
Picture a morning in 180 square feet. You climb down from the loft, step onto a storage stairway, and the kettle is heating on a propane range before your feet are warm. That’s a normal day in a tiny house on wheels, and this 24ft one in Los Gatos, California is listed at $75,000 after four years of careful remodeling.
To be clear about what it is: a finished, move-in-ready tiny home on a registered trailer, not a kit or a shell. What it isn’t: a package with land, or one that gets delivered for you. The seller also lists three drawbacks up front, and I’ll admit that makes me trust the rest of the description a bit more.
| Listed price | $75,000 |
| Size | 180 sq ft, on a 24ft trailer |
| Bedrooms | 1, with 2 lofts |
| Bathrooms | 1 |
| Location | Los Gatos, California |
| Year built | 2017 trailer, remodeled over four years |
| Trailer rating | 15,000 lbs, registered with the California DMV |
| Price per square foot | About $417 |
| Land | Not included |
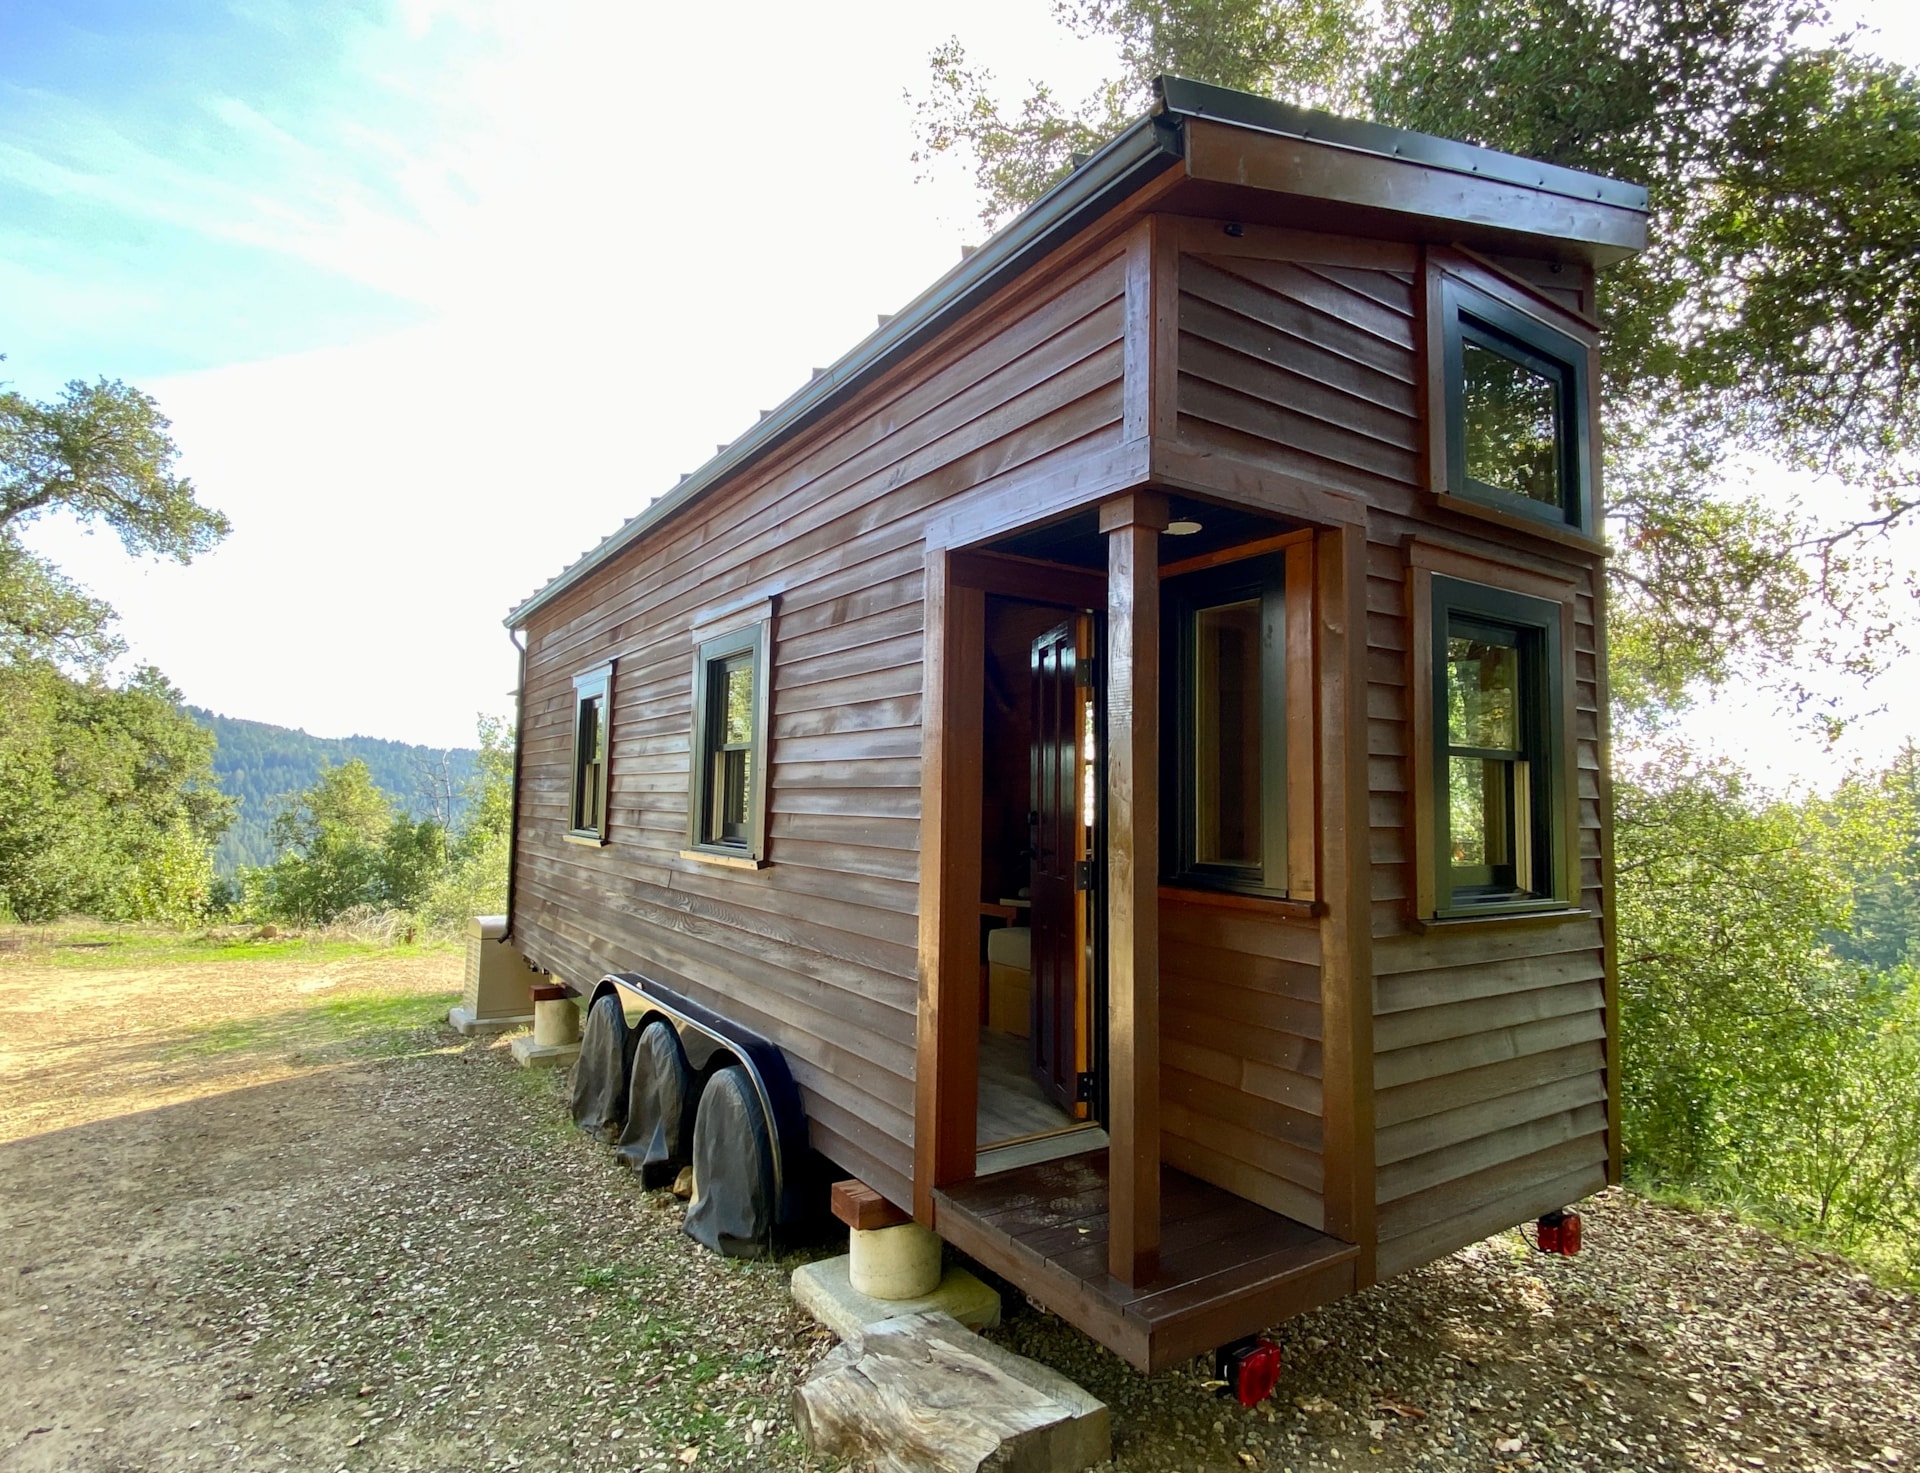
A 24ft tiny house on wheels, in plain terms
The seller says they bought this home in 2021 as a shell with a basic build. They then spent four years finishing it, meaning to live in it themselves. Life changed, so it’s for sale. They describe it as lightly used but never lived in, and say most of it is custom built with new appliances.
The trailer is a 2017 B-Wise with a steel pan, rated to 15,000 pounds. Because it’s registered with the California DMV, it’s a vehicle as well as a home. That matters when you move it, insure it or park it.
The roughly $417 per square foot looks steep next to a regular house. It’s normal for tiny homes, though, because a kitchen, a bathroom and a heating system all get squeezed into a small shell. The better question is whether the build quality justifies the price. I’ll come back to that.
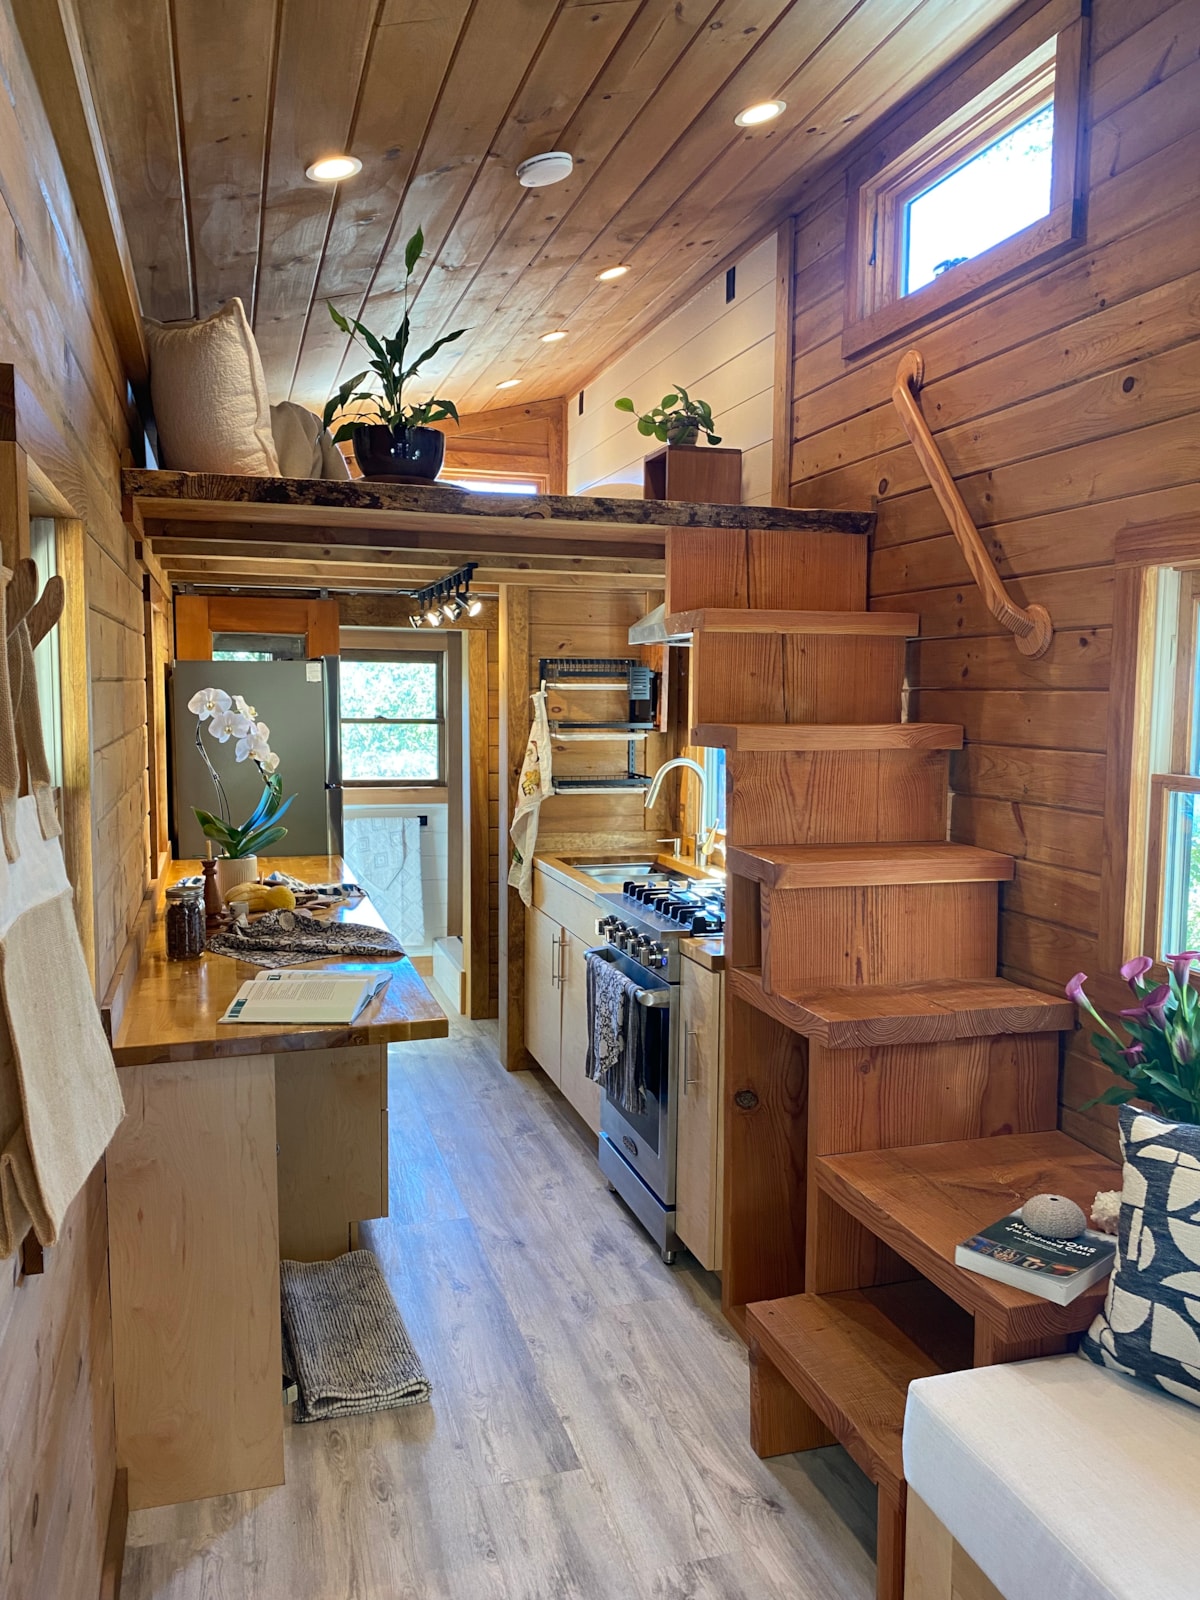
What’s included, from the trailer to the toilet
The seller gives a long list of parts. Here’s what stands out, and why each piece matters.
- Frame and skin: Wood framing with Zip sheathing, bevel cedar siding and a standing seam metal roof. Metal roofs shed weather well and need little upkeep.
- Insulation: Spray polyurethane foam. It seals gaps well, which counts in a small space where every draft is felt.
- Heating: A 1,000W EnviMAX wall heater with wifi control. In a space this small, one electric heater can go a long way.
- Kitchen: A 24-inch LG electric fridge, a 24-inch Cosmo propane range and a Broan range hood. The cabinets are custom, with toe kick drawers, and the counters are birch butcher block sealed with Waterlox tung oil.
- Hot water: A Rheem propane tankless heater rated at 7 gpm. Tankless units save floor space, but they need a propane supply.
- Bathroom: A rain shower and a Nature’s Head composting toilet. That toilet means no sewer hookup is needed for it.
- Seating and storage: A custom L-shaped sofa with storage drawers and a trunk. It expands into a bed.
- Hookups: Propane, water and 50-amp electric connections.
- Setup gear: Four leveling jacks, plus wheel covers that protected the tires during the past four years.
One thing is not included: the generator seen near the house is not part of the sale. If you plan to live off the grid, budget for your own power source.
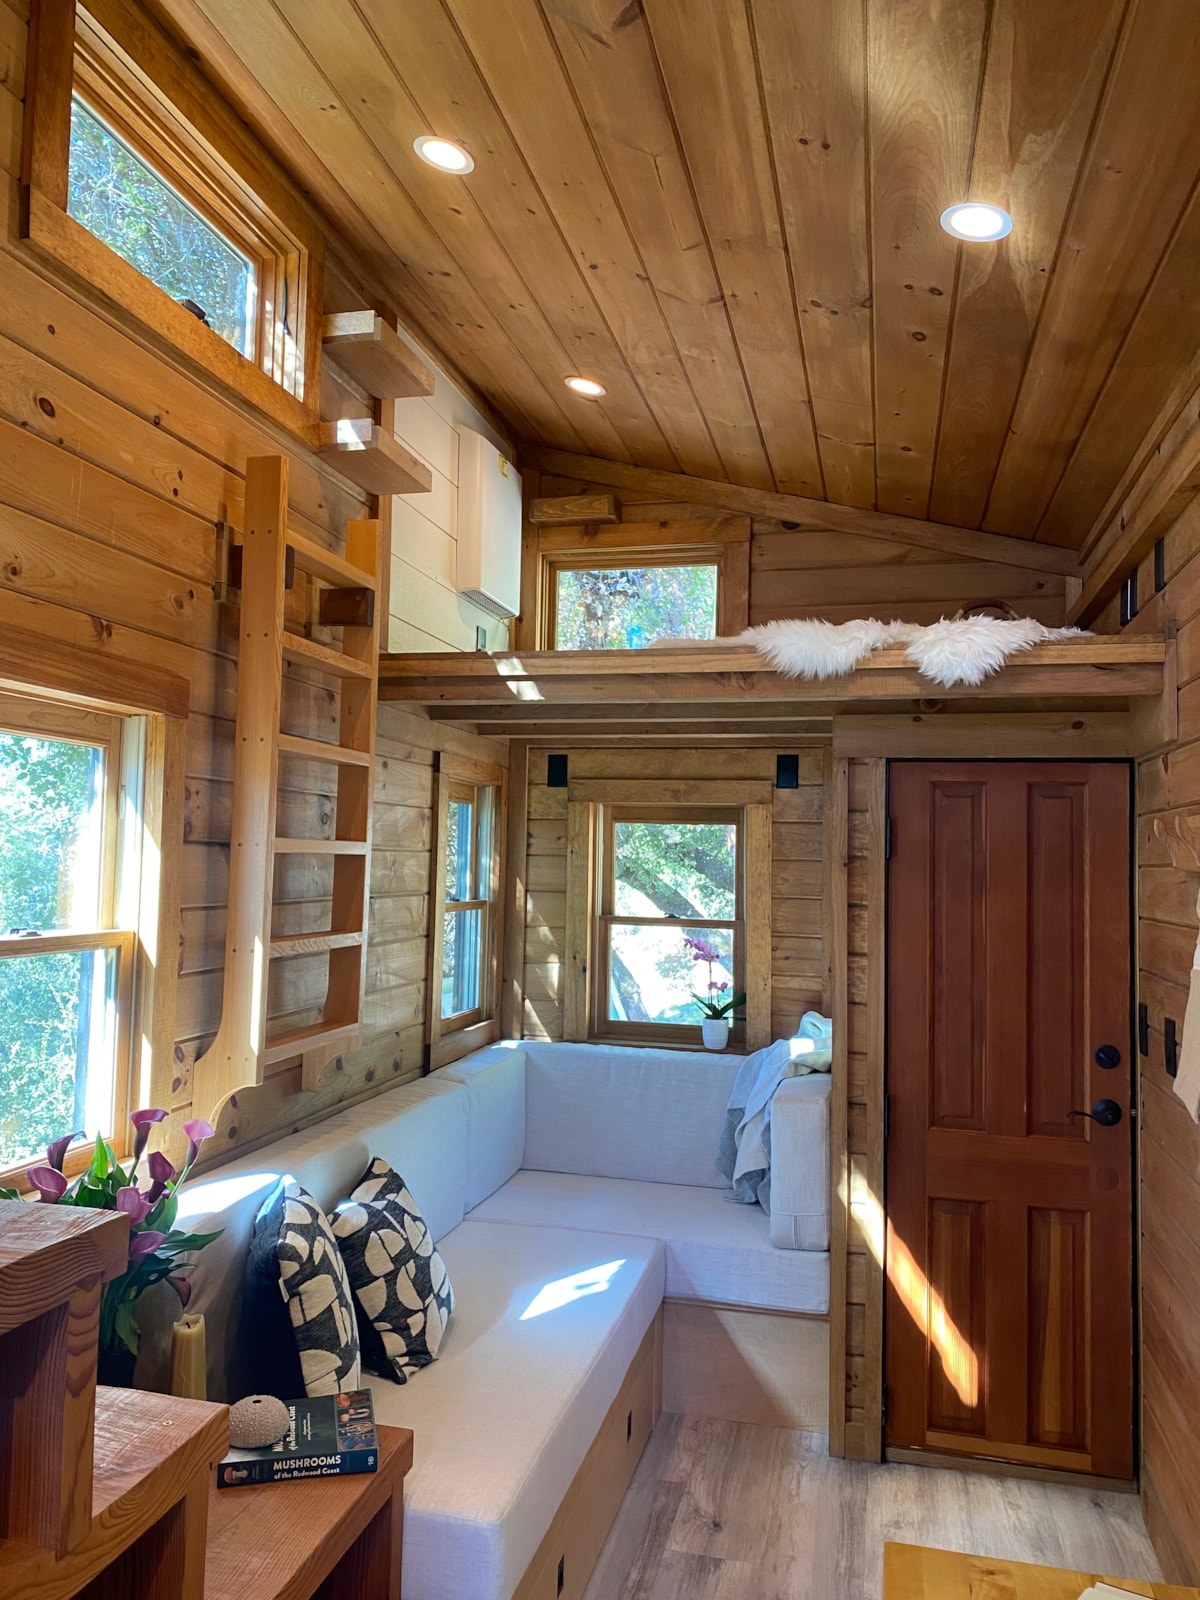
How the layout works with a 7-foot interior
Here’s the detail I’d think about most. Because the framing doesn’t cover the wheel wells, the interior is about 7 feet wide. That’s narrower than many tiny houses, and you’d notice it every day. Walking past someone in the kitchen could mean taking turns.
The home gets some of that space back by going up. It has two lofts, and one is the master loft with an outdoor mini-deck. The seller says the deck doubles as an emergency exit and as roof access. A ladder and a custom storage stairway with a handrail lead up to the lofts.
Here are the layout points worth checking in person:
- Headroom in the lofts: Ask for the measurements, and lie down in each one if you can.
- Stairs versus ladder: Stairs with storage are friendlier than a ladder, especially at night.
- No bathroom sink: The seller points this out. You’d wash your hands elsewhere, probably at the kitchen sink.
- No washer or dryer: Plan for a laundromat or a hookup on your site.
- Sofa bed: It gives you a spot for a guest, but it also takes up your living area.
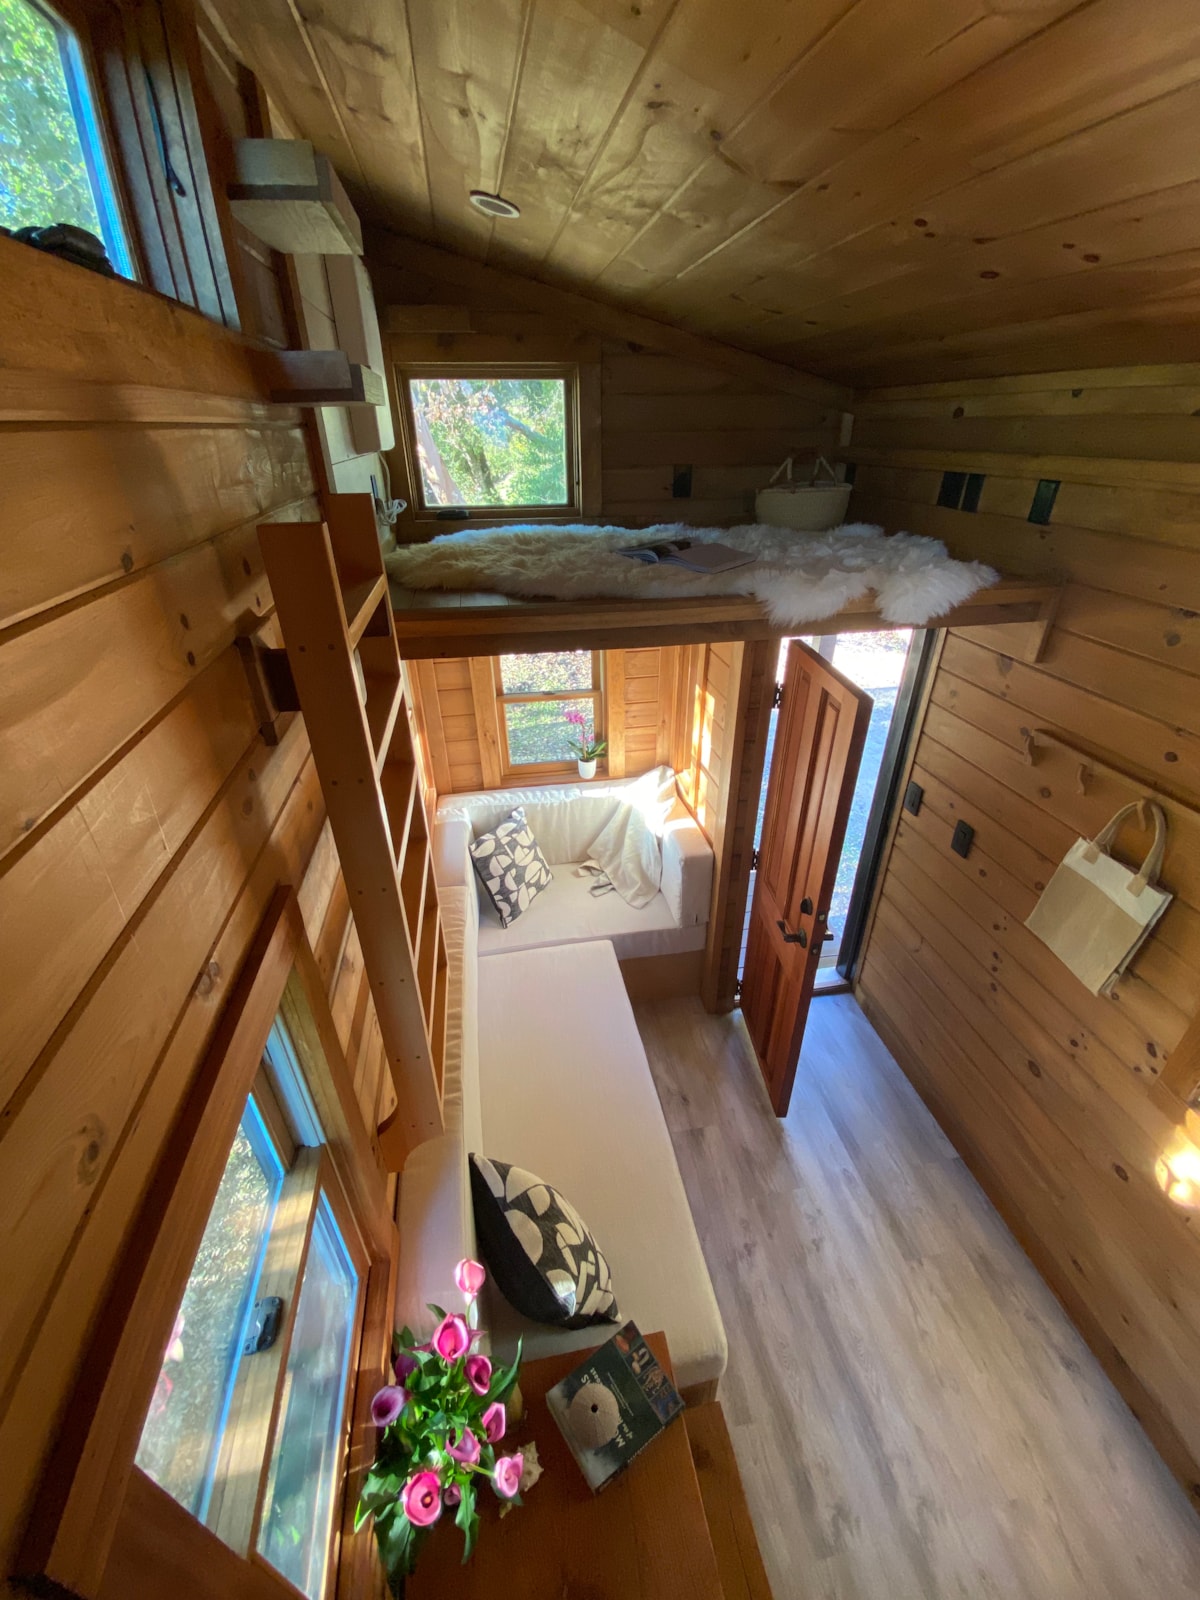
Three ways I’d use this tiny house on wheels
These are my own suggestions, not claims from the seller. Each one fits the size and the build.
1. The Full-Time Home for One or Two
The seller originally meant to live here, and the finish shows that intent. One bedroom loft, a second loft for storage or a desk, and a sofa that becomes a bed is enough for a single person or a couple who like to keep things simple. Just be honest about the narrow width and the missing laundry.
2. The Backyard Guest House
If you own a lot, a home on wheels can serve as a guest space or a place for a relative. Rules about this vary a lot between cities and counties. Ask your local planning office before you buy, because some places treat a trailer home very differently from a permanent building.
3. The Off-Grid Weekend Place
With propane, water and 50-amp connections, plus a composting toilet, this could suit a rural plot. You’d still want a power plan and a water plan. A generator isn’t part of the deal, so price one out first.
The cold-weather build is the standout
The seller says the house was built for the cold winters of Maine, where it came from. That’s a claim, so treat it as a starting point. Still, the parts back it up: spray foam insulation, Zip sheathing and a metal roof are all common choices in cold climates.
In daily life, good insulation means a small heater does the work and the space stays steady. That’s a real comfort in a home where a cold wall is only a few feet from your bed. It also helps if you move the house to a colder region later.
However, tight, well-insulated tiny houses need airflow. Moisture from cooking and showers can build up in a small box. Ask the seller how ventilation works, and whether there’s a vent fan in the bathroom and over the stove. The range hood is a good sign for the kitchen side.
The real cost of a tiny house on wheels in California
At the time of writing, the listed price is $75,000. Prices change, so confirm the current figure and what’s included with the seller. The price covers the house and trailer only.
Here’s what I’d budget for separately:
- Transport: The buyer is responsible for moving it. Get quotes from tiny house haulers, and ask the seller for the actual loaded weight.
- A place to park it: The sale includes no land. You’d need to buy, rent or find a spot where it’s allowed.
- Permits and zoning: Costs and rules vary by location, so ask your local office.
- Site setup: Hookups for water, power and propane may need work, depending on where you park.
- Power backup: The generator in the photos isn’t included.
- Small fixes: A bathroom sink and a laundry plan.
- Insurance: Ask insurers how they treat a registered tiny home trailer.
Questions buyers ask about a used tiny home
Can I live in a tiny house on wheels in California?
It depends on the city or county. Some places allow them as backyard units or in tiny home communities, and others limit them. Check zoning and building rules for the exact spot you have in mind before you pay a deposit.
Does the 15,000-pound rating mean the house weighs that much?
No. That figure is what the trailer is rated to carry, not what the house weighs. Ask the seller for the real weight, because it decides which truck and hauler you need.
Is $75,000 a fair price?
I can’t say for sure, and nobody can without seeing it in person. You’re paying for a finished home with new appliances and custom work, plus a cold-climate build. Against that, the space is narrow and the bathroom lacks a sink. Ask for receipts or build records, and compare it with a few similar homes.
Who this tiny house suits, and who should skip it
It could suit:
- Someone who wants a finished tiny home without waiting on a builder.
- A person who values a well-insulated shell for cooler or varied weather.
- A buyer who already has a spot to park it.
- A single person or couple who are fine with lofts and a compact kitchen.
You may want to look elsewhere if you need a washer and dryer inside, a bathroom sink, or a wider interior. The same goes if you have mobility concerns about lofts, or if you’d need to buy land first.
If it fits your life, check the zoning for your spot first, then take a long look at those seven feet of width. A small home that suits you can be a very good place to come back to every night.
You may also like
- A Look Inside the 15×35 Tiny Home with a Spacious Porch
- Off-Grid Bunkie Cabin on 200 Acres: A Closer Look
Source: Tiny Home Builders