
Imagine a slow Saturday in a two story log cabin, with coffee you aren’t rushing and an upstairs you get to decide how to use. I’m imagining that, not describing anything I’ve seen, because I haven’t been inside this one. What I have is a 14×28 model from Tri-State Gazebo, named “Heavy Duty,” and a short set of facts.
The facts are thin, so this is a shorter piece than most. It covers what’s known, what two stories change in daily life, and what to ask before you talk to a builder. This model is available in different sizes and pricing options
The Facts We Have on This 14×28 Cabin
| Pricing | Starting from $46,998 |
| Size | 14 x 28 (confirm the unit with the seller) |
| Stories | Two |
| Model name | Heavy Duty |
| Category | Log cabin |
| Seller | Tri-State Gazebo |
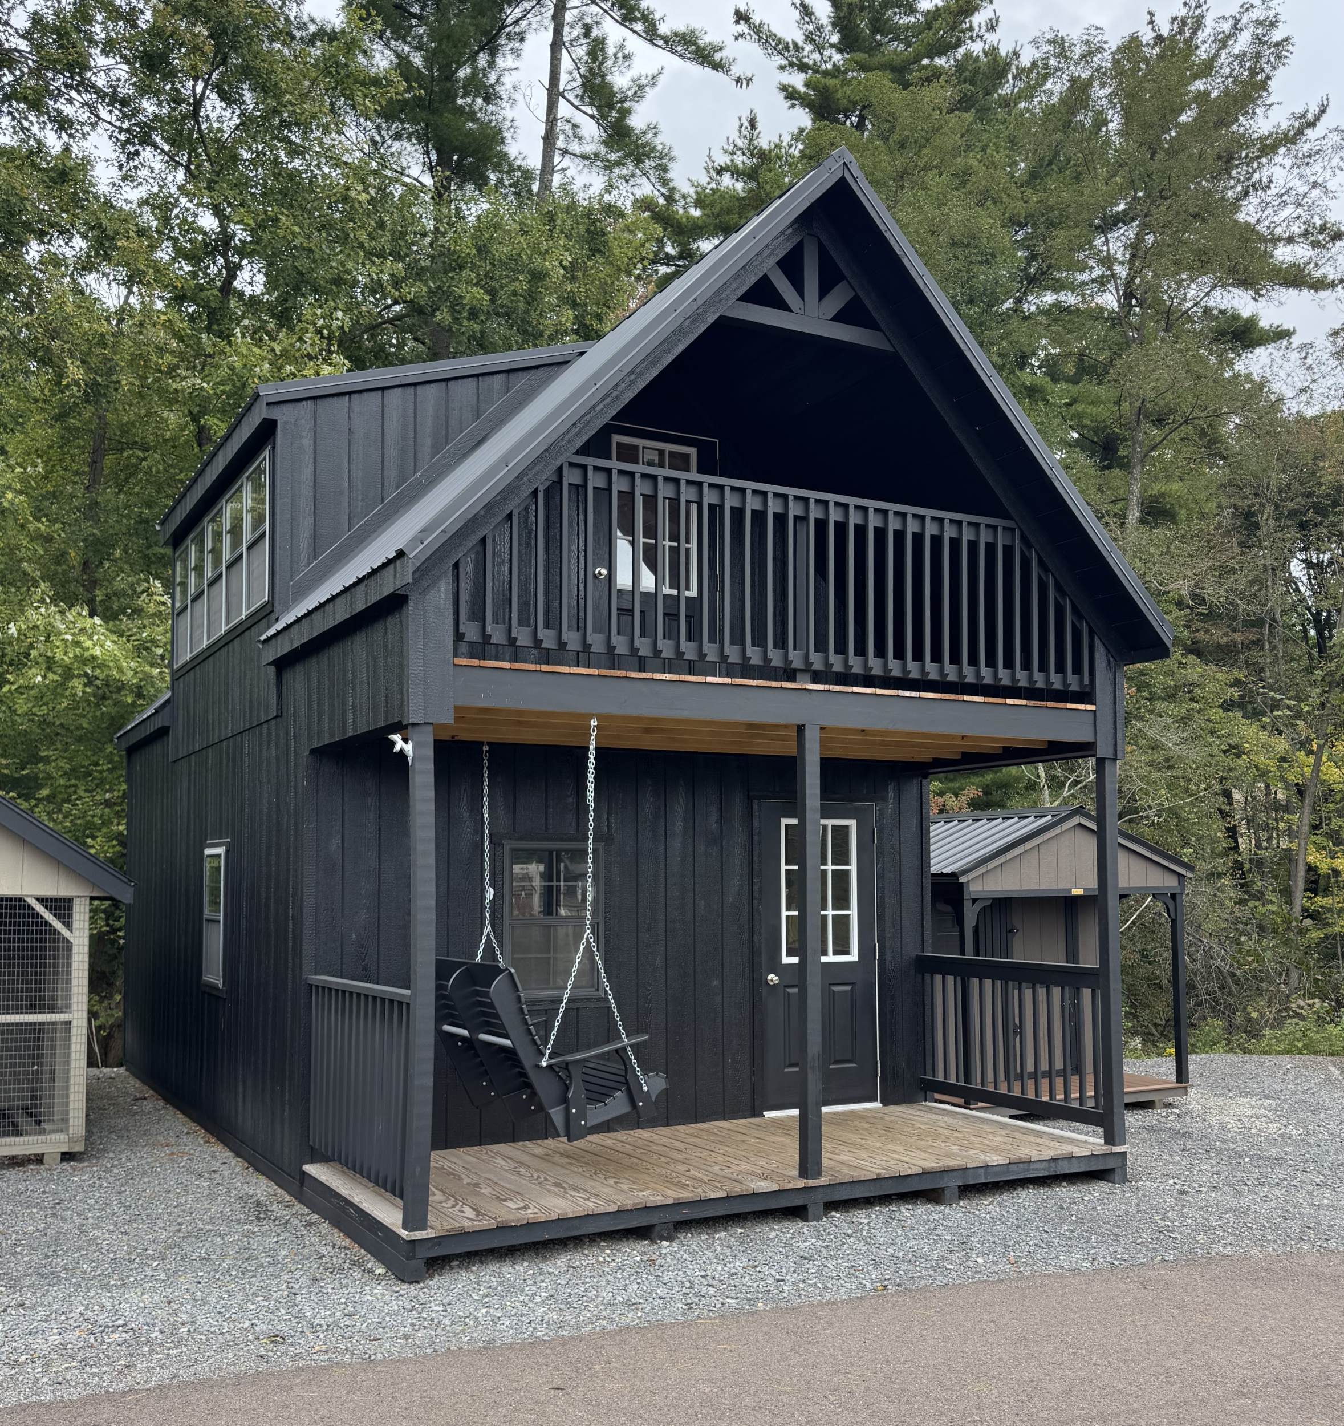
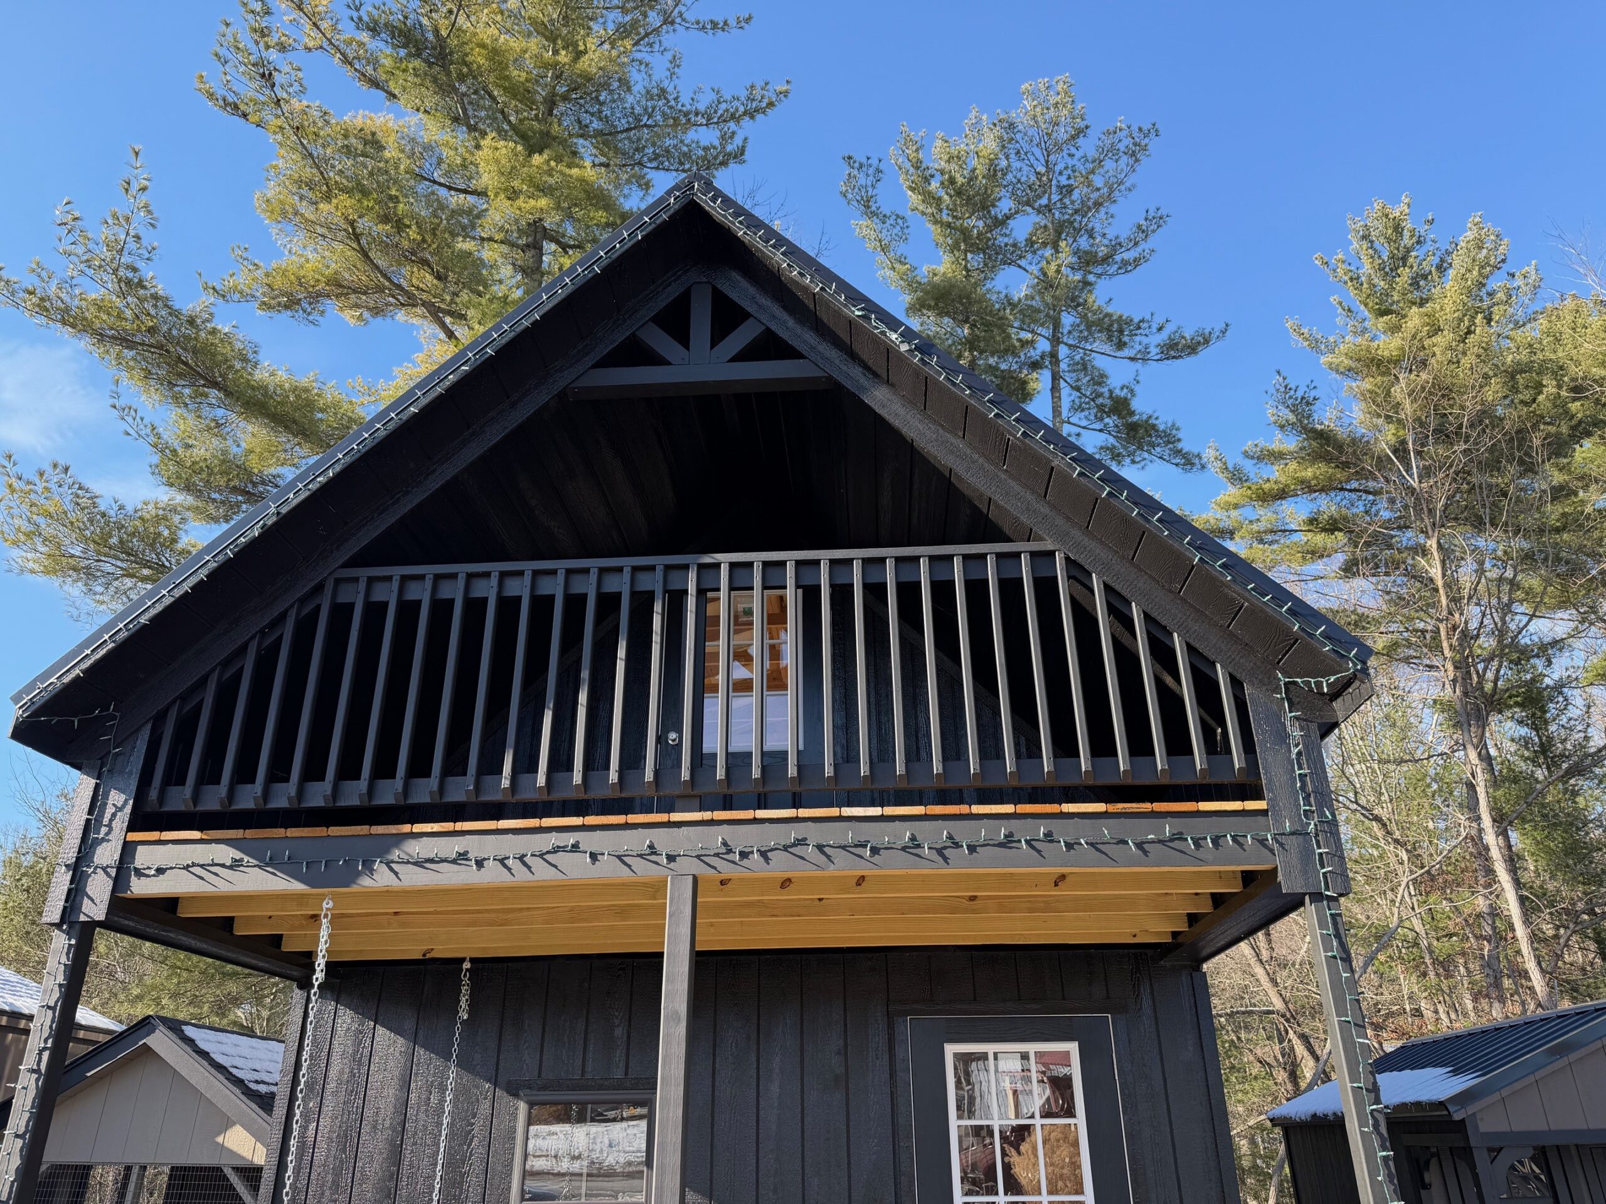
The cabin models are available in four different sizes, with prices starting at $46,998. Each model features shiplap siding, a 6-foot porch, a balcony, closed rafters, and two dormers.
-
14×24 Cabin: $46,998
-
14×28 Cabin: $51,599
-
14×32 Cabin: $56,120
-
14×36 Cabin: $61,375
Customization Options: These cabins can be customized with different siding options. They can also be ordered without the 10-foot dormers, which cost $3,685 each.
What Two Stories Mean on a 14 by 28 Footprint
A two story log cabin packs more floor into the same ground space as a single-level building. That’s the appeal on a small lot. The trade-off is more time going up and down, and the upper level has its own rules for headroom, stairs and light.
The name “Heavy Duty” is a claim from the builder, not a spec. Ask Tri-State Gazebo to explain in writing what the label covers, including framing, floor loading and roof load ratings.
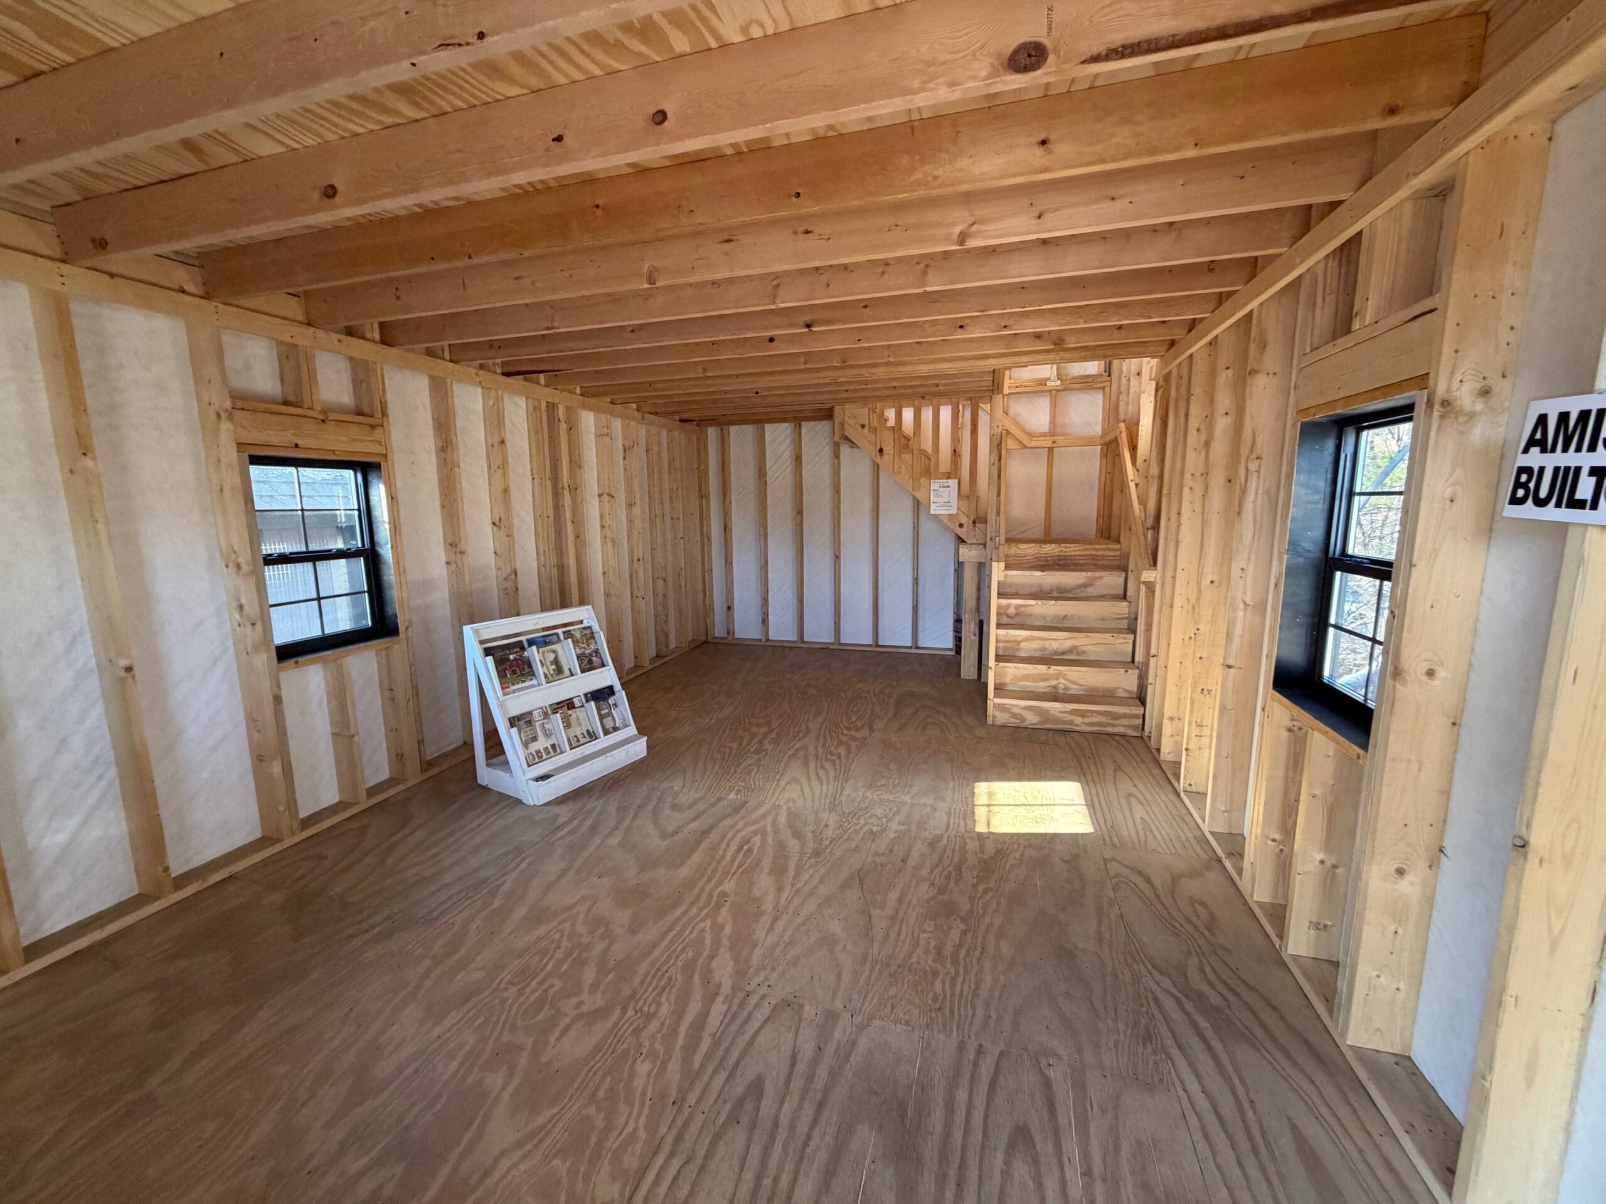
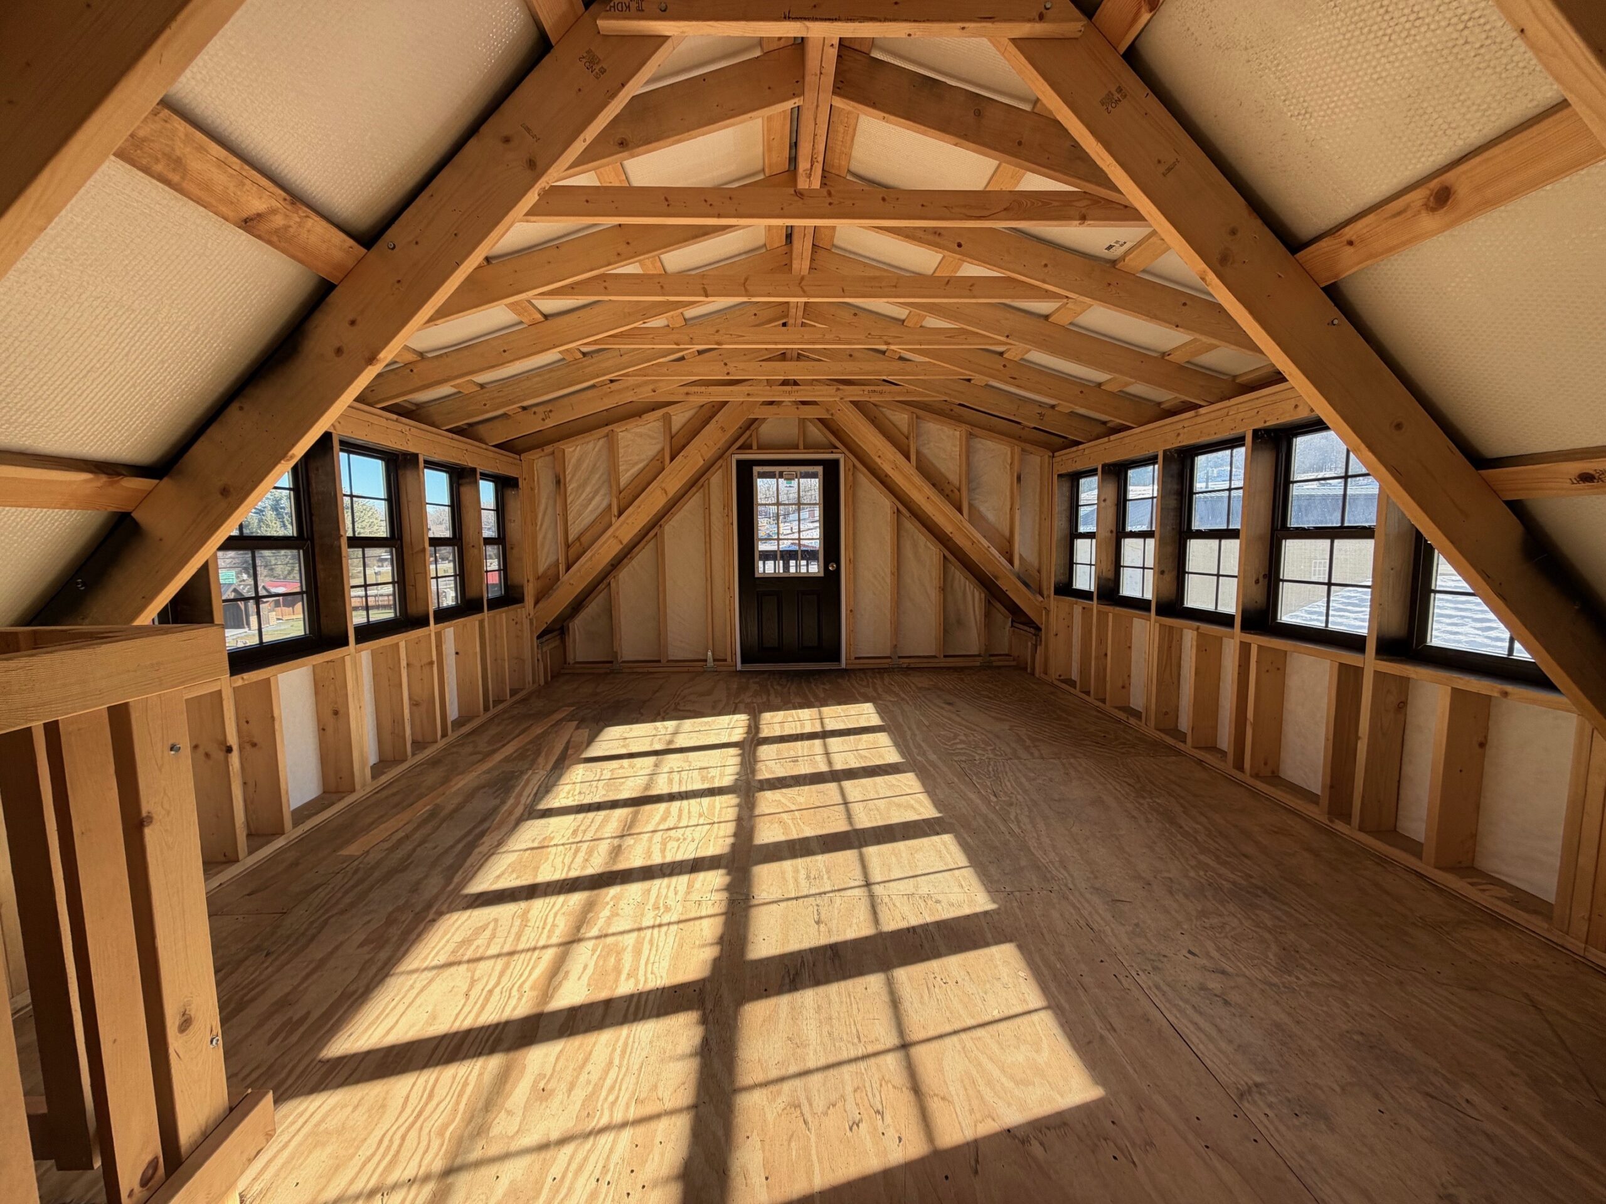
- Upper level: Ask whether it’s a full second floor or a loft, since that changes how much usable space you get.
- Stairs: Check the stair type, width and headroom, especially if you plan to carry furniture up.
- Windows and doors: Ask where they sit on each level, because light and airflow in a narrow footprint depend on placement.
Two Story Log Cabin: What I Like and What I’d Question
I’ll admit I like the idea of two floors on a small footprint. It lets you separate sleeping from everyday living without a wide building. That often suits a narrow lot or a tighter budget.
I’d question a few things right away. Two levels mean more wall, roof and stair details to check, and the category tells you it’s a log cabin, not how it’s built.
- A 14 x 28 footprint can fit lots where a wide single-level plan won’t.
- Two levels can split sleeping and daily living.
- The “Heavy Duty” name suggests a sturdier build, but you’ll need to confirm it.
- What “Heavy Duty” means in real specs, not just a name.
- Whether the walls are solid logs or a log-style finish.
- How the upper level is reached and how much headroom it has.
Budgeting Beyond the Cabin Itself
I don’t have a price for this model, so I can’t tell you what it costs. Pricing comes by quote, and Tri-State Gazebo is the right source. Prices also change with time, location and options, so confirm every figure before you plan around it.
The cabin is only part of the bill. Budget for these items separately:
- Site prep: clearing, leveling and drainage on your lot.
- Foundation: the type your site and local code call for.
- Delivery and setting: moving the building in and placing it on the foundation.
- Permits and inspections: your local zoning and building office sets these.
- Utilities: power, water, and sewer or septic connections.
- Finishing: insulation, flooring and anything not included in the quote.
Local zoning and building rules decide what you can place on your land and how it must be built, so check them early.
Who a Two Story Log Cabin Suits, and Who Should Skip It
This model makes the most sense for a few kinds of buyers:
- People with a small or narrow lot who want more floor space without a wider footprint.
- Buyers who want a separate upstairs area for sleeping, an office or storage.
- Anyone ready to ask for a written spec sheet and a firm quote before committing.
It’s a poor fit if you need everything on one level, can’t manage stairs, or want a fixed price right away. Look elsewhere if you need a home with utilities and finishing already done.
The Verdict: Who Should Go for It and Who Should Skip It
Go for it if you want two stories in a small footprint, you have a site and local permits in mind, and you’re willing to get the specs in writing. Skip it if the size, stairs or single-level needs don’t fit your life.
Check the spec sheet behind the “Heavy Duty” name first, along with the unit for the 14 x 28 size. Those two answers will tell you more than the name alone. A two story log cabin only makes sense once you know exactly what’s included.
You may also like
- Small Cabin Kits Under $10,000: Eight Options Compared
- Explore This $70,000 Mobile Log Cabin with Rustic Charm
Source: Tri-State Gazebo