
The cheapest kit in this group costs $6,950, and the priciest is $9,975. That’s less than many people pay for a used car, and it gets you a full set of materials for a cabin. I went through the details of eight small cabin kits from four sellers, and the differences between them are bigger than the price range suggests.
These are kits, not finished cabins. You get lumber, a plan and instructions, and you or a hired builder do the work. None of the eight comes with a bathroom, so think of them as studios, hunting camps, guest rooms and weekend getaways rather than full-time homes.
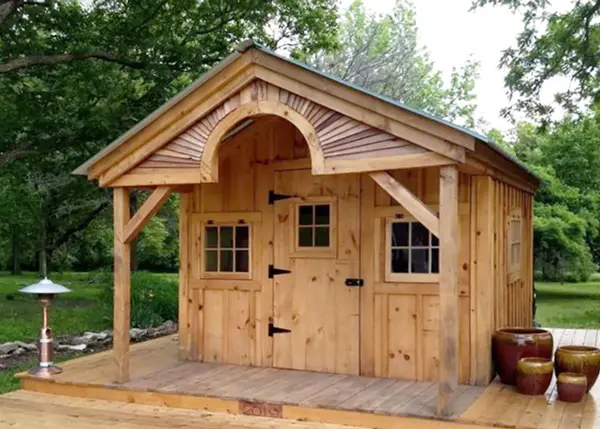
Eight small cabin kits and what each one costs
Here are the kits as the sellers list them at the time of writing. Prices change, so confirm each one before you plan around it.
- Walnut 1 Tiny Cabin, $6,950: BZB Cabins and Outdoors lists two rooms and about 148 square feet in all, with 6 ft 9 in walls and a front porch.
- Chloe, $7,340: Allwood Outlet sells this one-room, 123 square foot cabin in Nordic spruce.
- Hideaway 2, $7,400: a one-room, 136 square foot kit from BZB with 7 ft 1 in walls.
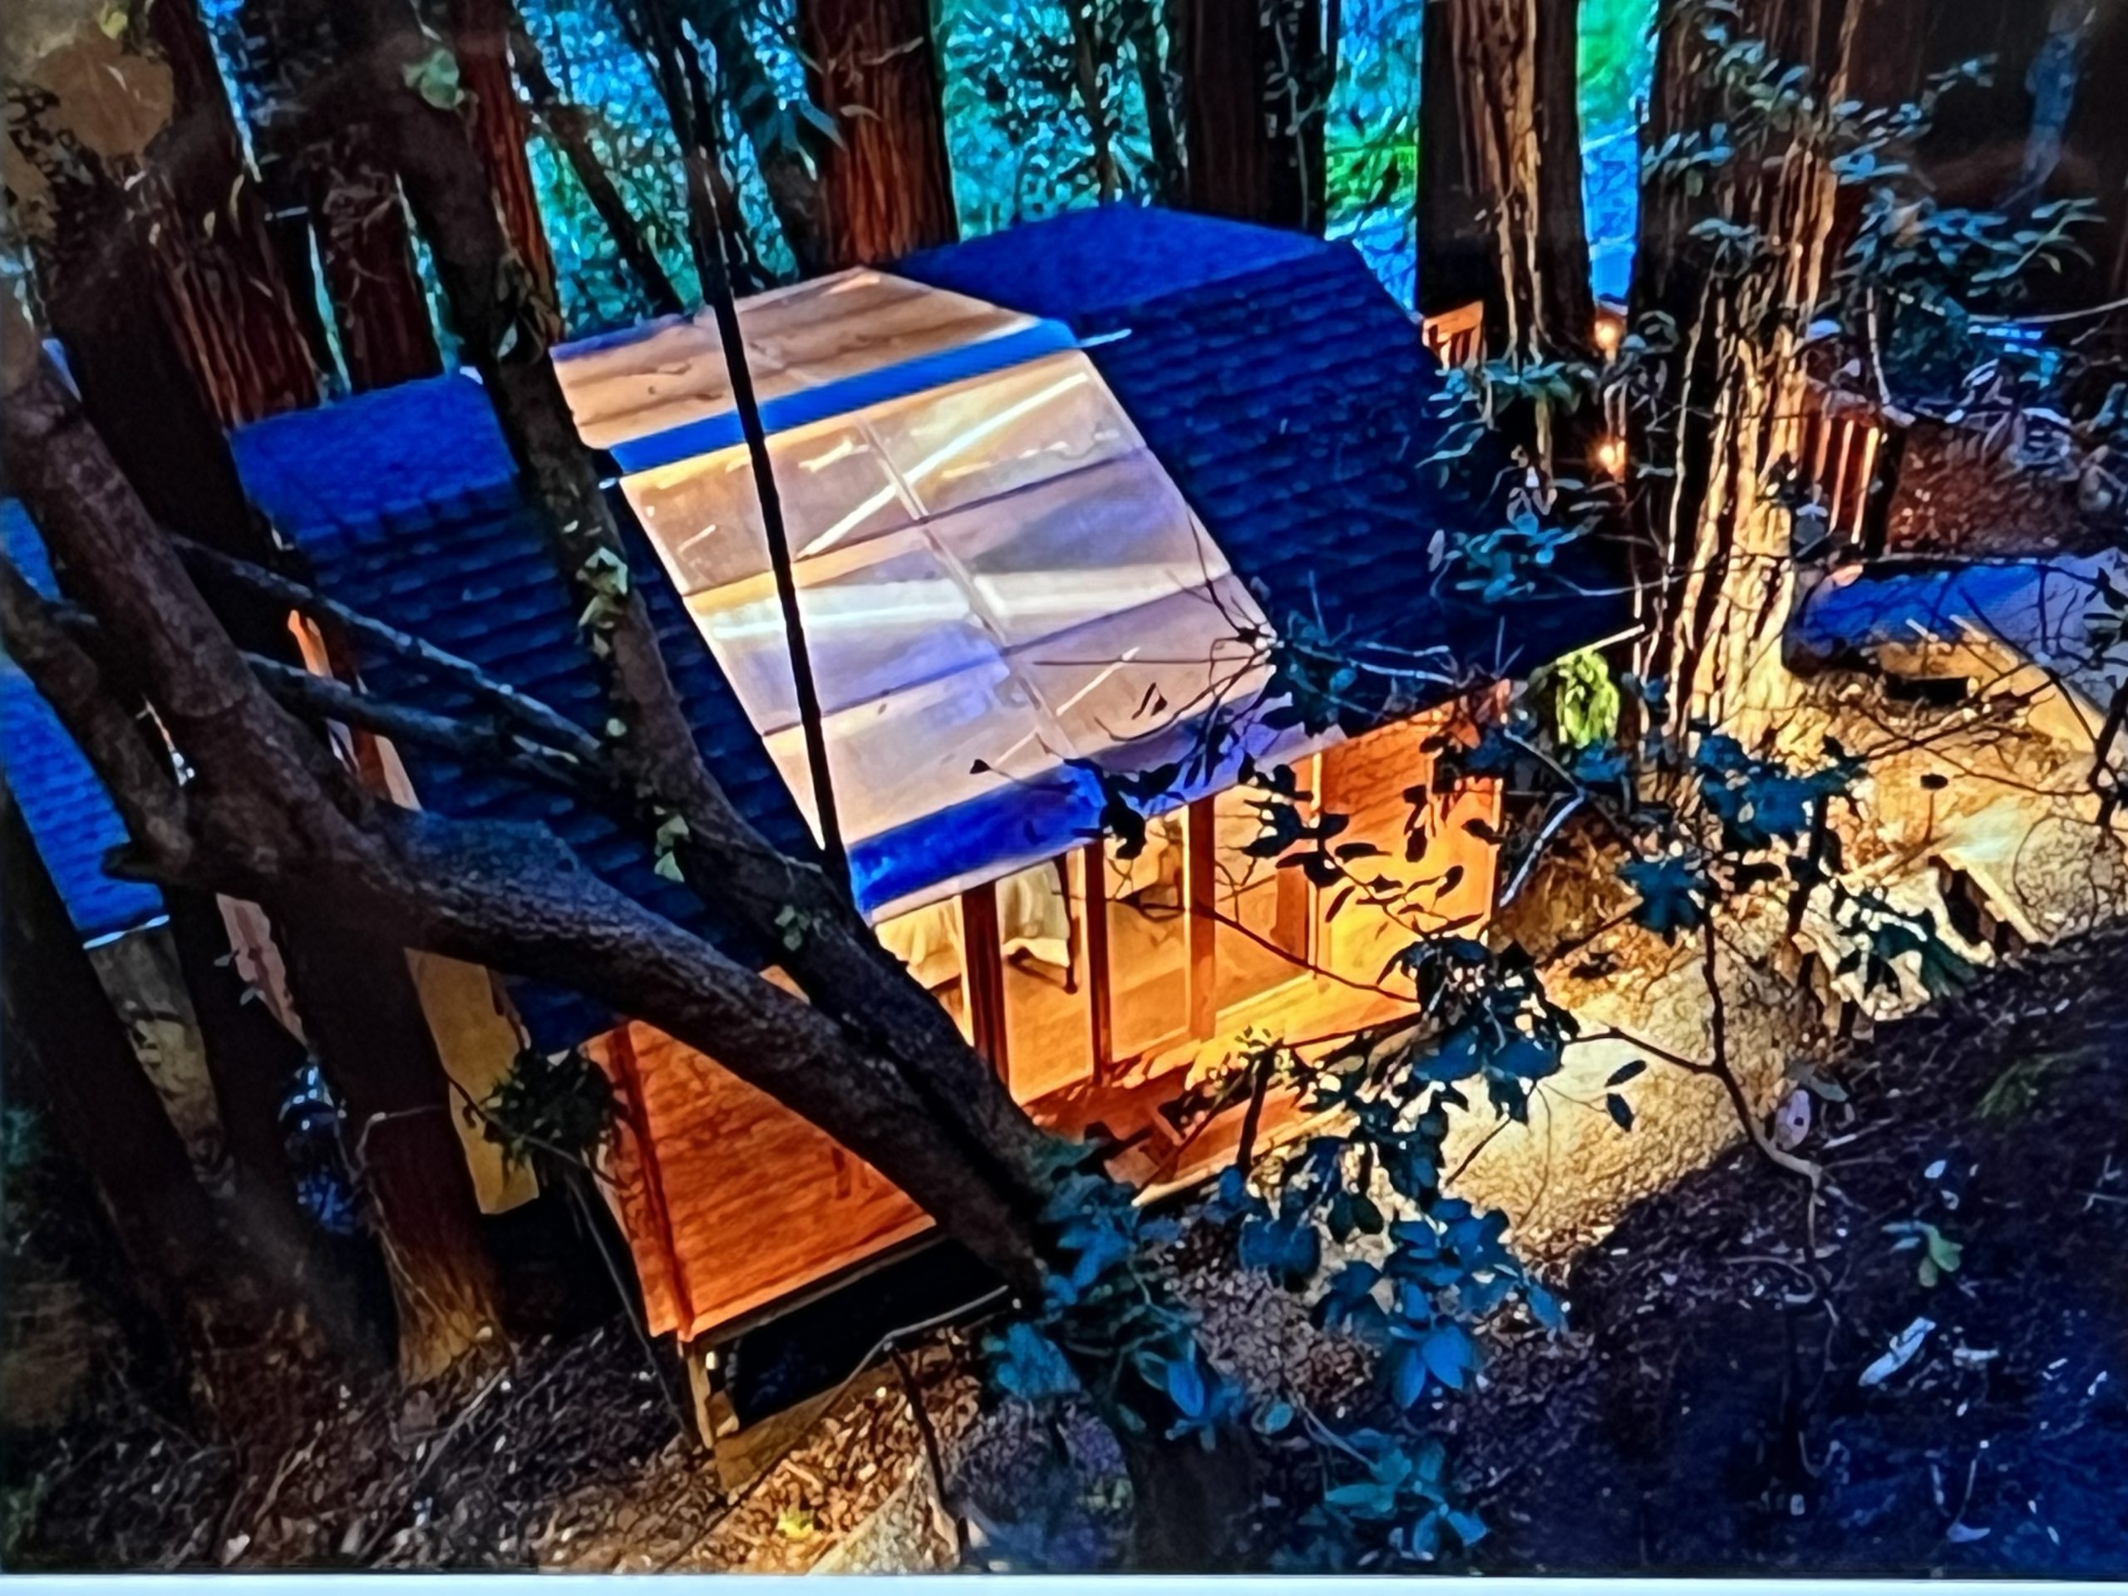
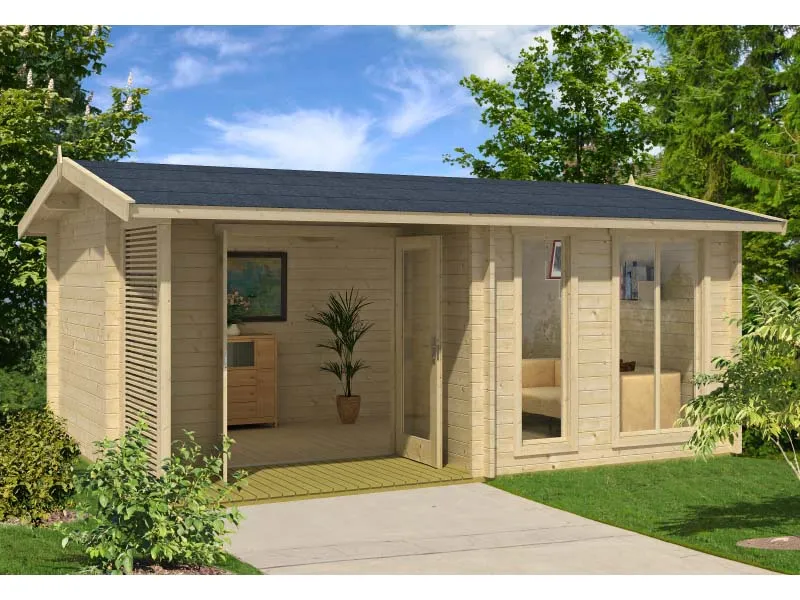
- Allwood Summerlight, $7,690: 150 square feet, one room, with a polycarbonate glazed roof.
- Mooncliff, $8,450: BZB lists 164 square feet inside and walls 1-3/4 in thick.
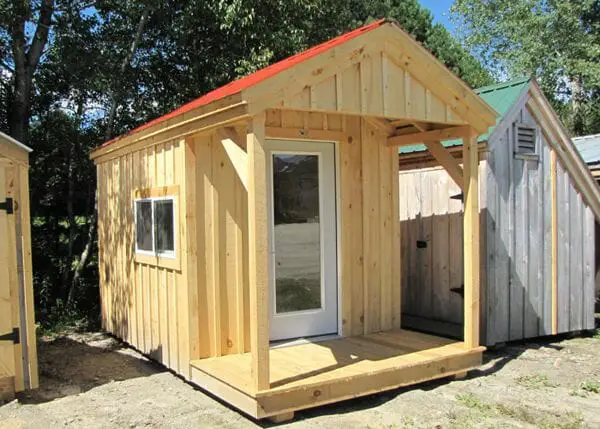
- Nook 4 Season, $9,228: Jamaica Cottage Shop in Vermont sells this 8 x 12 post and beam kit with an insulation package.
- Alva Garden House, $9,796: HUD1 EZ-Buildings lists 171 square feet and over 8 ft of headroom.
- Pond House, $9,975: a 10 x 16, 160 square foot kit from Jamaica Cottage Shop with a three-season package.
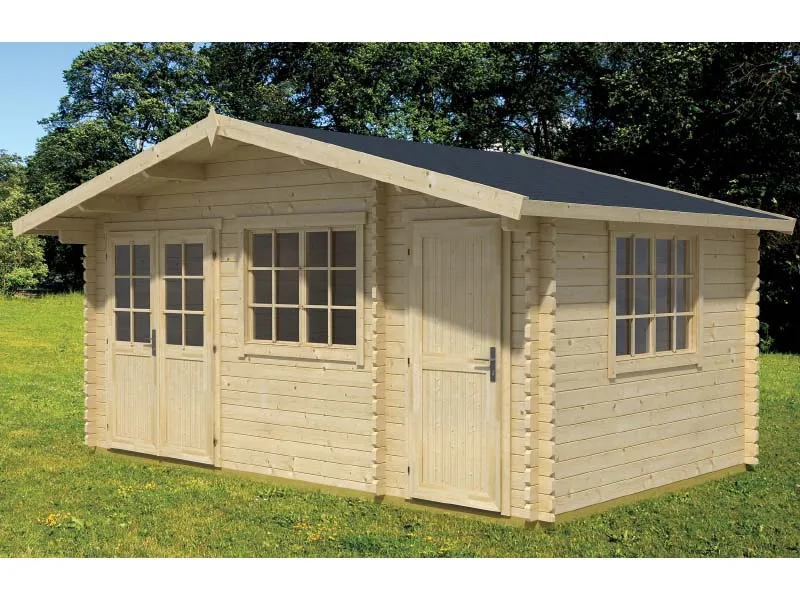
What under $10,000 really buys
For the seven kits where the size is clear, the kit price works out to roughly $47 to $62 per square foot. That’s my own back-of-the-envelope math, and it covers the kit only. It says nothing about the finished cabin.
Small cabin kits at this price are shells with character. You’re paying for walls, a roof structure and, in some cases, doors and windows. You’re not paying for a floor system you can walk on the day it arrives, or for wiring, plumbing or anything inside.
I’ll admit the low prices are what pull people in. They’re also why you need to read the materials list closely before you order.
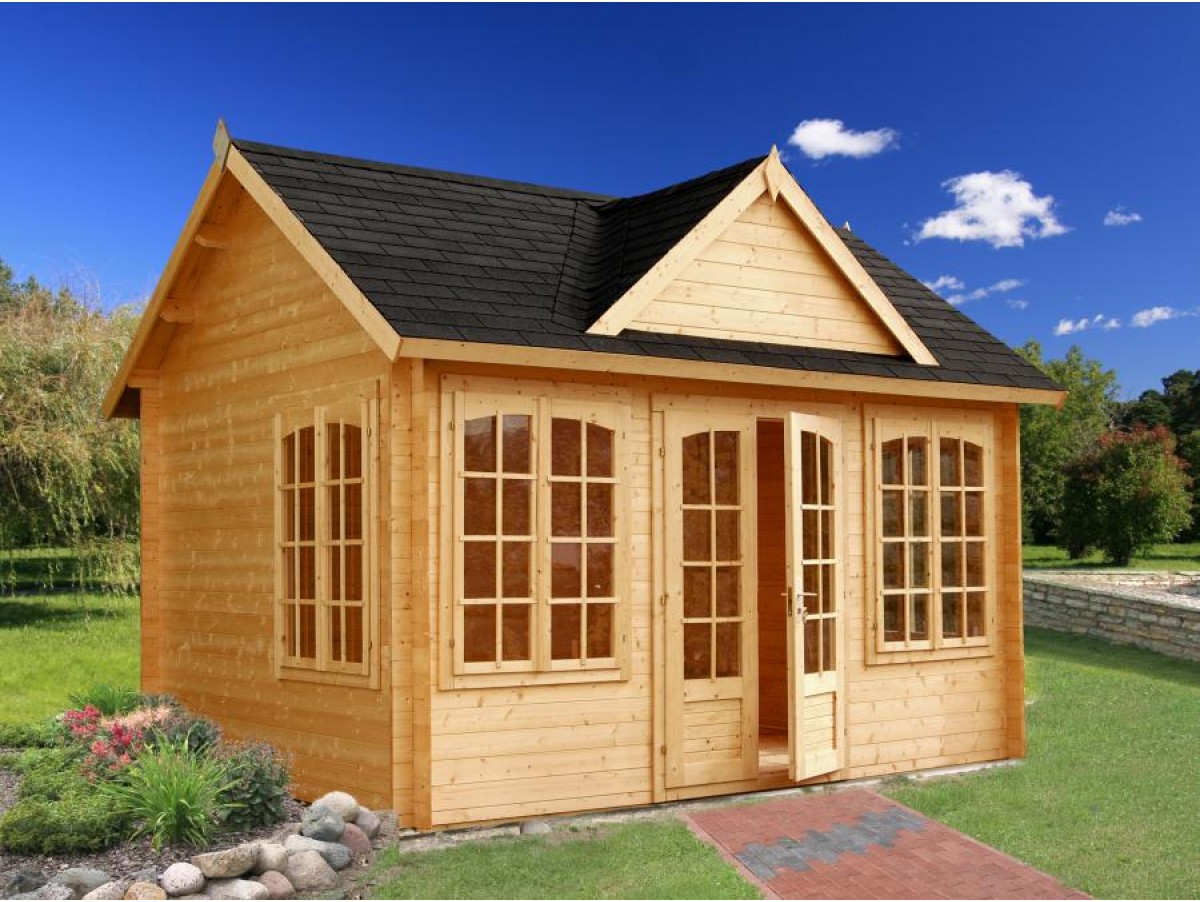
What’s in the box, and what isn’t
Inclusions vary a lot, even between kits that cost almost the same. These are the differences I’d compare first.
- Wood: Allwood says the Chloe and Summerlight use dense, slow-grown Nordic spruce. The Alva uses 1-1/8 in interlocking spruce logs, and the Mooncliff’s walls are 1-3/4 in thick. Thicker walls usually help with sturdiness, though they aren’t a substitute for insulation.
- Doors and windows: The Chloe comes with a pre-hung, glazed door and window. The Summerlight has pre-hung, glazed double doors. Jamaica Cottage Shop says the Nook has thermal pane doors and windows.
- Floor and roof materials: Allwood includes them for the Chloe and Summerlight. The Alva has tongue and groove roof deck boards, but the roof covering isn’t supplied, so you buy that separately.
- Hardware: Allwood says the Summerlight includes nails, screws and a door lock. Ask about this for any kit, because a missing box of fasteners is an annoying surprise.
- Help with assembly: The Chloe comes with numbered drawings. Jamaica Cottage Shop color-codes its lumber and offers tech support for beginners.
My advice is simple. Get the full materials list in writing and compare it line by line before you pay.
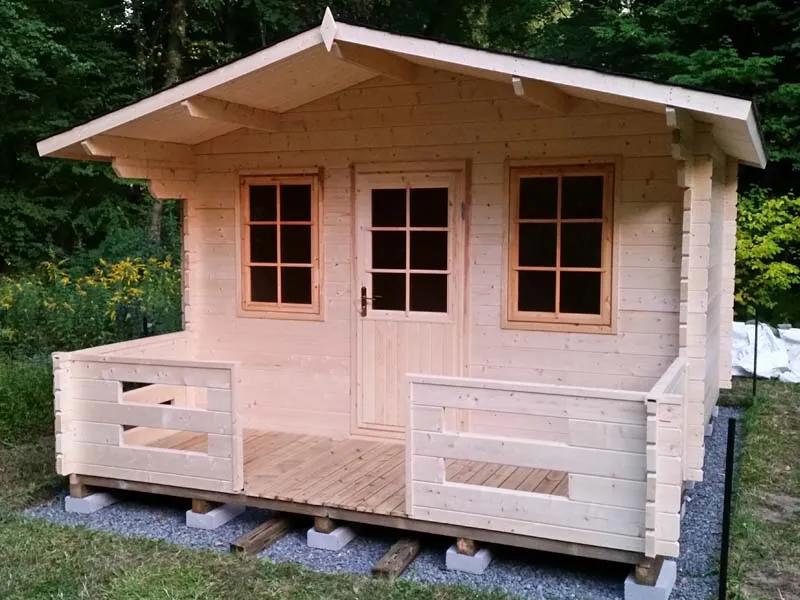
How these small cabins use their floor space
Most of these kits are a single room, so the layout comes down to where the doors and windows sit and how high the walls are.
- Two rooms in one kit: The Walnut 1 is the only one with two rooms. BZB gives the main room double doors, and the second room has its own door. That second room suits storage or a tool corner.
- Wall height: The Walnut 1 has 6 ft 9 in walls, which is lower than a typical house. The Hideaway 2 has 7 ft 1 in walls. Stand in a space of that height before you order, especially if you’re tall.
- Headroom: The Alva has vaulted ceilings and over 8 ft of headroom. That makes 171 square feet feel bigger than the number suggests.
- Light: The Summerlight’s glazed roof and double doors bring in daylight. The trade-off is that glazing can add heat in summer, so think about where you’d place it.
Because none has a bathroom, you’ll need a plan for one. That could be a nearby house, an outhouse where it’s allowed, or a composting toilet. Check what your local rules permit.
Three ways I’d use one of these kits
These are my own suggestions, not claims from the sellers.
1. The Off-Grid Hunting Camp
BZB describes the Hideaway 2 as an off-grid hunting cabin. One room, a big door for gear and sturdy floorboards fit that job. You’d mostly need a bunk, a stove-safe plan and a dry place to hang wet clothes.
2. The Backyard Studio or Guest Room
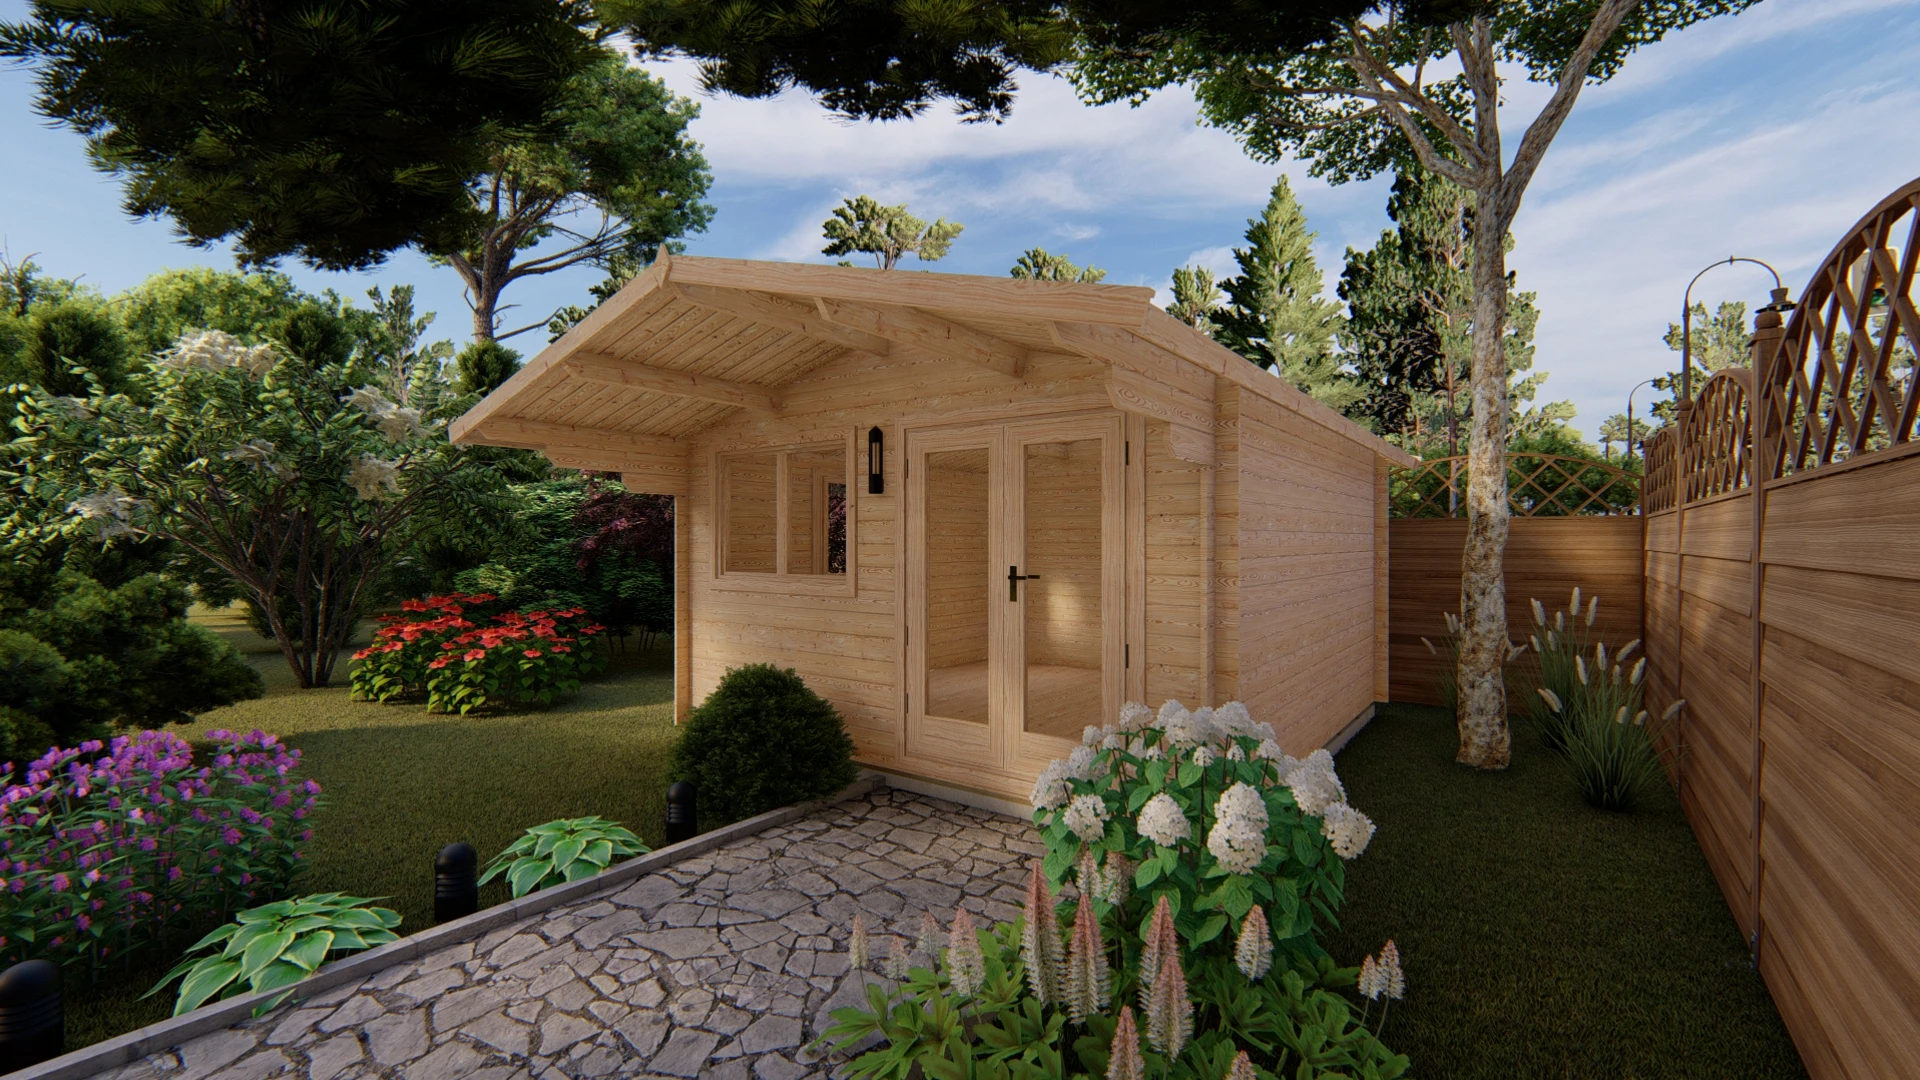
The Chloe, Summerlight and Mooncliff are all about the size of a home office or small guest room. The Mooncliff is even pitched as a guesthouse. You’d need power, some insulation and a permit to make it comfortable and legal.
3. The Garden House or Workshop
The Alva is marketed for hobbies, storage and gardening, and its headroom helps if you’re working at a bench. The Nook’s insulated option could also work as a heated workshop or protected storage.
The feature that changes everything: insulation
If I had to pick one detail that separates these kits, it’s insulation. Jamaica Cottage Shop sells the Nook with a three-season or four-season package. The four-season version is the one it describes as suited to year-round use or insulated storage.
The Pond House comes with a three-season package. That includes floor insulation and a vapor barrier for the walls and roof, which prepares it for fuller insulation later. It also helps against moisture, humidity and pests.
For the other kits, the details I was given don’t mention insulation, so ask. A bare wood shell is fine for fair-weather use, but it won’t be comfortable on a cold night.
What the real bill looks like for small cabin kits
The kit prices above are what the sellers list. Your total will be higher. A rule of thumb sometimes cited in construction is that the full build can run about double the kit price. That’s a very rough guide, and your costs will vary with your land, your labor and your finishes.
Here’s what to budget for separately:
- Foundation: A concrete slab is often recommended for larger cabins. For small ones, gravel with treated timbers or blocks can also carry the load.
- Site prep and access: Clearing, leveling and making sure a delivery truck can reach the spot.
- Delivery: Ask for the freight cost. Jamaica Cottage Shop says it ships free in the continental US and parts of Canada.
- Roof covering: Needed for the Alva, and worth confirming for any kit.
- Utilities: Electricity, water and a toilet solution.
- Interior finishes: Flooring, walls and insulation where it isn’t included.
- Permits and inspections: Fees and rules vary by area.
- Labor: Hire a contractor if you don’t want to do the work yourself.
Who these small cabin kits suit, and who should look elsewhere
These kits suit you if:
- You want a simple getaway, studio or storage building on land you already own.
- You’re comfortable following instructions and have a helper.
- You’d rather finish the inside slowly than pay for a built cabin.
- You can wait for a delivery and prepare the site first.
Look elsewhere if:
- You need a full-time home with a bathroom and kitchen.
- You want a cabin you can move into the week it arrives.
- Your area has strict rules on small structures and you haven’t checked them.
Questions buyers ask before ordering a kit
Do I need a permit or a foundation?
Probably a foundation, and often a permit. Rules depend on your town, the size of the building and how you’ll use it. Call your local building department before you order and ask about size limits, setbacks and inspections.
Can two people really assemble one?
The sellers say so for some kits. Allwood says two capable people can put the Chloe together in 3 to 4 days and the Summerlight in about three. That likely covers the shell, so plan extra time for the foundation, roofing and finishing.
Which kit works best in winter?
The Nook with its four-season package is the one described as built for year-round use. The Pond House’s three-season package is a step toward winter readiness, but it’s partial insulation. For the rest, ask the seller what they recommend in your climate.
Pick the kit that fits your land and your patience, and you can have a cabin of your own for less than you might expect.
You may also like
- Explore This $70,000 Mobile Log Cabin with Rustic Charm
- A Look Inside a Luxury 2-Story Log Home on 56.4 Acres
Source: Rustic Insider