
A well-proportioned log home has a way of looking settled the moment it rises from the ground. The Trout Creek from Meadowlark Log Homes is a 1,764-square-foot, two-bedroom, two-bath log home kit built around open-concept, single-level living. Cathedral ceilings, generous windows, and both covered and open porches give the design a strong connection to the outdoors while keeping daily life practical and comfortable.
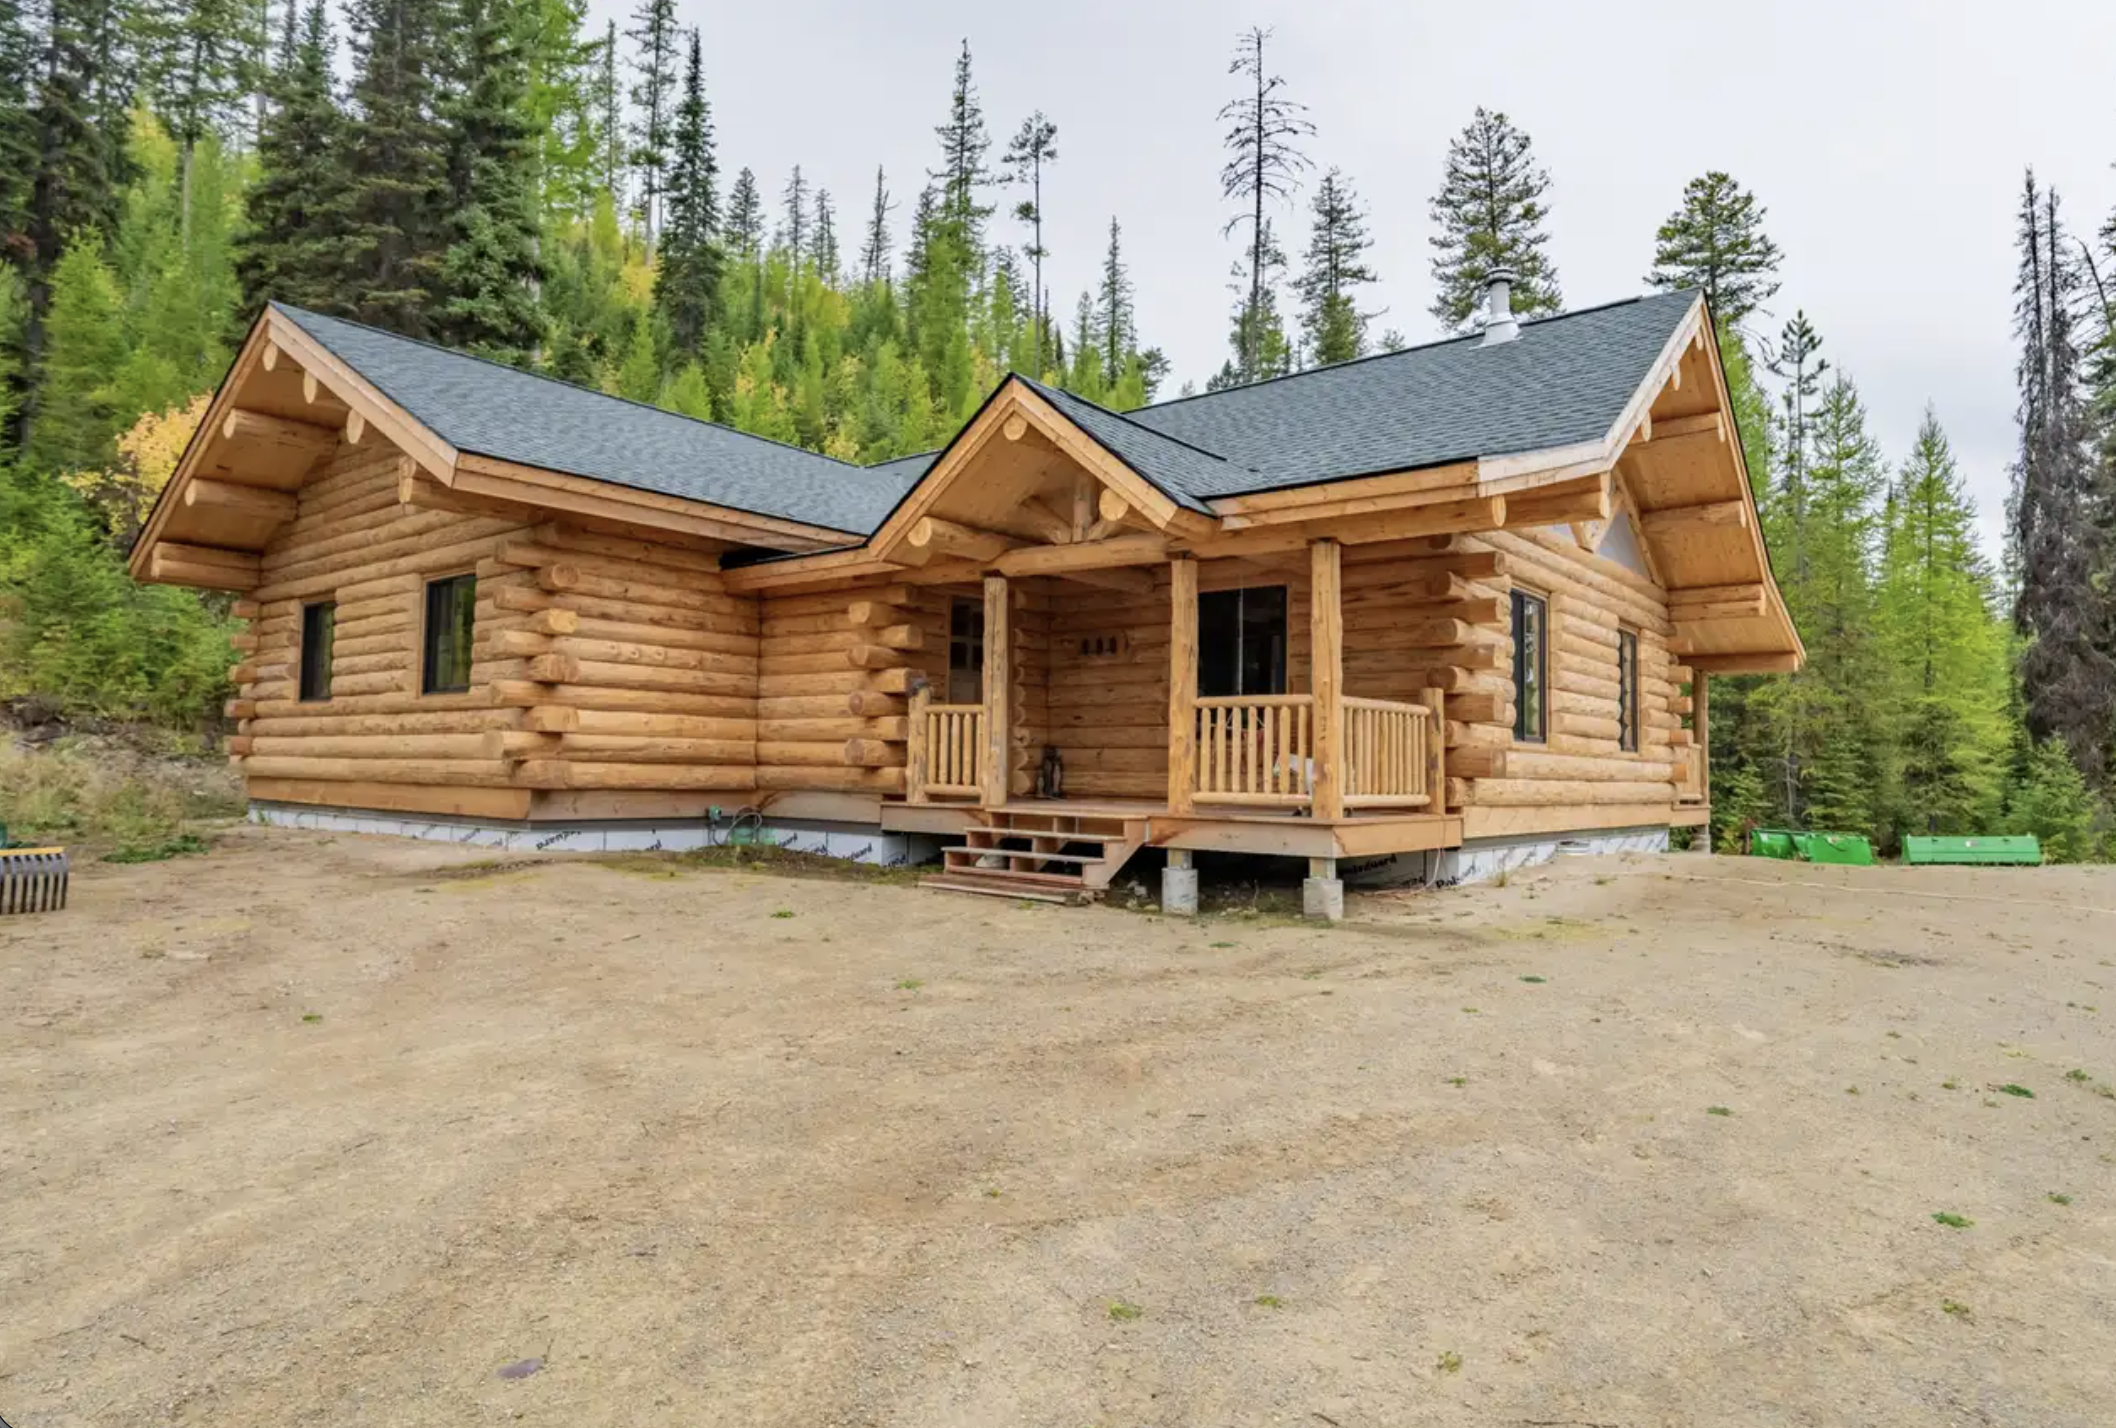
The exterior of the Trout Creek presents classic log construction in a balanced, approachable form. Horizontal log walls create continuous texture and depth, giving the home the timeless character that defines this building style. The single-level footprint keeps the structure grounded and easy to live with, while the roof lines rise cleanly to support the cathedral ceilings inside. From every angle the log home reads as solid and intentional rather than temporary or overly ornate.
Covered and open porches extend the living space outward and become one of the defining features of the design. These outdoor areas soften the transition between the log walls and the surrounding landscape, creating places to sit, gather, or simply watch the light change across the property. The porches also protect entry points and add usable square footage without expanding the enclosed footprint. In warmer months they function almost as additional rooms, reinforcing the outdoor orientation of the entire plan.
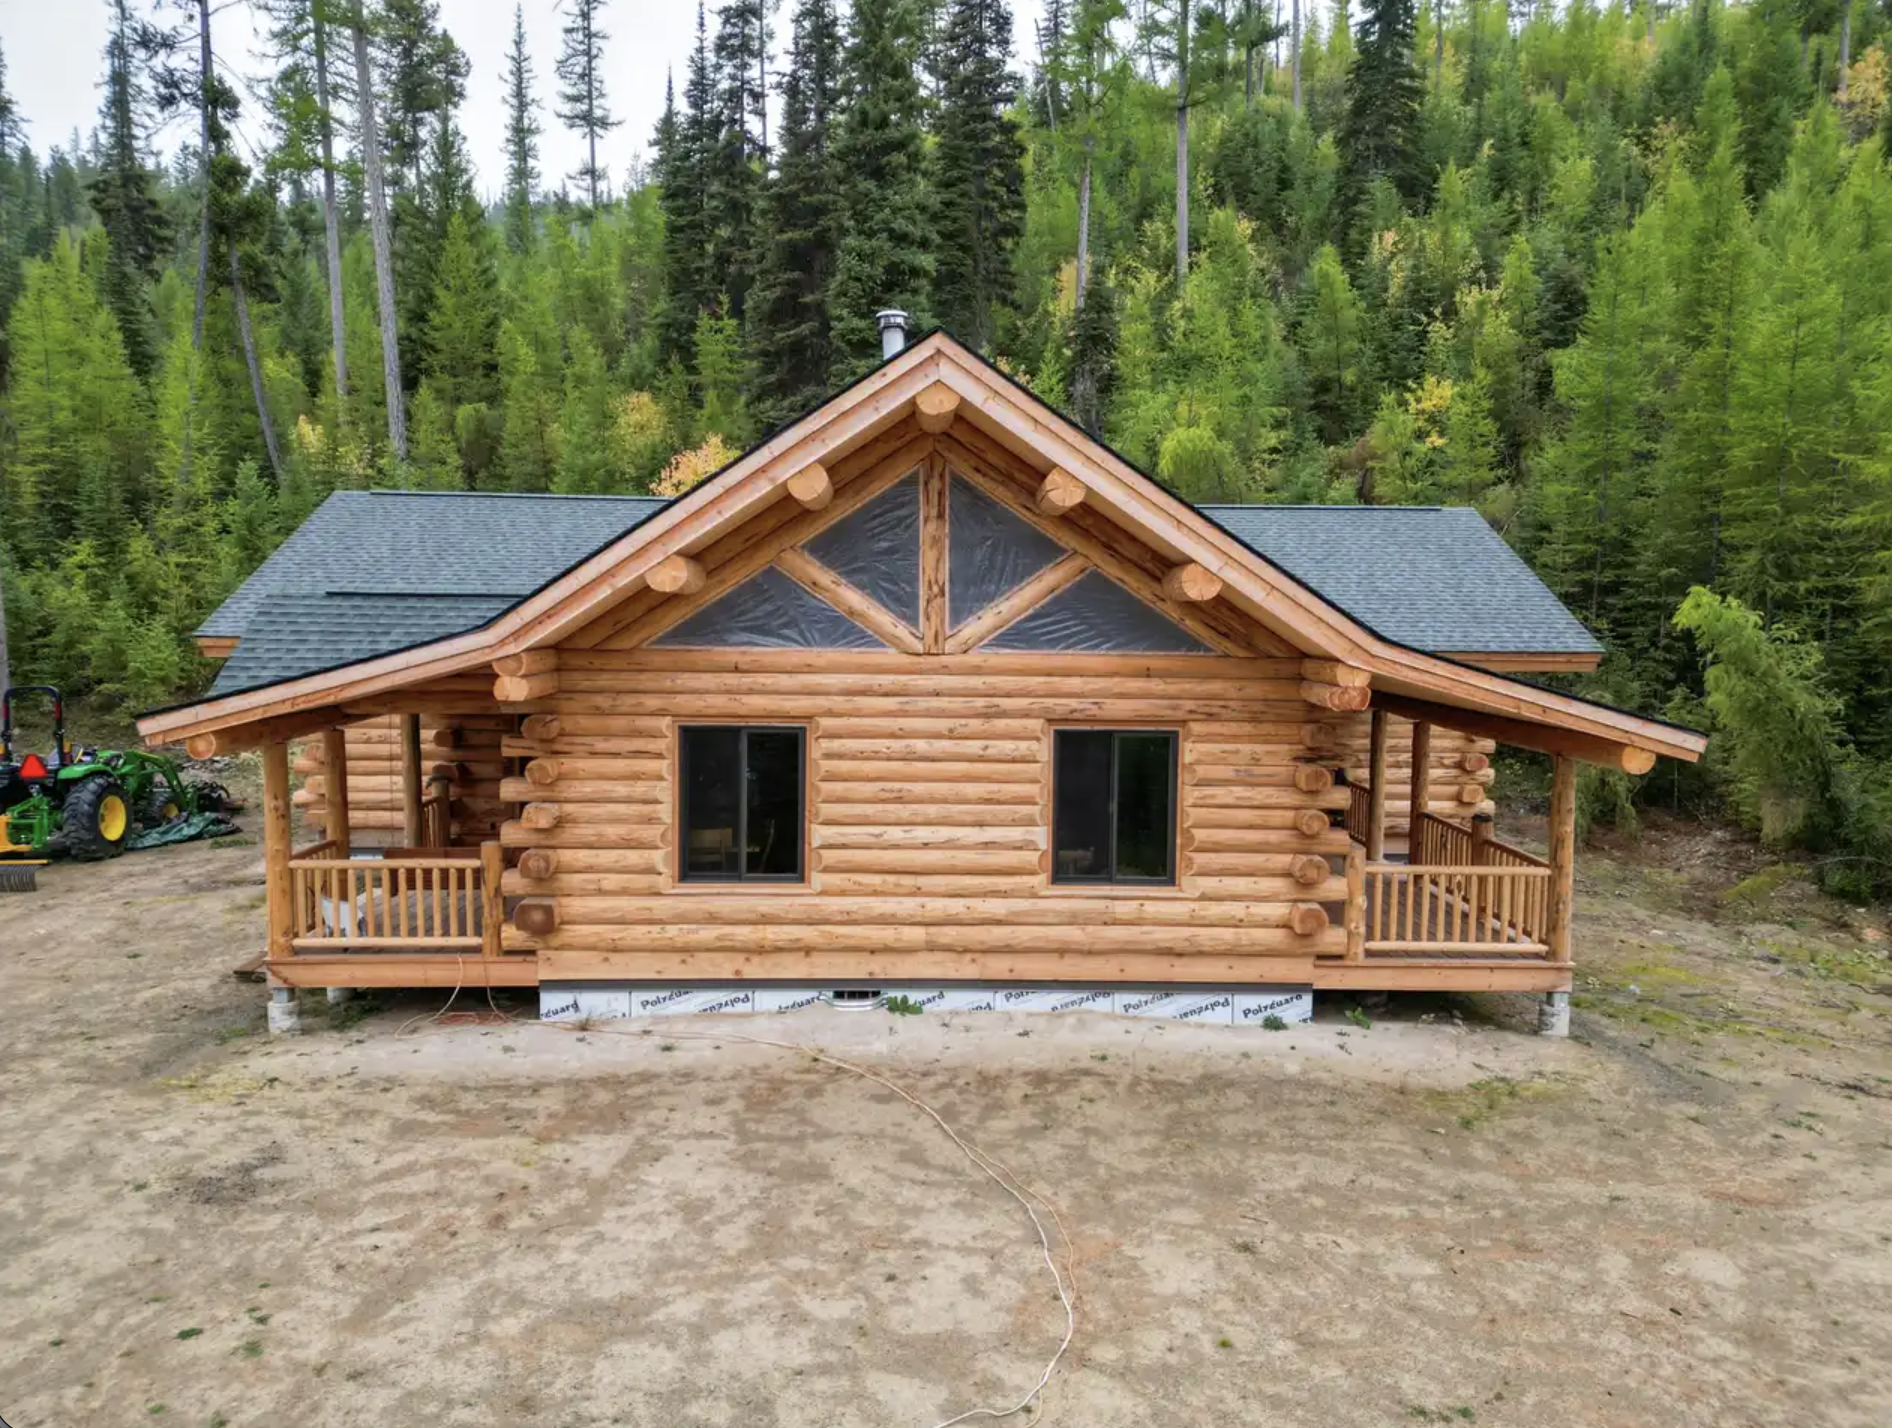
The overall proportions of the Trout Creek keep the exterior from feeling either too massive or too modest. At 1,764 square feet the home is large enough to support comfortable living for a small family or a couple, yet it remains manageable in scale and visual weight. Log construction continues to age with dignity, developing a weathered patina that blends into wooded or open rural settings. Custom options are available through the builder for buyers who need adjustments to fit a specific site, climate, or personal preference.
Because the home is delivered as a log kit, the exterior package forms the core of the structure. The log walls, beams, and primary structural components arrive ready for assembly, giving owners a clear starting point. Additional packages for roofing, railings, dry-in work, and finishes can be selected according to the project. This approach allows the same elegant exterior form to be adapted to different locations while preserving the essential character of the Trout Creek.
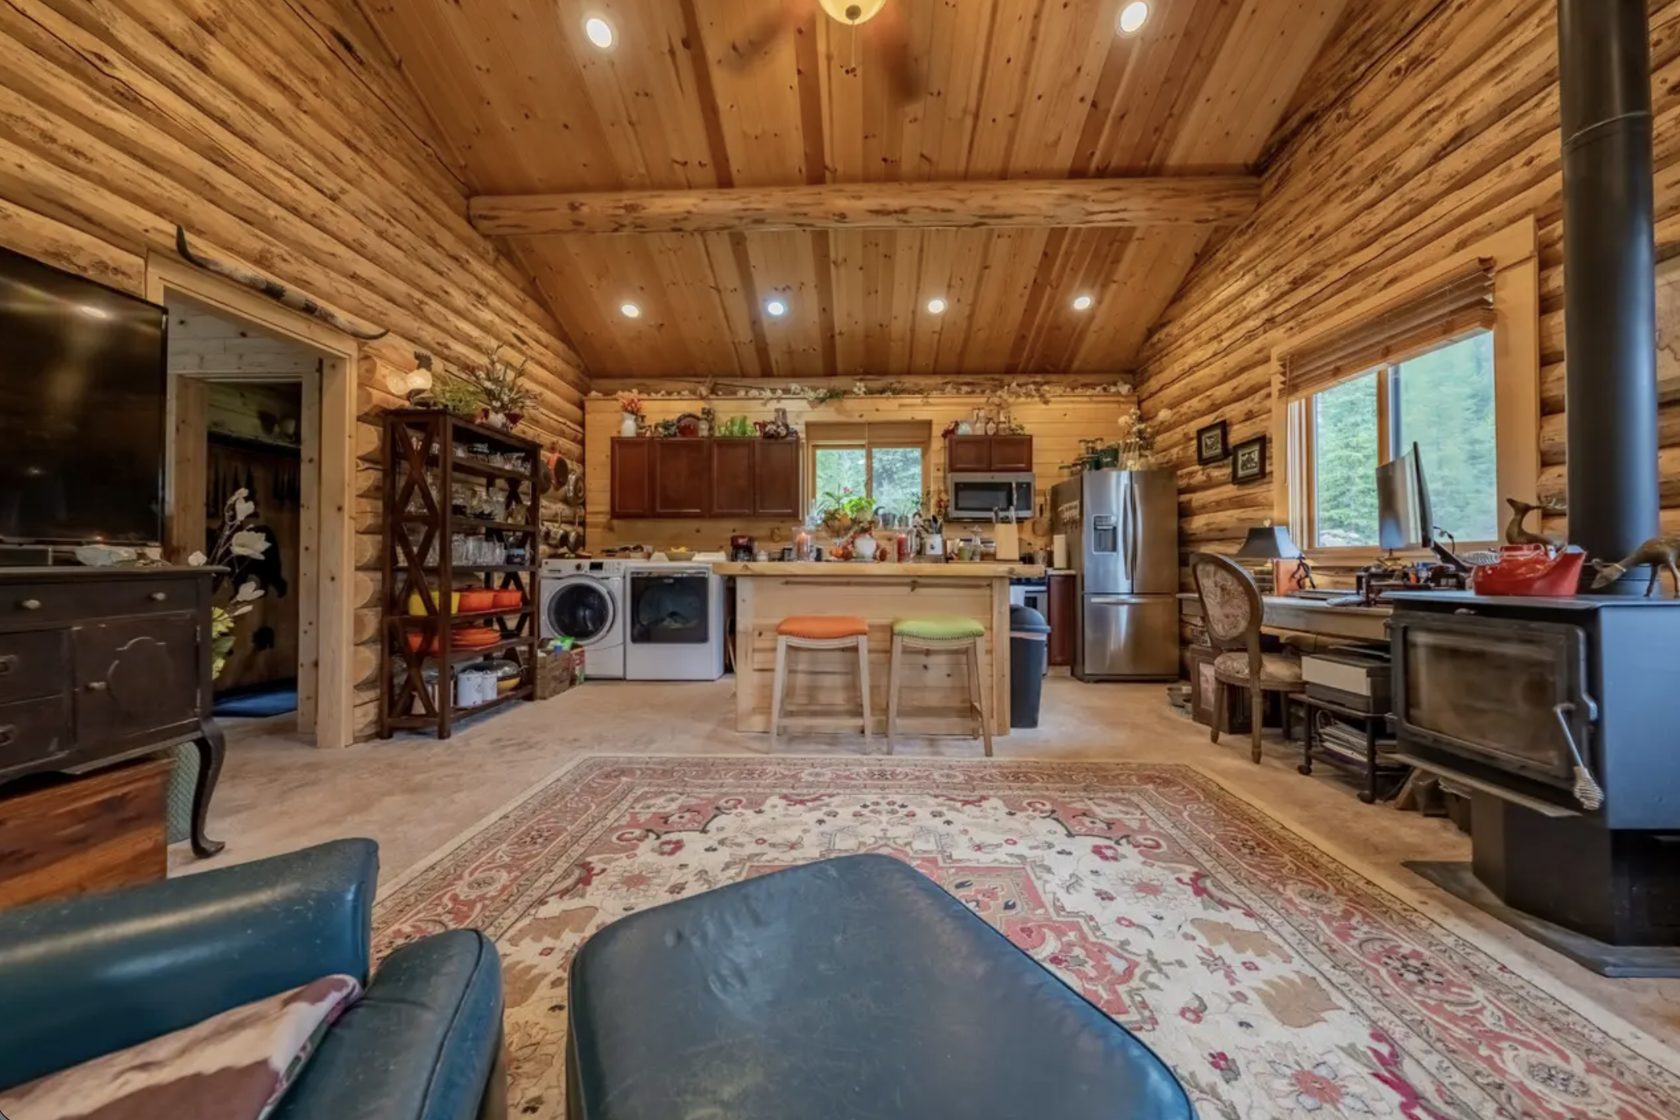
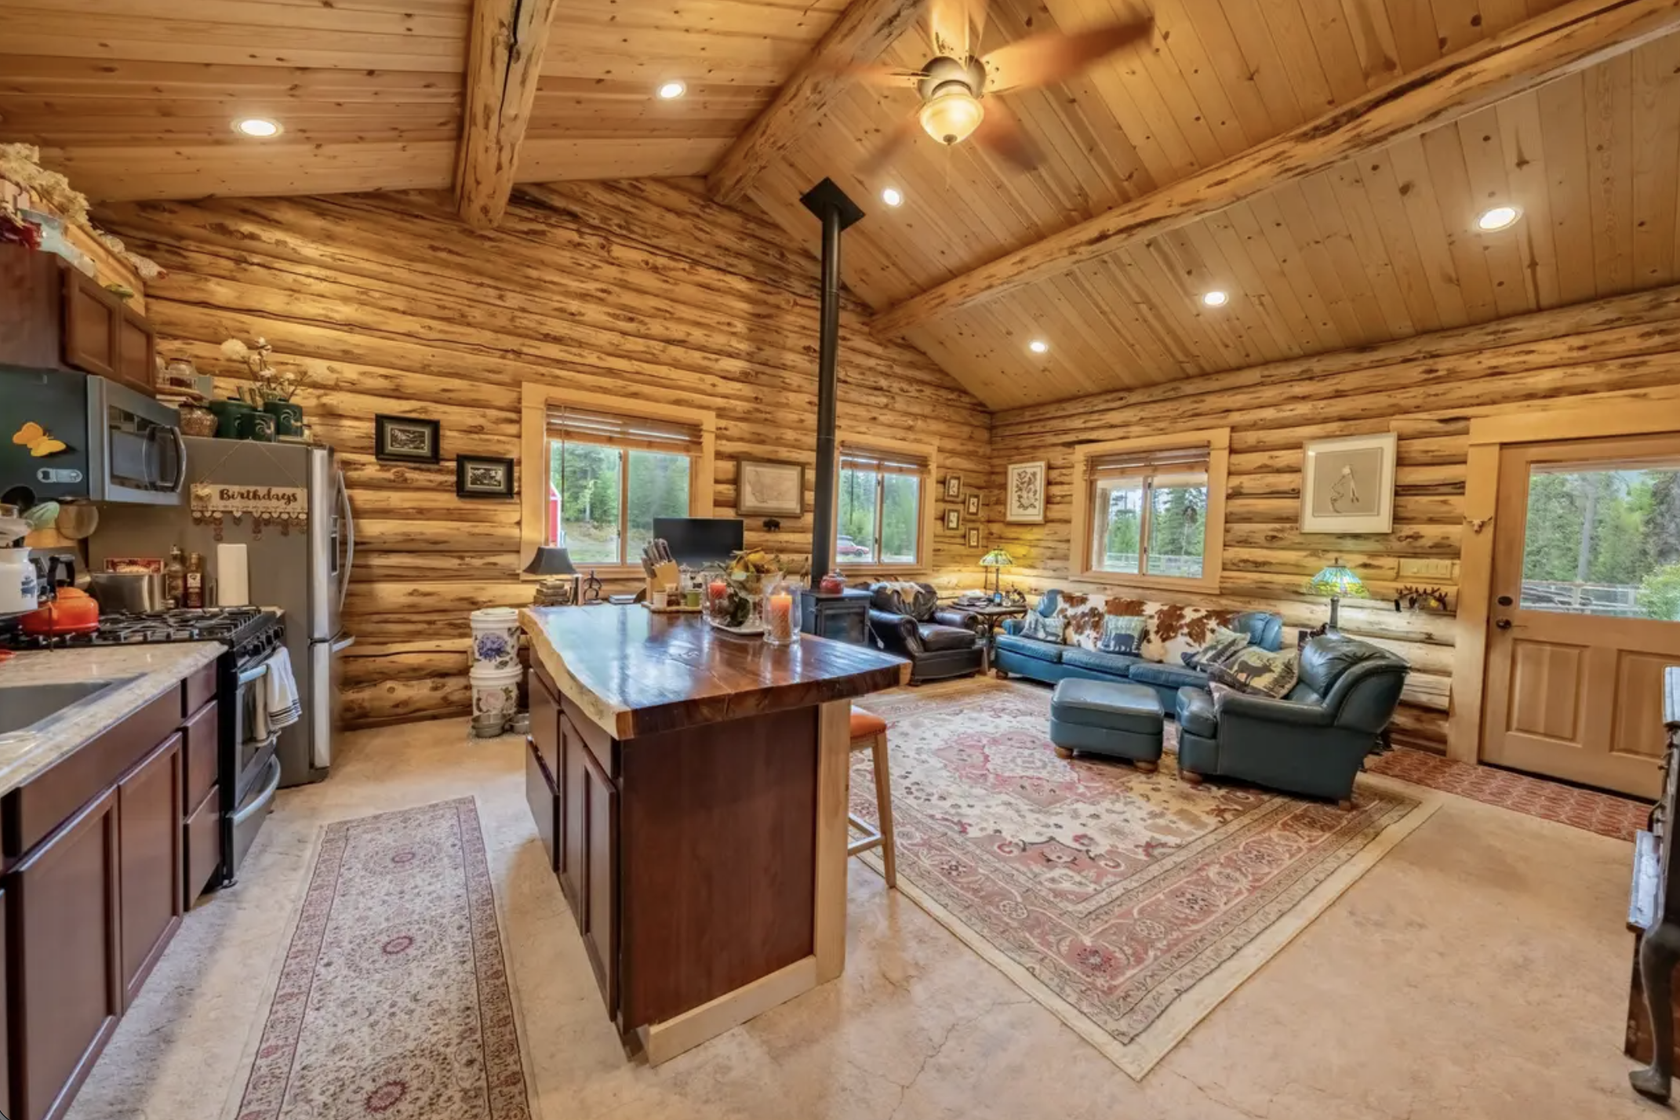
Inside, the open-concept layout becomes the heart of the log home. Living, dining, and kitchen spaces share a continuous volume under cathedral ceilings, creating a sense of height and light that smaller ceiling heights cannot match. Abundant windows bring the surrounding landscape into daily view and keep the interior feeling connected to the outdoors. The absence of unnecessary walls allows natural light and movement to flow freely, making the 1,764 square feet feel generous and coherent.
The oversized primary suite is one of the strongest practical features of the plan. Placed for privacy and convenience on the single level, it supports long-term livability without requiring stairs. A separate guest bedroom provides flexible space for visitors, family members, or quiet work. Two full bathrooms keep daily routines smooth and reduce congestion. The overall arrangement favors ease of movement and clear sight lines, which is especially valuable in a home designed for both everyday living and longer stays.
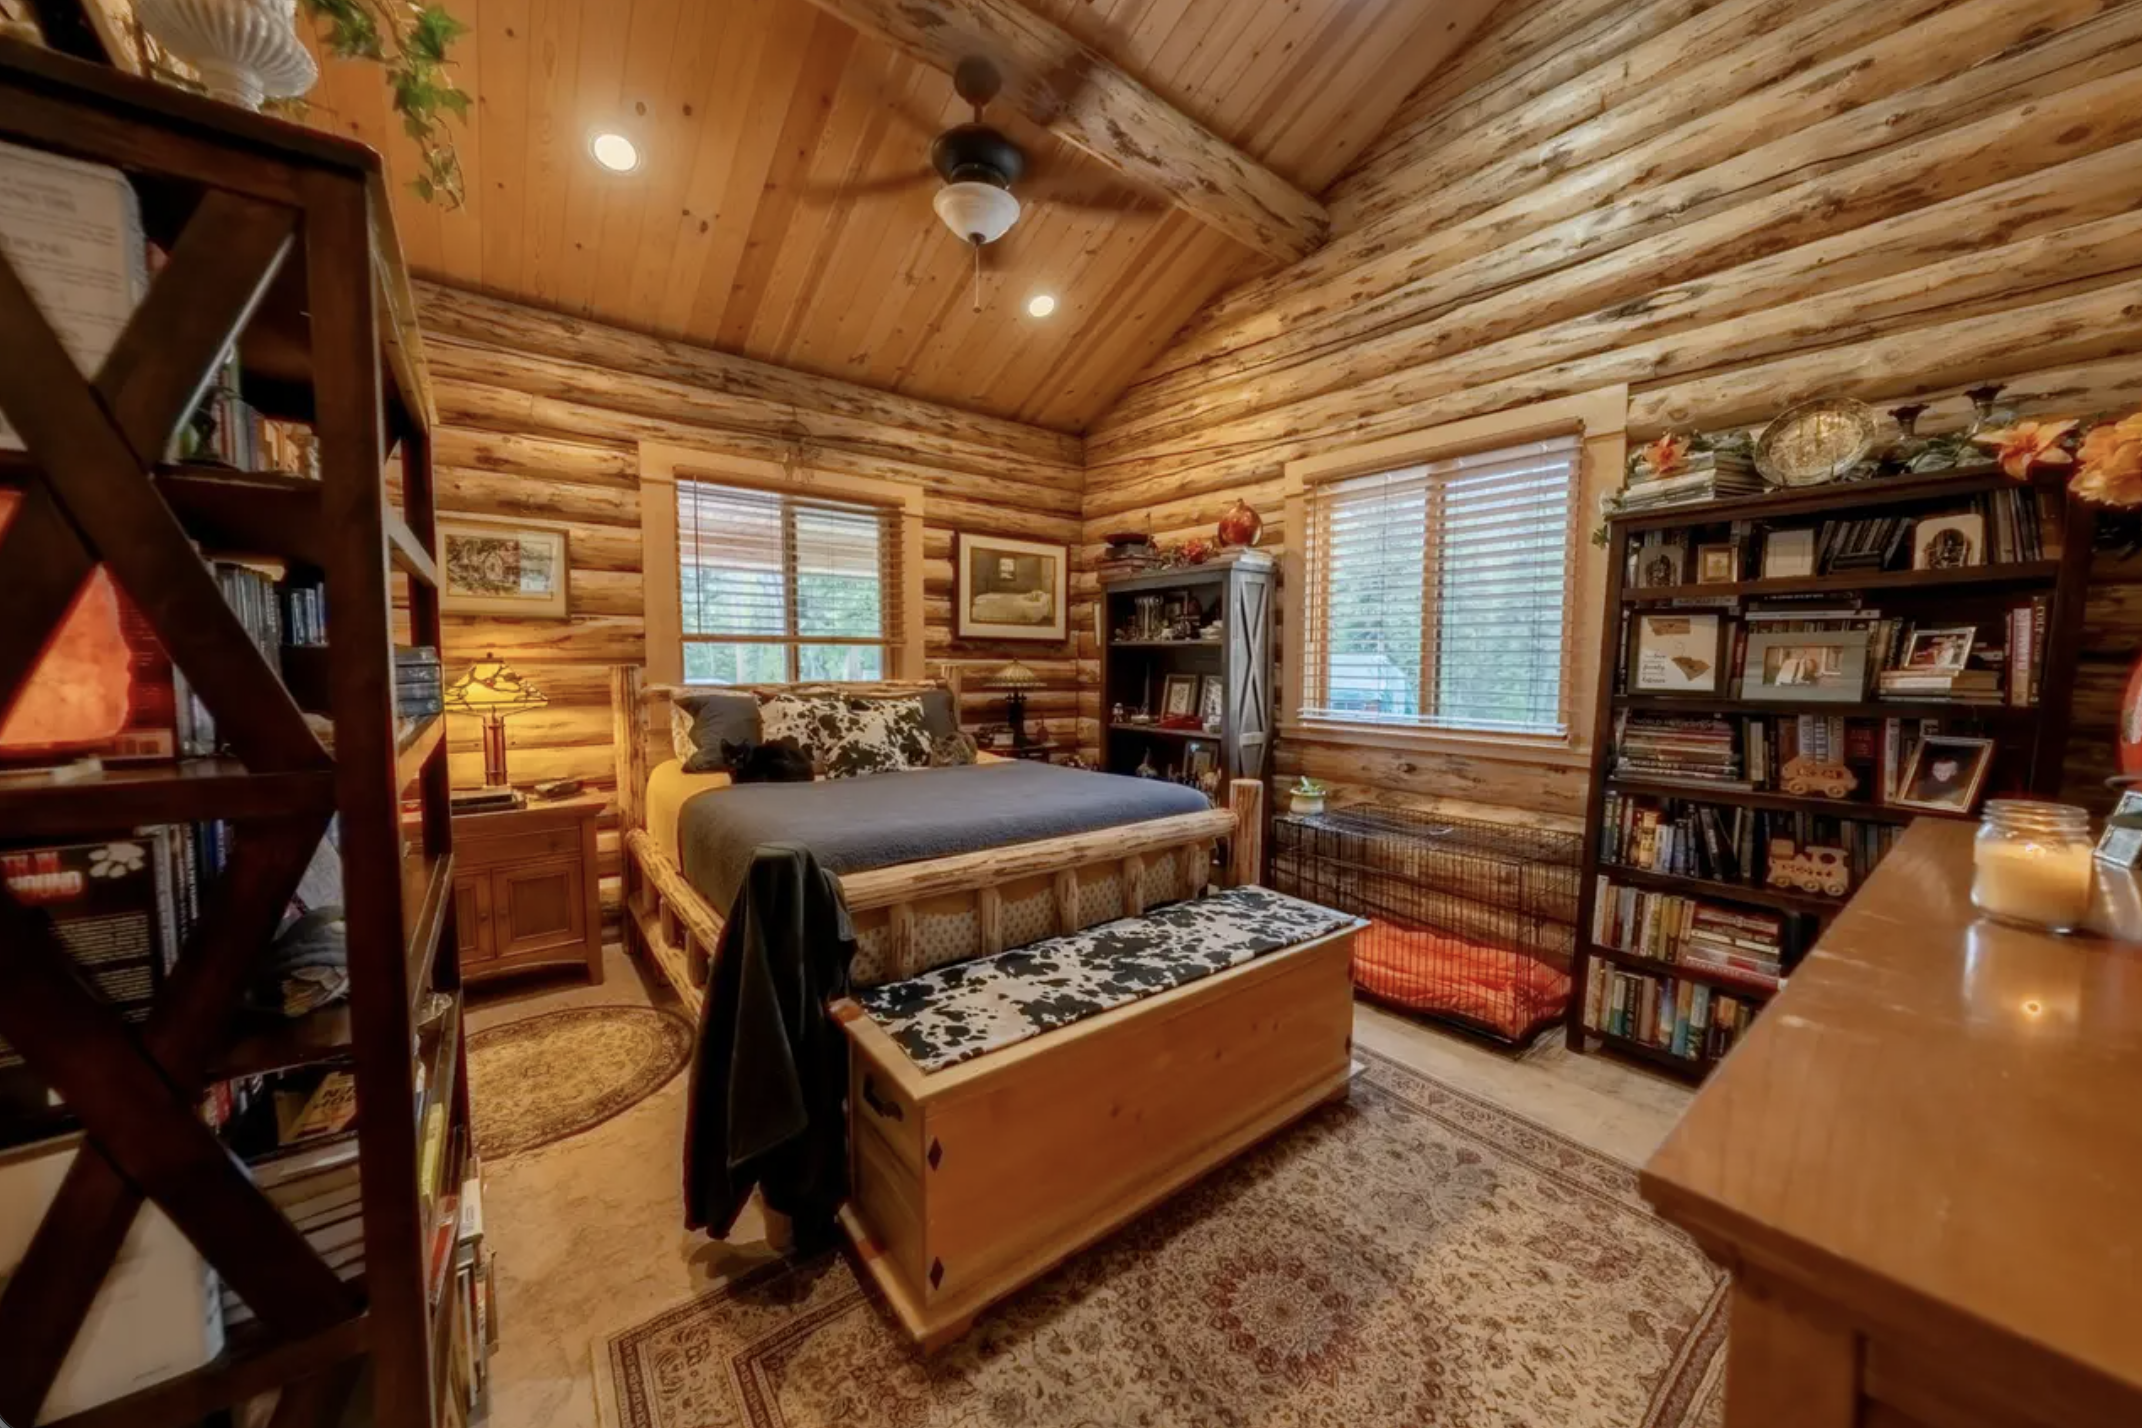
Cathedral ceilings and exposed structural elements continue the material honesty that begins on the exterior. Log surfaces remain visible and tactile, giving every major space a consistent warmth. The open volume of the main living area encourages gathering while still allowing quieter corners for reading or conversation. Because the interior finishes are completed by the owner or builder after the kit is assembled, the final character of the rooms can be tailored—simple and durable for a vacation cabin, or more refined for a full-time residence.
This log home works well for several different lifestyles. A small family will appreciate the single-level convenience, the private primary suite, and the open living spaces. Retirees often value the absence of stairs and the strong connection to outdoor porches. As a spacious vacation cabin the design delivers the classic log-home atmosphere along with enough room for guests and comfortable daily routines. The combination of open living areas, private bedrooms, and generous outdoor spaces supports both active days and quiet evenings.
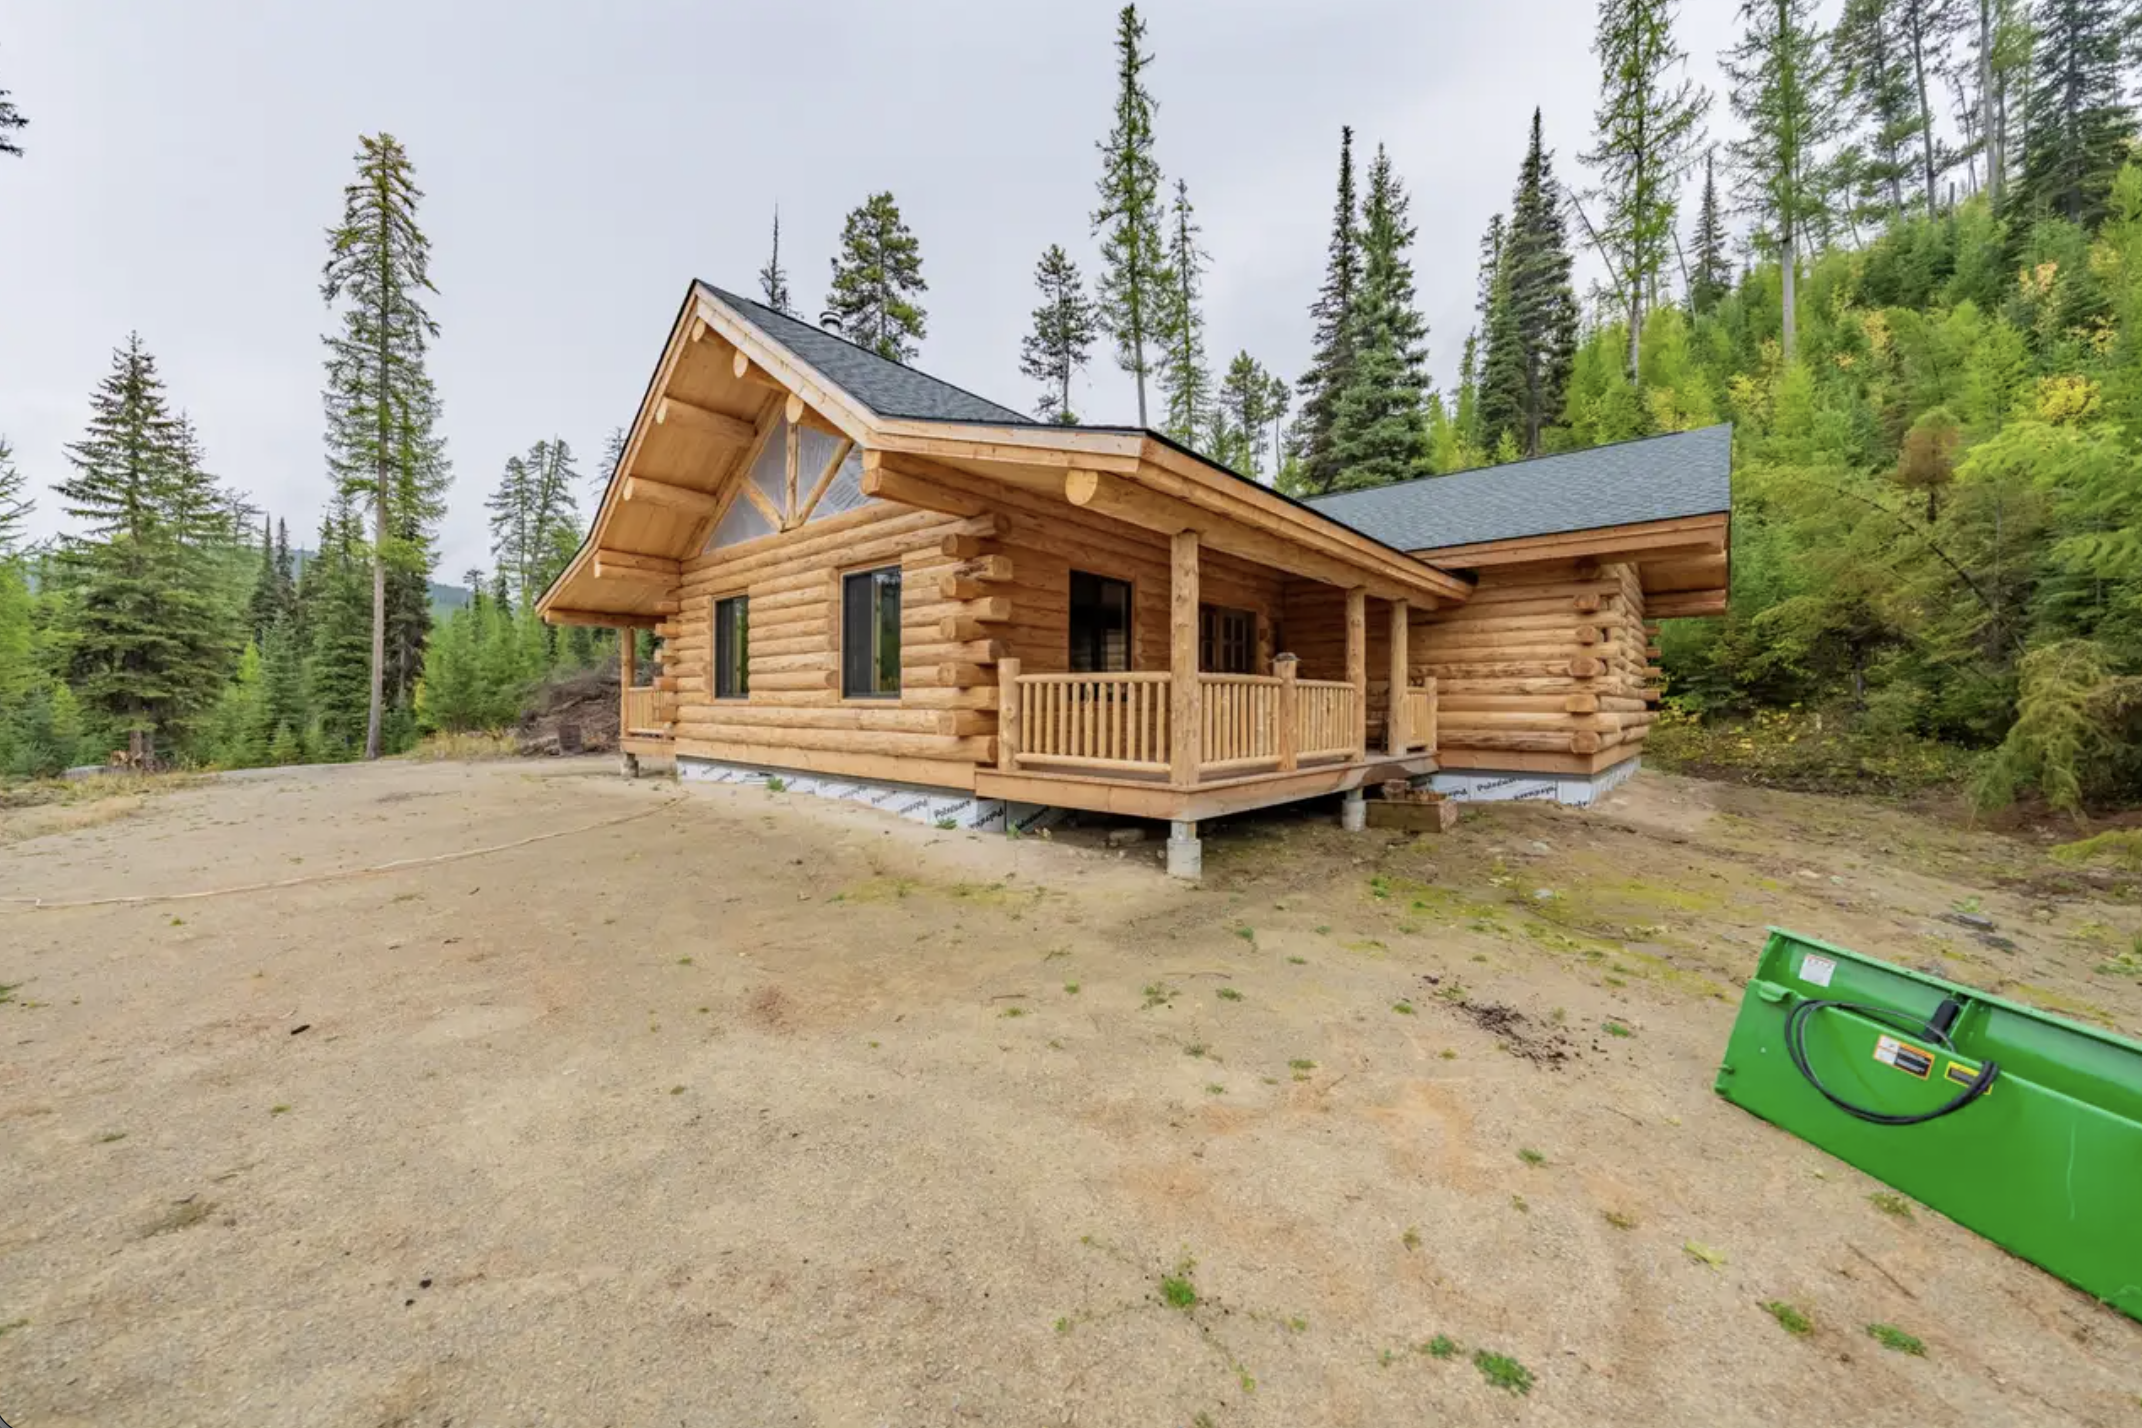
What makes the Trout Creek especially appealing is its balance of elegance and practicality. The log exterior and cathedral ceilings provide the timeless visual impact many people seek, while the single-level plan and thoughtful room placement keep the home easy to live in. The porches extend that balance outdoors, creating a continuous relationship between the interior and the landscape. The result is a log home that feels both substantial and inviting.
Custom modifications remain available for those who need changes to the floor plan, window placement, or exterior details. Working directly with the builder allows the core design to be refined for specific sites or preferences without losing the essential qualities of the Trout Creek: strong log construction, open single-level living, and a clear outdoor orientation.
The Base Log Package for the Trout Creek starts at $177,106. That figure covers the primary log walls, beams, and structural components that form the foundation of the home. Roofing, railings, dry-in services, and finish packages are quoted separately according to the scope of each project.
| Feature | Detail |
|---|---|
| Square Footage | 1,764 sq ft |
| Bedrooms | 2 |
| Bathrooms | 2 |
| Style | Open-concept single-level log home |
| Key Features | Cathedral ceilings, porches, primary suite |
| Type | Log Kit |
| Starting Price | Base Log Package $177,106 |
This log home model is listed on Meadowlark Log Homes. For more detailed information, visit Meadowlark Log Homes- Trout creek Log Home.
Source: Meadowlark Log Homes- Trout creek Log Home