
A log home gains real presence when the surrounding land and materials work together. This 1,800-square-foot log home sits on 7.8 acres of timbered ground near Georgetown, Illinois, in Vermilion County. Built in 2005, the three-bedroom, two-and-a-half-bath structure is framed by mature oaks, walnuts, and maples that give the property a settled, year-round character. The Little Vermilion River runs along the back edge of the land, and the property has direct access to Babe Woodyard State Park.
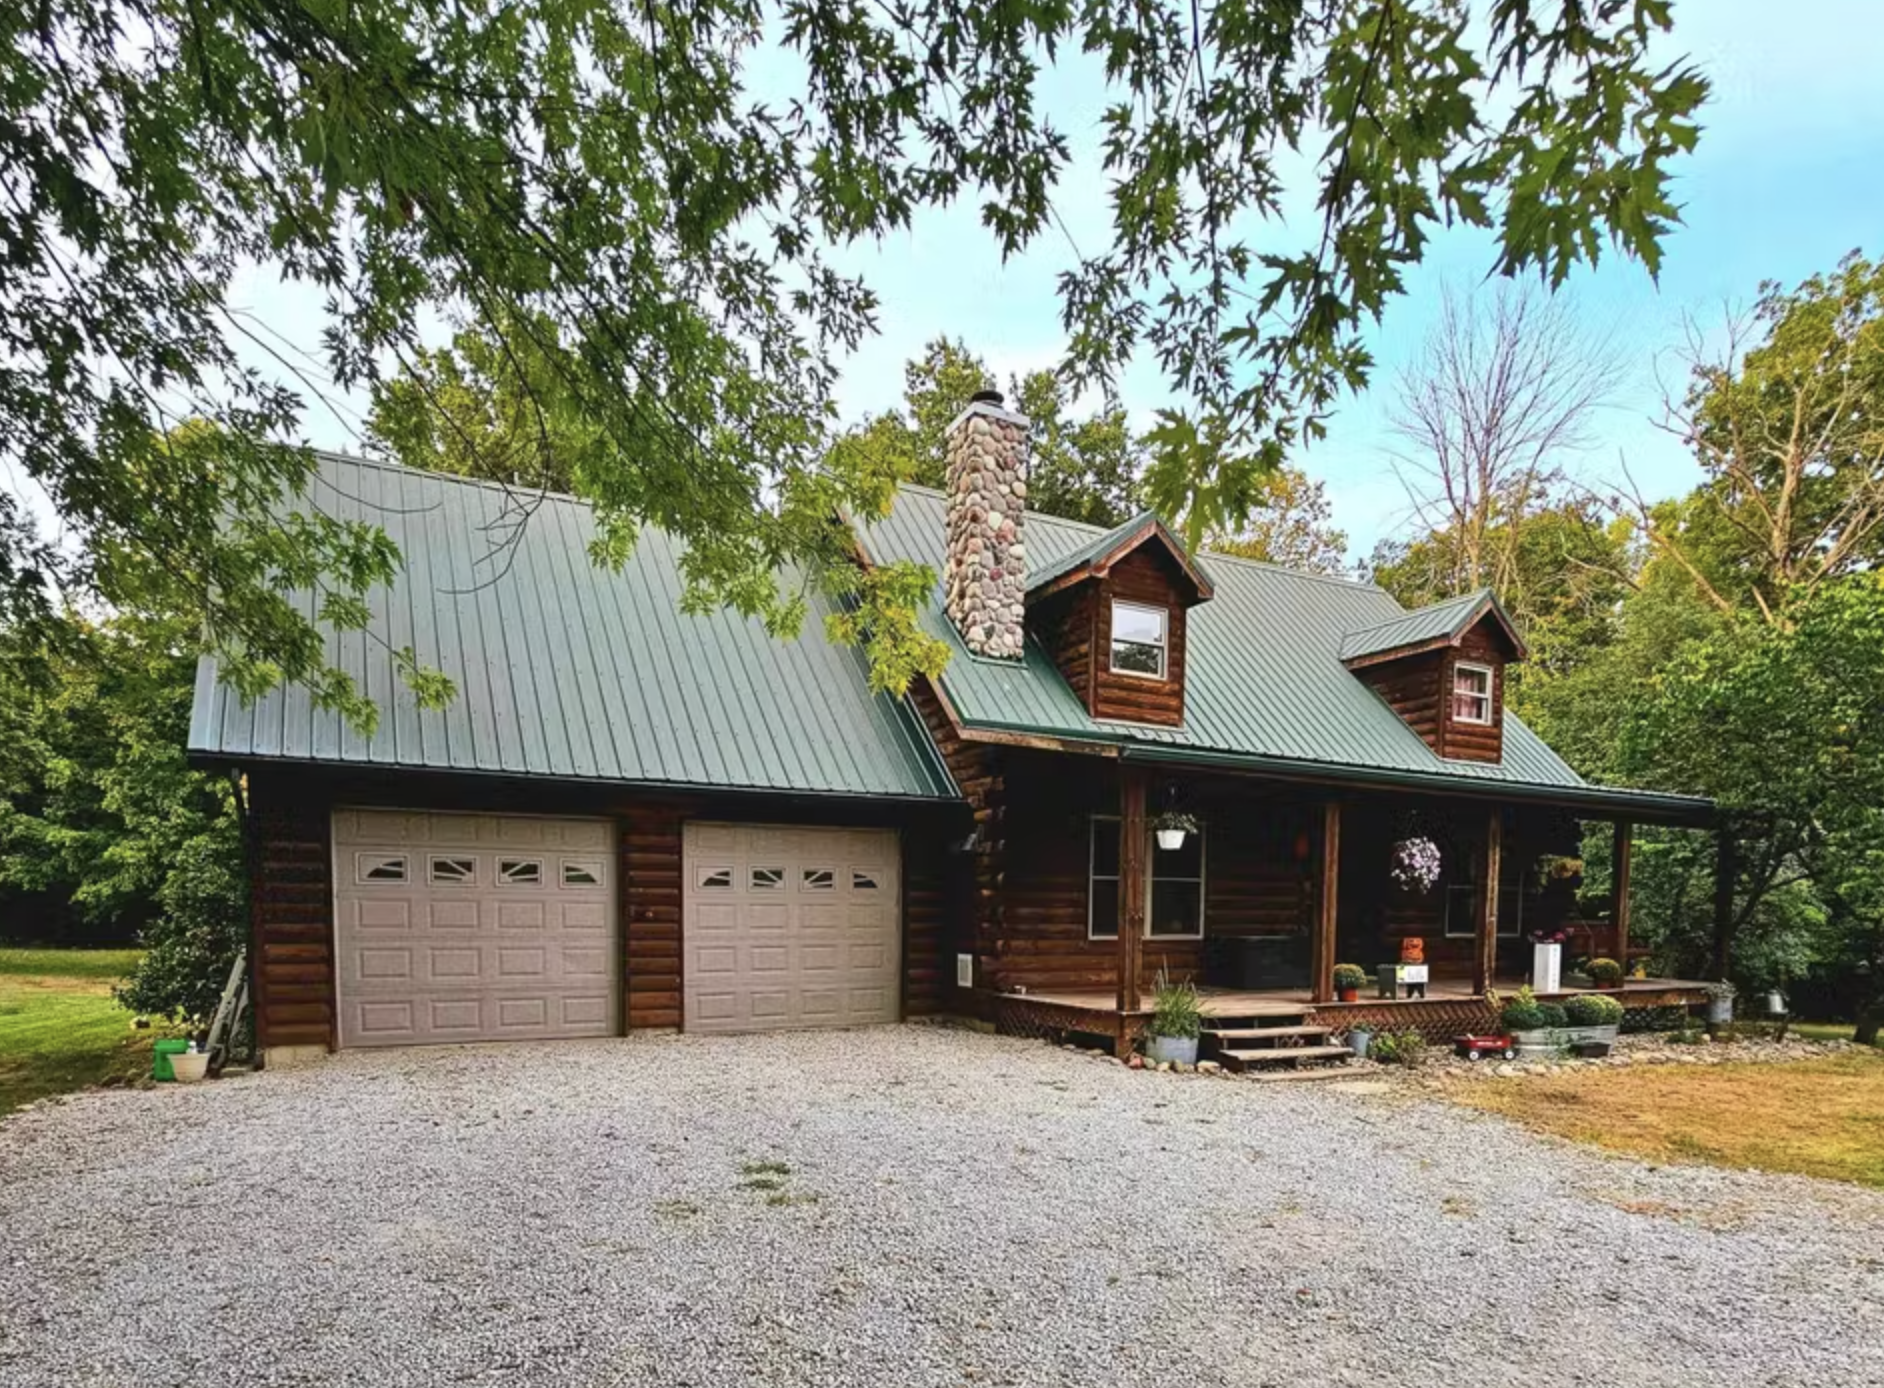
The exterior of the log home shows the straightforward strength of solid log construction. The walls carry the natural variation of the wood, creating texture and depth that softens with age rather than fading. A covered back patio opens toward the pool and the timber beyond, giving a clear outdoor living zone that feels connected to the rest of the acreage. The overall form is practical and well-proportioned, sitting comfortably among the trees without competing with them.
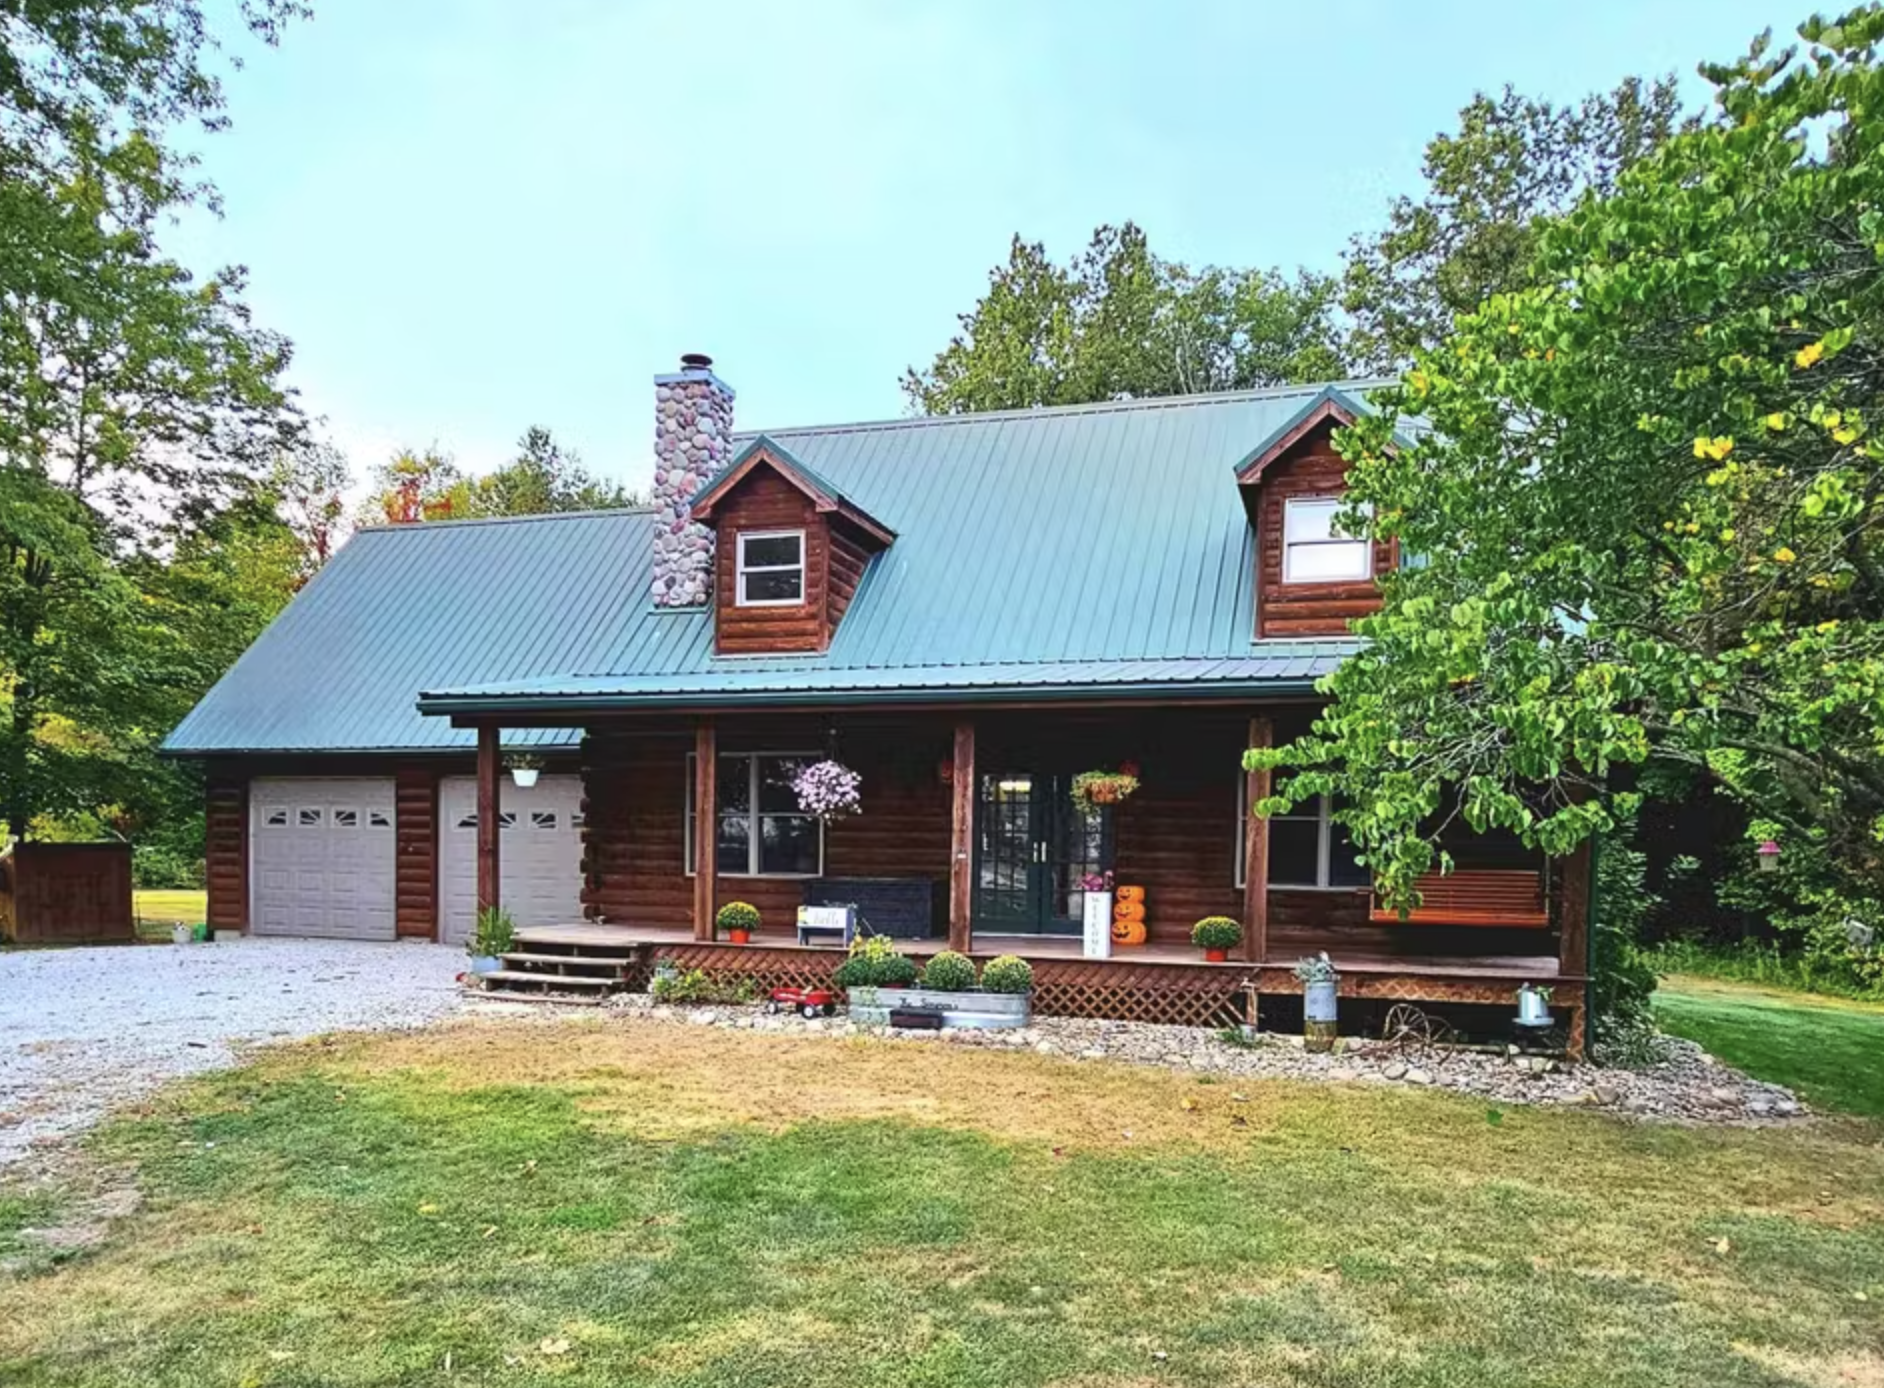
The 7.8 acres themselves expand the experience of the log home. Dense timber provides privacy and habitat for deer and turkey. The river edge offers quiet water views and simple recreation such as fishing or kayaking. A 40-by-60 heated pole barn and a separate man cave with a half bath add functional outbuildings that support hobbies, storage, or additional gathering space. An attached two-car garage keeps daily logistics straightforward. The combination of house, outbuildings, and wooded land creates a complete and self-contained setting.
Inside, the log home continues the same material honesty. Exposed log surfaces wrap the main living areas, producing a consistent warmth that defines the interior. The open arrangement of the living spaces allows light to move freely while the wood itself provides visual texture and a sense of enclosure. The atmosphere is calm and grounded rather than ornate—exactly what many people look for in a log home.
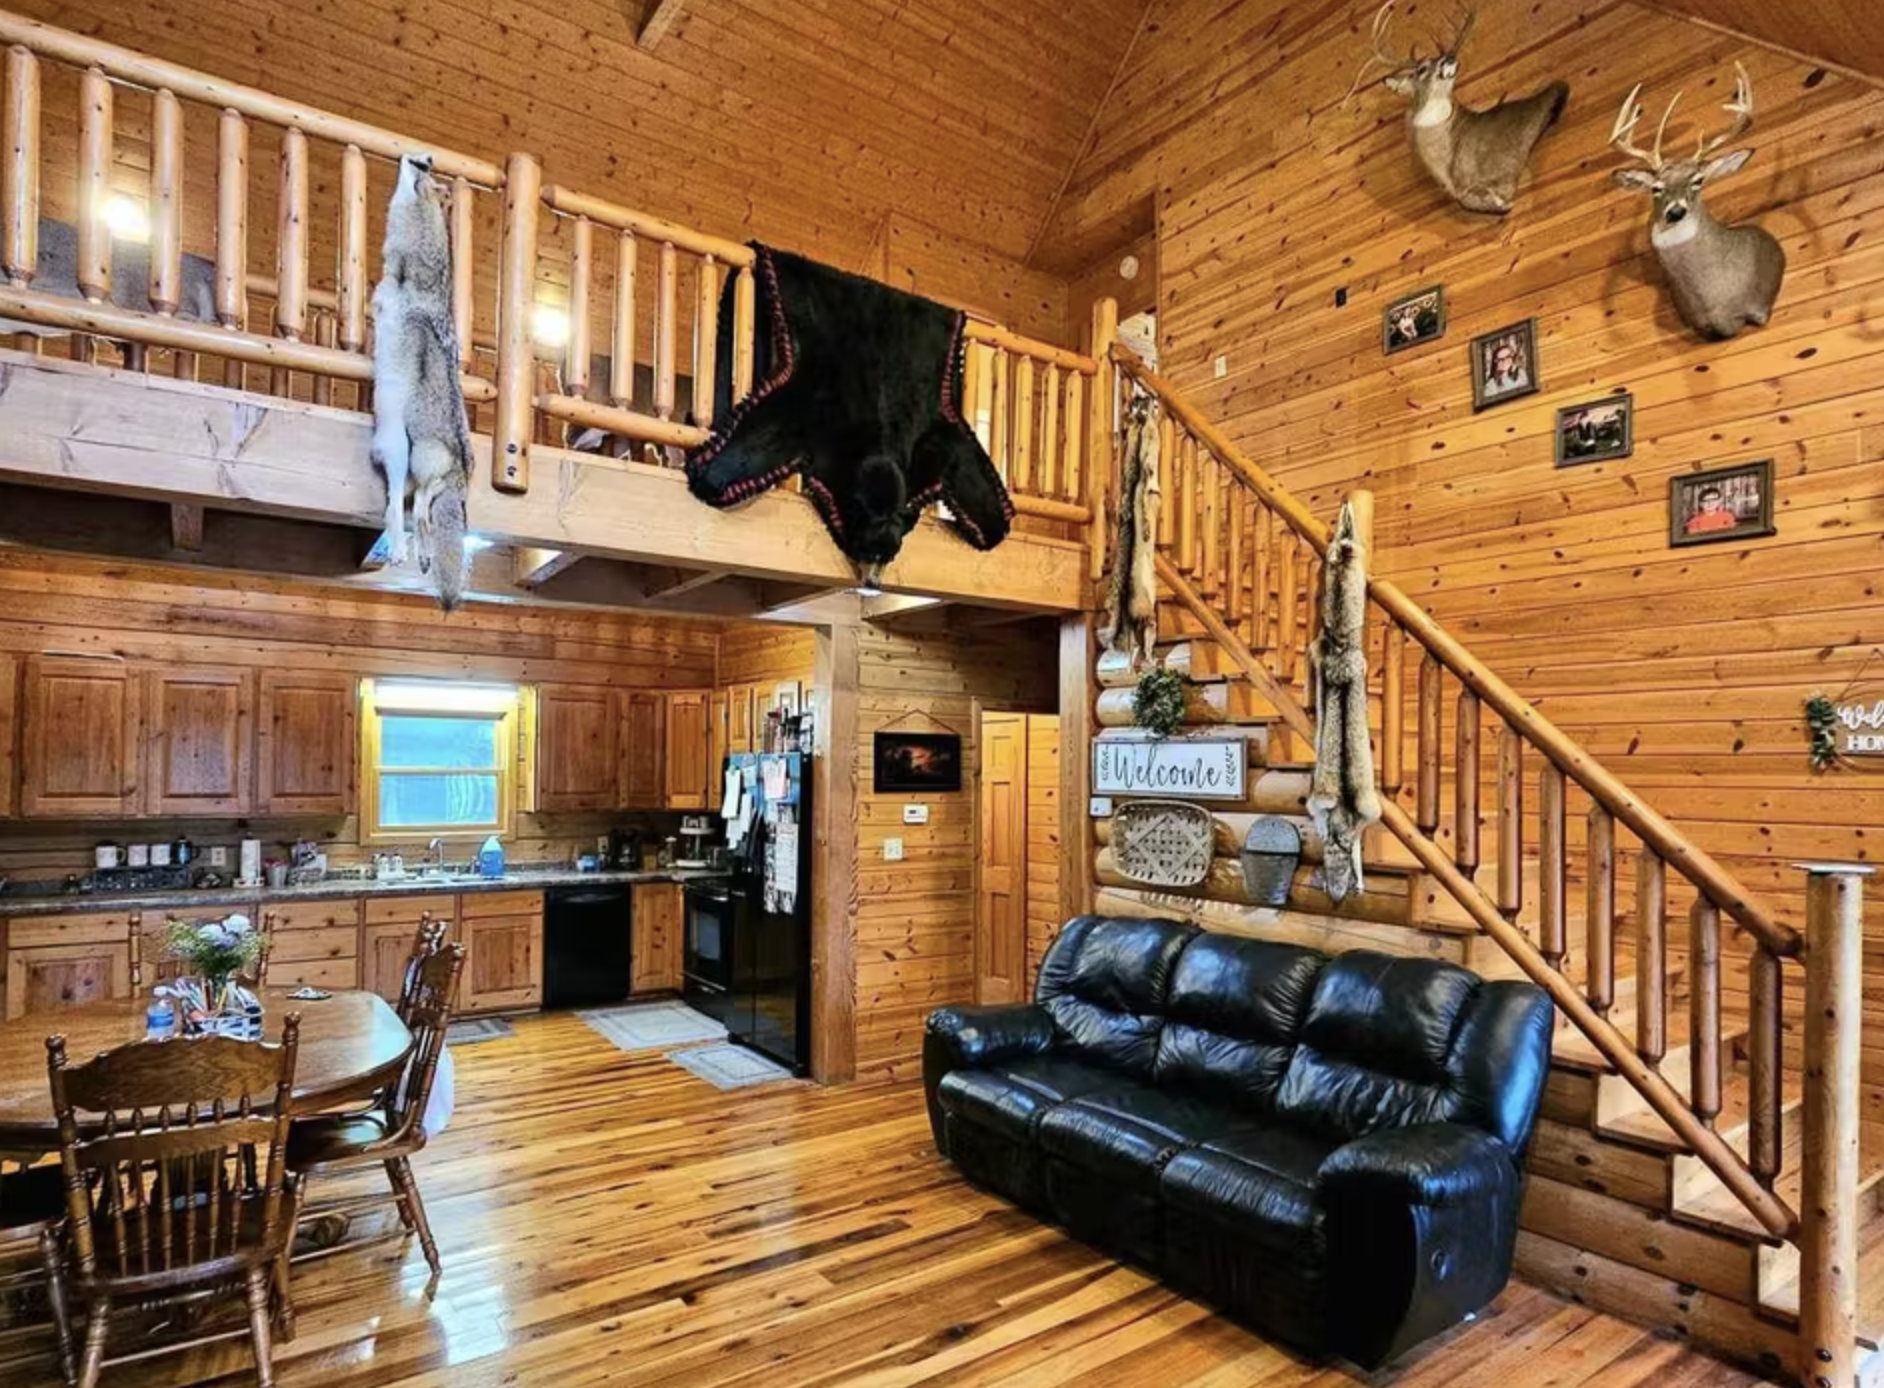
The first floor includes a practical owner’s suite and convenient laundry placement, supporting everyday routines without unnecessary travel between levels. Two additional bedrooms on the upper level provide flexible sleeping space for family or guests. The 2.5 bathrooms are distributed to reduce congestion and keep private areas self-contained. Throughout the home the log construction remains the dominant visual element, giving every room a cohesive and timeless character.
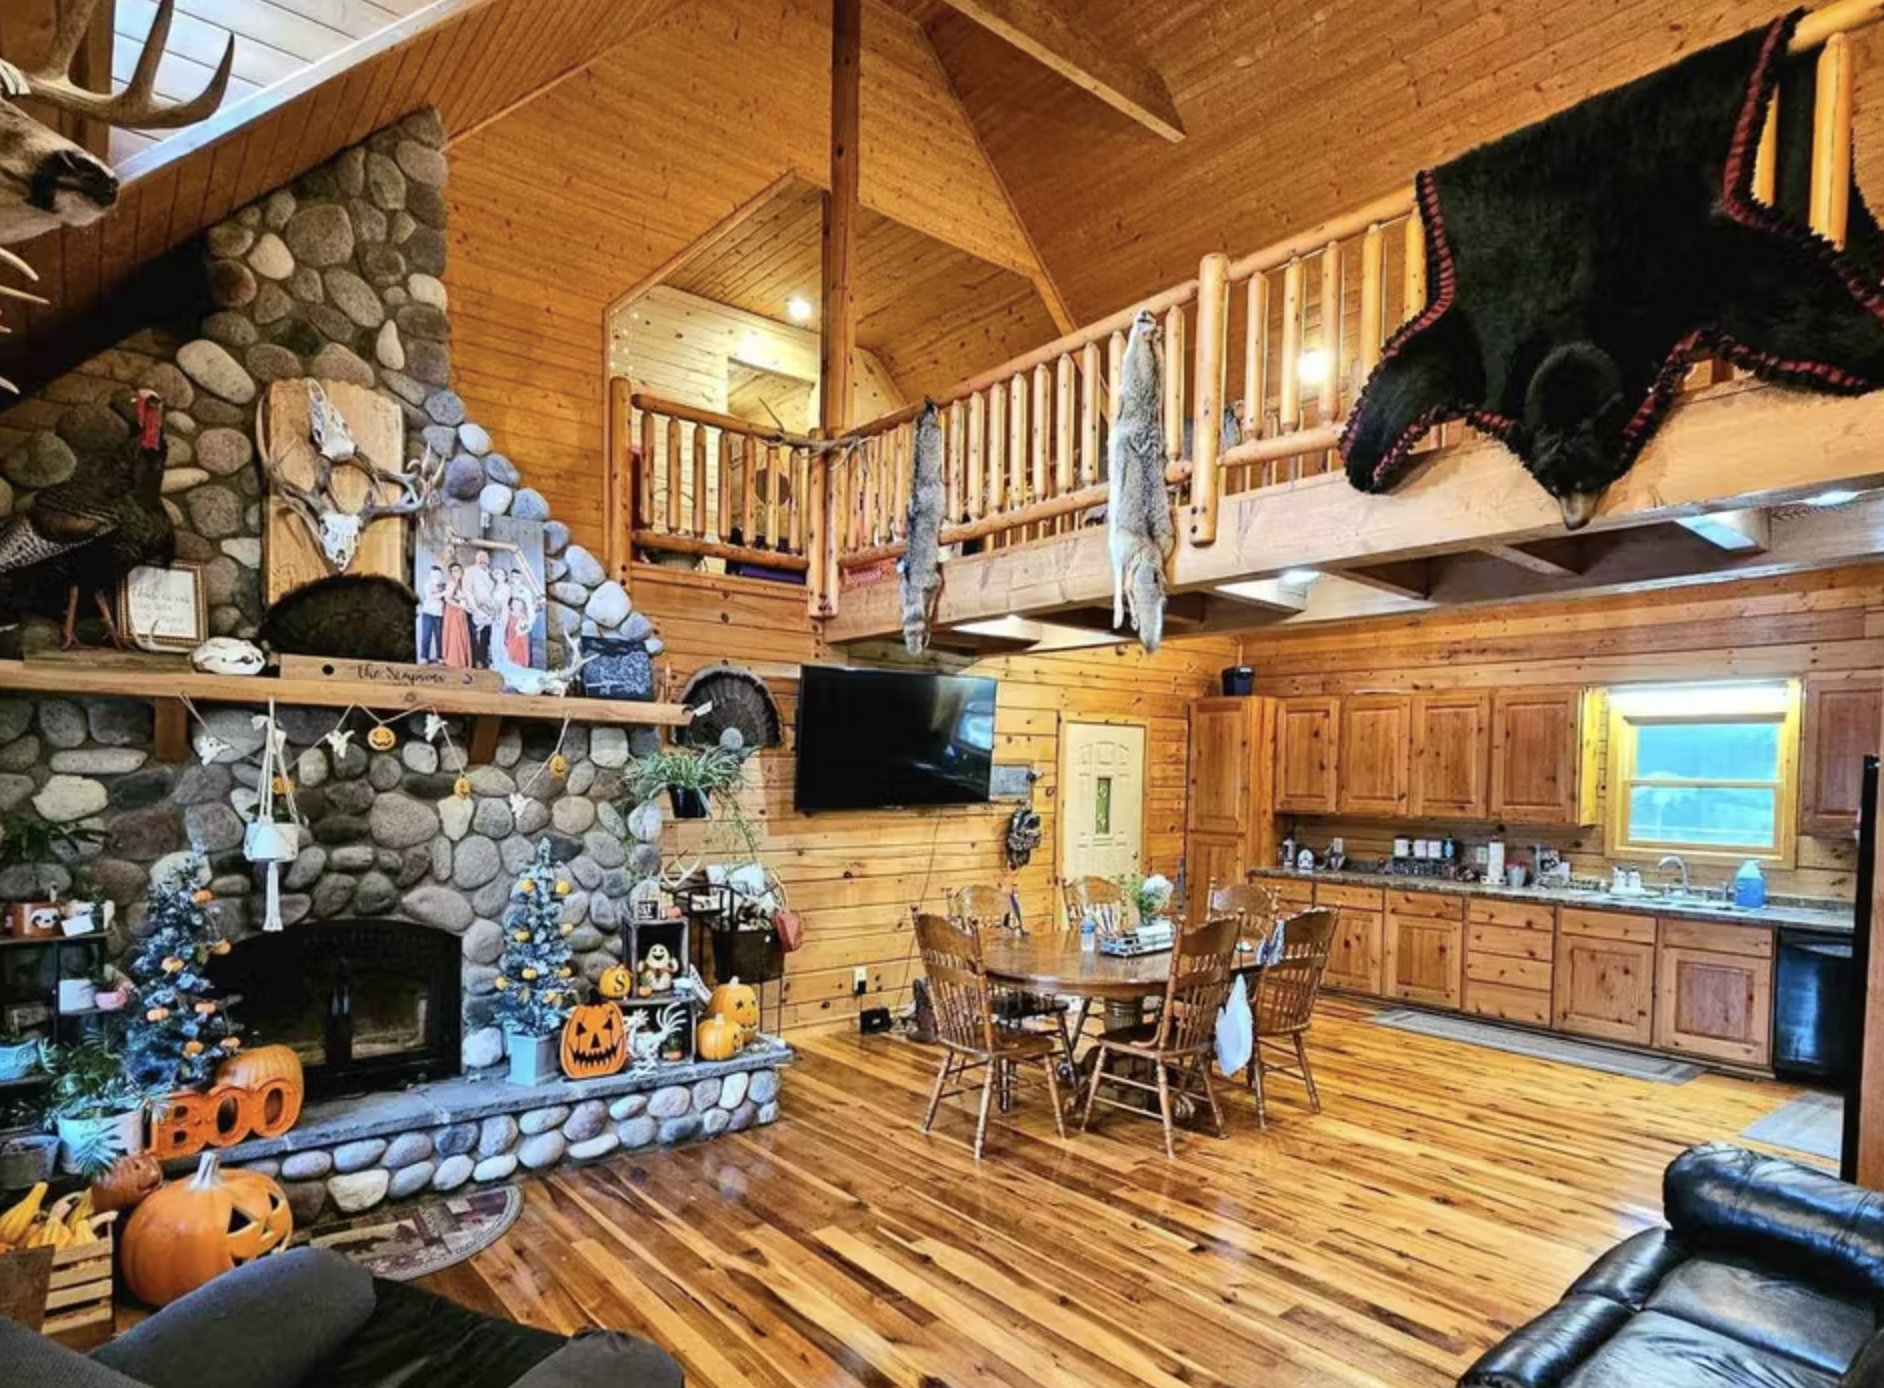
A full dry basement adds significant utility. It supplies generous storage and the option for future recreation or living space, while a 10-by-10 vault offers secure storage for valuables. These lower-level features extend the practical capacity of the log home without altering its main living character. The overall interior feels solid and well-planned rather than sparse or overly finished.
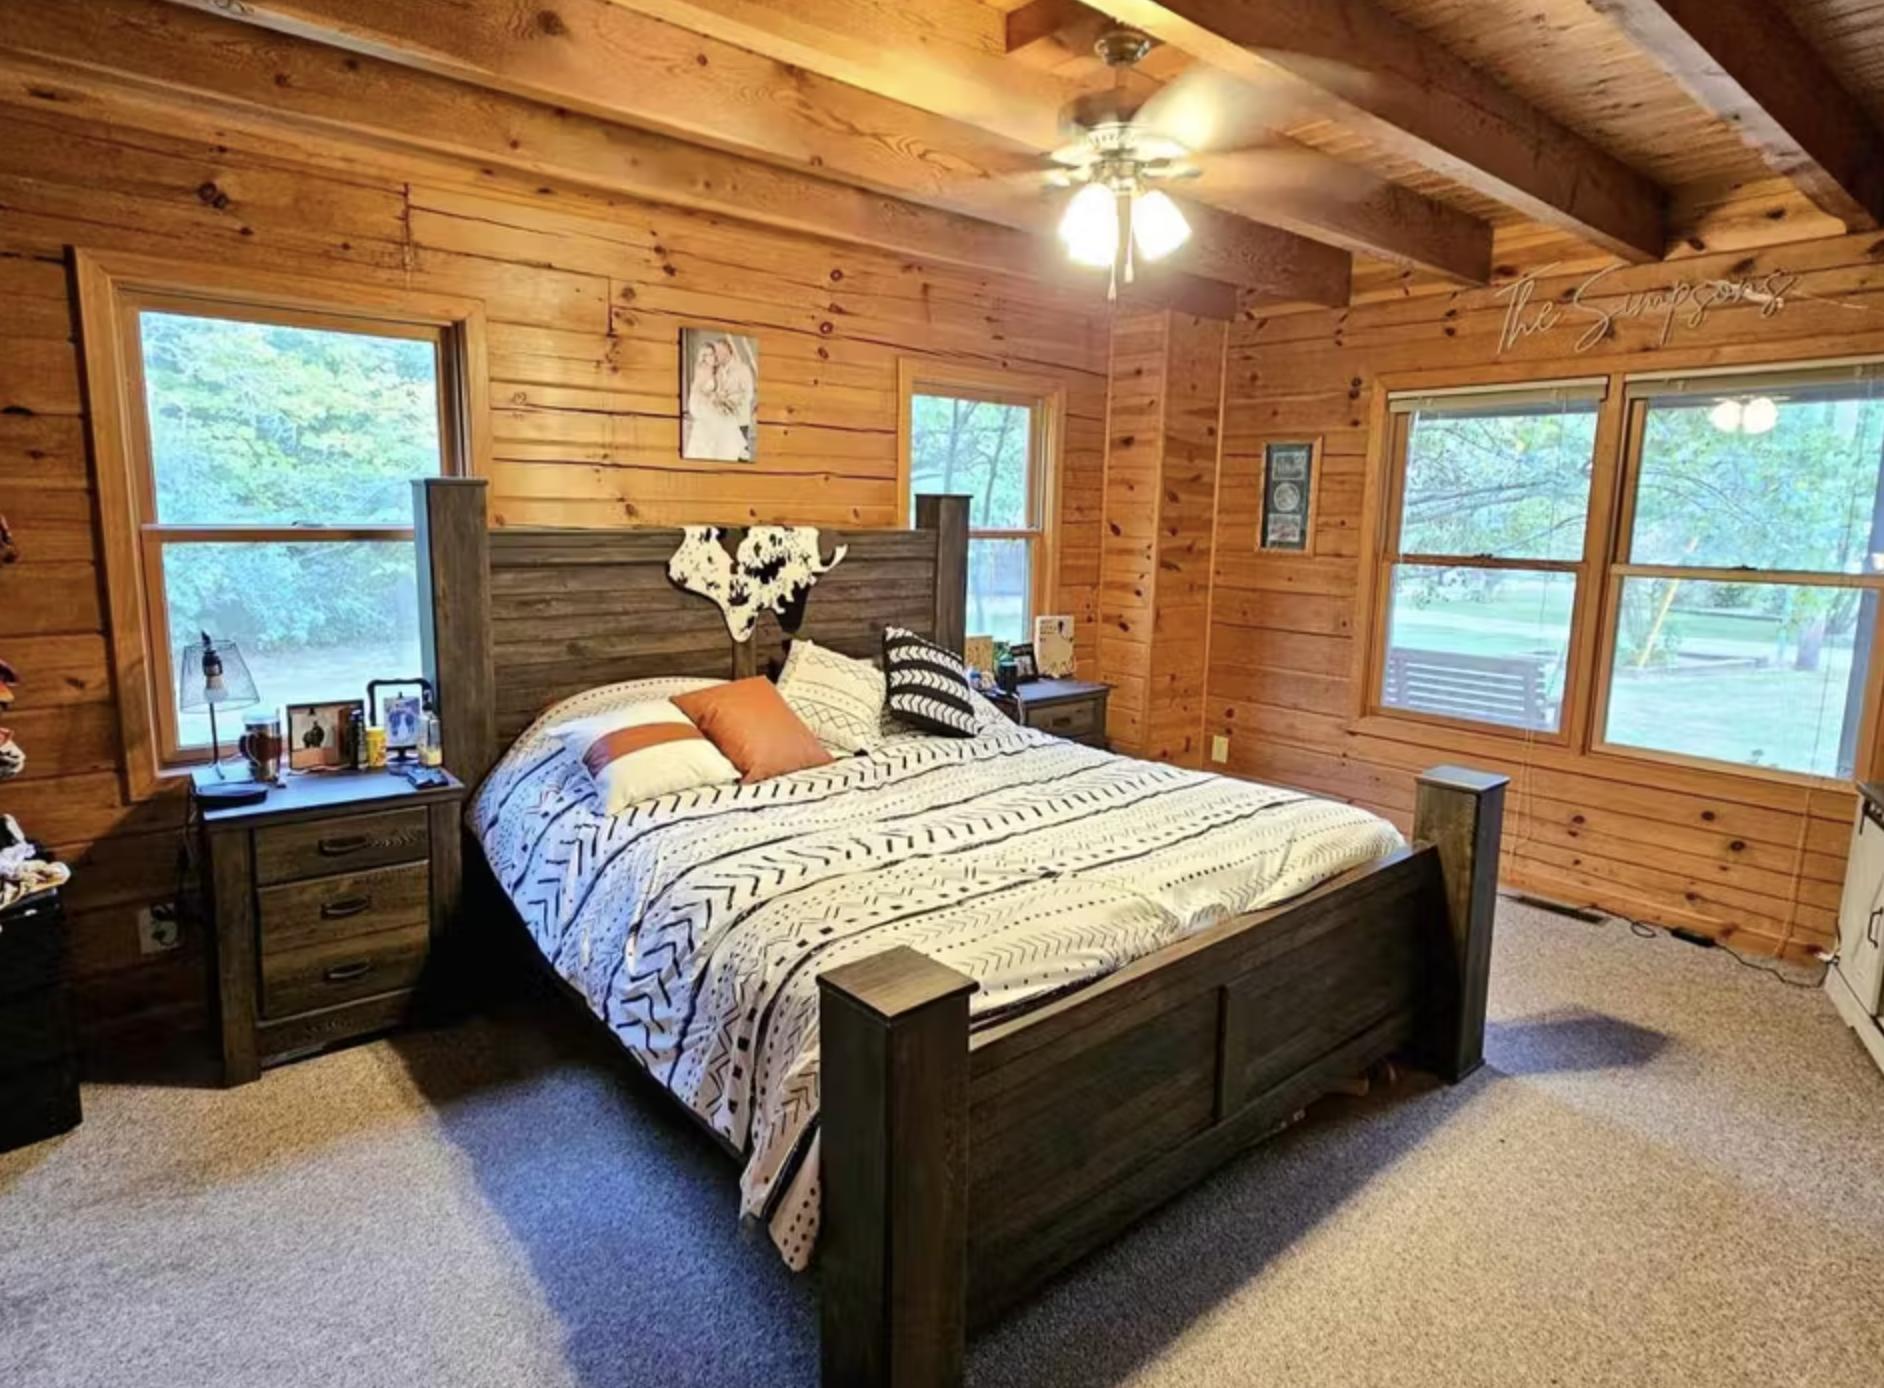
What makes this log home especially appealing is the balance it strikes. The exterior and land deliver privacy, timber, and water. The interior delivers the quiet warmth of log walls, functional room layout, and enough secondary space to support real daily life. The back patio and pool create an easy transition between indoors and outdoors, while the pole barn and man cave expand the property’s usefulness beyond the main house.
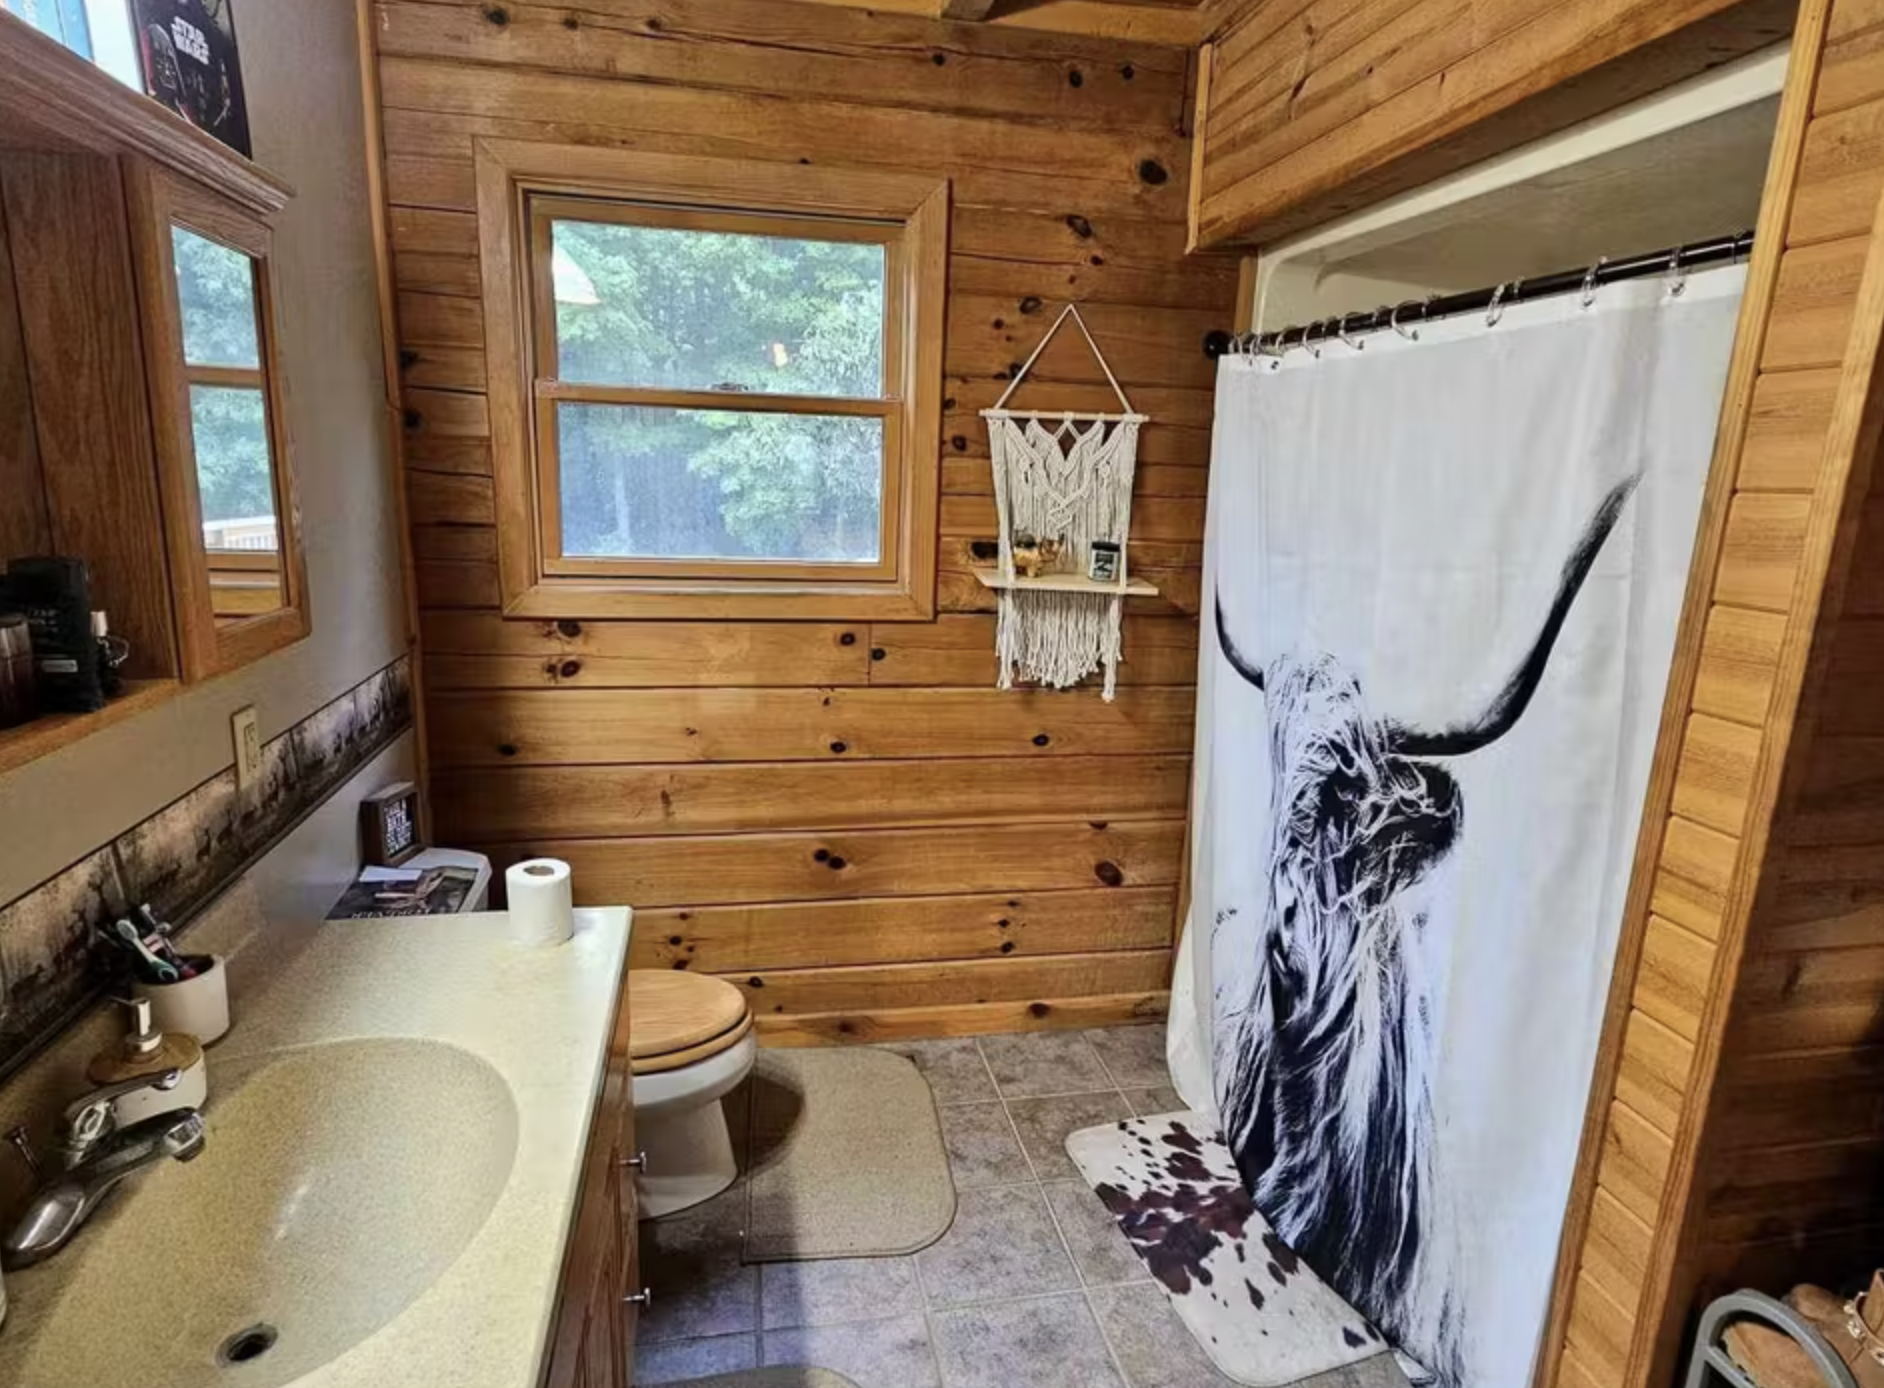
The result is a log home that feels both rooted and livable. The 2005 construction has settled into its setting, the timber and river provide constant natural context, and the interior remains comfortable and coherent. Whether the days are spent on the patio, walking the timbered acres, or simply occupying the quiet rooms inside, the property supports a measured and self-contained way of living.
This log home is listed on Mossy Oak Properties. For availability and more details, visitristine Log Home on 7.8 Acres Georgetown IL
| Feature | Detail |
|---|---|
| Square Footage | 1,800 sq ft |
| Bedrooms | 3 |
| Bathrooms | 2 full + 1 half |
| Year Built | 2005 |
| Acreage | 7.8 acres |
| Key Outdoor Features | Pool, patio, river frontage, timber, pole barn, man cave |
| Basement | Full dry basement + 10×10 vault |
| Garage | Attached two-car |
Source: Pristine Log Home on 7.8 Acres Georgetown IL