
The A-frame shape has stayed popular for good reason. It is simple, strong, and immediately recognizable. The Nordvik A-Frame cabin kit from Amish Built Cabins takes that classic form and gives it more usable space and a clearer layout than many smaller versions. At 1,180 square feet with three bedrooms and one bathroom, this A-frame cabin is sized for real living rather than just weekend stays. The regular price is $79,000.
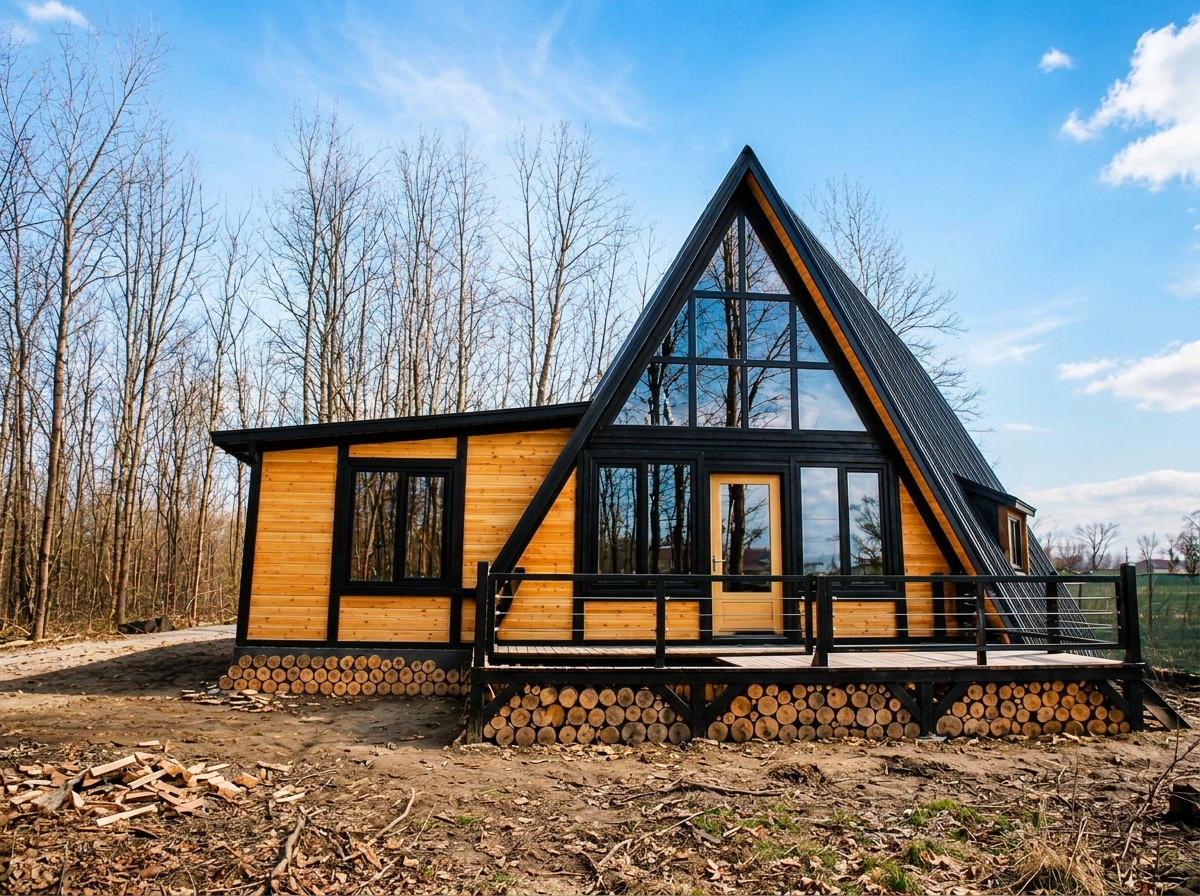
What stands out first is the proportion. Many A-frame cabins feel tight once you step inside. The Nordvik model widens the floor plan enough to create larger rooms and better circulation while still keeping the steep roof lines that define the style. The result is an A-frame cabin that feels open instead of cramped. Vaulted ceilings pull the eye upward and bring in light, especially when large windows are added during the finishing stage.
The main living area is open-concept. Living, kitchen, and dining share the same volume under the high roof. This arrangement works well for both daily life and short-term rental use because people can move and gather without running into walls. The kitchen is placed for better flow, so cooking does not feel isolated from the rest of the space. The expanded living zone gives the A-frame cabin a more connected feel than older, narrower designs.
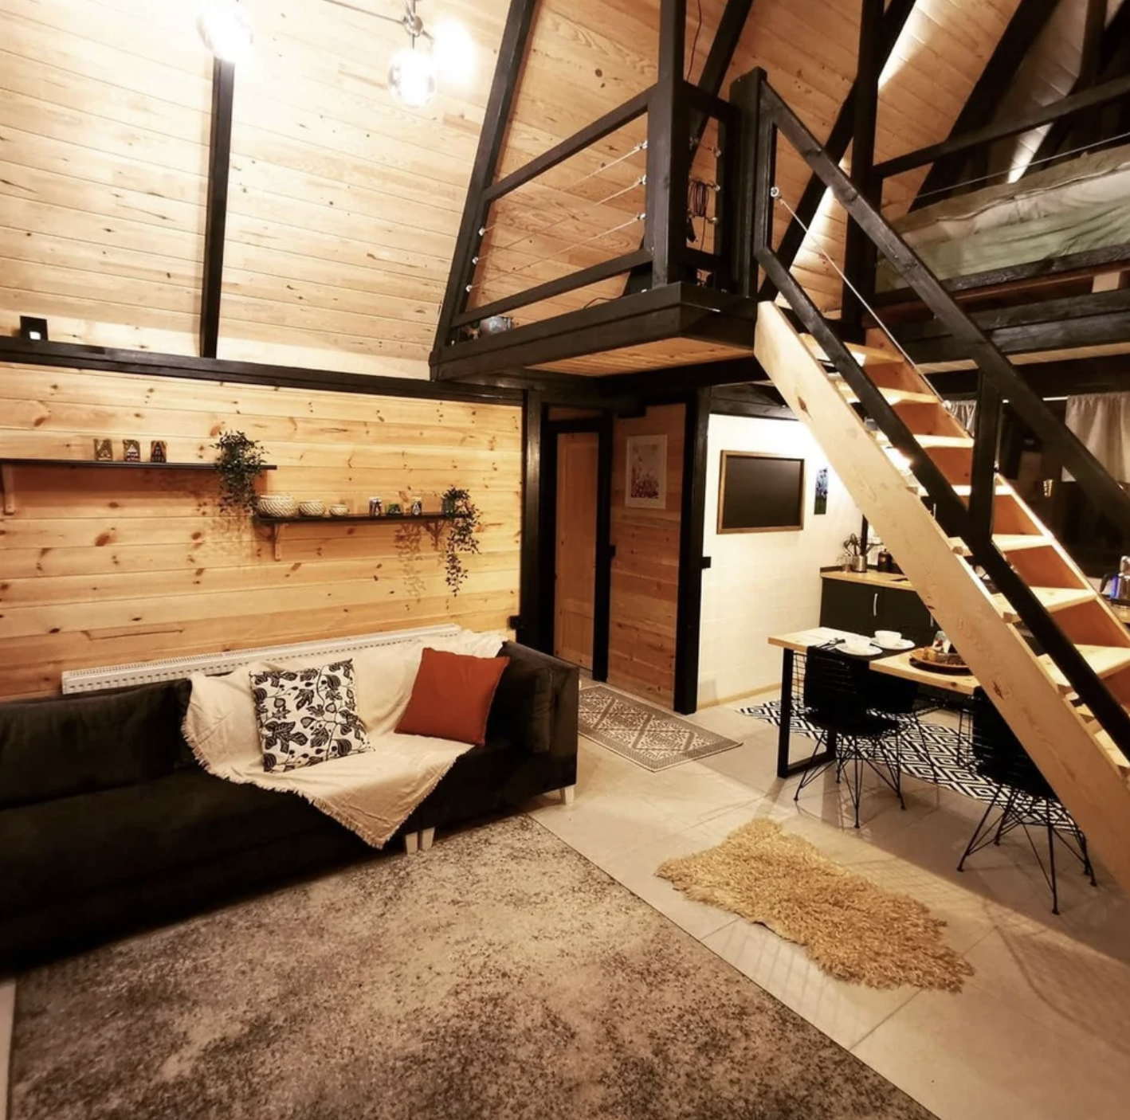
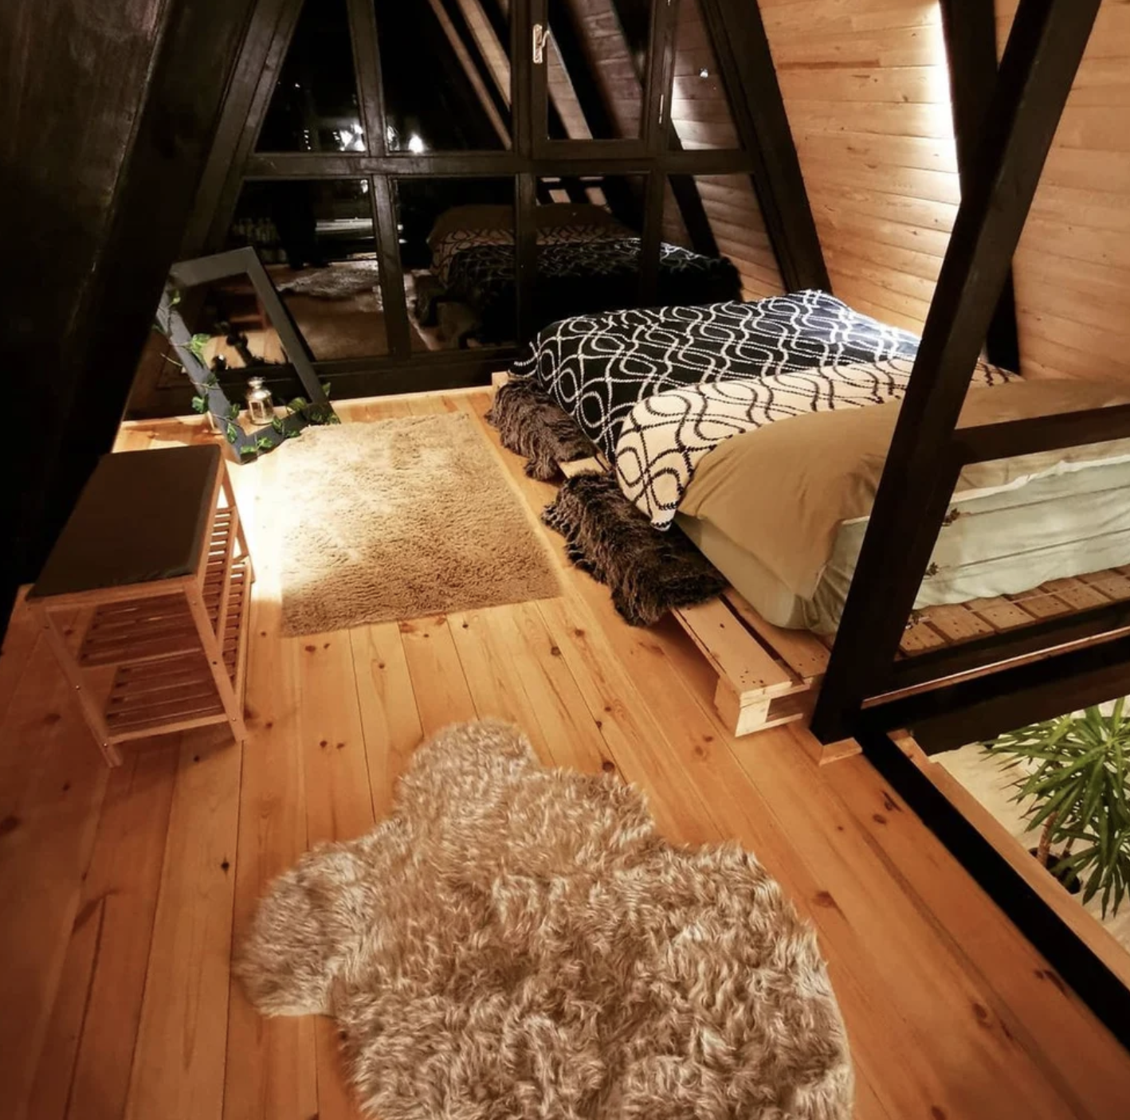
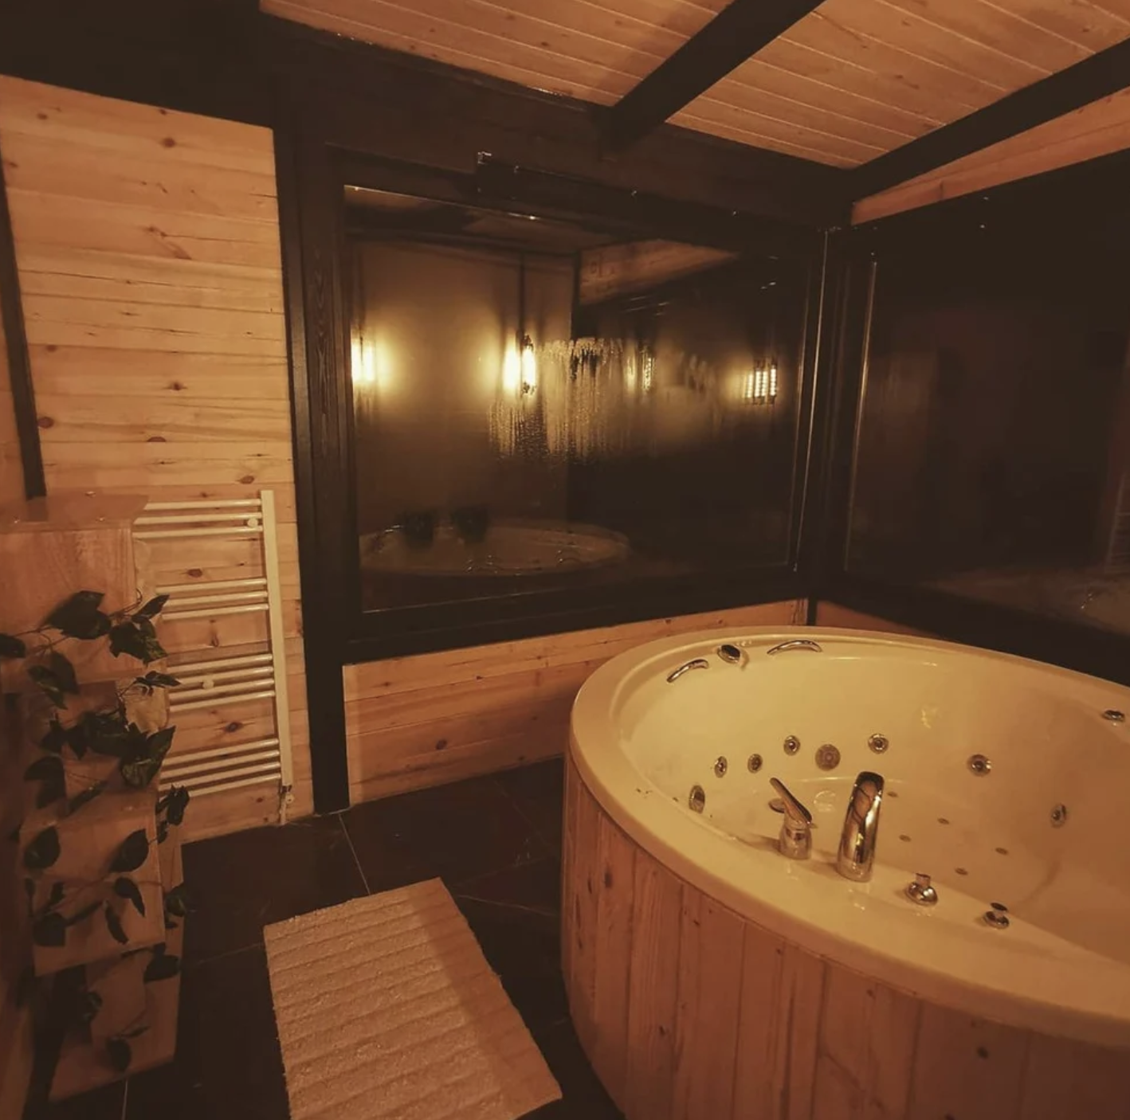
Three bedrooms are arranged to give some privacy without breaking up the open character of the main floor. One bathroom serves the whole cabin, which keeps the plan efficient. Because this is a kit, the interior arrives unfinished. The photos often shown are for illustration only and show one possible way the space can look after walls, flooring, cabinets, and fixtures are added. Buyers finish the cabin according to their own plans, budget, and local requirements.
Outside, the A-frame form does most of the visual work. The steep roof and triangular silhouette need little decoration to look complete. A 215-square-foot deck extends the living space outdoors and creates a natural transition between the interior and the surrounding land. The deck is large enough for seating and outdoor meals, which adds real value for vacation use or rental guests. Color options are available, so the exterior can be adjusted to fit different sites and preferences. For specific color choices and other custom details, the builder should be contacted directly.
The A-frame cabin works in several different roles. As a full-time home it offers enough room for a small household without excess square footage to heat and maintain. As a vacation place it delivers the classic A-frame look that many people associate with mountain or lakeside getaways. As a short-term rental the open layout, deck, and strong exterior identity help it stand out. Investors looking for a property that can generate income while still feeling like a proper cabin will find the size and design practical.
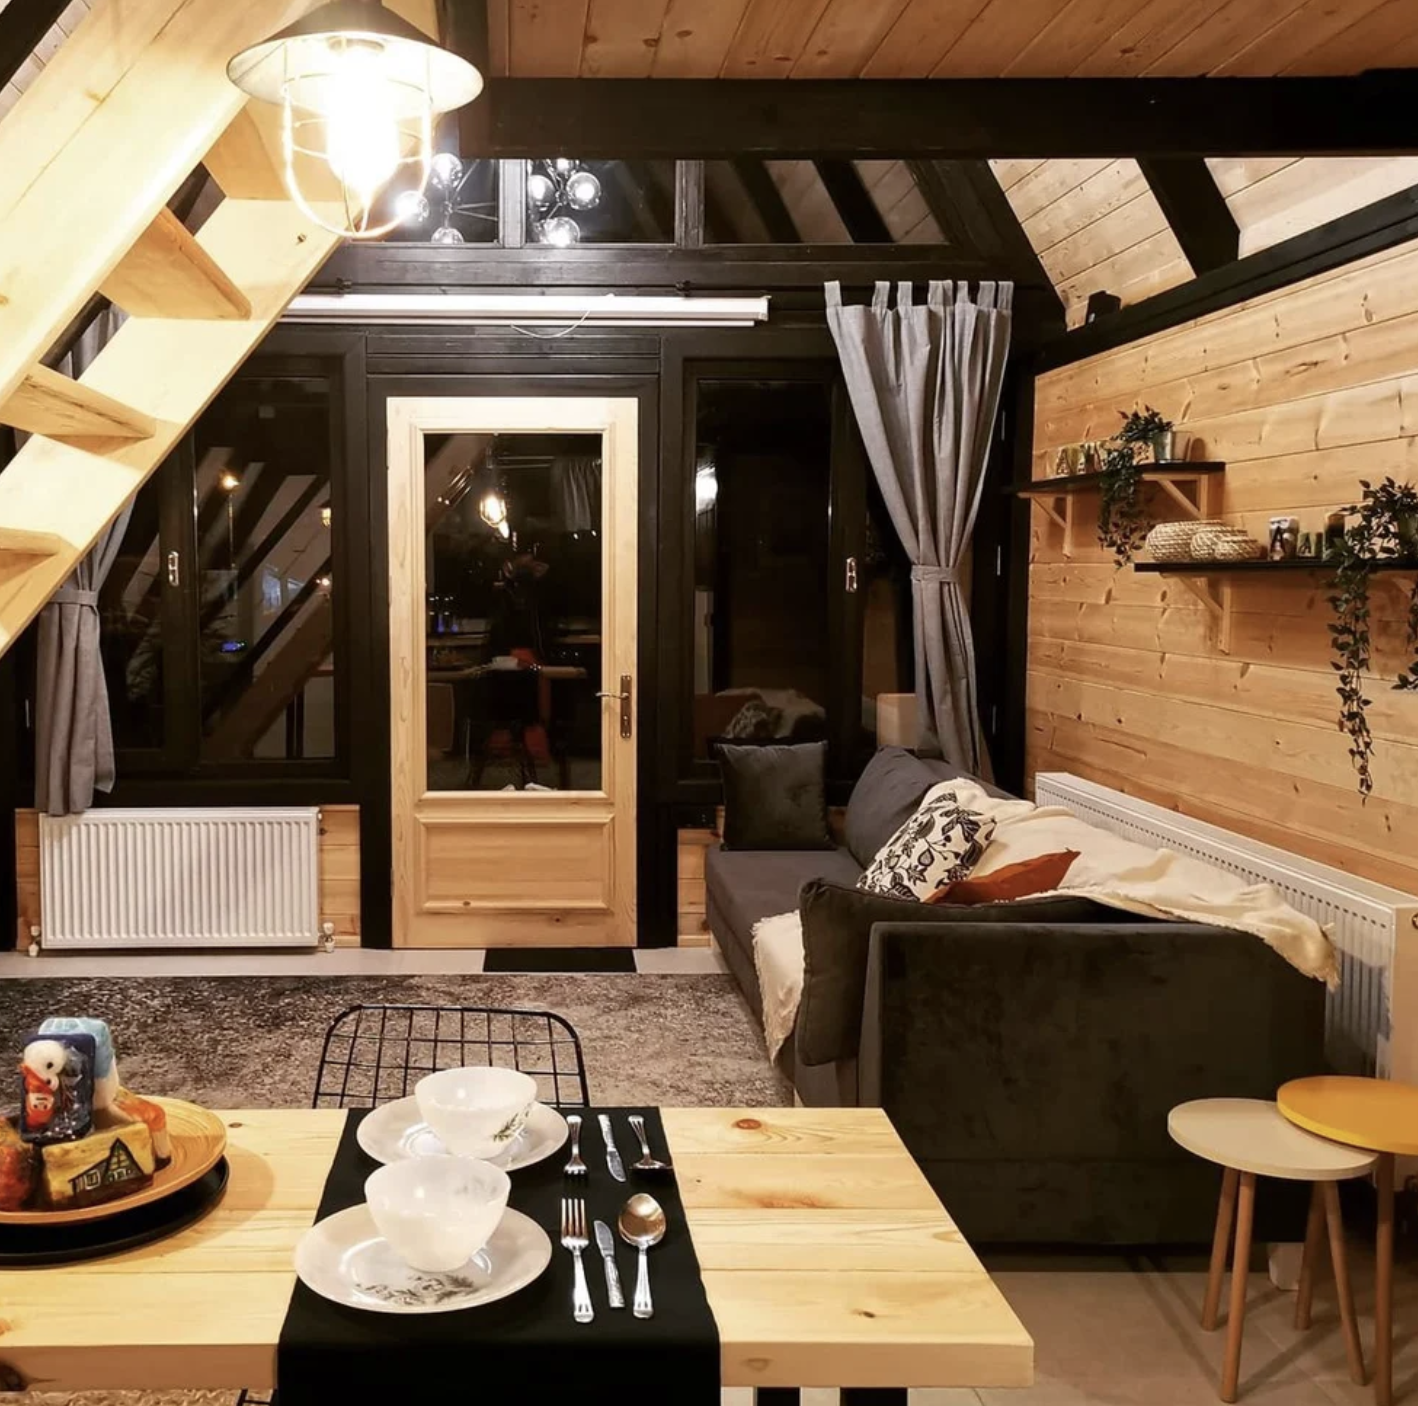
Because the structure is delivered as a kit, the buyer controls the final interior. That flexibility is useful. Some owners will keep the finishes simple and durable for rental traffic. Others will invest in higher-end materials for a permanent residence. Insulation, windows, and mechanical systems can be chosen to match the climate and local codes. The core shell already provides the vaulted volume and the three-bedroom layout, so the major spatial decisions are already made.
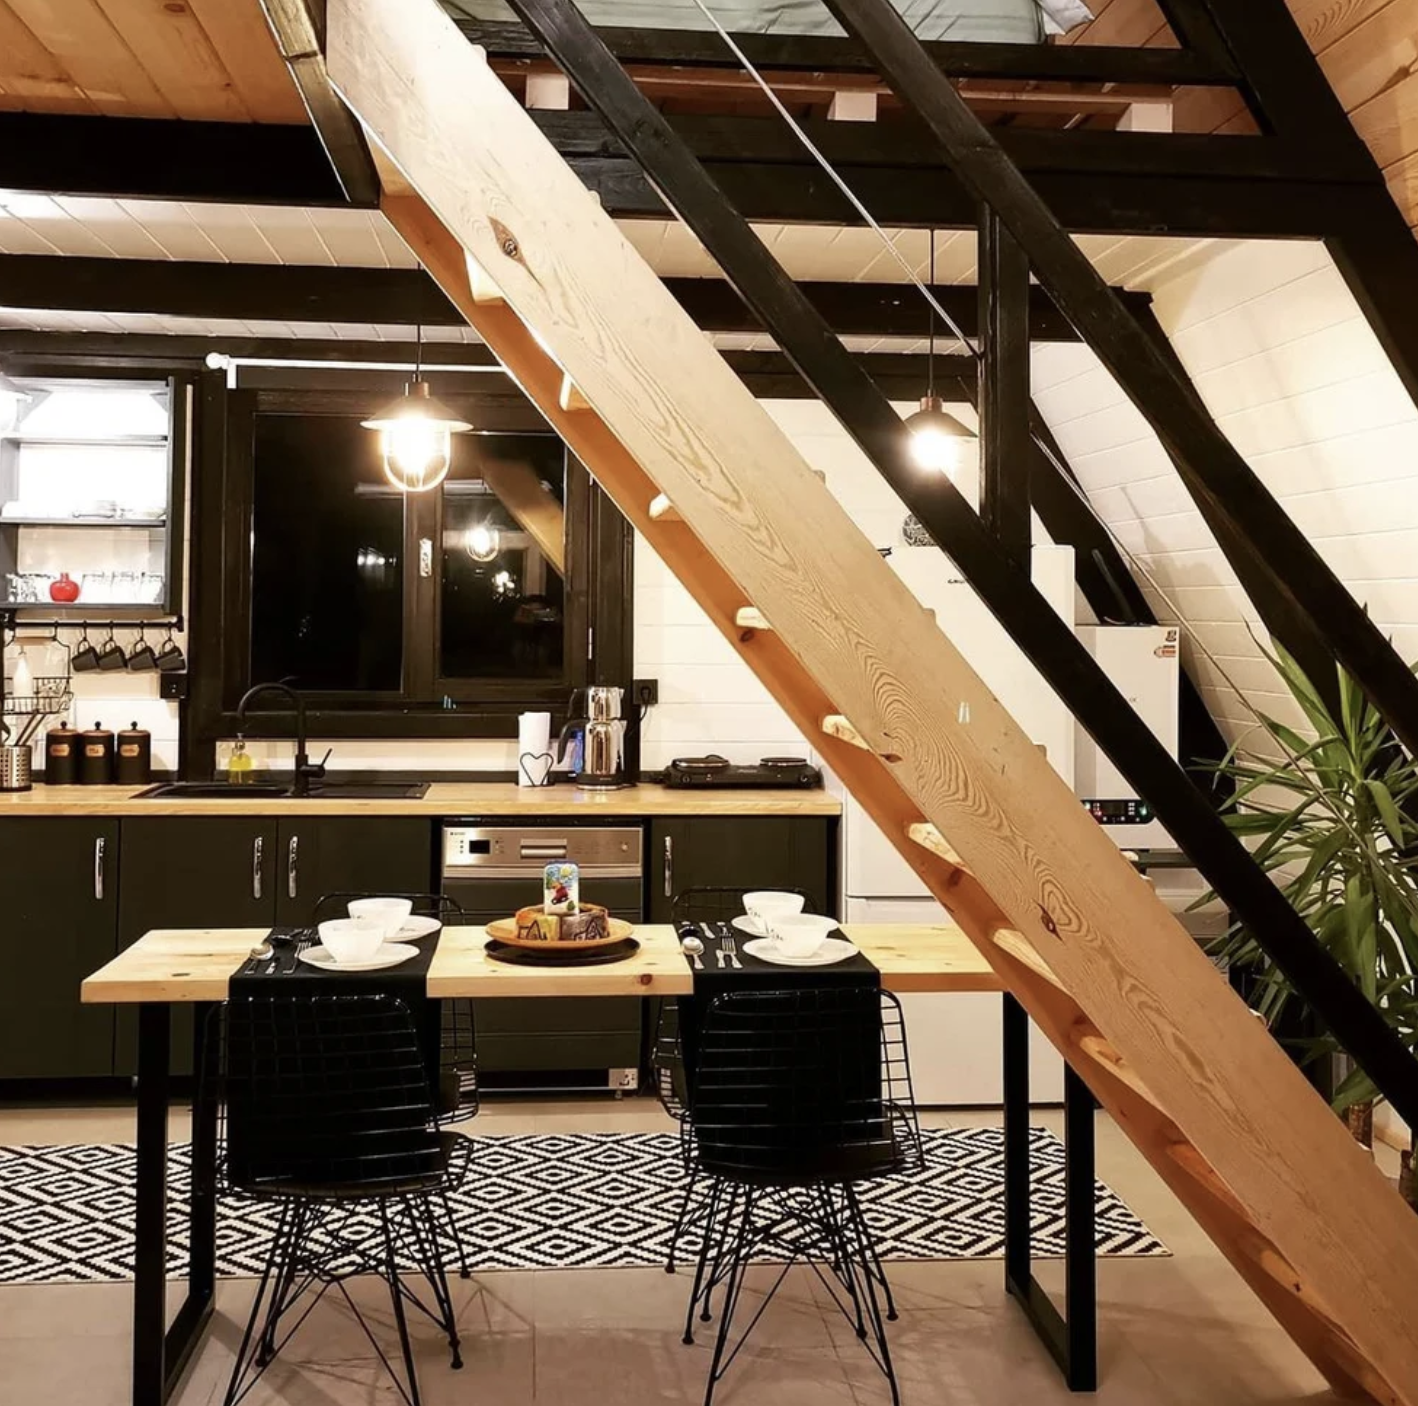
The Scandinavian-inspired design language keeps the lines clean. There is no heavy ornamentation. The focus stays on the geometry of the A-frame, the height of the ceilings, and the connection to the outdoors through the deck and potential large windows. This approach ages well. An A-frame cabin finished this way tends to look intentional rather than trendy, which is an advantage for long-term ownership or resale.
Practical considerations matter too. At 1,180 square feet the cabin is large enough to feel comfortable yet still efficient to heat and cool once properly insulated. The single bathroom keeps plumbing runs straightforward. The open main floor reduces the number of interior walls that need finishing. These details make the finishing phase more manageable for owner-builders or contractors.
The Nordvik A-Frame sits in a useful middle ground. It is larger and more livable than many compact A-frame kits, yet it still delivers the strong architectural identity that draws people to the form in the first place. The 215-square-foot deck adds outdoor living without requiring a separate structure. The three-bedroom layout supports families, groups of friends, or rental guests. The unfinished interior leaves room for personal decisions about materials and systems.
For anyone drawn to the A-frame cabin shape but looking for more usable space and a better everyday layout, this model offers a clear option. The design keeps the dramatic roof and open volume that define the style while improving room sizes and circulation. The result is an A-frame cabin that can serve as a full-time home, a vacation place, or a rental property without feeling compromised.
| Feature | Detail |
|---|---|
| Model | Nordvik A-Frame Cabin Kit |
| Type | A-Frame |
| Square Footage | 1,180 sq ft |
| Bedrooms | 3 |
| Bathrooms | 1 |
| Deck | 215 sq ft |
| Interior | Unfinished (kit) |
| Price | $79,000 |
| Customization | Colors and options available |
This A-frame cabin is listed on Amish Built Cabins. For more detailed information, visit Amish Built Cabins- Nordvik A-frame cabin Kit.
Source: Amish Built Cabins- Nordvik A-frame cabin Kit.