
A cabin thoughtfully crafted can completely change a person’s lifestyle and the Brookside, The Blue Wing is an amazing example of this because it combines compact design with enduring comfort. This ranch-style house has been erected by Brookside Cabins by Franklin Homes and has an 11 feet 8 inches wide by 34 feet long dimension. It gives 397 square feet of space in a very resource-efficient manner. With just a single bedroom and a single bathroom, it can be considered a very minimalist design. Moreover, having only a single section and one story level gives it a very compact yet purposeful layout that looks more inviting rather than constricted. Its park-model construction and residential-grade nature make it a perfect pick for folks who long for a truly cabin-like feel without a huge footprint.
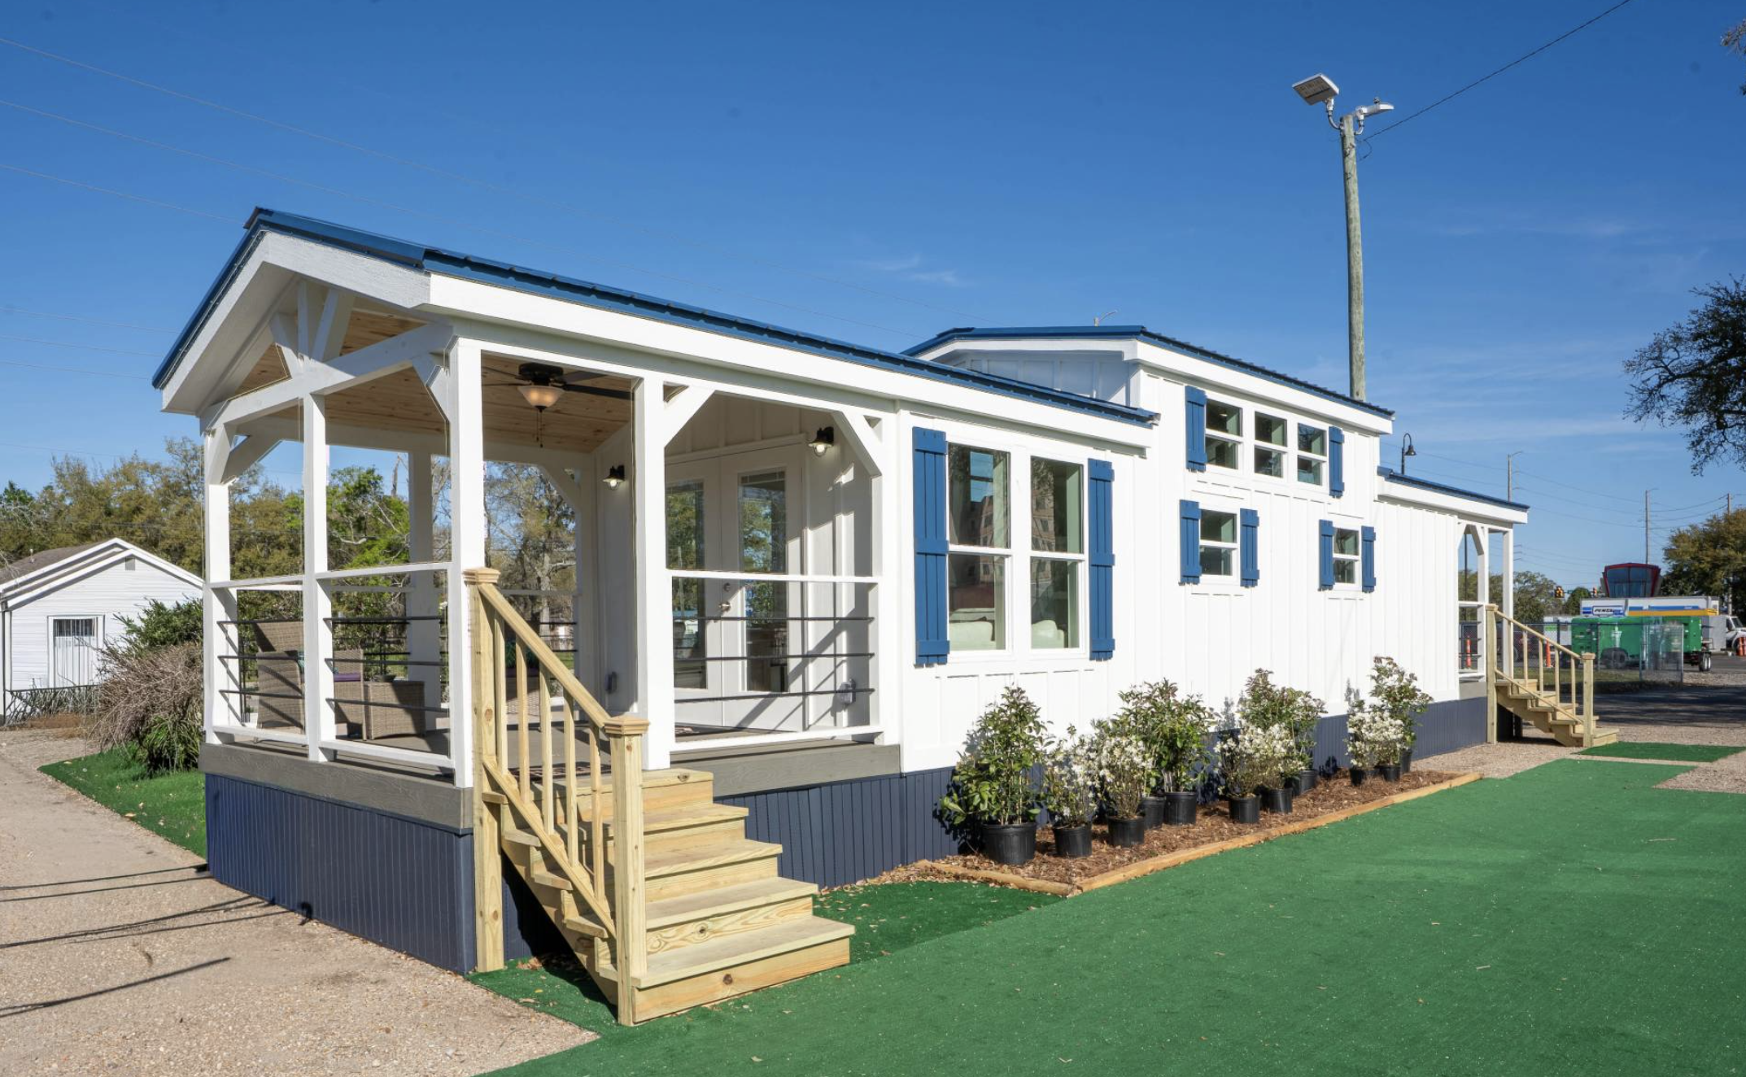
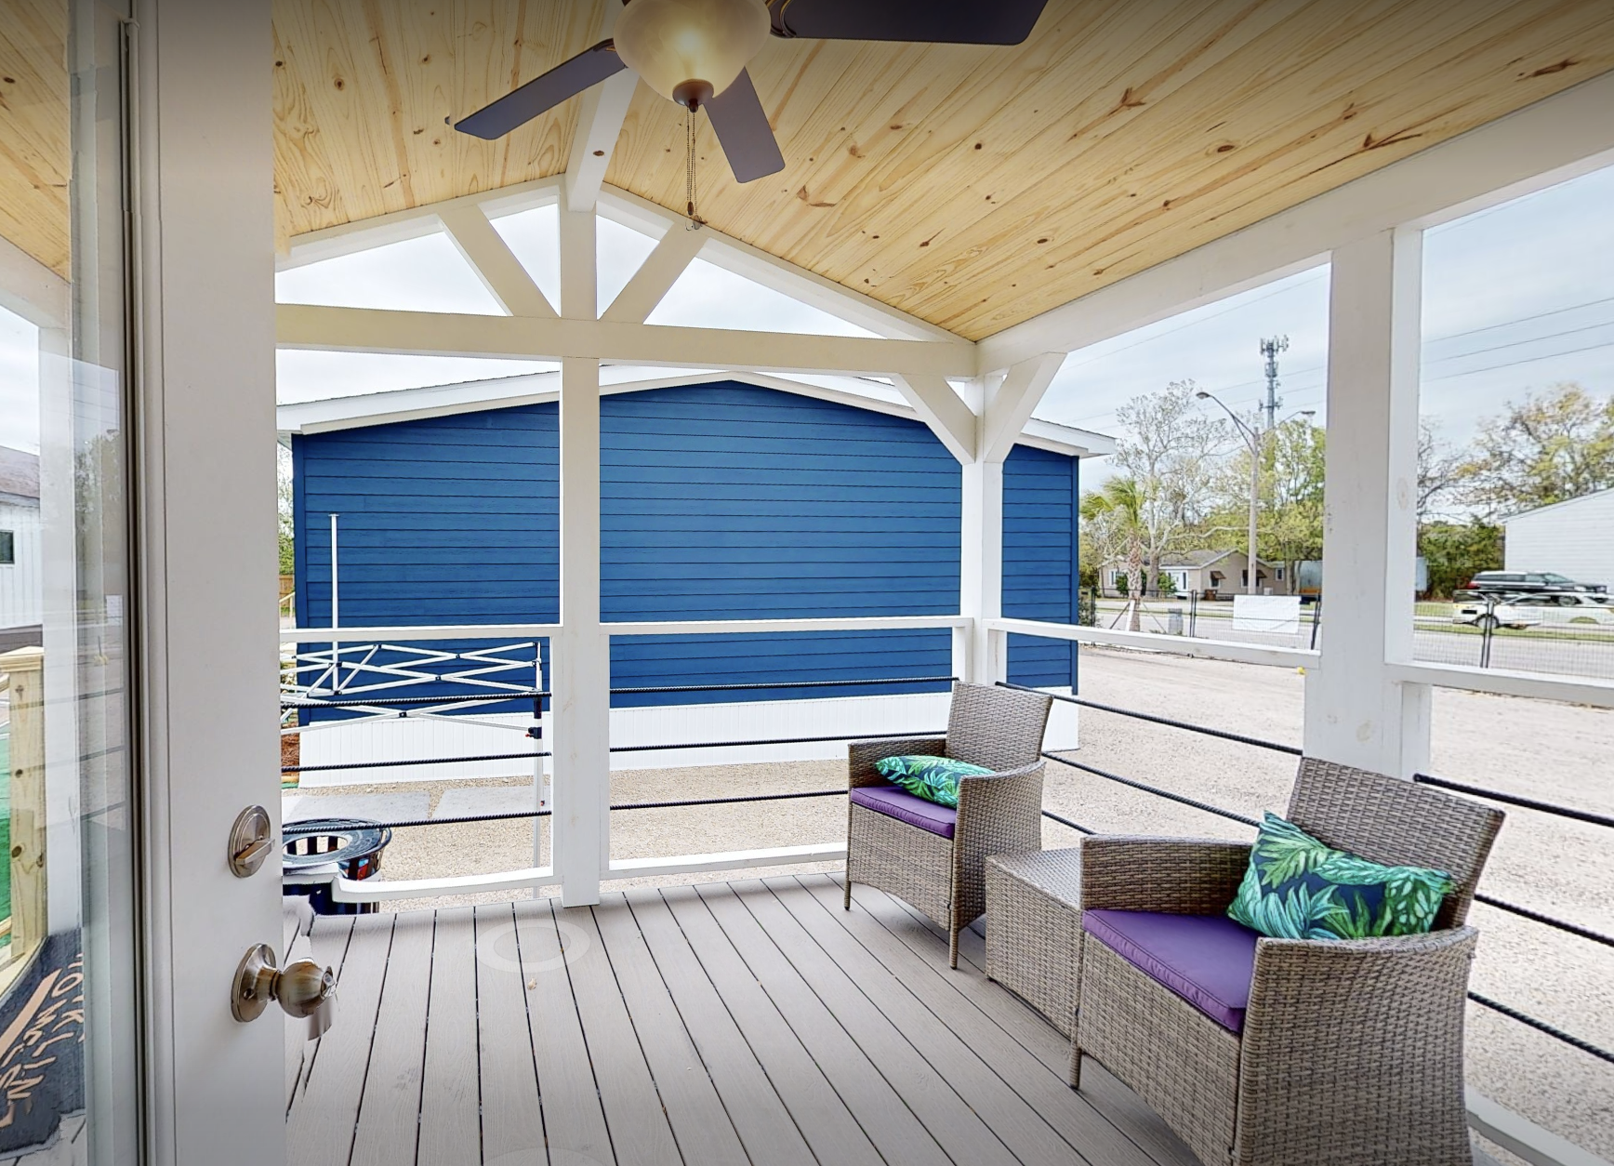
A close look at the exterior of the Blue Wing cabin gives one a simple, friendly and inviting feeling without any pretentiousness which would work well in all kinds of locations. Its low ranch-style roof and rather short height make this home blend in with the surroundings effortlessly. One can picture it situated on a piece of forest land, near a lake, or on a wide, free space. The building has a very reasonable structure; it is not too big and, yet, it exudes enough of that solidity that you expect from a permanent structure. A screened porch gives an extra bit of living room that connects the inside and outside areas seamlessly. This kind of interaction with the environment is one of the reasons why the cabin will be equally at home as the main dwelling or when occupied for a summer vacation at a campsite.
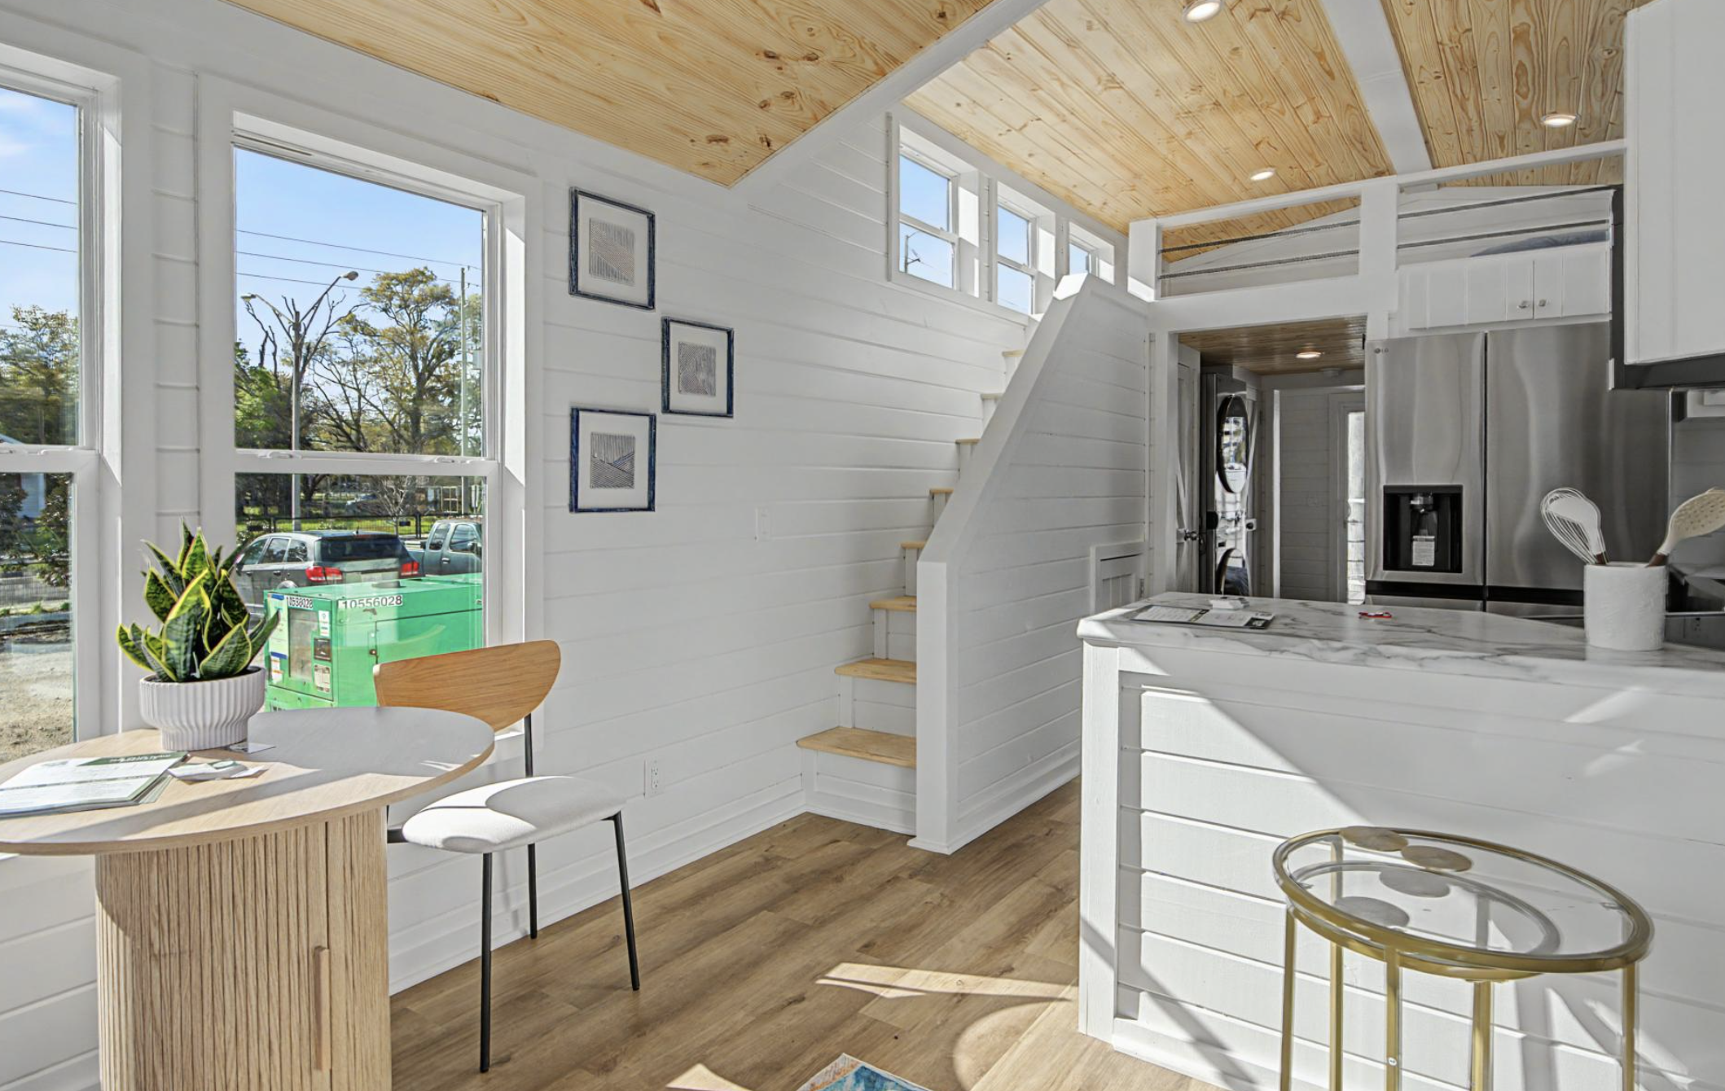
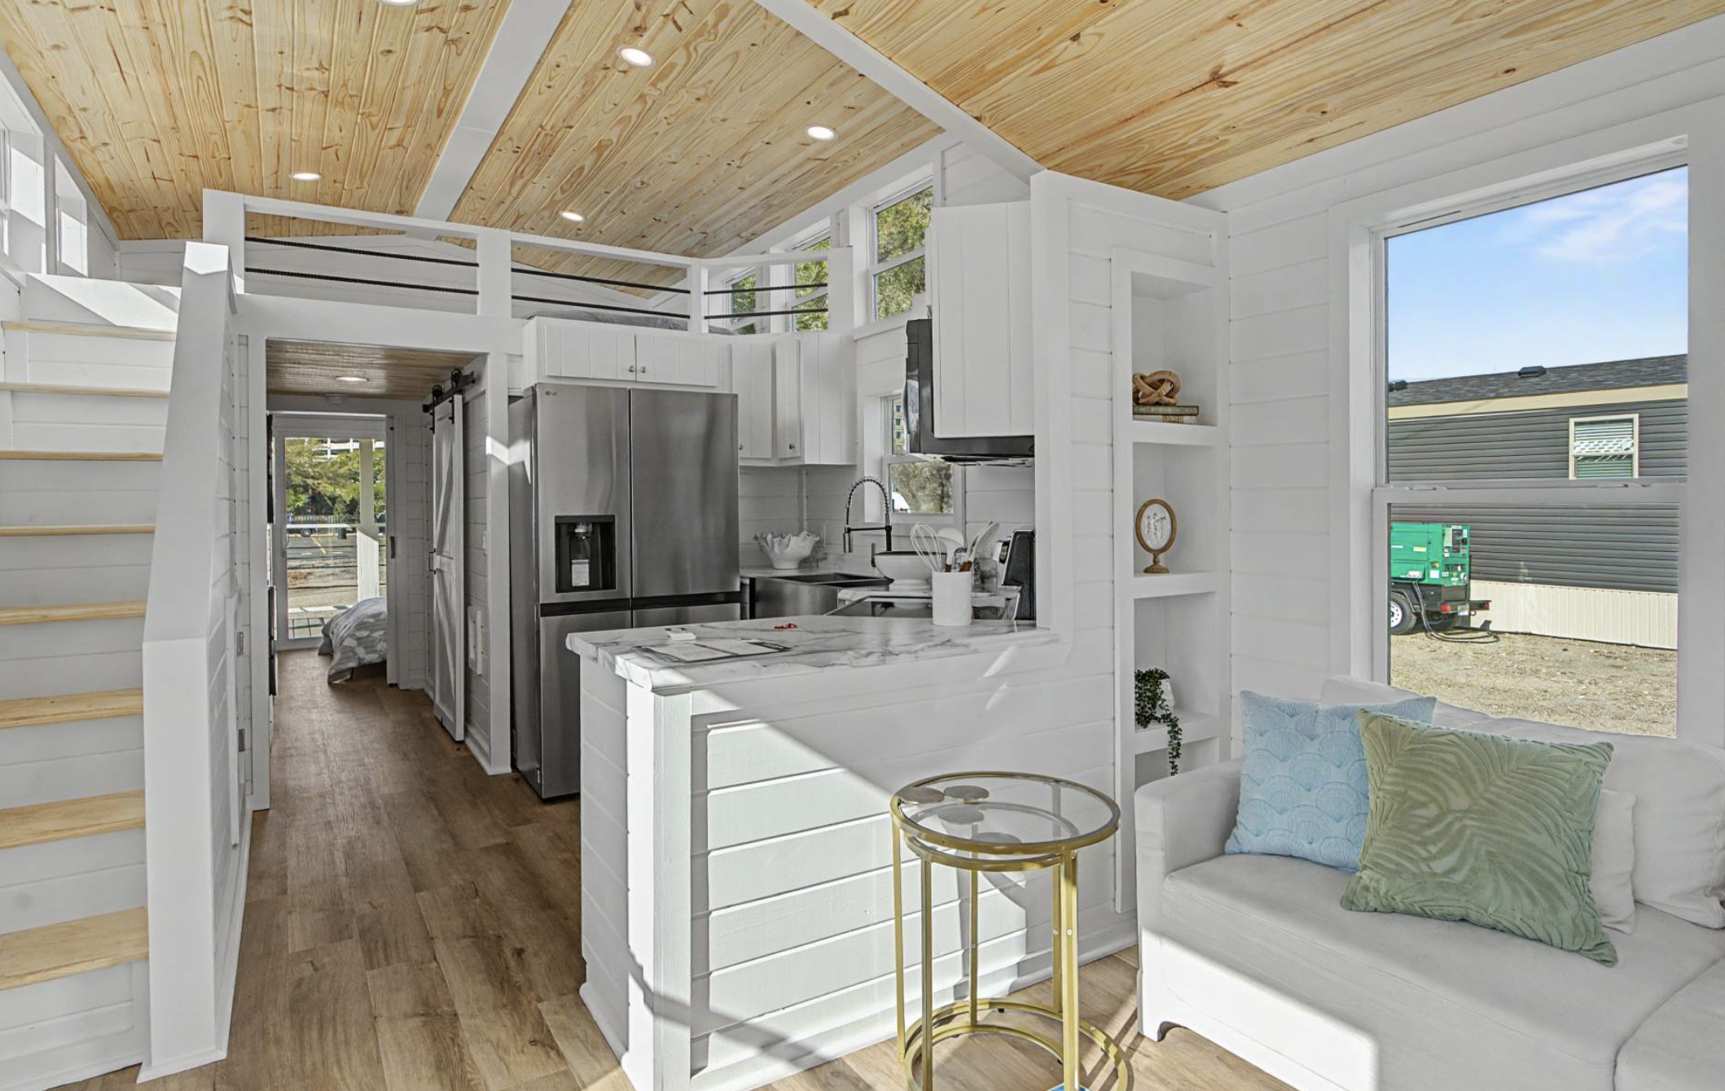
The interior design is centered on maximizing useable space through the arrangement of various functional areas. A large and open kitchen-living room combination facilitates both cooking and family interactions. The bedroom, on the other hand, is a private corner that one can use for rest and relaxation. A loft is an extra feature space for those who want more sleeping room, a spot for storage or simply to read in quiet. The only bathroom is convenient for all-day use and the interior as a whole demonstrates a neat and modern style that nicely suits the small footprint of the cabin. Generous natural light and smart use of space allow the eye to take in all the features and make the 397 sq ft look much bigger. This design supports an uncluttered and uncomplicated kind of living.
In essence, cabin life at its minimal and efficient best is what the Blue Wing cabin stands for. By deliberately limiting the size of the building, the designers hope residents will spend their lives doing what they love most, quality living, meaningful work, and nature walks. Minimalism in this sense means neither giving up comfort nor compromising design. It is all about getting a well-built and high-quality cabin that meets every need without being overwhelmed by superfluous spaces or the problem of high maintenance. The design supports living wisely by focusing on the essentials and getting rid of anything you don’t really need if you are a younger couple with no plans for children who will live together in one room, downsizers who have left their big houses behind for smaller accommodation, individuals on a quest for a less hectic lifestyle, for them all, the cabins represent a realistic alternative to the cluttered modern living and help them get the lifestyle which they deserve and the one they desire.
The same qualities that make Brookside Cabins by Franklin Homes’ model the Blue Wing ideal for modern minimalism also position it well for off-grid or low-impact living. Its efficient footprint reduces energy demands as compared to larger houses, while typical of Franklin Homes manufacturing, the durable construction supports long lasting performance in variable conditions.
We see here a cabin that is easily upgraded with solar equipment, efficient heating and cooling, and water systems that could suit a remote site. The enclosed porches provide extra usable space without adding any interior square footage whereas the overall cabin size is such that even an elderly person should comfortably manage the cabin on their own far away from the big cities and without support infrastructure. It doesn’t matter if you have countryside property, a place of leisure just for the weekends, or a second unit. The cabin easily adjusts to these different scenarios of your life self-sufficiency and reduced ecological footprint are the cornerstones.
Besides self-sufficiency, another remarkable aspect of this cabin would be its versatility. With the Blue Wing one would not be surprised whether the customer would use it as a permanent home or even a vacation retreat house. It can also work as a guest house or be made available for a shortterm rental.
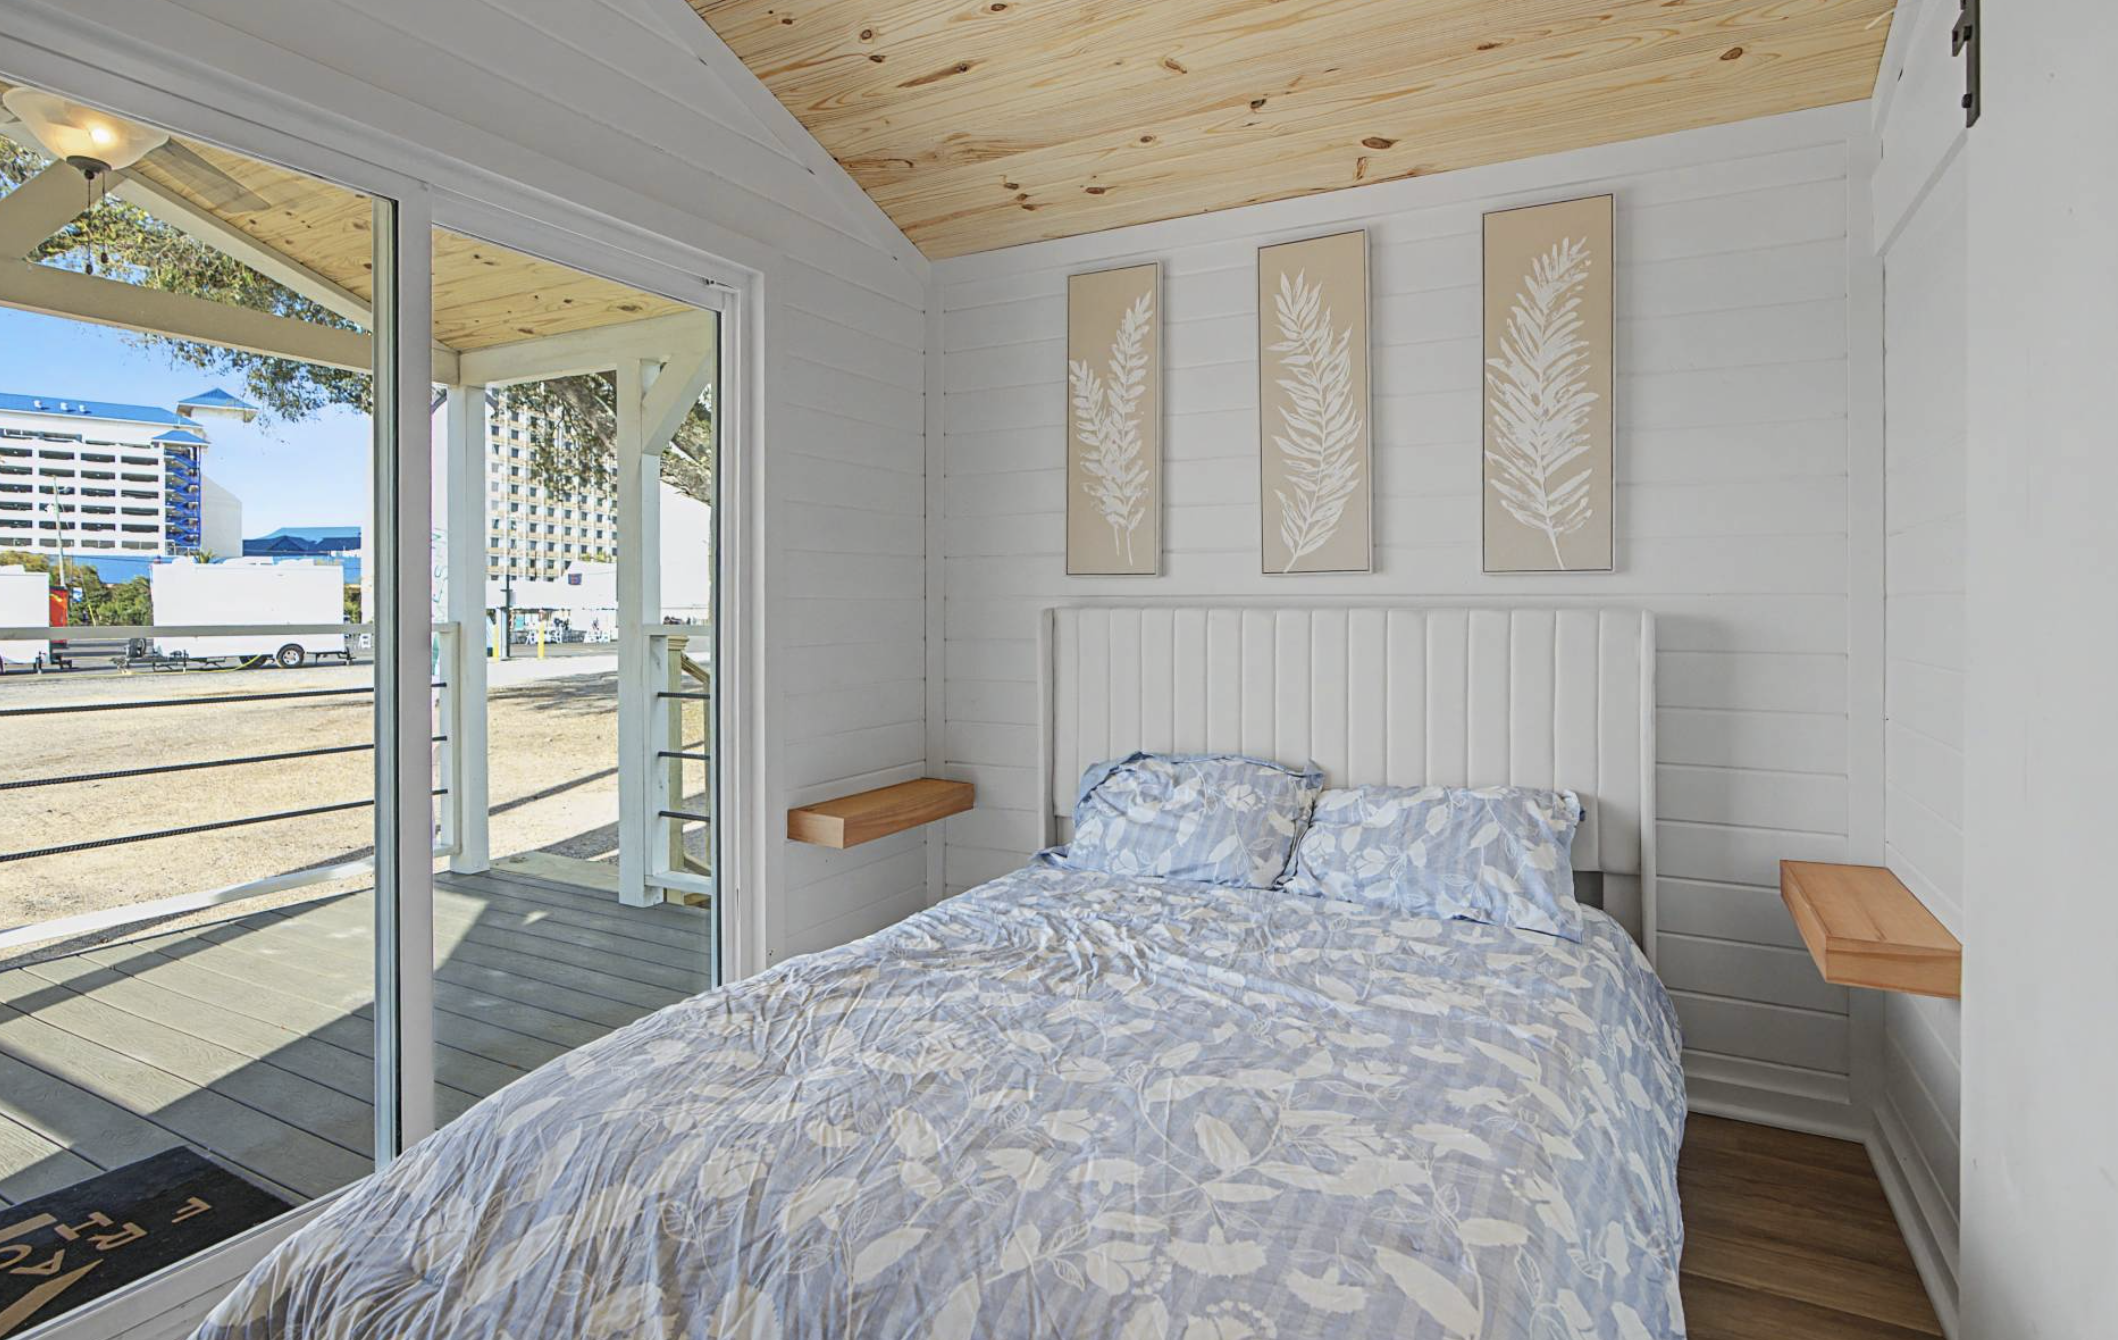
If there is one feature of the cabin Blue Wing that would really be a sell, then that is the possibility of placing several units there as inventory or for individual buyers who would buy one for either primary home or a house at a lakeside. This cabin layout together with the loft is really handy since the owners have got space according to their needs entertaining overnight guests, doing office work, or simply experiencing stress-free and clean-living. On account of the cabin being residential in nature rather than temporary-structured it would actually be ideal for genuine long-term ownership not short and temporary.
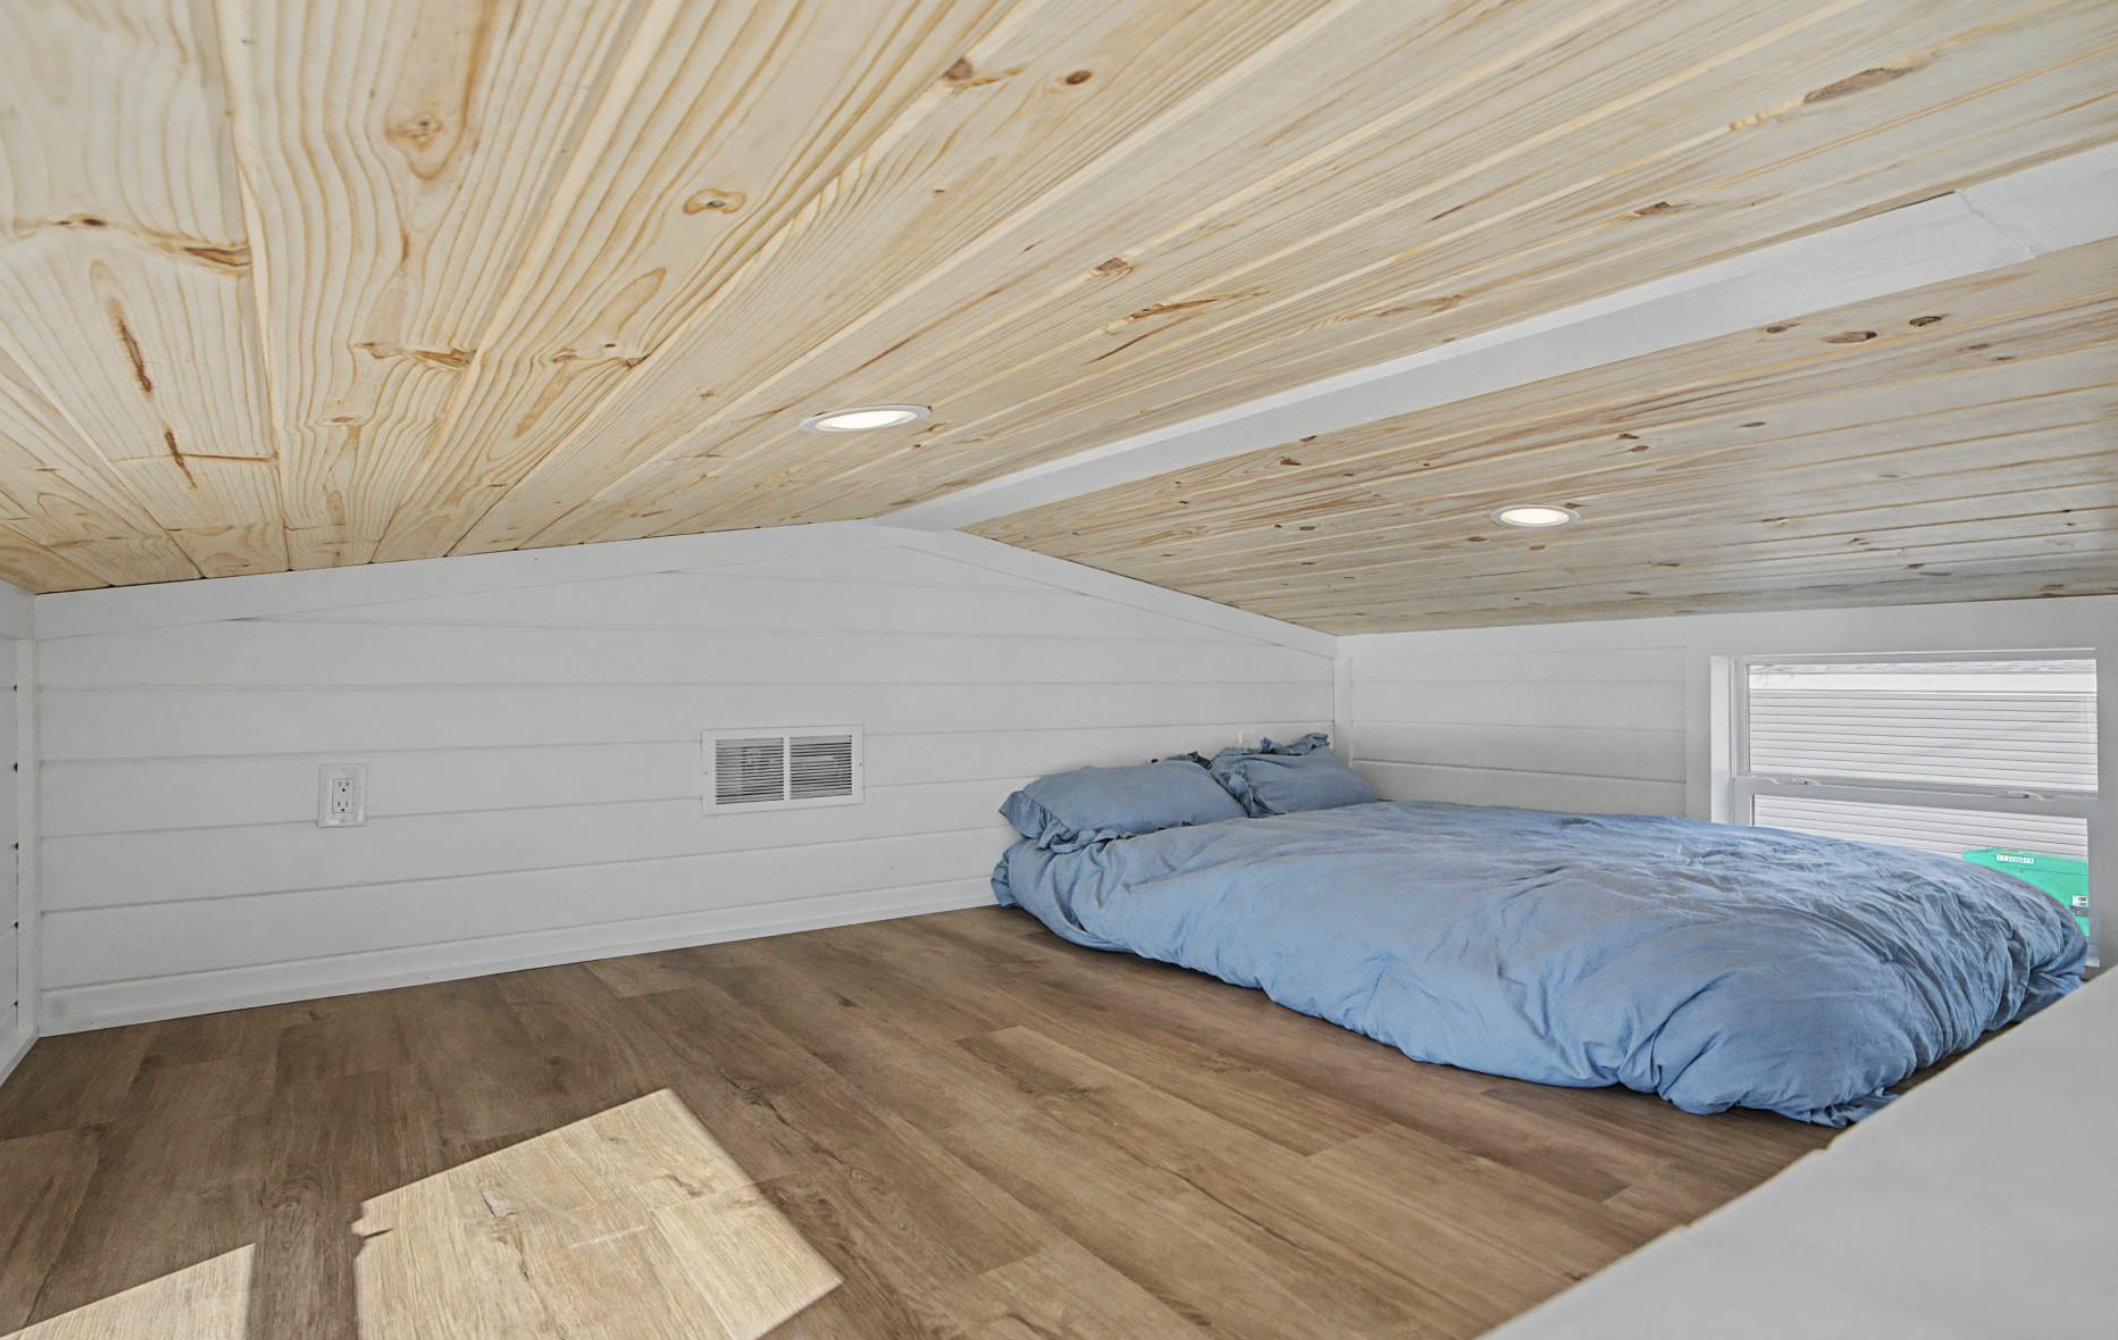
Aesthetic appeal is what defines the character of Blue Wing cabin. Through simplicity in design, clean and uncluttered exterior and the balance in proportions, the model is able to provide an attractive and appealing cabin that blends well with the surroundings without necessarily being too bold or even traditional. It’s a perfect match for contemporary minimalists that don’t miss the warmth of a cabin, or maybe the cabin has been the dream home of their parents for decades.
Guests and residents alike will be drawn to areas which feel that they have had careful planning to create a beautiful environment. This model brings out a very refined look and is one of the reasons why people like it. Just taking a walk from outside through the structure to inside the cabin would show how each detail of the structure makes it feel very welcoming and harmonious.
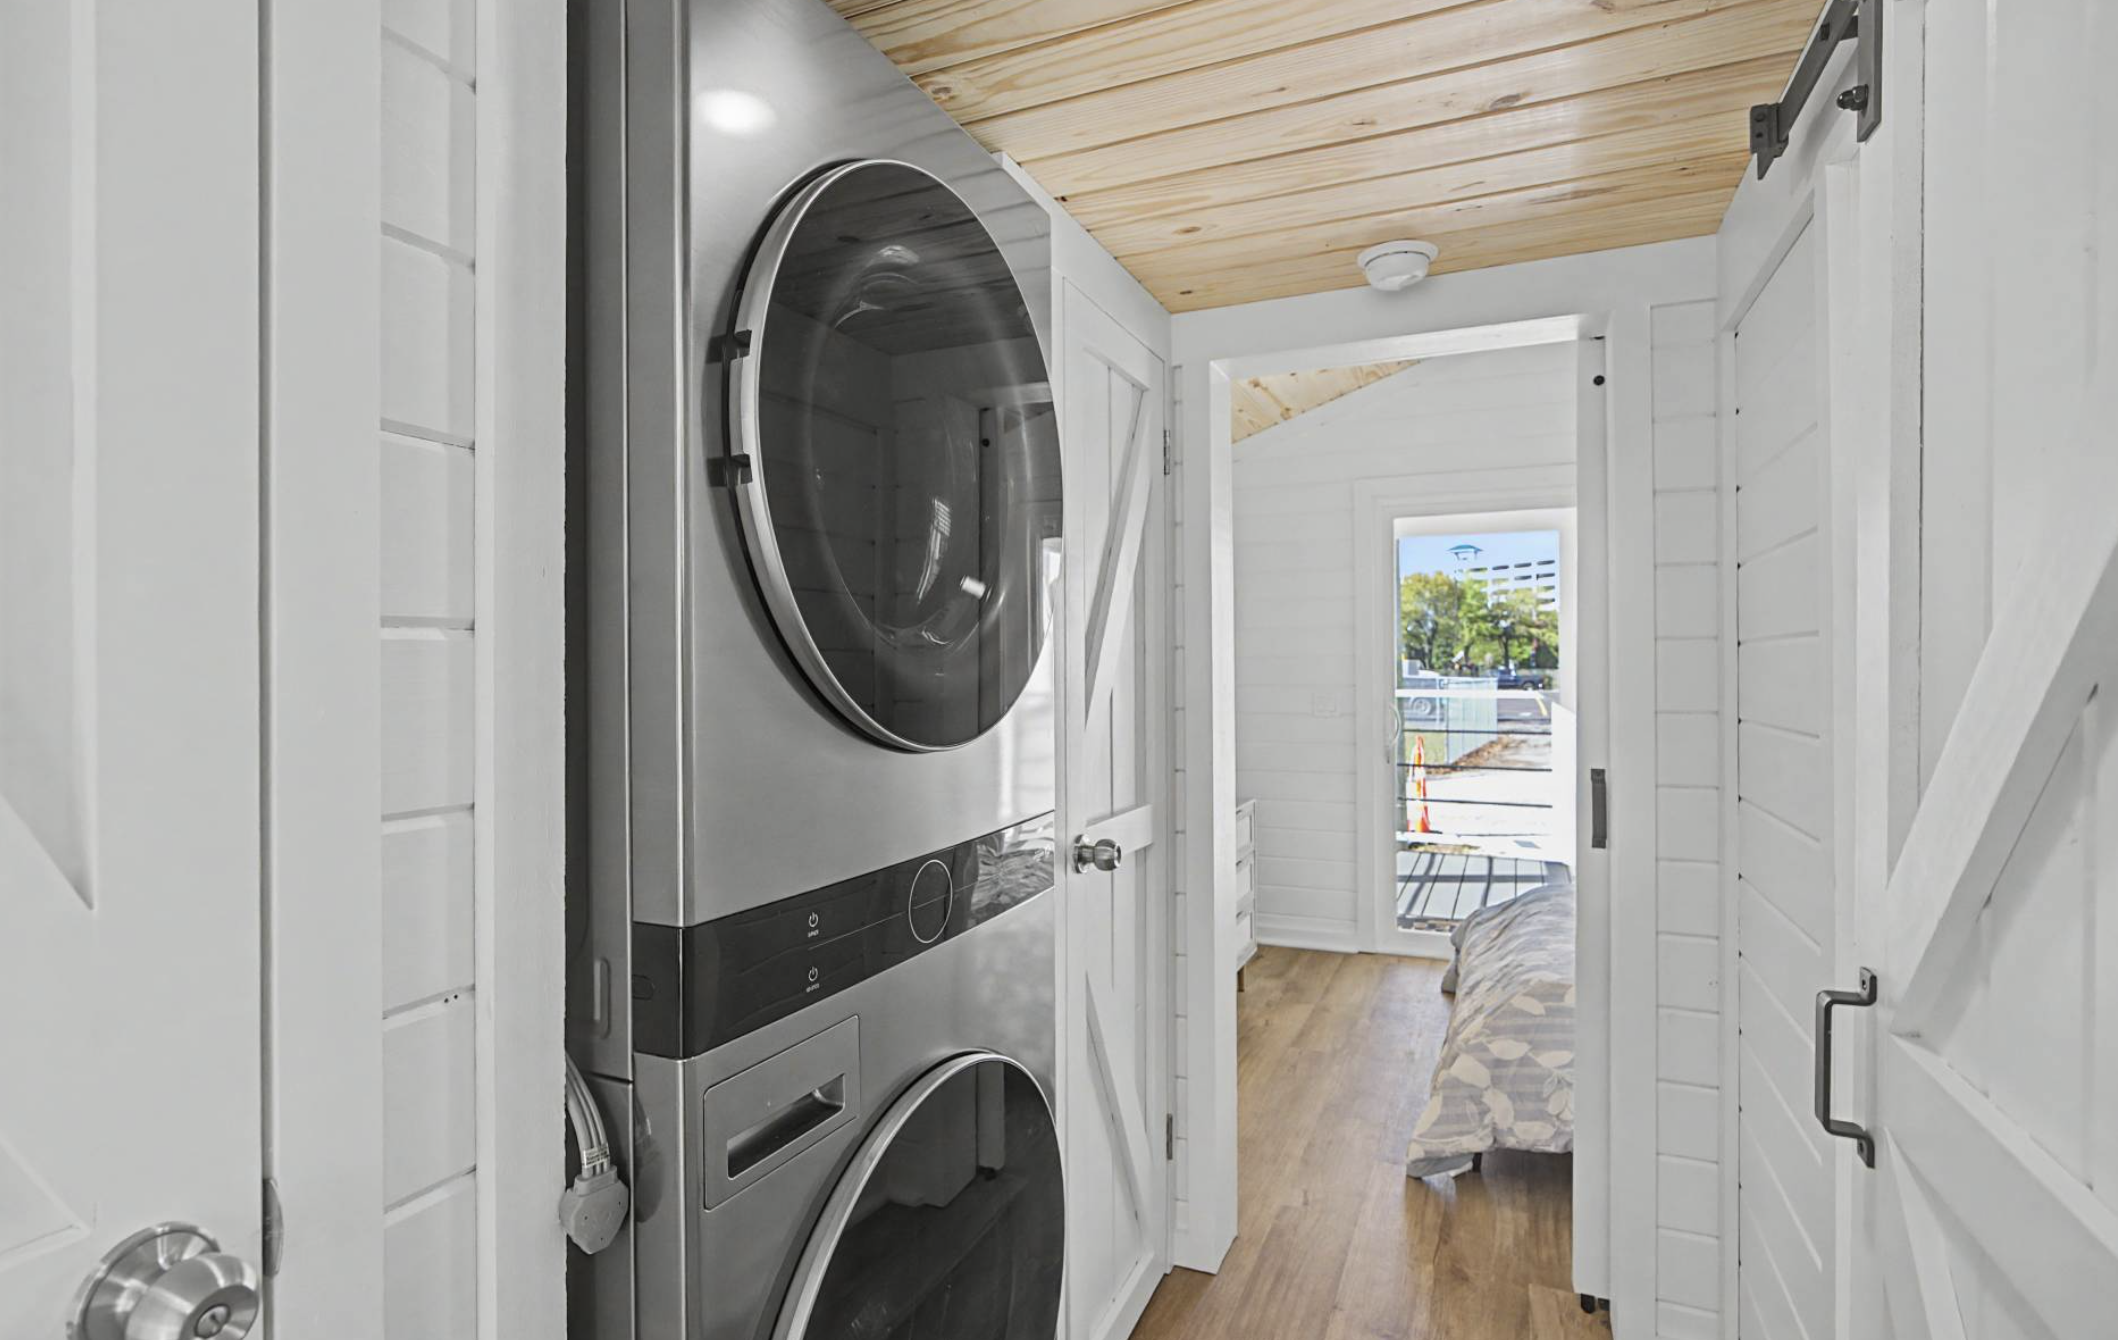
Besides the looks, the cabin’s practical features are another way that adds to its value. As being built in a single section, its transport and positioning would definitely be a lot easier because of its size.
The configuration of one bedroom and one bathroom meets the needs of couples or solo occupants, or those in a small family. Meanwhile, with a loft in this cabin that may also be quite useful when there’s an occasion or two of visitors that need to stay over. Of course, it’s best to get in touch with the builder directly for the details of current prices, available choices, and feature packages so that a buyer can be given the right information to the buyer’s particular plan and needs at the latest time possible
In a market where large-sized products are dominating everything, Brookside, The Blue Wing cabin is quite an exception since its well-considered scale delivers much higher satisfaction level. With a lifestyle that is quality centered, outdoor oriented, and a design that is well thought-out without being excessive this cabin model will be the answer for anyone wishing to live a very minimalistic or even a cabin life completely disconnected from civilization.
This cabin is listed on ManufacturedHomes.com. For more details, floor plans, photos, and current information, visit the official listing at Manufactured Homes.com- Brookside / The Blue Wing BCFH-215.
| Feature | Details |
|---|---|
| Model Name | Brookside – The Blue Wing |
| Builder | Brookside Cabins by Franklin Homes |
| Bedrooms | 1 |
| Bathrooms | 1 |
| Square Feet | 397 |
| Width | 11′ 8″ |
| Length | 34′ |
| Sections | 1 |
| Stories | 1 |
| Style | Ranch |
| Type | Park Model |
| Pricing | Contact builder for details |
Source: Manufactured Homes.com- Brookside / The Blue Wing BCFH-215.