
You might believe that the lack of space is a restriction but it doesn’t need to be. For instance, a thoughtfully-organized cabin can transform a small area into an efficiently-utilized place for living or working, and the Cabin Minnesota 394 + 113 Sq.Ft Loft Model exemplifies it. Besides offering 394 square feet on the main level, the barn-style DIY cabin kit provides 113 square feet additional area in the form of the loft. Together with a compact layout, this creates a very flexible building for tiny-house, backyard workshop, guest quarters, or a cabin for escaping the grid.
If you are a fan of old, traditional buildings with a very functional feel to them, this is for you, too. You can even add a few touches of luxury and personalization to the cabin kit. The price of$24, 468 may give the impression of a cheap and cheerful, no-frills cabin; However, it really is a very good deal when taking all the factors into account of an elegant yet simple and well-made structure.
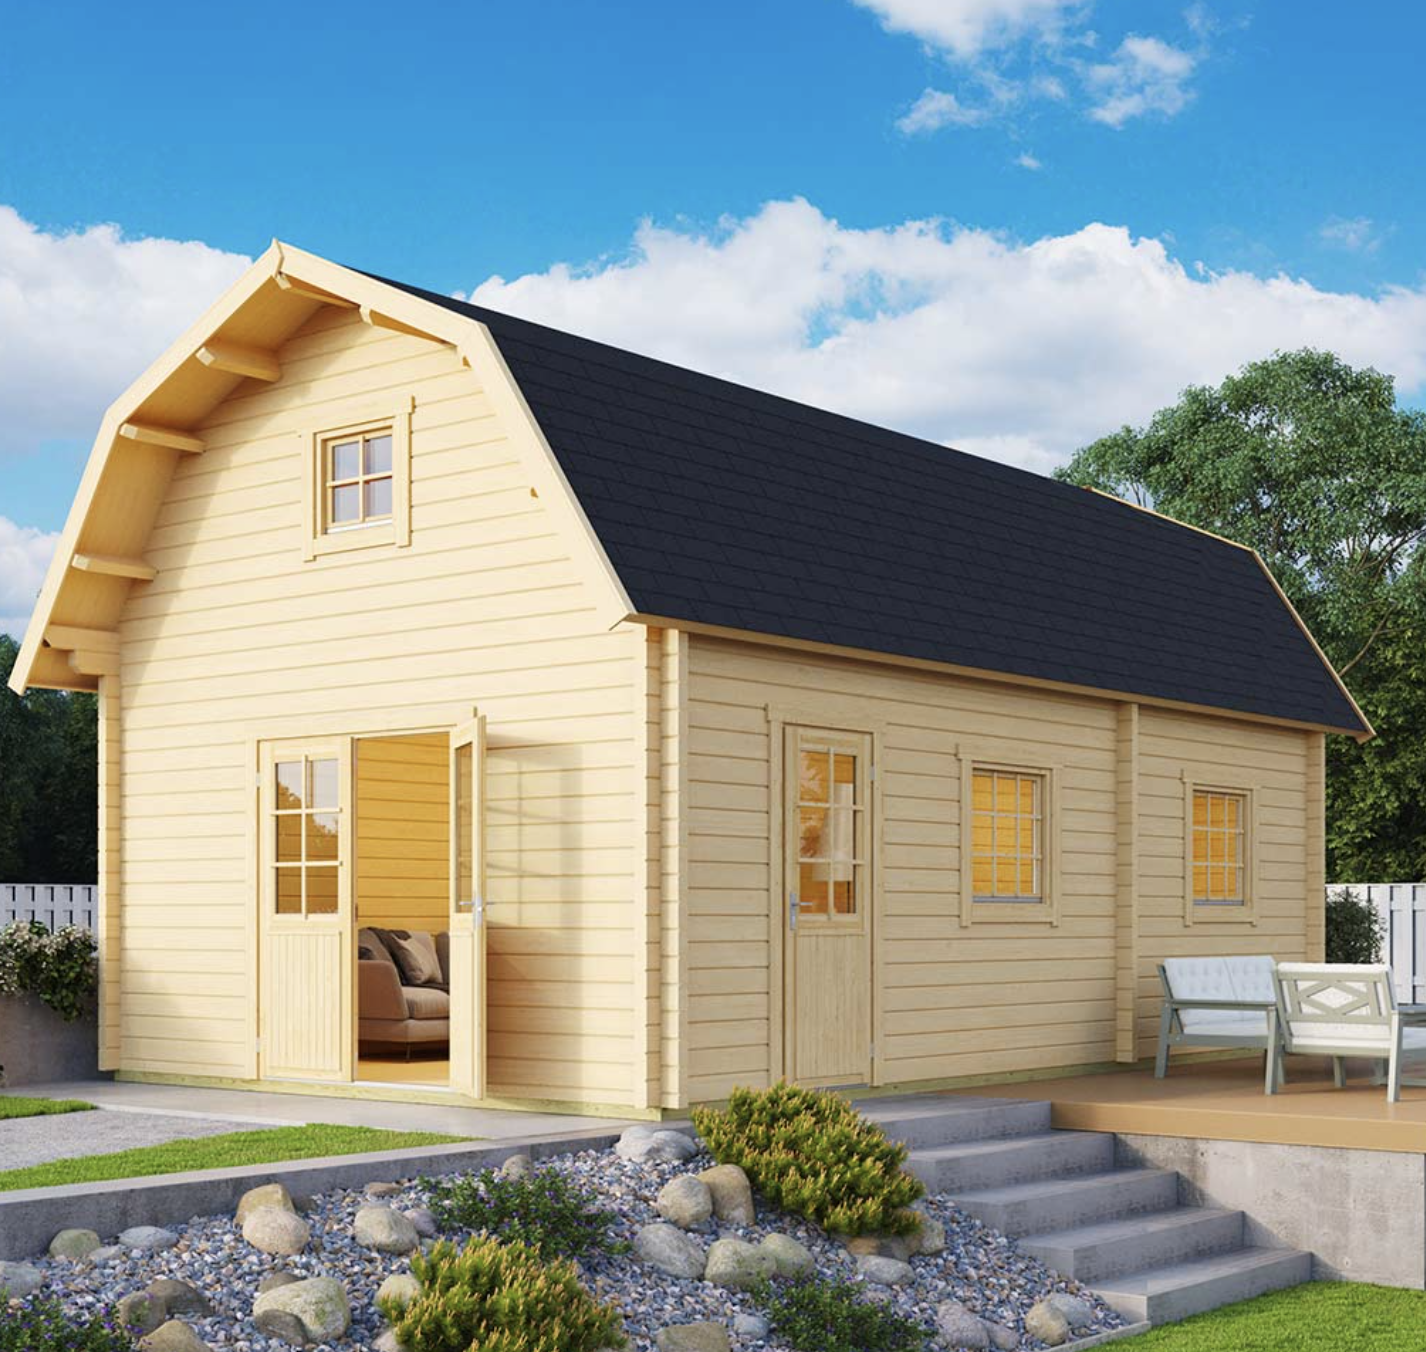
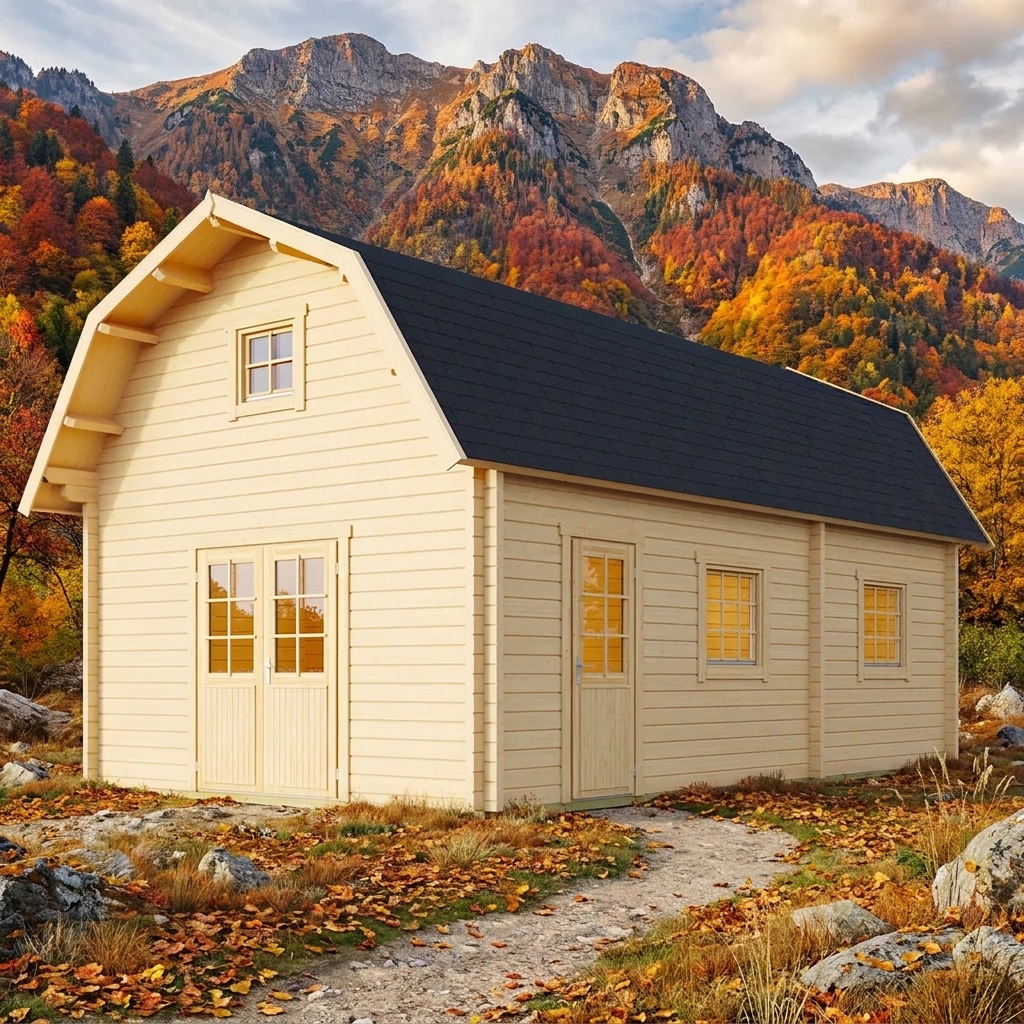
The external look of the cabin features an attractive barn style that does not stand out, rather it is subtle, yet blends in very easily in backyard scenes, wooded lands, or countrysides. Its exterior size of around 23 feet by 13 feet makes it compact but at the same time it is not so big that the interior will not be adequately spacious. The cabin’s total height is approximately 14 feet 11 inches, and to complement the structure is a front overhang which makes the house look interesting and also serves as an excellent protection against bad weather. With walls that are a thick 2-3/4 inches in the outside, the house really has a sturdy and safe feeling. It even comes with the option to be mirrored for particular situations on site. Overall, the simple exterior gives the cabin a look that will stay with you for a long time as one would rather think of a building rather than a very temporary shelter.
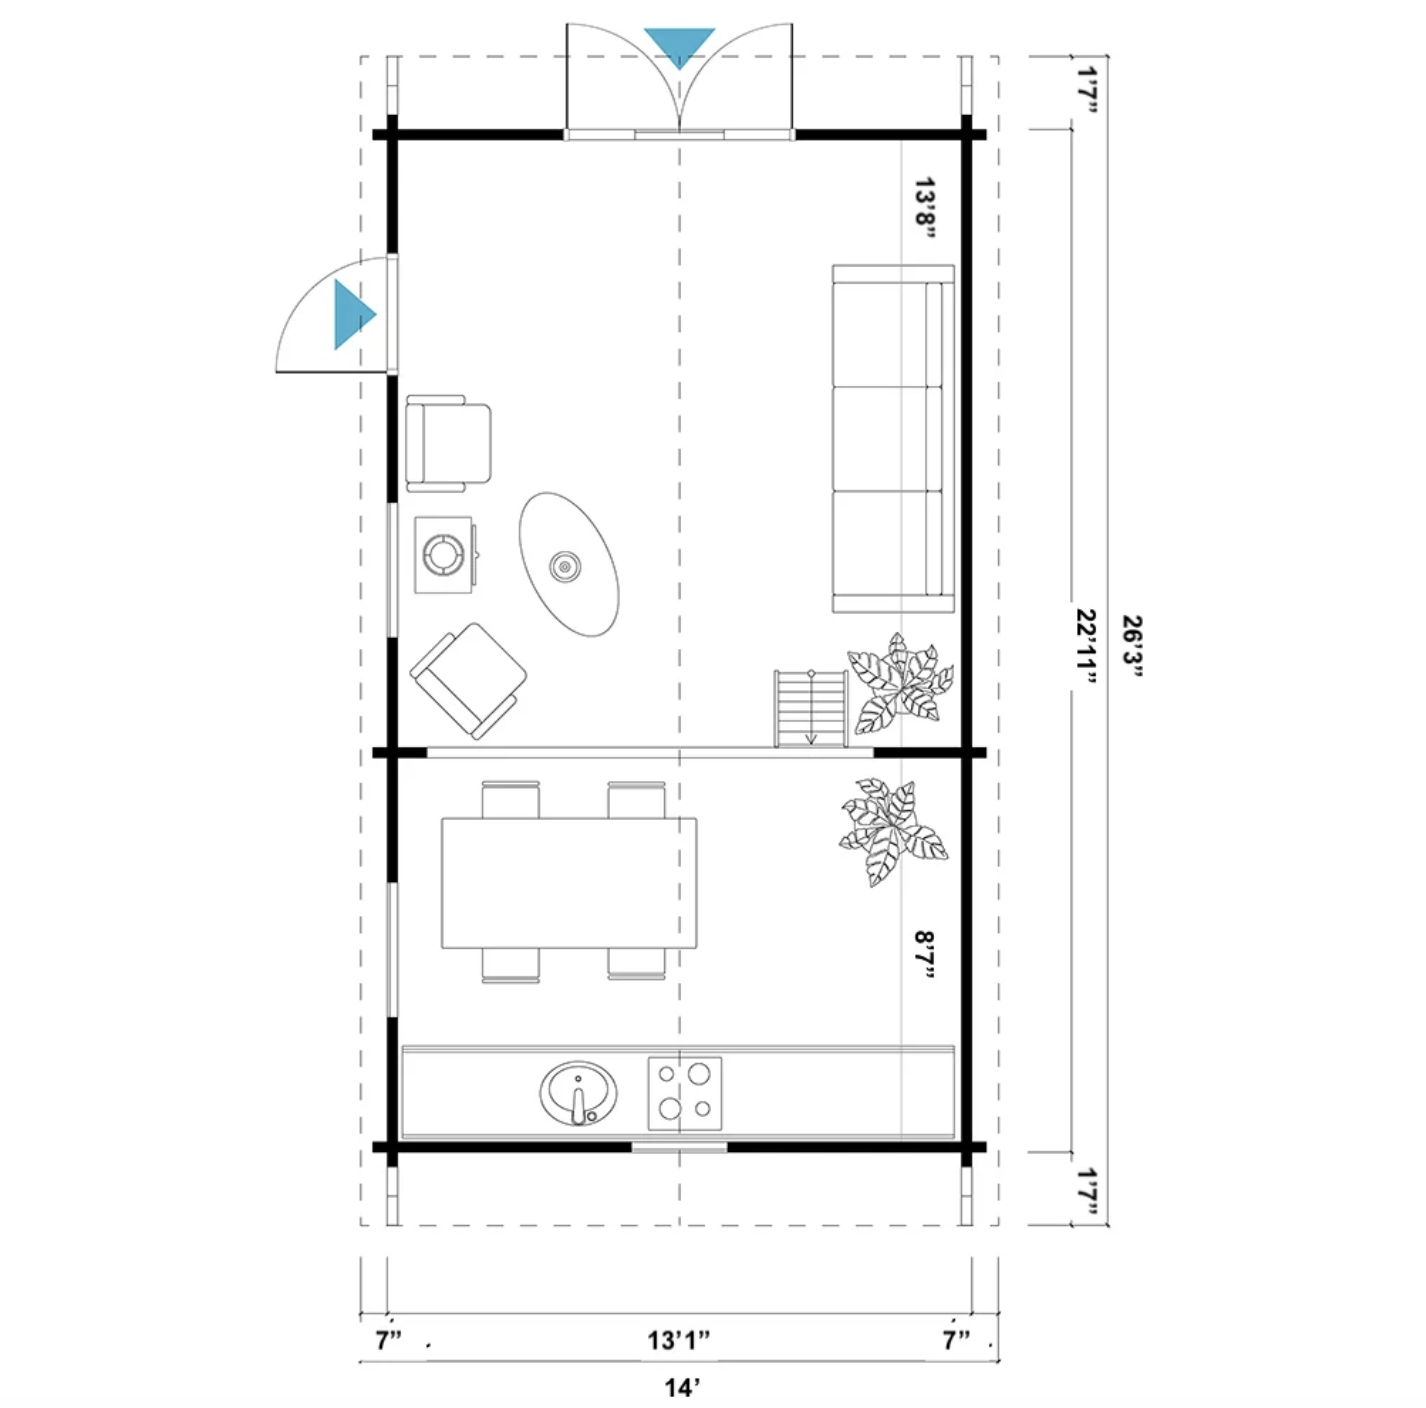
The main floor of this 394 square foot cabin is open and usable without the need of any furniture layout. A total area of 22 feet 6 inches by 12 feet 8 inches (approx. interiors) is given which is flexible to accommodate a few living spaces, an office, a workshop or even a combination of these spaces.
Natural light comes in through a series of different window sizes that are all over the house. Besides, doors can be found at strategic places so as to allow easy movement from one part of the building to the other and also to enhance good ventilation.
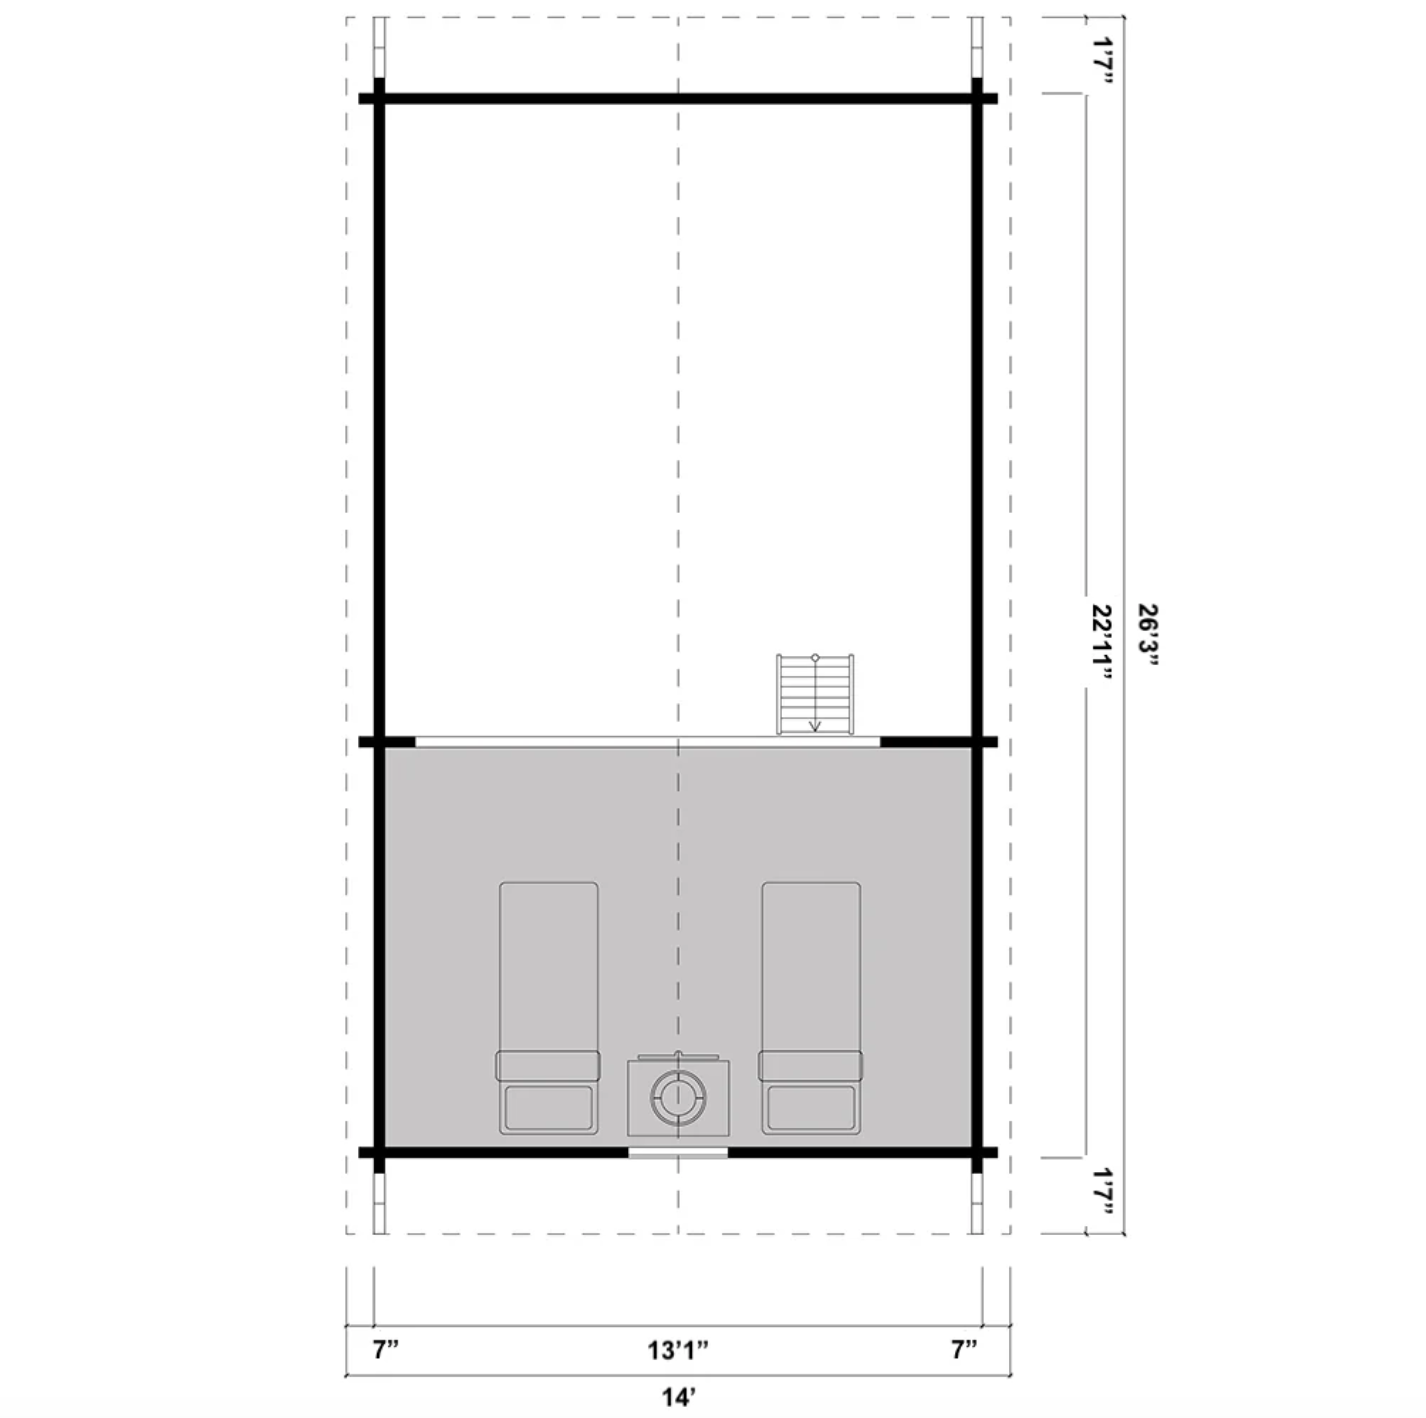
The loft with a storage area and also, possibly, sleep over space is only a few more than 113 square feet and it’s a great idea for an area that can be used as a second one. One can even think of it as a private library or an area to take one’s mind and work in. From 6 feet 3 inches up to 8 feet 1 inches is the range of loft heights which is enough for many purposes of a headroom.
If you look at the main floor and the loft together you’ll come to an awesome conclusion that the cabin in question has more to offer than it seems at first glance and it has the flexibility of space to suit different needs.
Lots and lots of people have started to become fans of tiny-house living, and others have decided to go off-grid. For this, they look for structures that are easy to manage, not too complex but, at the same time, offer great usability of the space. And Cabin Minnesota 394 + 113 Sq.Ft Loft Model seems to be a perfect candidate for them.
It is so popular with cabin DIY enthusiasts, backyard shed-to-cabin updaters, and off-grid living users mainly because it can be assembled and built relatively quickly without any hassle in terms of tools and parts involved. Moreover, cabin’s kit form allows the homeowners to do their work alone or to arrange professional help at selected locations. Delivery usually takes 8 to 10 weeks which means that the buyers’ plans can remain fairly realistic and predictable throughout their experience from the order to arrival on site. With its optional lift kit which can be used to elevate the height of the first-floor or the loft up to 22 inches, there is also an increase of the level of customization of the house that the height is allowed with in combination with being on specific sites or even with a change of height. Additionally, according to individual desires and necessities, changes in floor plans can be made so that, in the end, the cabin will be able to fully meet their specific needs.
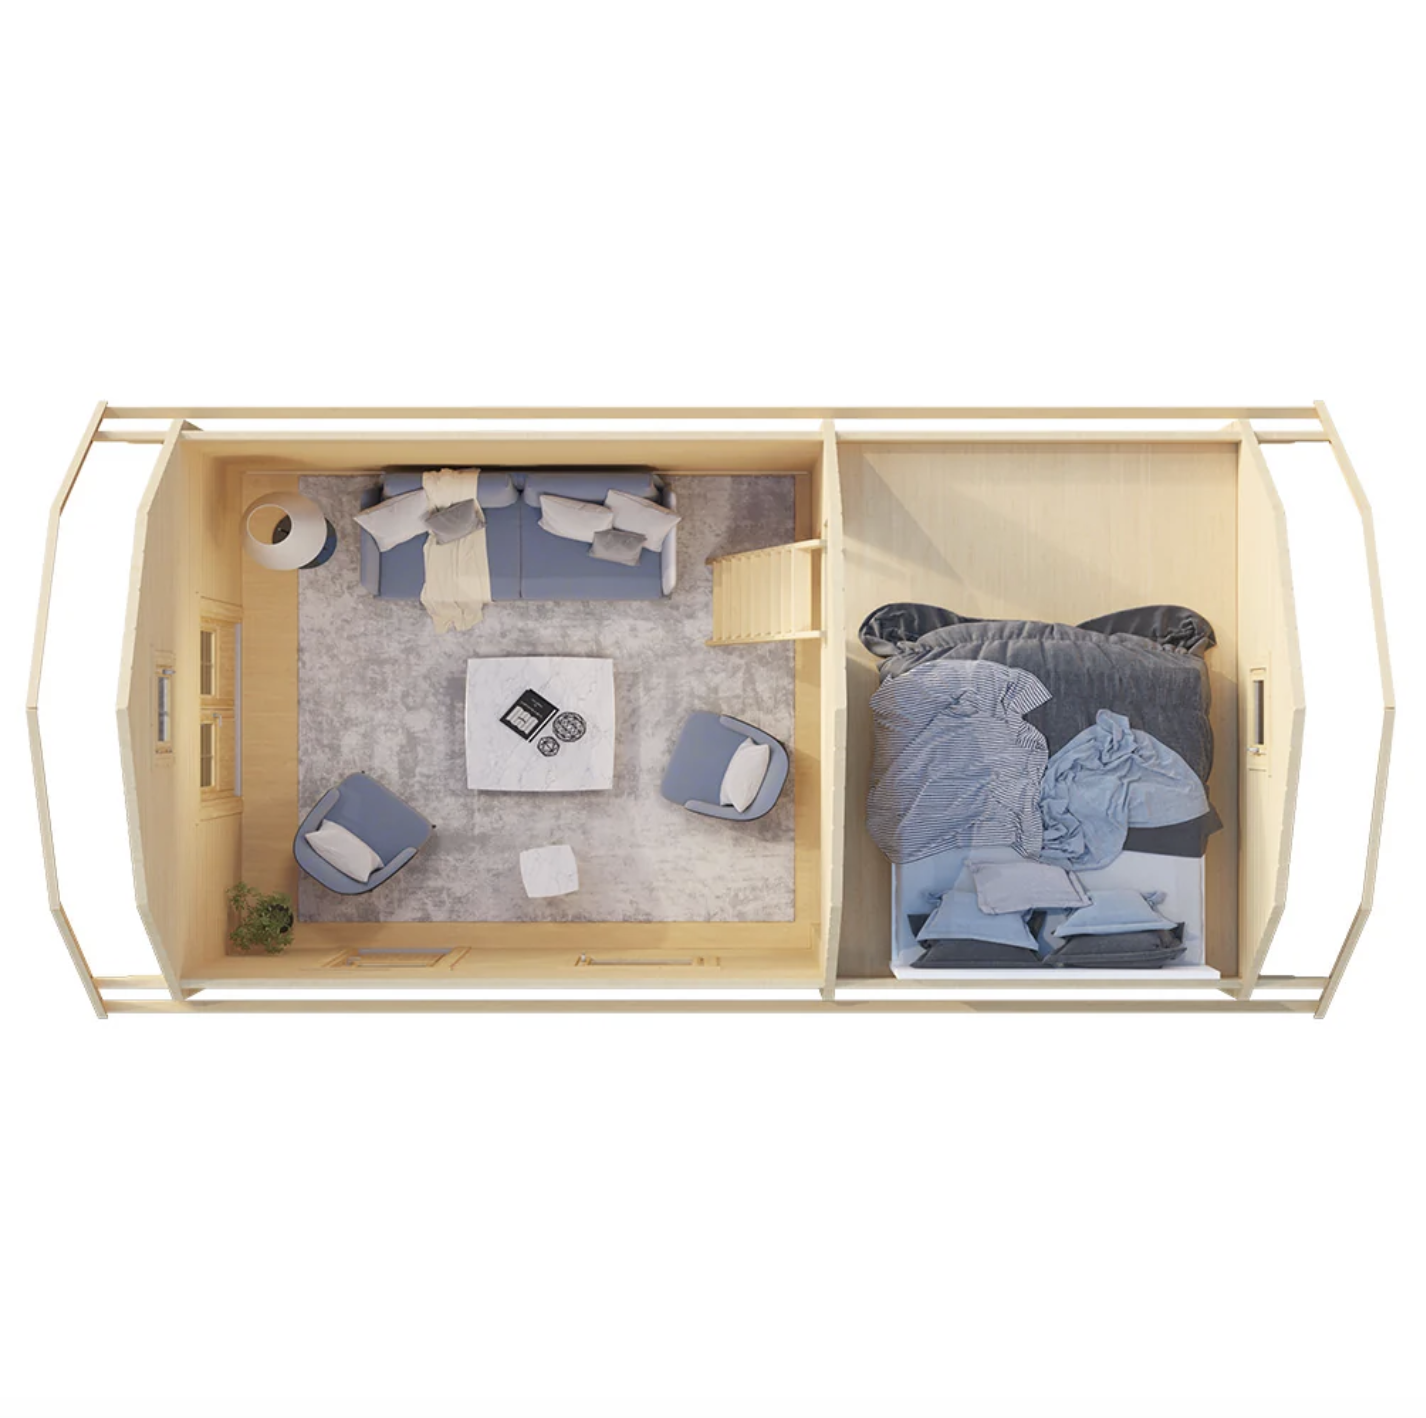
This small cabin may actually come in quite handy. Many times, the lower floor of the cabin becomes a living room or a home office, with the loft being the sleeping area or a storage space. Alternatively, a person may choose to have a separate space for one’s business, creative endeavours, or even a craft room on it without connecting to the other parts of the house which is already a dwelling itself. Given the rustic style of its appearance and sturdiness of being, such a structure could very well serve as a recreational cabin, a weekend retreat or even the initial phase of a more independent life off the grid.
Since this cabin is brought to buyers as a kit which can be put together, the owners have an opportunity to select and make all kinds of design choices themselves such as interior finishes, insulation types, and mechanical systems, etc. This would ensure that the cabin can go together with different life plans and budgets of the owners.
As Cabin Minnesota costs $24, 468, this is essentially a very focused financial decision towards useful spaces and timeless architecture. However, shipping costs depend on the location and need a customized quote. If a customer wants to further reduce their workload, optional assembly would allow a professional support team to be called to handle part of the cabin setup.
Buyers who have specific requests regarding cabin dimensions, lift-kit accessories or floor plan changes should contact the supplier to get current information on their offer and also for advice.
Better yet, this cabin would be a good choice for those who are searching for a middle-of-the-road solution with regard to space since we are talking about homes being either huge, or, on the contrary, tiny minimalist spaces. It is 394 square feet on the main floor, 113 square feet available in the loft, the cabin looks rustic with its barn-style and the cabin itself can be DIY assembled so many people can see it as a perfect blank slate for their lifestyle goals. The Minnesota version of cabin is going to be the one they’ll start from whether that is having one’s own tiny hideaway at home, being a working home where someone goes to produce and work, being the visiting cabin for their guests, or even the first cabin of that person’s off-grid life.
You can find more information about this Cabin Minnesota 394 + 113 Sq.Ft. Loft Model listed at Whole Wood Cabins. To learn about shipping details, current supply situation, and other customization possibilities check out the product page at Whole Wood Cabins- Cabin Minnesota 394 + 113 Sq.Ft, Loft Model
Source: Whole Wood Cabins- Cabin Minnesota 394 + 113 Sq.Ft, Loft Model