
A well-planned cabin kit can deliver solid living space without unnecessary complexity. This two-bedroom, one-bath log home kit from L&H Customs measures 1,200 square feet and sits on a 30-by-40-foot footprint. Designed as a single-story structure with dramatic ceilings, an open great room and kitchen, two identical bedrooms, a full bathroom, and a utility room, it arrives unfinished so owners can complete the interior to their own standards. The starting price is $42,988.
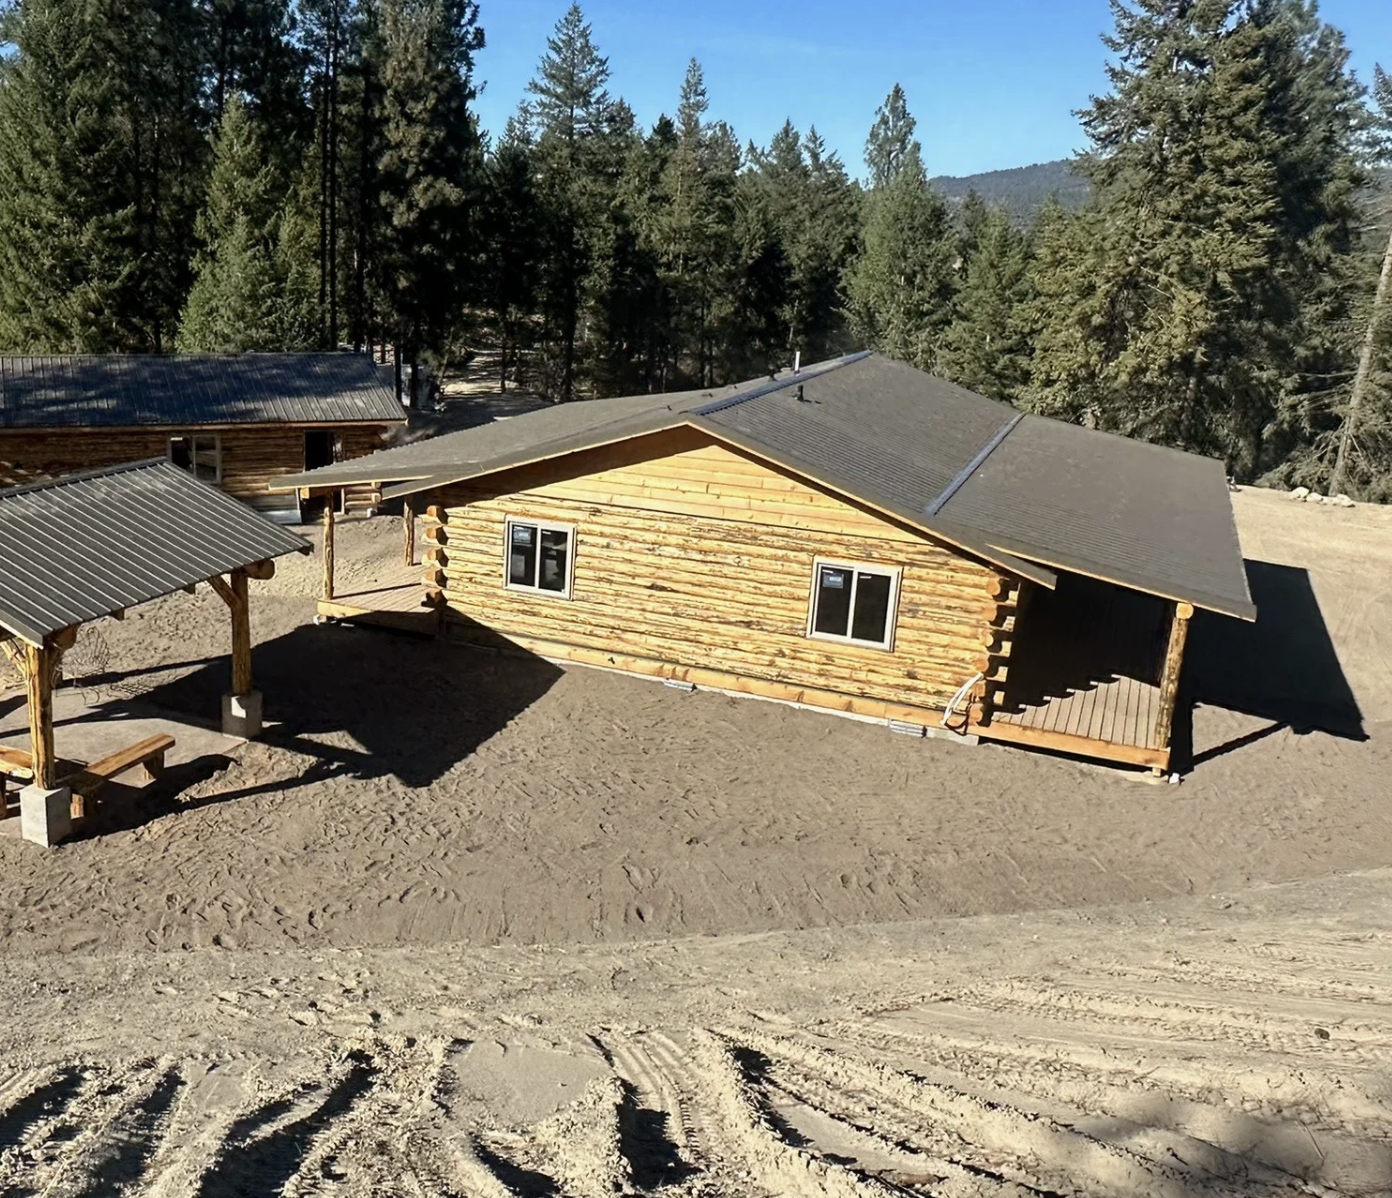
The exterior presents a clean, classic cabin profile. At 30 feet wide and 40 feet deep, with an overall height of 23 feet 5 inches, the proportions feel balanced and approachable. An 8:12 roof slope gives the structure a traditional look while shedding water and snow effectively. A covered front porch adds curb appeal and creates a simple outdoor living space that softens the transition between the cabin and its surroundings. Log construction supplies the natural texture and warmth that many people seek in a cabin of this size.
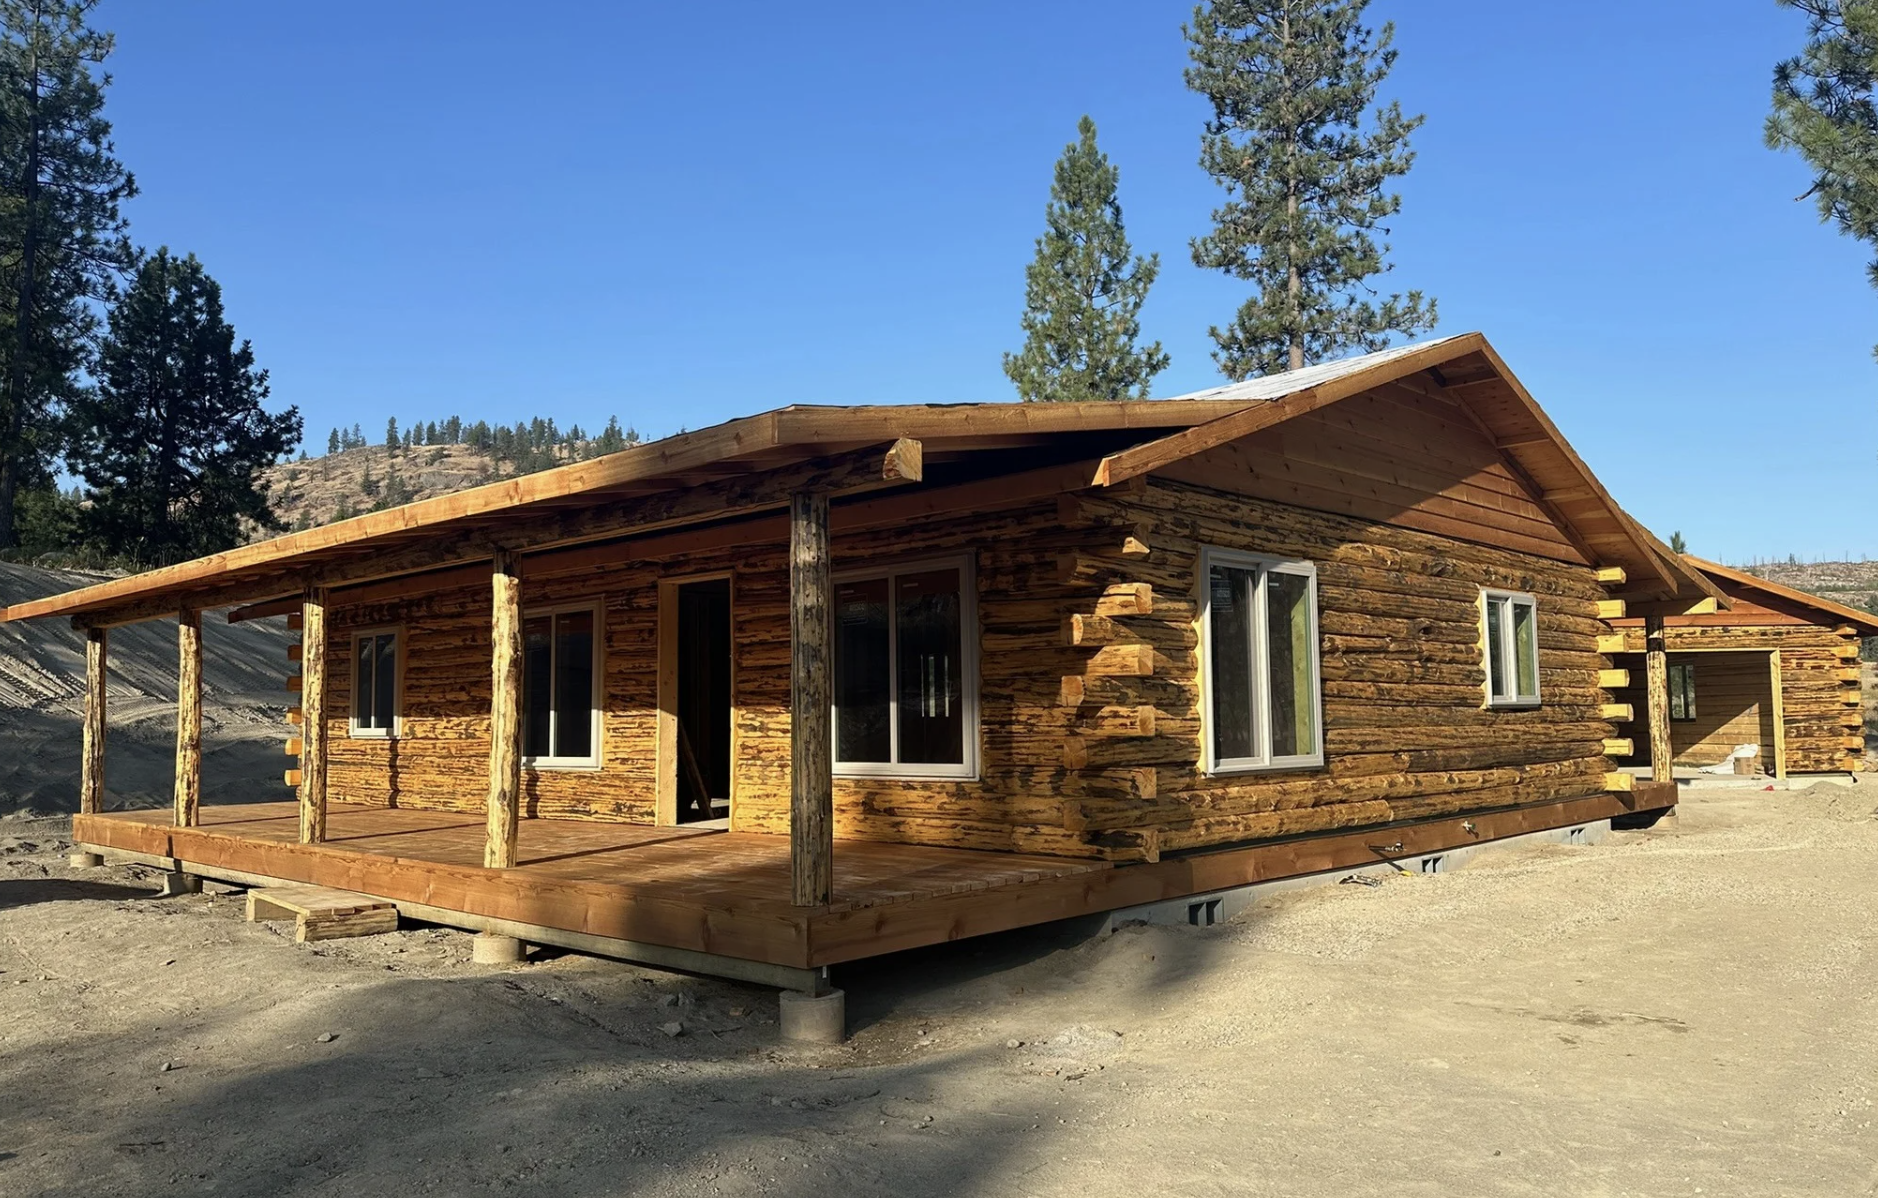
Because this is a kit, the exterior shell forms the starting point. Owners receive the core structure and then finish the interior according to budget, climate, and personal preference. That flexibility is one of the practical advantages of a cabin kit. The same basic form can be adapted for different sites and lifestyles while keeping the essential cabin character intact.
Inside, the open-concept layout becomes the heart of the cabin. The great room and kitchen share a continuous volume under the dramatic ceiling, creating a sense of height and light that smaller, flatter ceilings cannot match. The nine-foot main ceiling height already provides good volume; the higher roof structure adds further presence. This open arrangement supports everyday living and casual entertaining without forcing movement through narrow hallways or closed-off rooms.
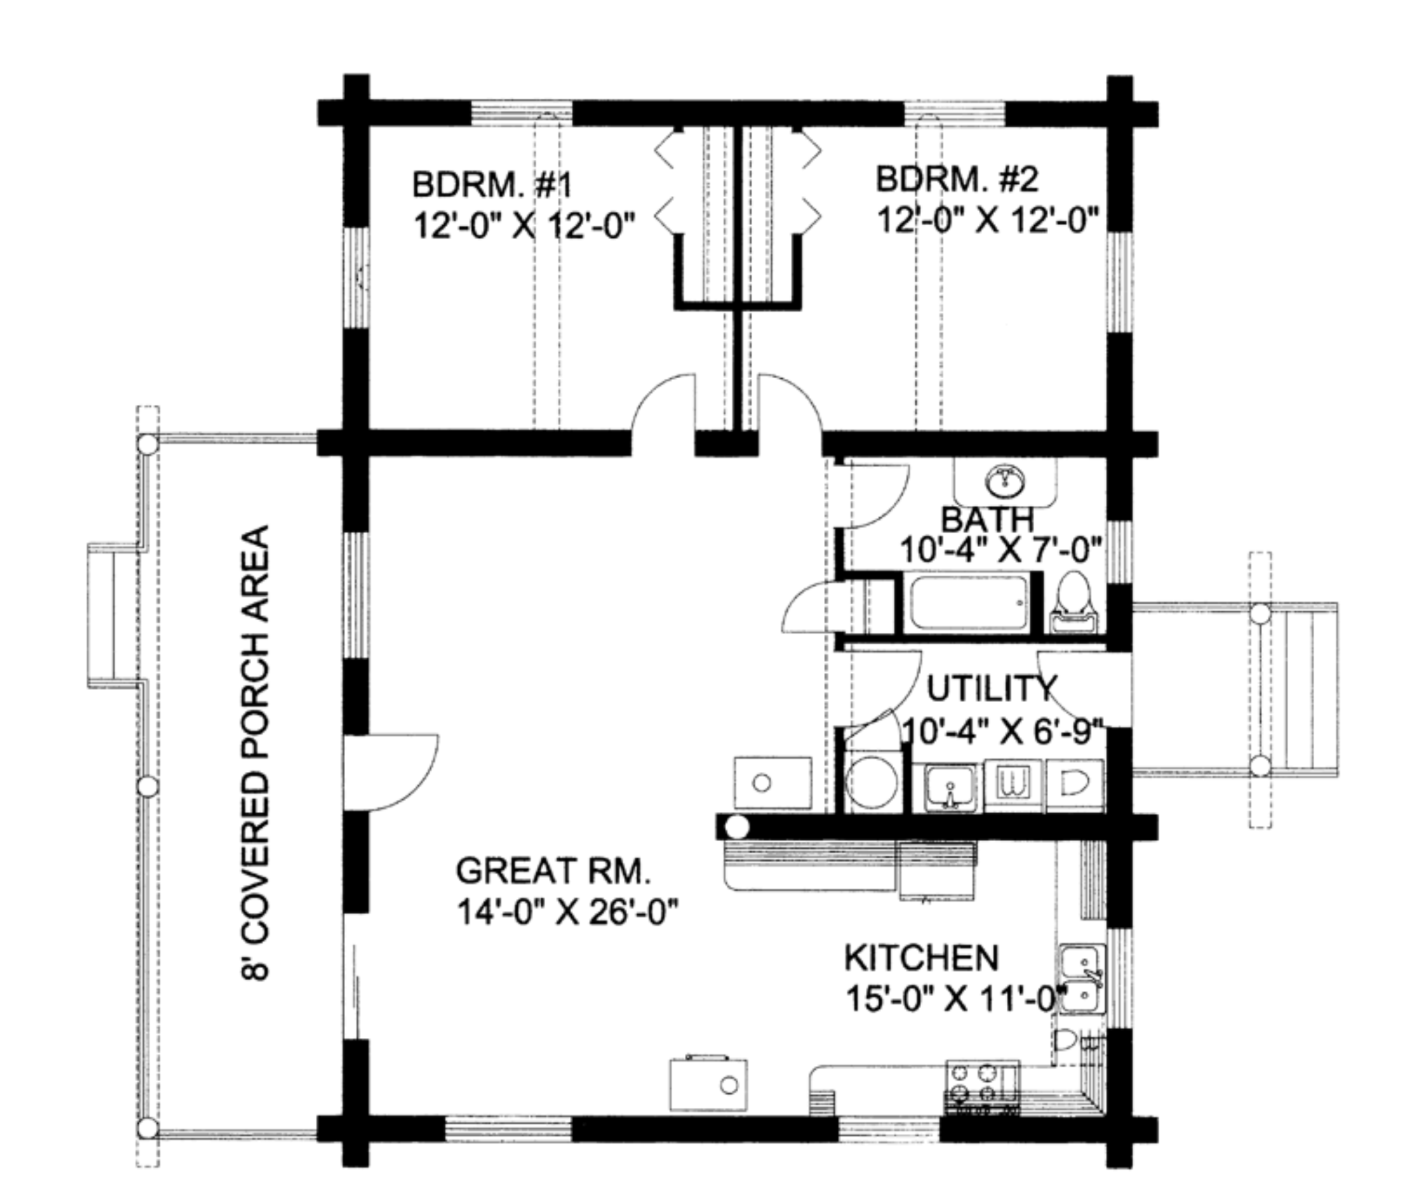
Two identical bedrooms sit within the plan, making the cabin well suited for shared use, guests, or a small household. Having matching bedrooms simplifies furniture arrangements and keeps the layout even. A three-piece bathroom serves the entire cabin, and a utility room with direct access to the back door adds practical convenience for laundry, storage, or outdoor gear. The overall circulation is straightforward, so daily routines feel natural rather than forced.
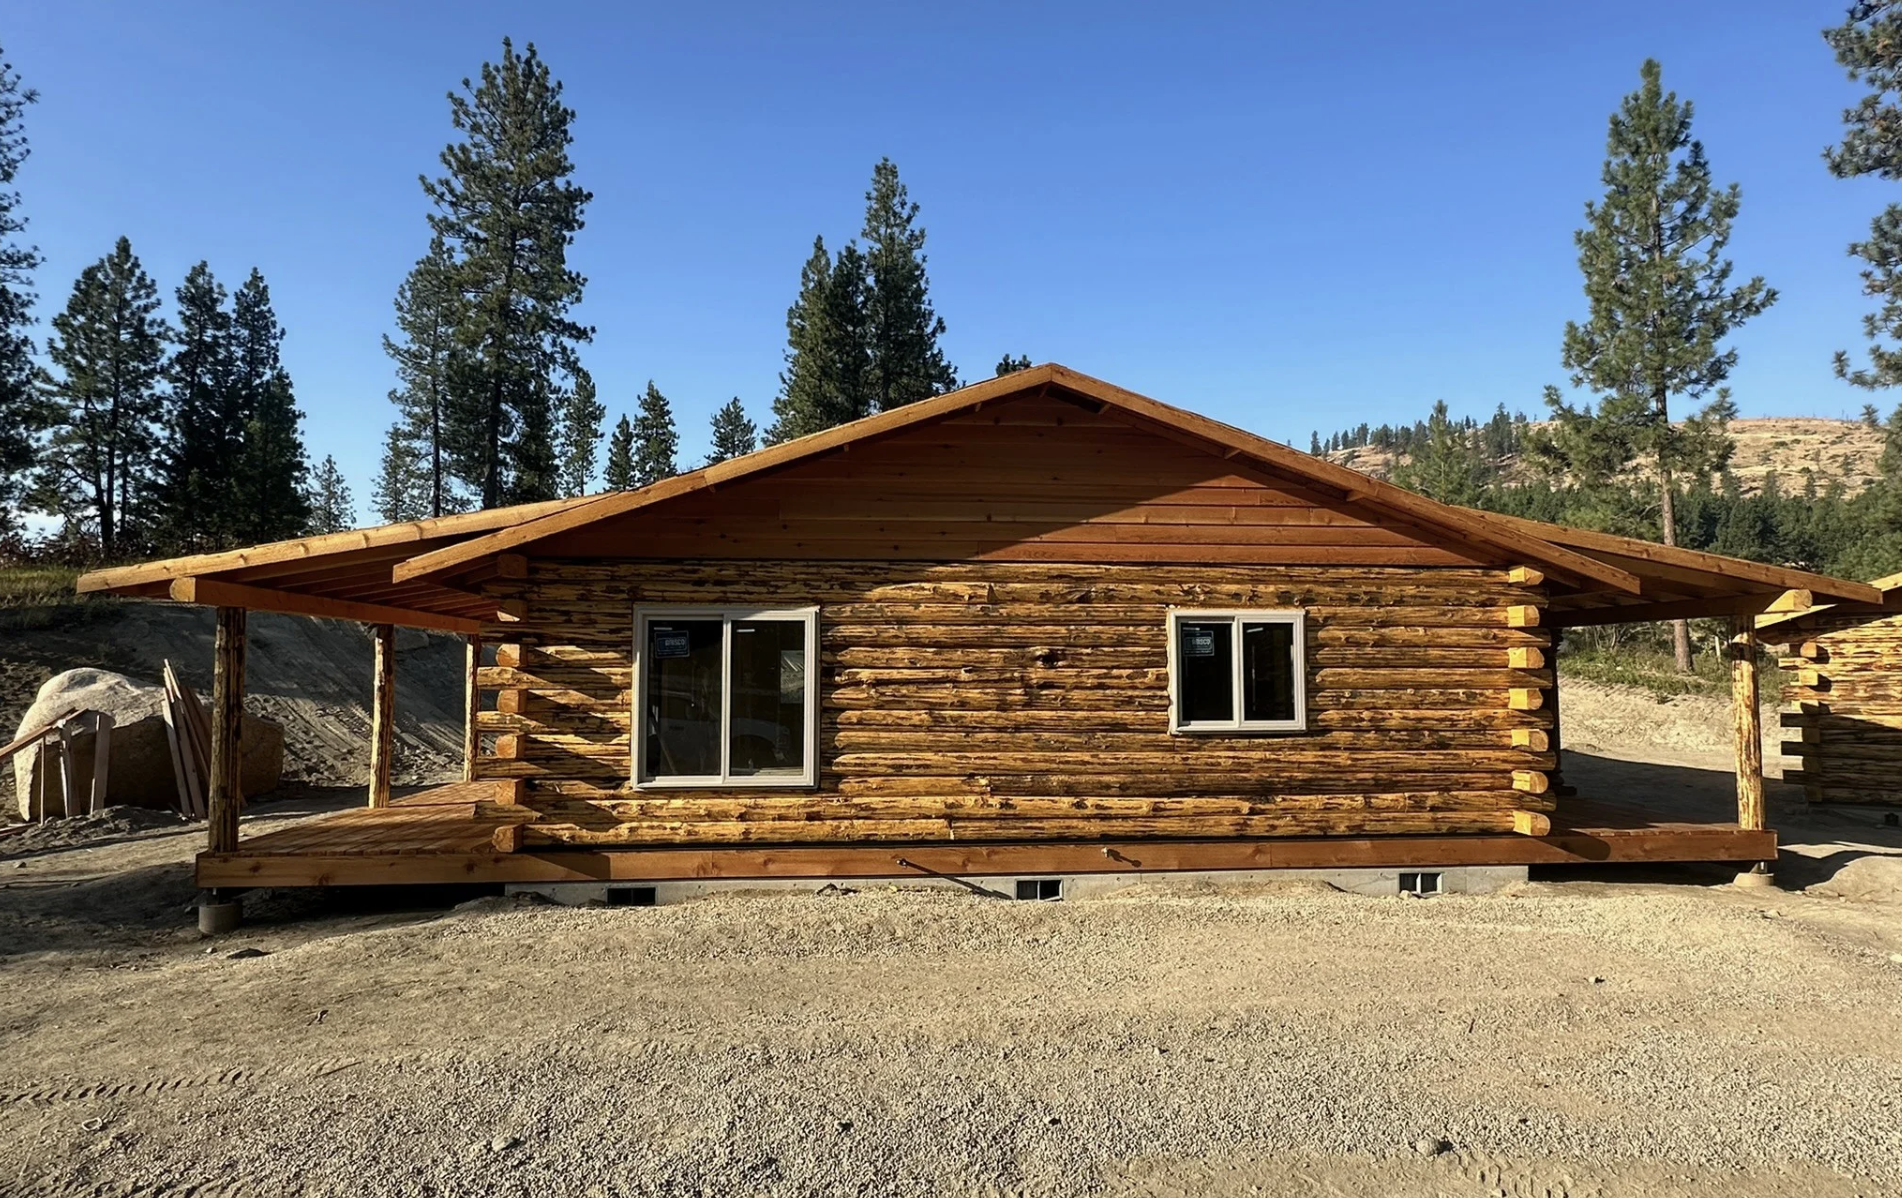
The unfinished interior is intentional. Because the cabin is delivered as a kit, walls, flooring, fixtures, and systems are left for the owner or builder to complete. This approach keeps the initial cost lower and allows finishes to match local codes, climate needs, and personal taste. Some owners will keep the interior simple and durable for seasonal use. Others will invest in insulation, electrical, plumbing, and higher-end materials for full-time living. The open volume and clear room layout make either path workable.
This cabin works for several different lifestyles. As a full-time small home it offers two bedrooms, a complete bathroom, and an open living-kitchen core within a manageable 1,200 square feet. As a vacation or weekend cabin the dramatic ceilings and covered porch create a classic retreat atmosphere. On larger property it can serve as a private guest cabin or a quiet secondary living space. The identical bedrooms make it easy to accommodate visitors or family members without one room feeling secondary to the other.
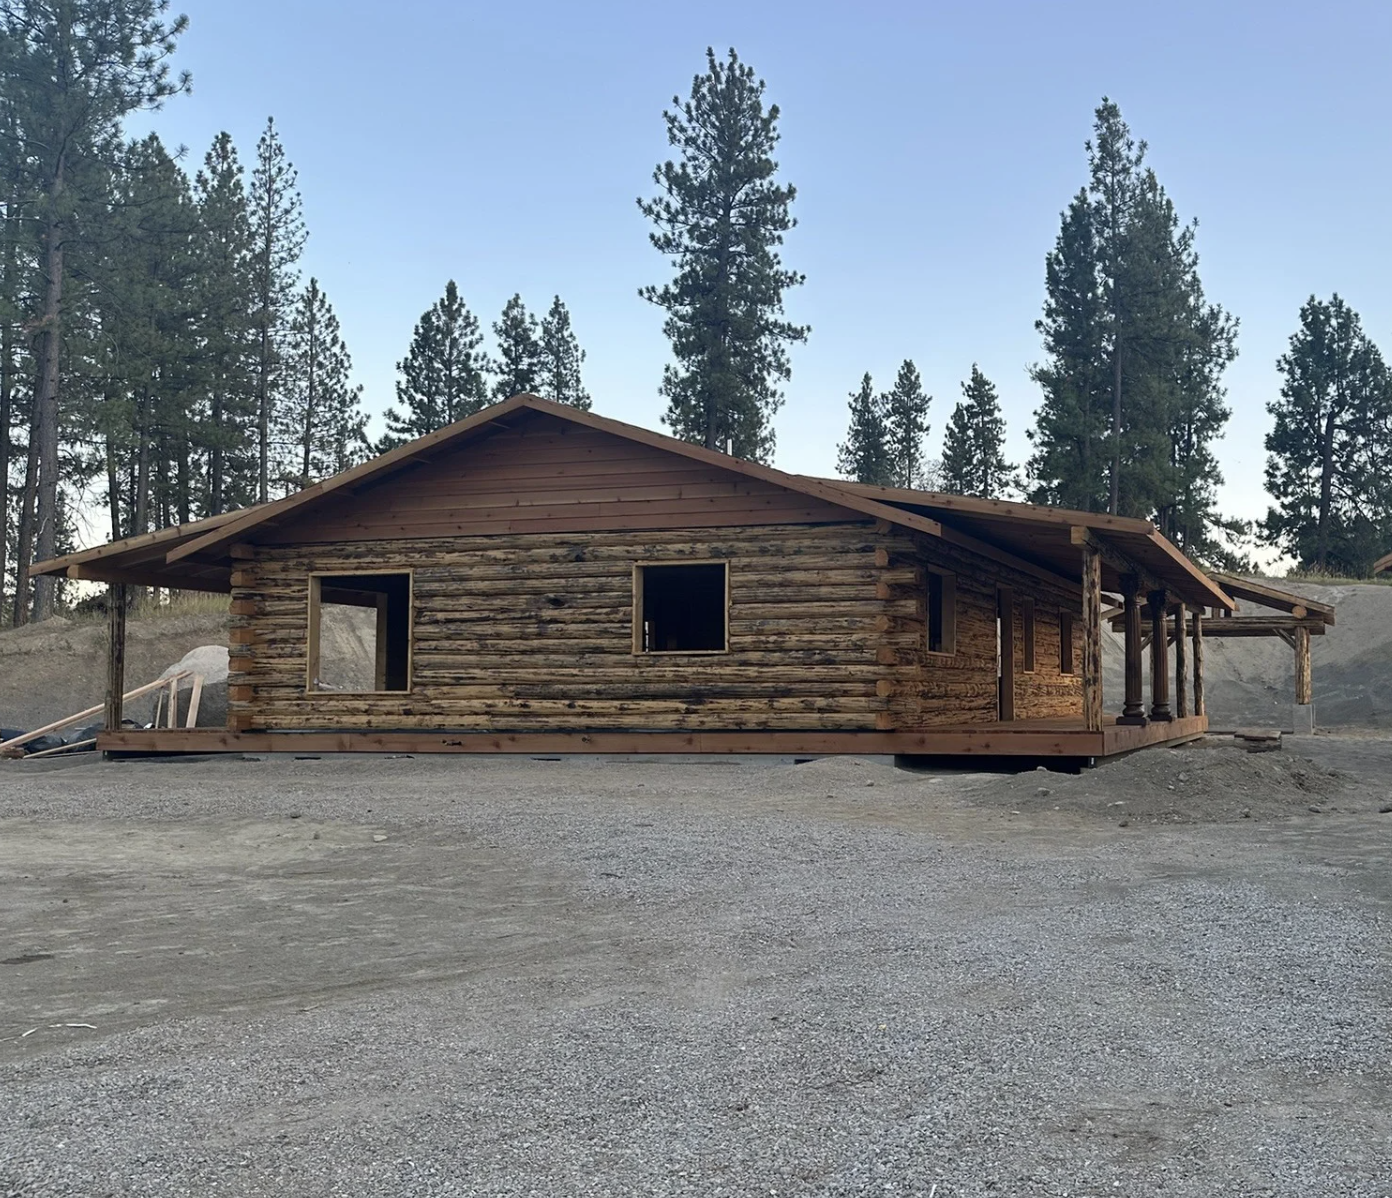
The single-story design adds further practicality. There are no stairs to navigate, which improves accessibility and simplifies furniture placement. The utility room’s direct outdoor access keeps muddy boots, tools, or outdoor equipment from tracking through the main living areas. The covered porch provides a place to sit and a buffer against weather, extending the usable space beyond the enclosed walls.
What makes this cabin especially appealing is the balance between openness and function. The dramatic ceiling and open great room deliver the volume and character that define a good cabin interior. The two equal bedrooms, full bath, and utility room keep the plan grounded in everyday needs. At 1,200 square feet the cabin feels complete without becoming difficult to heat or maintain once finished.
Customizations are available through the builder. Window placements, porch details, interior layout adjustments, and finish options can be discussed to better match a specific site or preference. Anyone interested in changes or additional details should contact L&H Customs directly. The kit structure provides a solid foundation while still leaving room for meaningful personalization.
The starting price of $42,988 reflects the core log home kit. Final costs will depend on delivery, site preparation, interior finishing, and any selected upgrades. Because the interior is unfinished, owners retain control over the pace and quality of the remaining work. This can be an advantage for those who want to phase the project or handle portions of the finishing themselves.
Whether placed as a primary small residence, a private retreat, or a flexible guest cabin, this two-bedroom log home kit offers a clear and practical arrangement inside a classic cabin form. The open living space, dramatic ceiling, matched bedrooms, and covered porch work together to create a cabin that feels both inviting and usable once completed.
| Feature | Detail |
|---|---|
| Total Living Area | 1,200 sq ft |
| Bedrooms | 2 (identical) |
| Bathrooms | 1 (3-piece) |
| Levels | 1 story |
| Dimensions | 30′ W × 40′ D × 23’5″ H |
| Roof Slope | 8:12 |
| Main Ceiling Height | 9′ |
| Key Spaces | Open great room & kitchen, utility room, covered porch |
| Interior | Unfinished (kit) |
| Starting Price | $42,988 |
This cabin is listed on L&H Customs. For more details, customizations, and additional information, visit L&H Customs- Two Bedroom, One Bath Log Home Kit.
Source: L&H Customs- Two Bedroom, One Bath Log Home Kit