
A cabin with a proper front porch and clean rooflines has a way of feeling finished from the first day it arrives on a site. The Lodge Cabin series from Creative Backyards is built around that idea. Tall 8-foot sidewalls, a 6/12 pitch roof, an 8-foot lean-to porch, and a roof dormer combine to create an open, versatile structure that works as a weekend retreat, hunting cabin, backyard getaway, office, studio, or a cabin that can be finished out later.
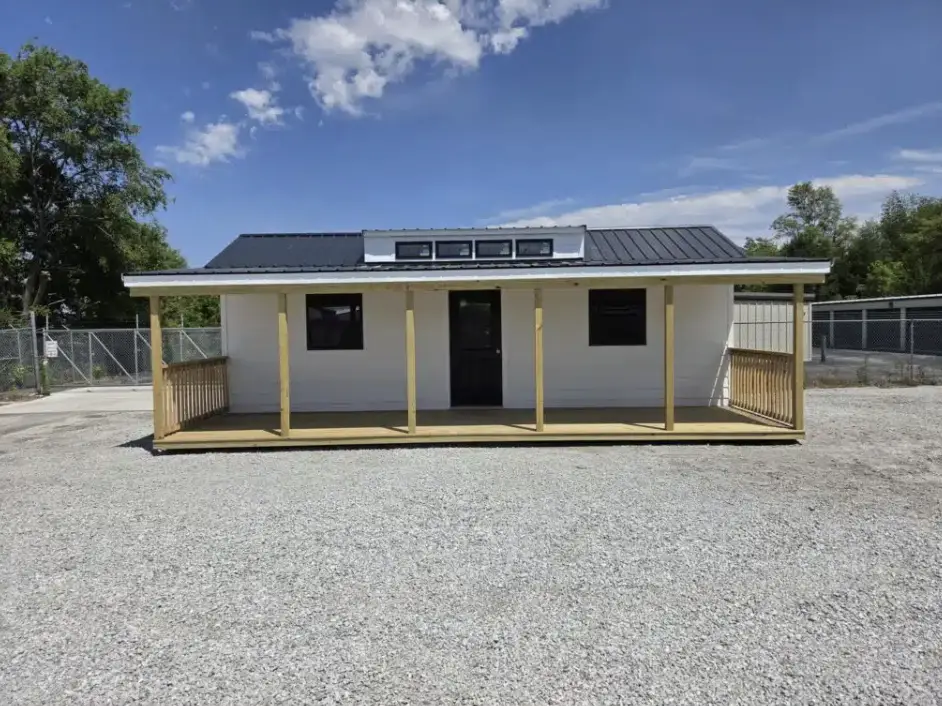
The exterior is defined by straightforward, practical features that still look intentional. The 8-foot sidewalls give the cabin more interior height than many basic storage buildings, while the 6/12 roof pitch keeps the overall form balanced and familiar. The lean-to porch runs the front of the structure and immediately creates a covered outdoor space that is useful in every season. A roof dormer adds visual interest and brings extra light into the main volume. Together these elements produce a cabin that looks like a small living space rather than a utility shed.
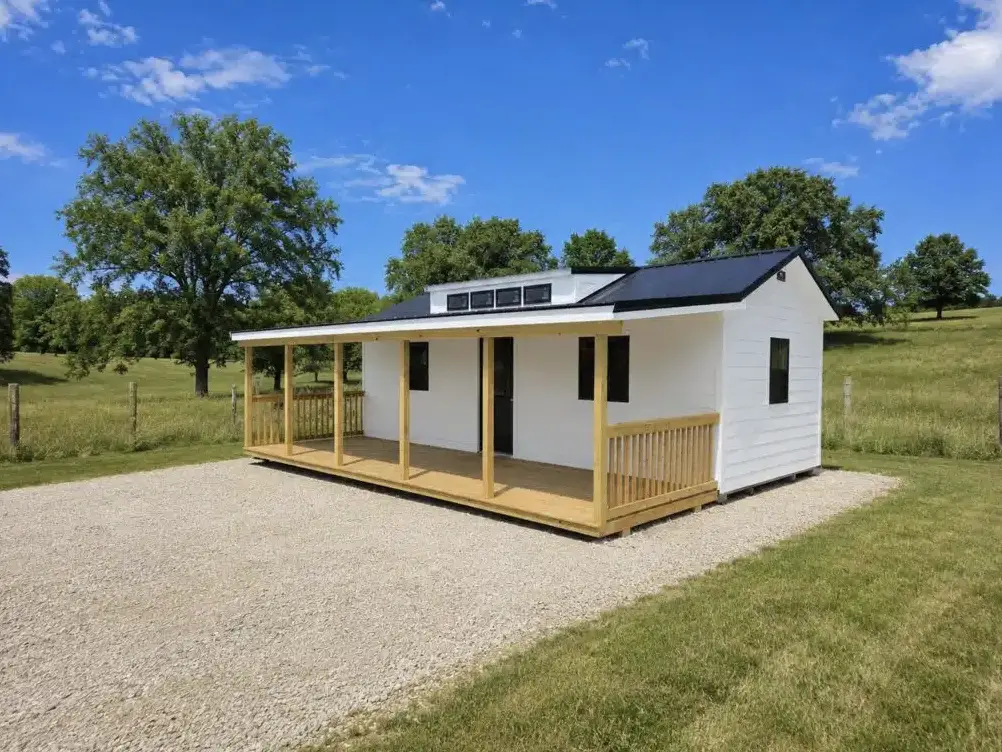
LP SmartSide siding is standard, and painted buildings receive three coats of paint for a finished appearance that holds up well outdoors. A 40-year metal roof provides long-term weather protection, and roofing underlayment is included. The 36-inch residential entry door and two 2×3 insulated windows are part of the base package, so the cabin arrives with real openings rather than temporary coverings. Double studs every four feet strengthen the walls, and the 3/4-inch tongue-and-groove floor gives a solid walking surface from the start.
Because the Lodge Cabin is offered in a wide range of sizes, the same design language can fit very different sites and budgets. The smallest option is a 12×16 cabin that starts at $12,245 for the standard painted version, $12,587 with metal siding, or $13,041 with lap siding. At the other end of the series, a 16×60 cabin runs $41,469 for standard painted, $44,044 for metal siding, and $44,817 for lap siding. This spread allows the same porch-and-dormer concept to serve as a compact backyard structure or a much longer, more capable cabin.
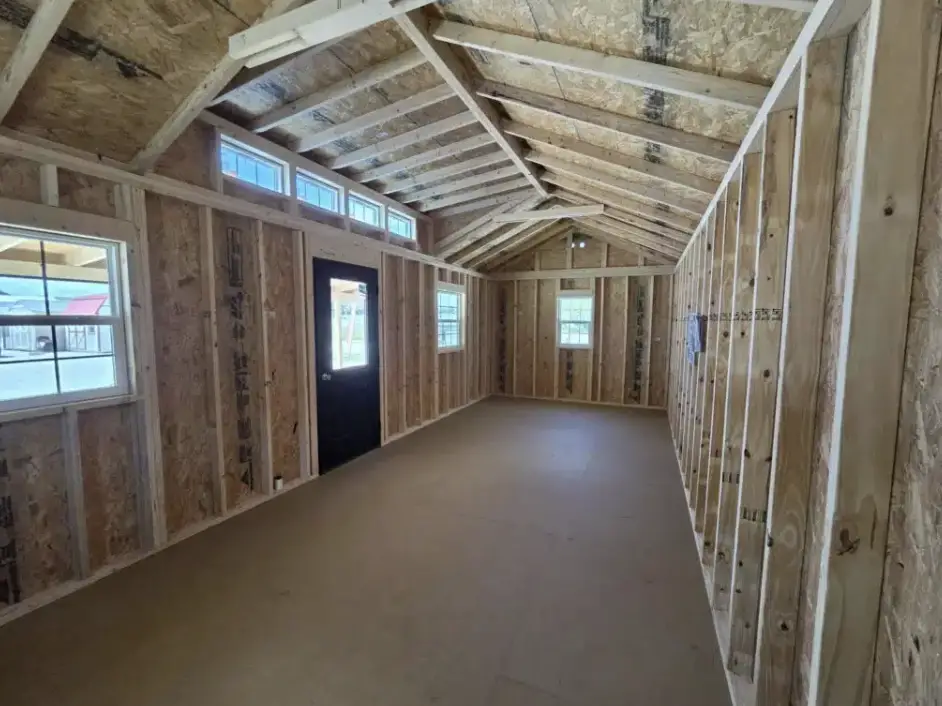
The open interior volume is one of the practical strengths of the design. Tall sidewalls and the dormer create a space that feels usable rather than cramped. Many owners leave the interior unfinished at first and use the cabin for storage, as a simple workshop, or as a seasonal shelter. Others add insulation, electrical service, interior walls, and finishes over time to turn it into a proper living or working cabin. The floor and wall structure support either approach.
This cabin series works well across different locations and seasons. On a rural property it can serve as a hunting cabin or a quiet weekend place. In a backyard it functions as a studio, home office, or private getaway that stays separate from the main house. Near water or trails it becomes a convenient base that still has a covered porch for gear and weather. The metal roof and solid siding handle snow, rain, and sun, while the porch remains usable in lighter weather throughout the year.
The included features keep the starting point consistent. Every Lodge Cabin comes with the 8-foot sidewalls, lean-to porch, dormer, SmartSide siding, metal roof, residential door, insulated windows, tongue-and-groove floor, and the structural details that support later finishing. A 7-year workmanship warranty backs the construction. Free delivery is available within 50 miles of the company’s display lots, which simplifies the process for local buyers.
Optional upgrades allow further refinement. Black-frame windows, larger insulated windows, metal or lap siding, wainscoting, spray-foam insulation, house wrap, and a steeper 8/12 roof pitch are available for those who want to adjust the cabin to a specific climate or appearance. These choices let the same core design adapt without changing the essential porch-and-dormer character.
What makes the Lodge Cabin series appealing is the combination of a finished exterior look and an open interior that can evolve. The porch and dormer give the cabin immediate presence and outdoor living space. The tall walls and solid floor make the interior practical from day one. The wide size range means the same design can fit a small lot or a larger rural site. Whether the cabin stays lightly finished for seasonal use or is gradually turned into a more complete living space, the structure provides a clear and durable foundation.
The result is a versatile cabin that feels intentional rather than temporary. Clean rooflines, a usable front porch, and solid standard materials create a building that looks at home in many settings and remains useful across the seasons.
| Feature | Detail |
|---|---|
| Sidewalls | 8′ |
| Roof Pitch | 6/12 (8/12 optional) |
| Porch | 8′ lean-to |
| Dormer | Yes |
| Siding | LP SmartSide (Metal or Lap optional) |
| Roof | 40-year metal |
| Door | 36″ residential entry |
| Windows | (2) 2×3 insulated |
| Floor | 3/4″ tongue and groove |
| Framing | Double stud every 4′ |
| Warranty | 7-Year Workmanship |
| Size Range | 12×16 to 16×60 |
| Starting Price (12×16) | $12,245 – $13,041 |
| Largest Size Price (16×60) | $41,469 – $44,817 |
This cabin is listed on Creative Backyards. For more details, visit Creative Backyards- Lodge Prefab Cabin.
Source: Creative Backyards- Lodge Prefab Cabin