
Imagine a tiny home so intricately planned that you can enjoy its comforts without the hassle of a huge house and all the extras that come with it. The Horizon by Tiny Homes Depot is a park model, a tiny home type. It has 400 square feet in total, includes one bedroom, one bathroom, and a loft. You can consider the park model concept as delivering a base that is highly adaptable. Those buyers who want well-designed living areas that occupy the right amount of space and don’t require a large lot can benefit from a construction built specifically for this purpose.
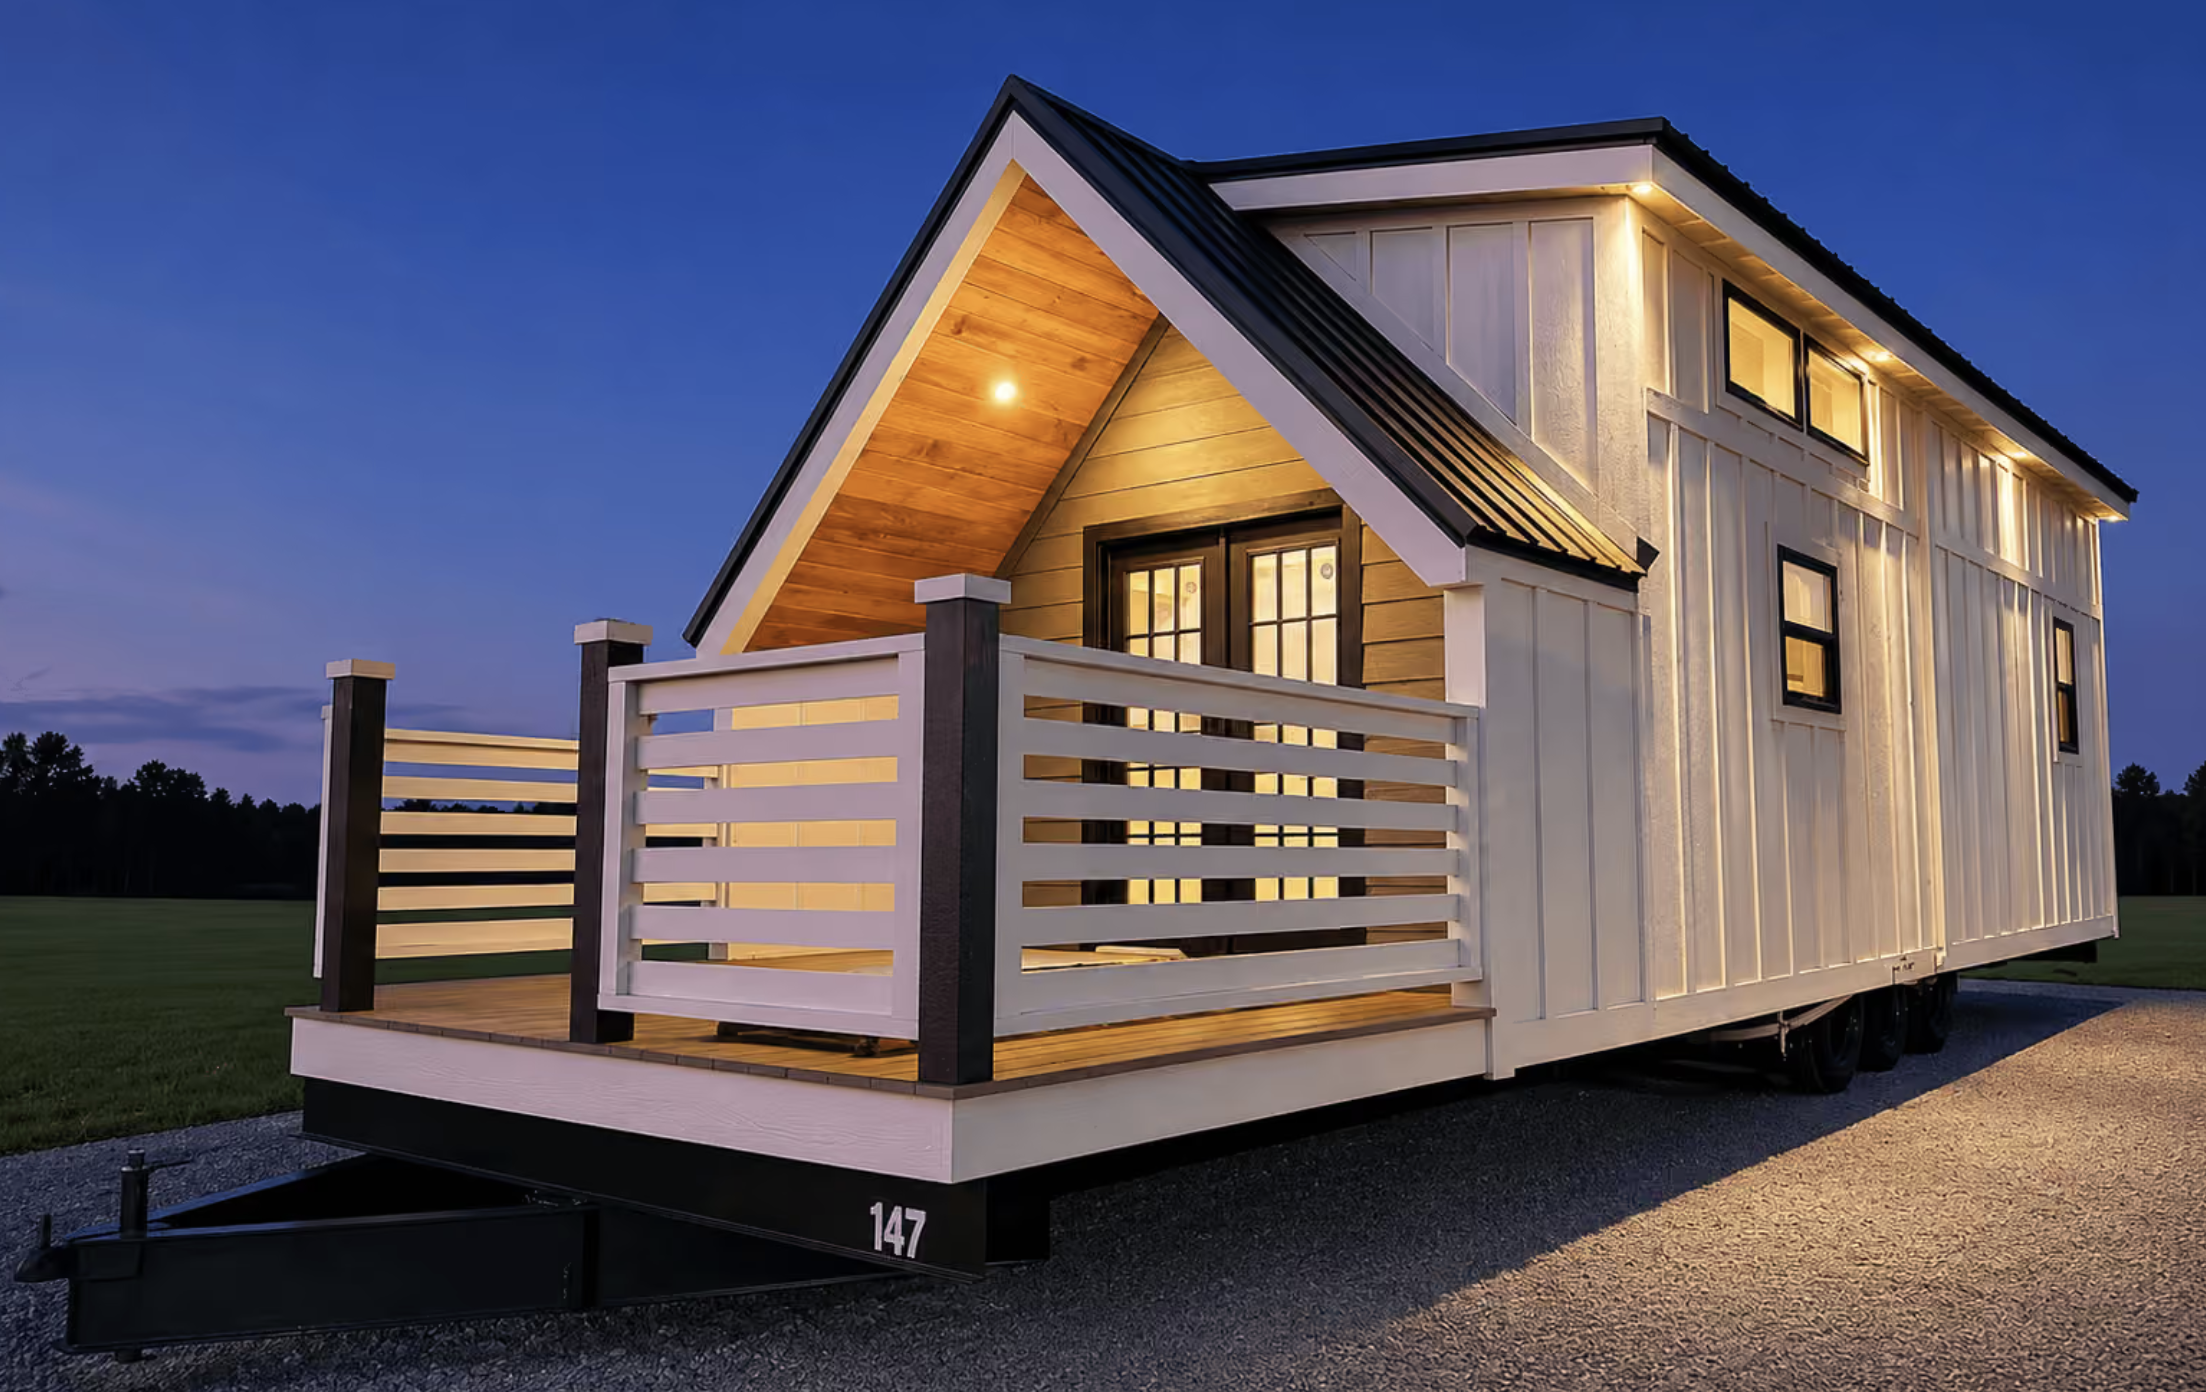
The base price listed for Horizon is $82,900. This will most probably match the typical configuration offered. The final bill will probably change depending on what materials, optional upgrades, and how far away you would be to the delivery location, for example. Each tiny home is manufactured one by one so the buyer will be able to sit down with the builder and make decisions on the color scheme of the outside, type of windows, layout of the loft, and choice of appliances before production.
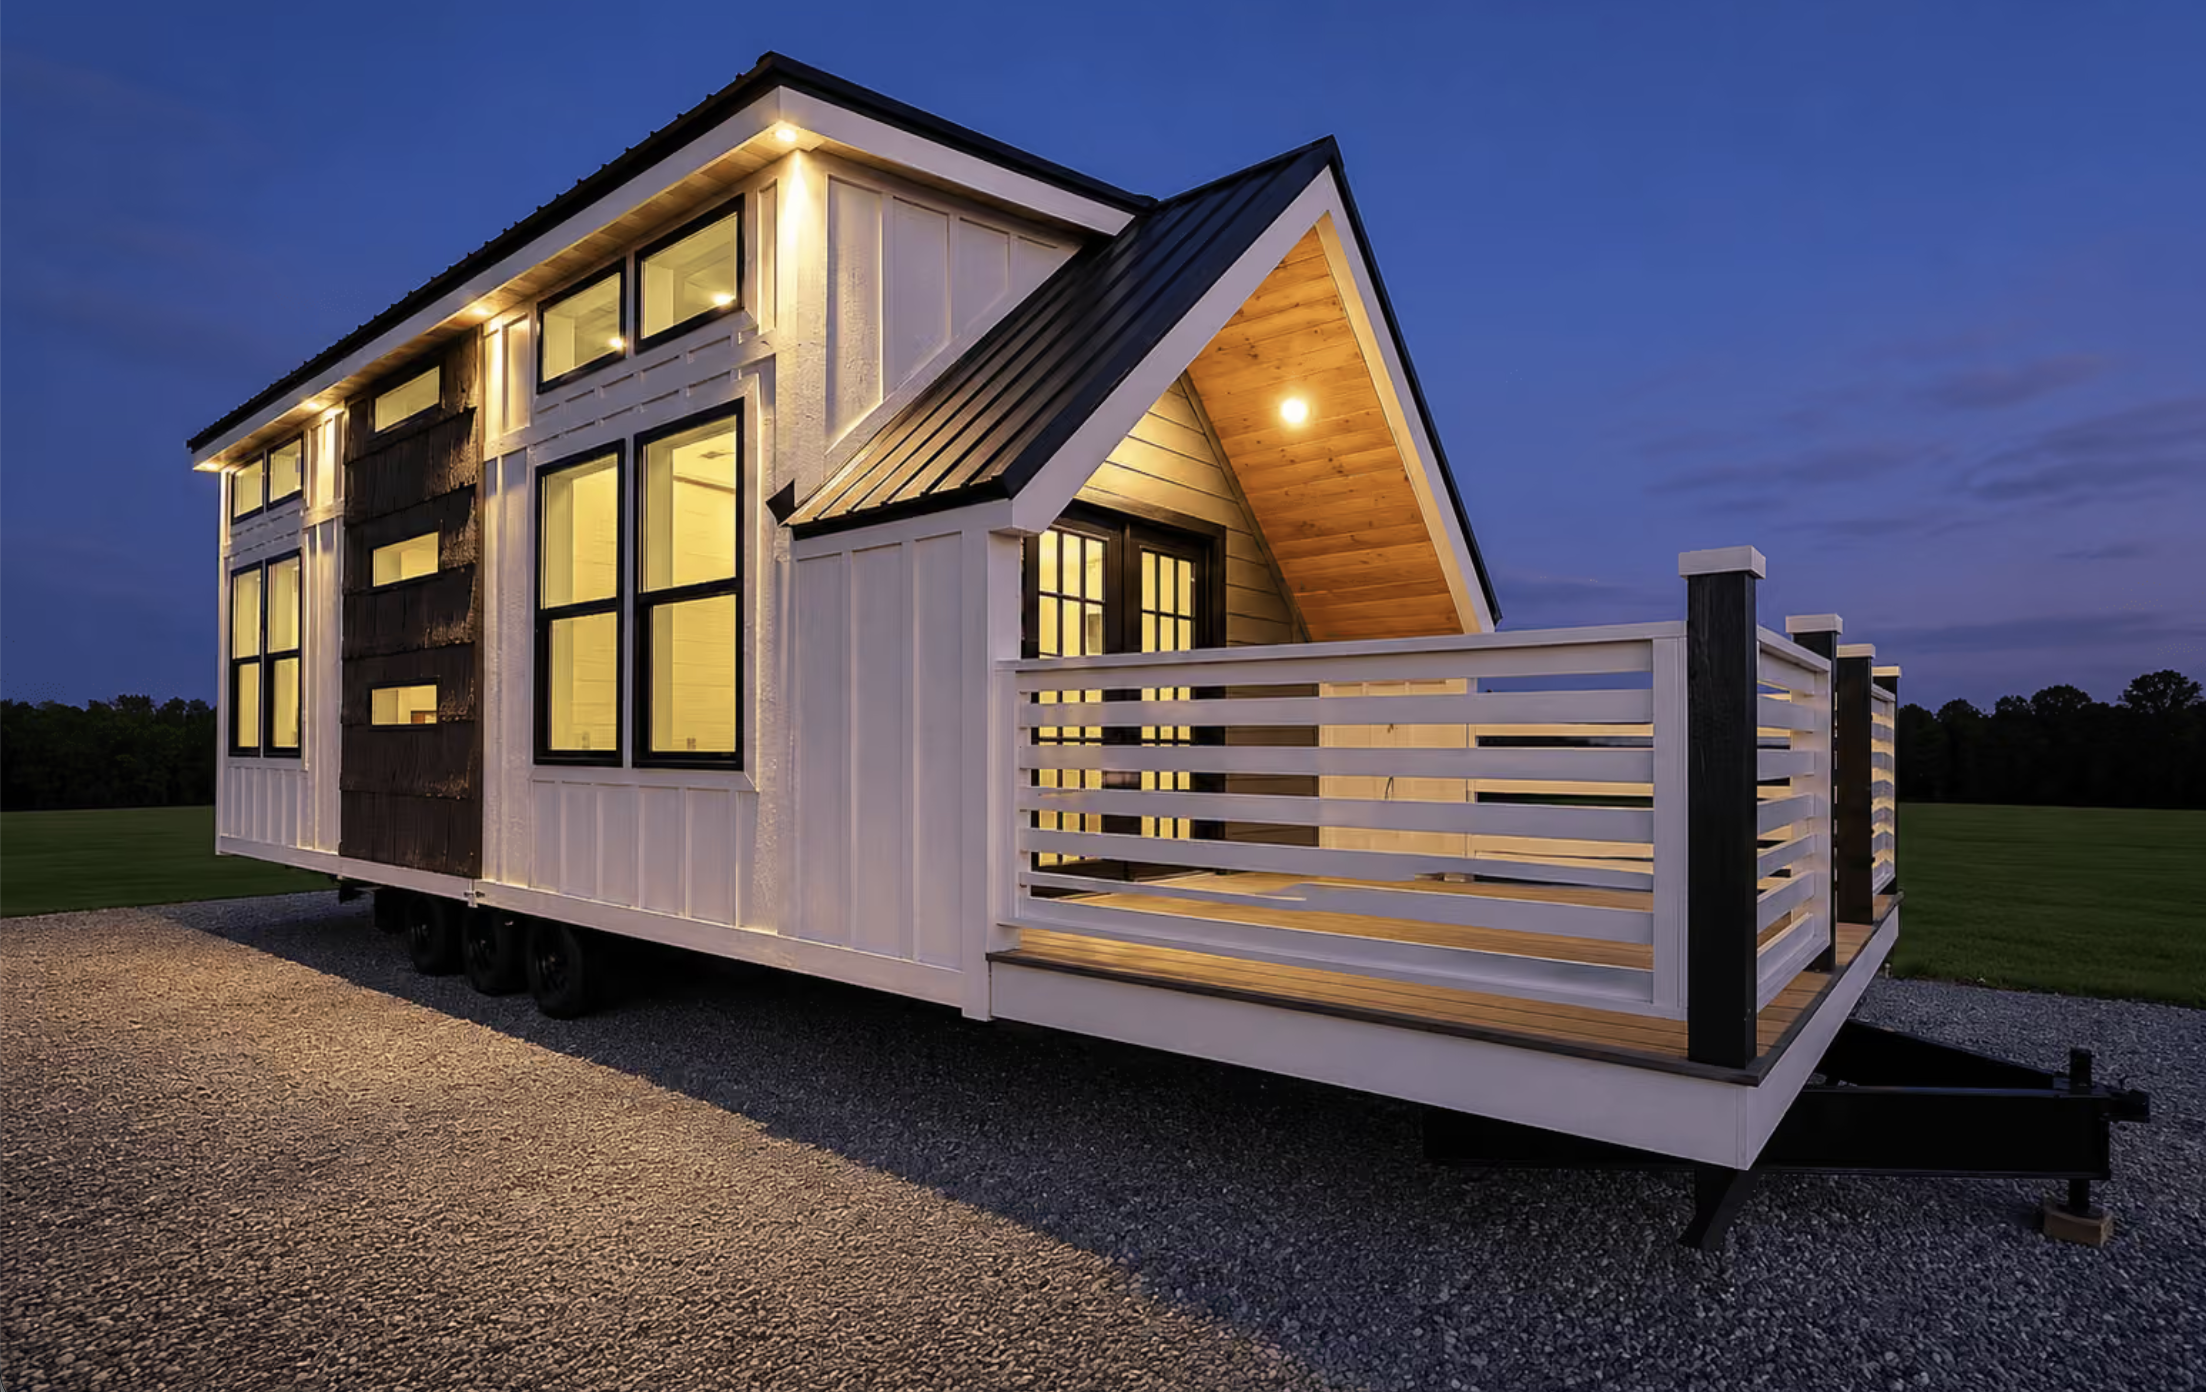
You may also want to go through the most up-to-date feature sheet which will be available from time to time as the materials and finish might depend on where and when it was constructed. You might end up getting different materials or equipment in your tiny house, even though two identical models are produced in the same building phase.
Exteriorty of this park model tiny house showcases a sleek and modern look. It is a very long house and therefore can adapt well to various kinds of site or terrain and at the same time it remains visually very similar to nature through its large windows and multiple entry points. Since it is a park model, the home can be placed anywhere, from a personal piece of land to a vacation community where such type of structures are allowed. Also, customers have a choice of exterior packages to decide for an outdoor look that may be either harmonised with the surroundings or highlighted through their desired finish.
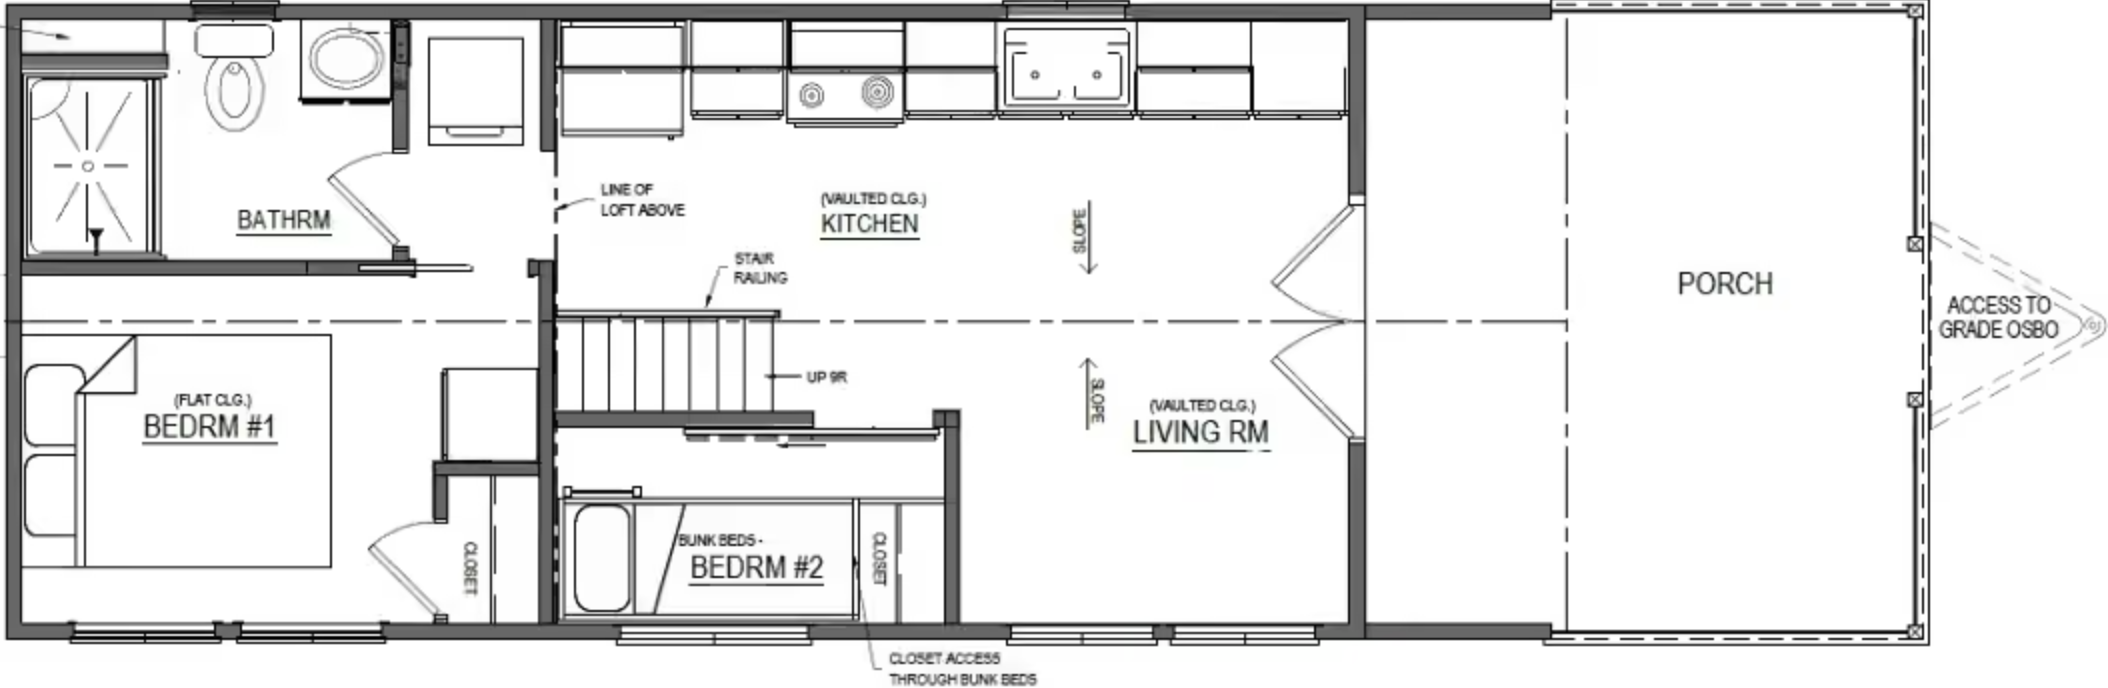
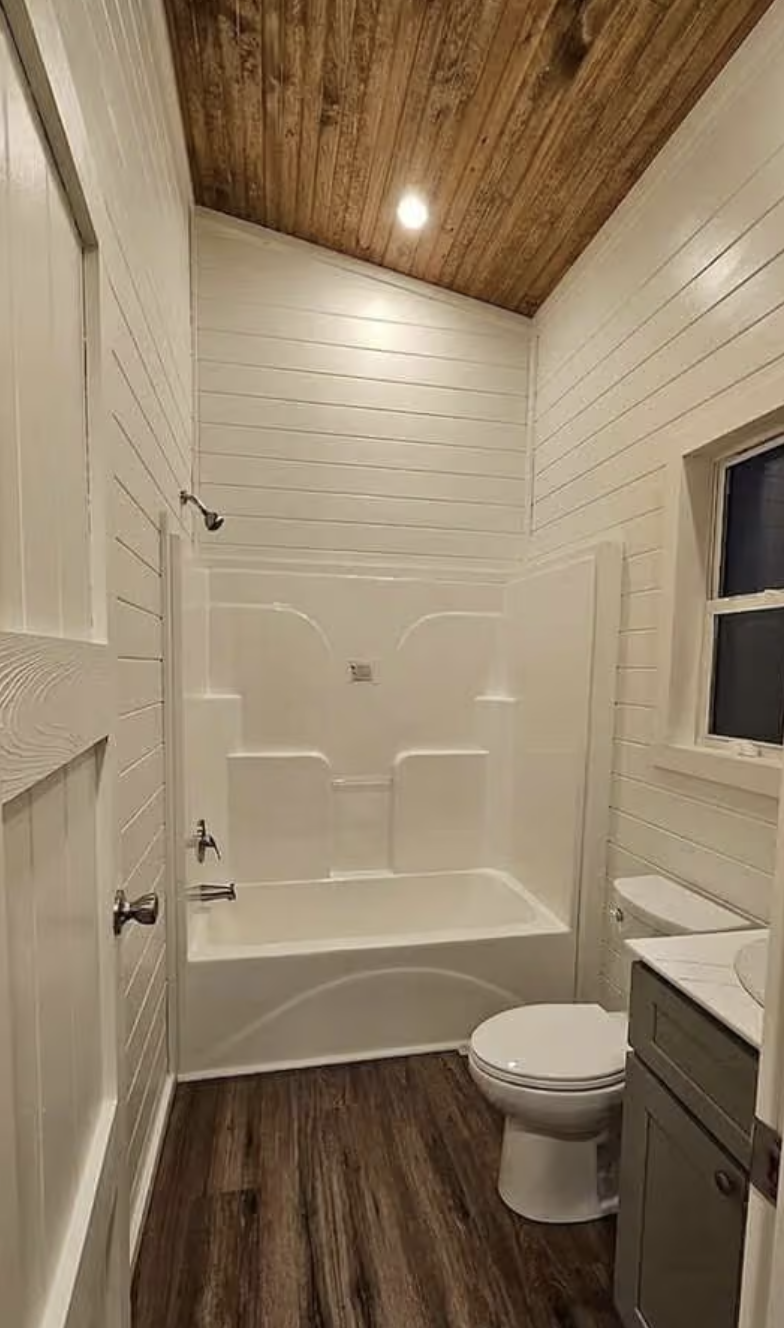
Inside the 400-square-foot tiny home all your needs for space and illumination are addressed. The bedroom for two or your own is on the main floor so your private sleeping quarters are in an enclosed room. The loft sleeping area is a bonus if you have overnight guests or you just want that extra bit of rest without increasing the home’s size. The bathroom, as usual, takes up a small part of the overall area and is very functional.
The kitchen is a room that needs a closer look in any tiny home. Here the layout and location will make it convenient for the daily routine and storing a variety of cooking items. The large windows will flood the entire room with light and will not restrict views from indoors. A dining space has been integrated into the main living area, which is great for family life and dinner parties. The sleeping room plus a loft combination has definitely increased flexibility compared to the usual single-level layout without sacrificing the size of the home. A couple, a small group of friends or a single occupant will be able to have a great time in this well planned tiny home!
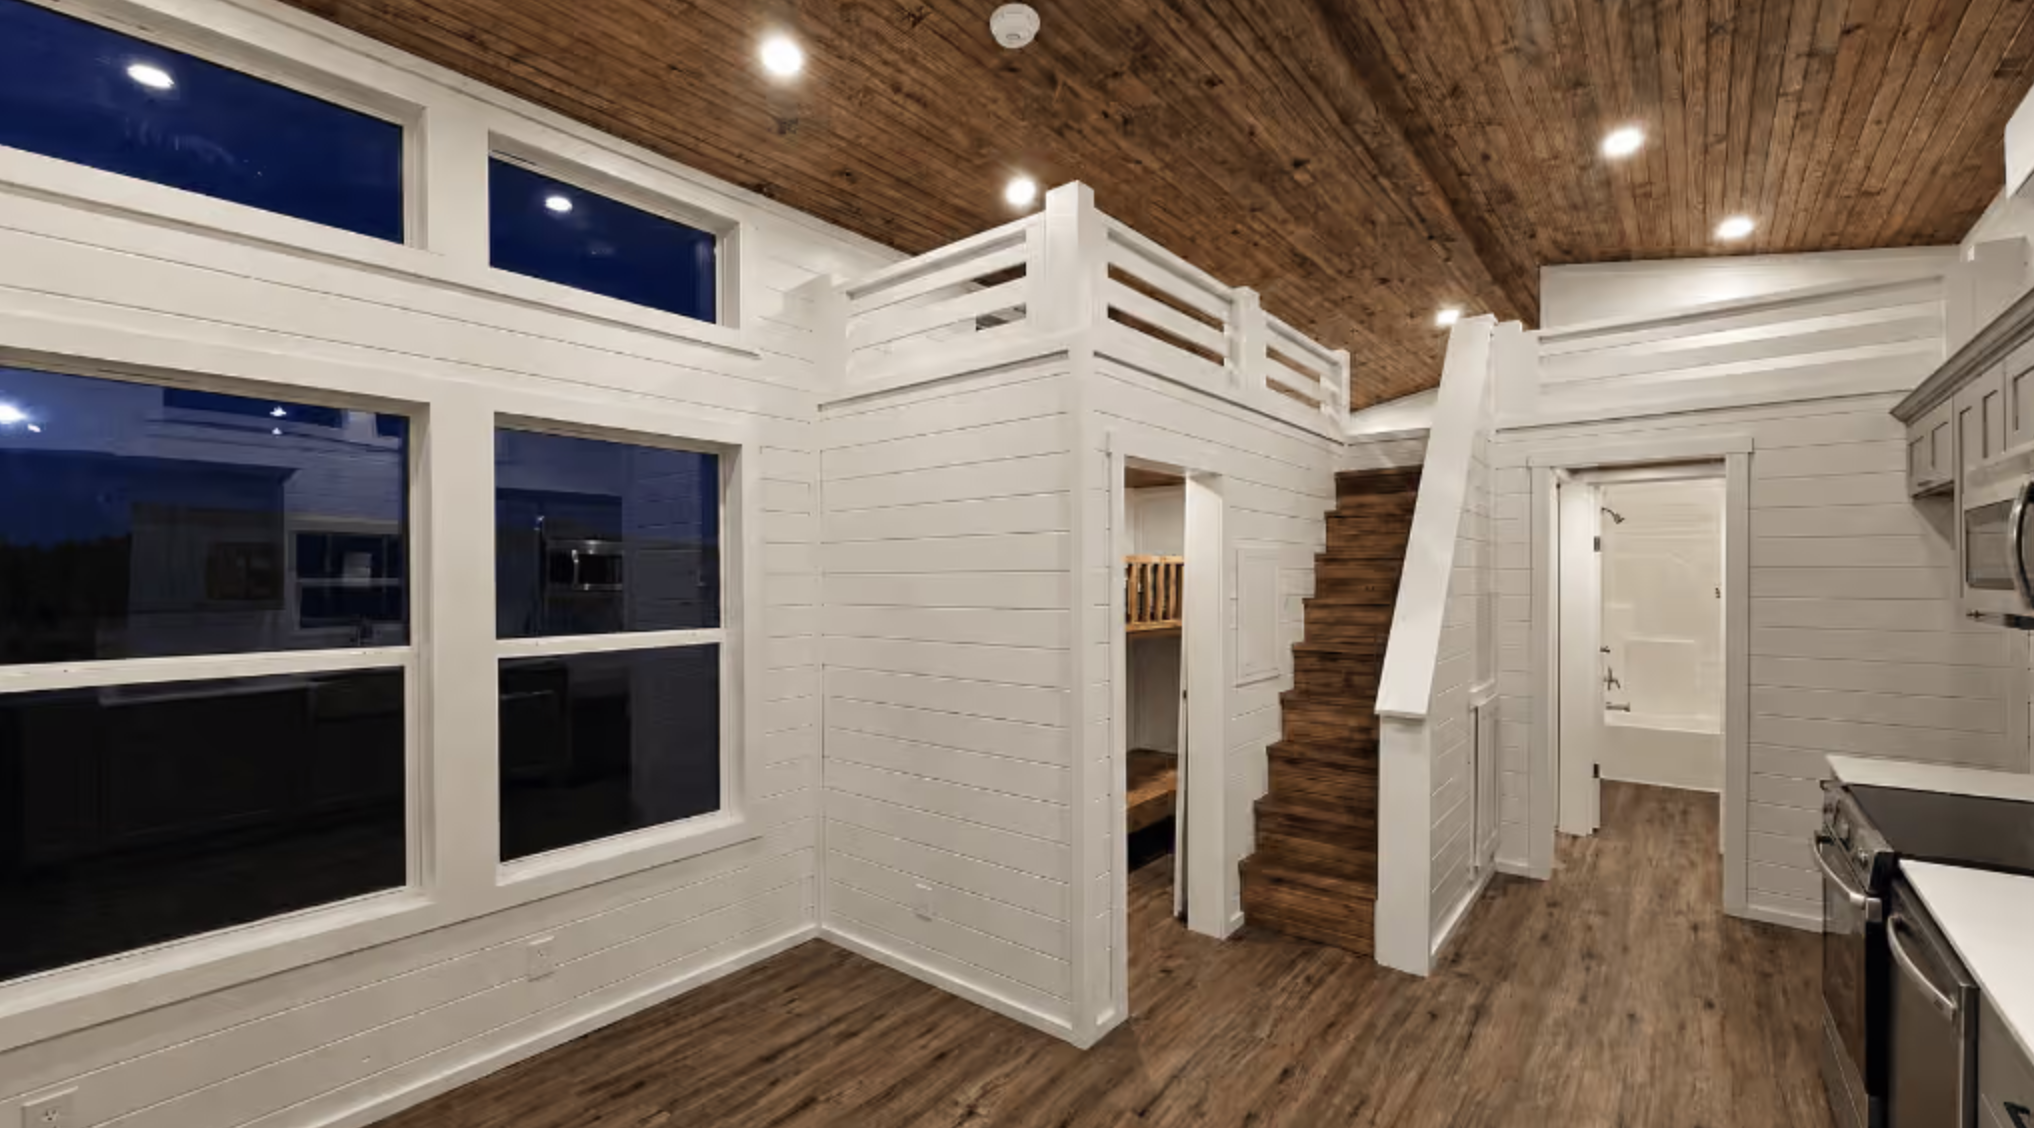
A flexible design is definitely a huge benefit of park models that can be seen on this particular example. Full-time inhabitants of a tiny house who desire a simple lifestyle would find such a compact layout manageable and the systems easy to handle. A buyer who aims to own a vacation tiny home or a weekend house will love the efficiency in space utilisation and availability of personalising options. In addition to that, the park model format is highly convenient for different kinds of installation scenarios, the house might stay at the same address for a long time or will have to be moved from place to place. The storage solutions and the loft will definitely help you keep your home space free of clutter and comfortable for daily life!
Due to the fact that Horizon is produced by Tiny Home Depot upon a build-to-order arrangement, one has to confirm lead time, finishing touches, and delivery details directly with the manufacture. Usually delivery is quoted separately. Moreover, homebuyers must get their home approved by their local placement authorities. Buyers, on the other hand, may go for optional upgrades such as loft features, window packages, and appliances to make their home exactly how they want it within the basic 400-square-foot plan.
In view of its starting price at $82,900,Horizon gives a really nice way of getting into the “park model” tiny home segment. A single bedroom at ground level plus sleeping loft, a bathroom and an efficient, open living area that gives a harmonious arrangement all in one package to make up the practical use of space. As for the design aspect, it does not try to add more than needed which is the way that most designers end up over complicating things. However this approach makes a lot of people happy at the same time.
From a fully-simplified home of a lifetime to a secluded personal retreat or a flexible extra living quarters, the Horizon gives a sound and practical starting point. Not only are the proportions just right but the basic rooms are clearly identified as well. Also the build-to-order system of the company gives a possibility for the customer to have the home as per their tastes. So, in the case a consumer is a fan of the park model in general and wants a well-portioned house that is not just a showpiece but serves daily life as well, the Horizon is definitely something to have a serious look at.
This park model tiny home is listed on Little Houses for Sale. For more details, current pricing, and options, visit Little Houses For Sale- 400 Sq Ft Tiny House for Sale in Greenville, Alabama
Source: Little Houses For Sale- 400 Sq Ft Tiny House for Sale in Greenville, Alabama