
This classic architectural design, the A-frame cabin is defined by steep roofing lines and high interiors. Grizzly Peak shows how a traditional form can also look modern with its balanced appearance. The 1, 640 square foot, two-story A-frame cabin offers three bedrooms and two bathrooms. The designers focus the layout on the openness of the downstairs while ensuring privacy at the second level to make a cabin that is large and very functional.
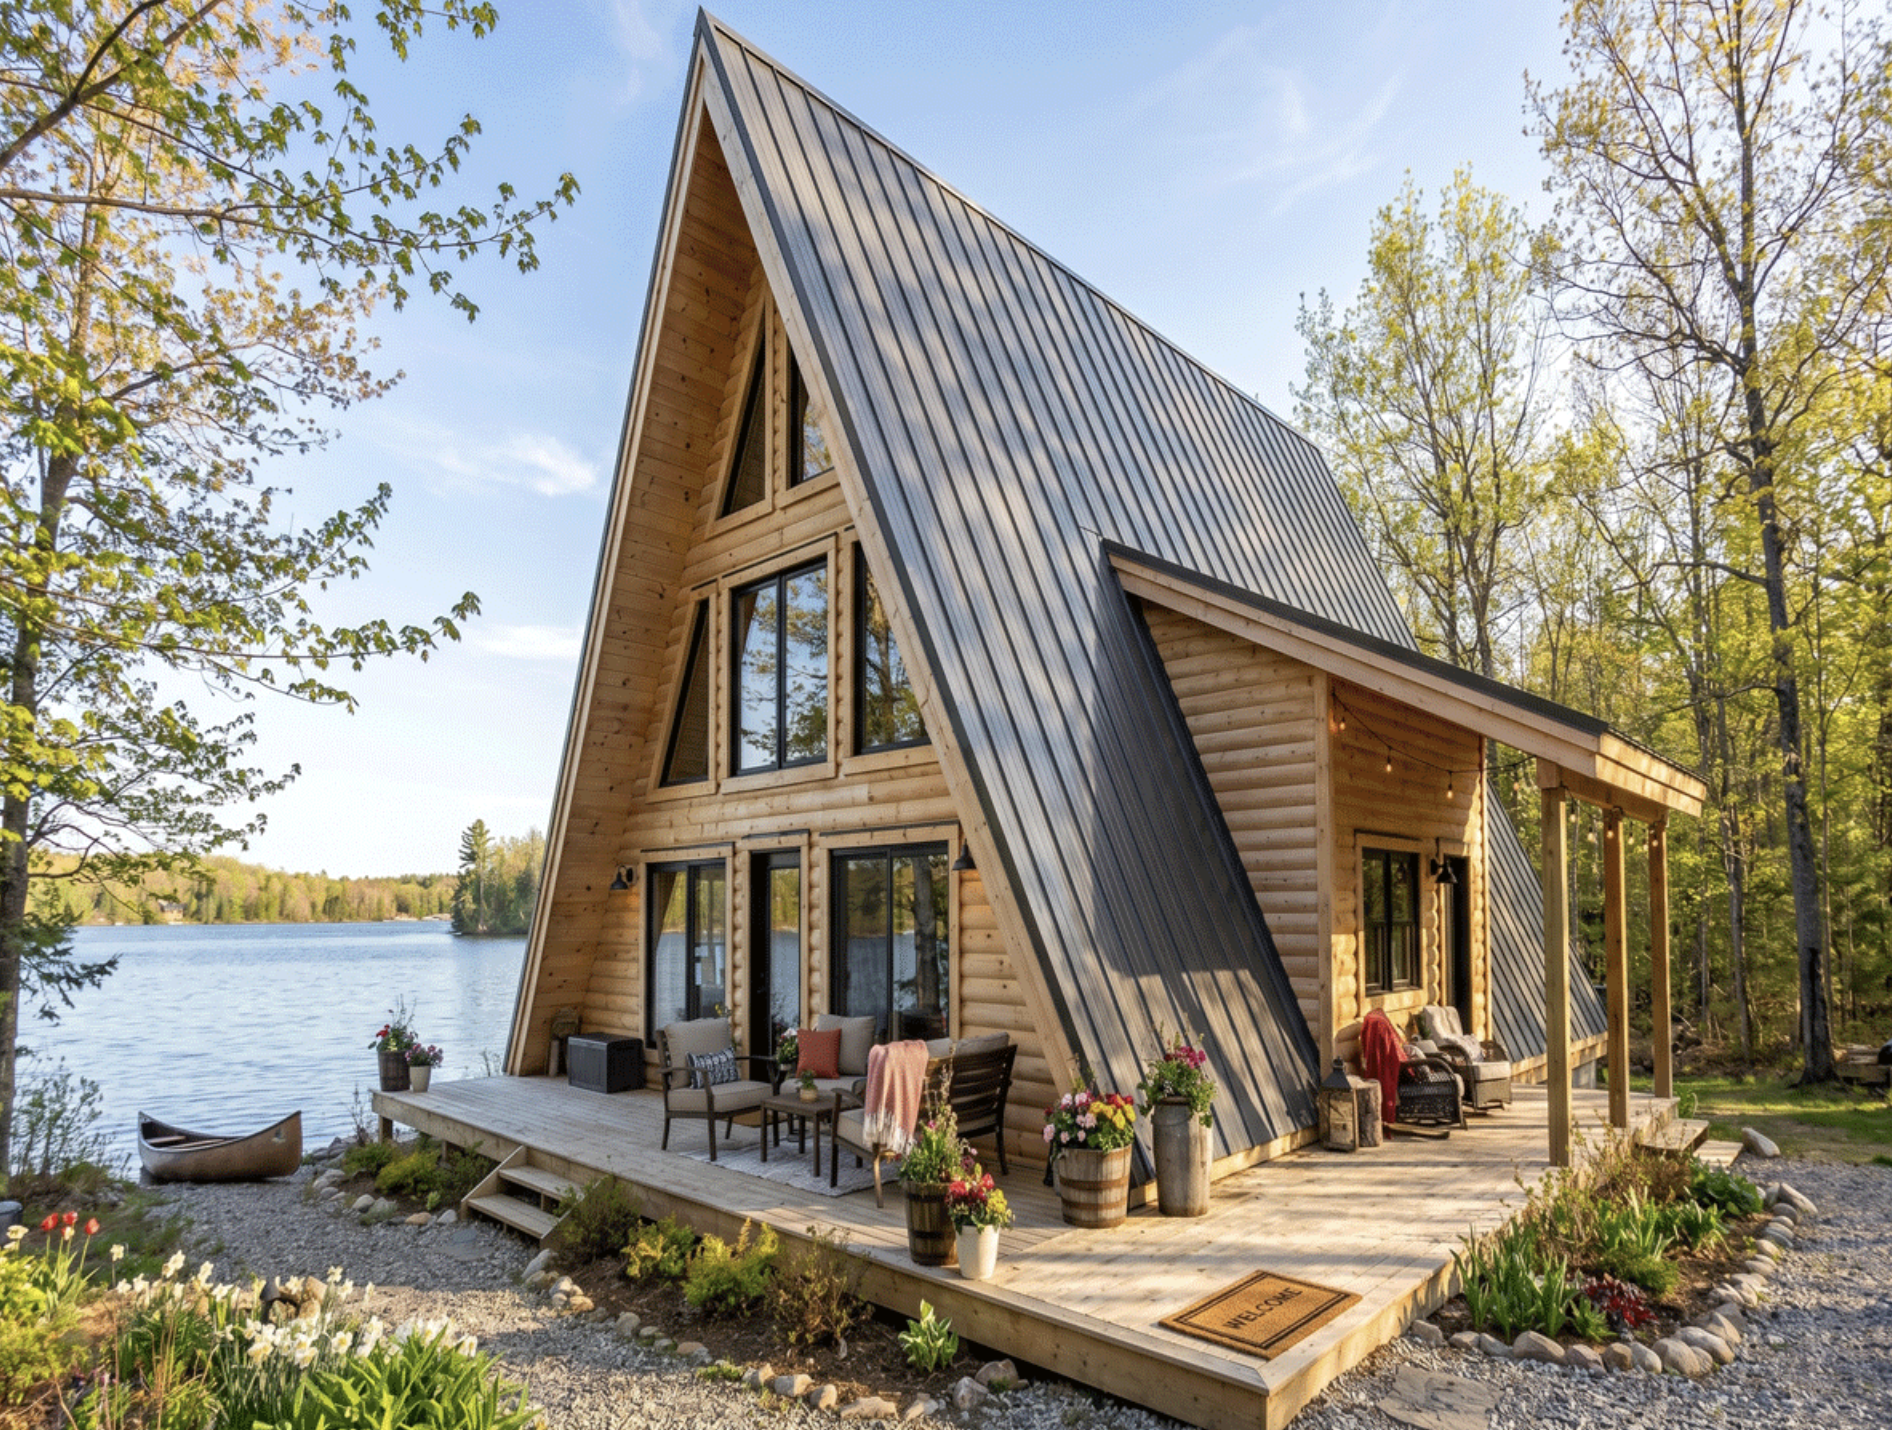
The exterior of the cabin is a great example of how you recognize an A-frame house. A tall, angled roof slopes all the way meeting at a sharp peak that forms the topmost point, which is a clear and distinct architectural signature that contrasts with natural surroundings, such as forests and mountains. Large windows in the gable and side parts permit a generous amount of daylight in the house, which together with framing the beautiful landscape views around the cabin makes it feel like it is part of the environment. The cabin has such a large footprint that it is able to keep its presence while not being too big for the surroundings. So this type of accommodation is suitable for both small and large plots and all kinds of landscape.
In fact, you don’t have to enter the cabin too much before you realize the interior spaces have a large area as the open concept layout is quite impressive. It allows you to get an uninterrupted view as soon as you enter of the kitchen, dining room, and living area all of which are located in one place. Ceiling height increases as the roofline continues upward allowing visual and physical expansion of the space. Furthermore, the wooden beams hanging from the ceiling add a lot of warmth and detail to the interiors.
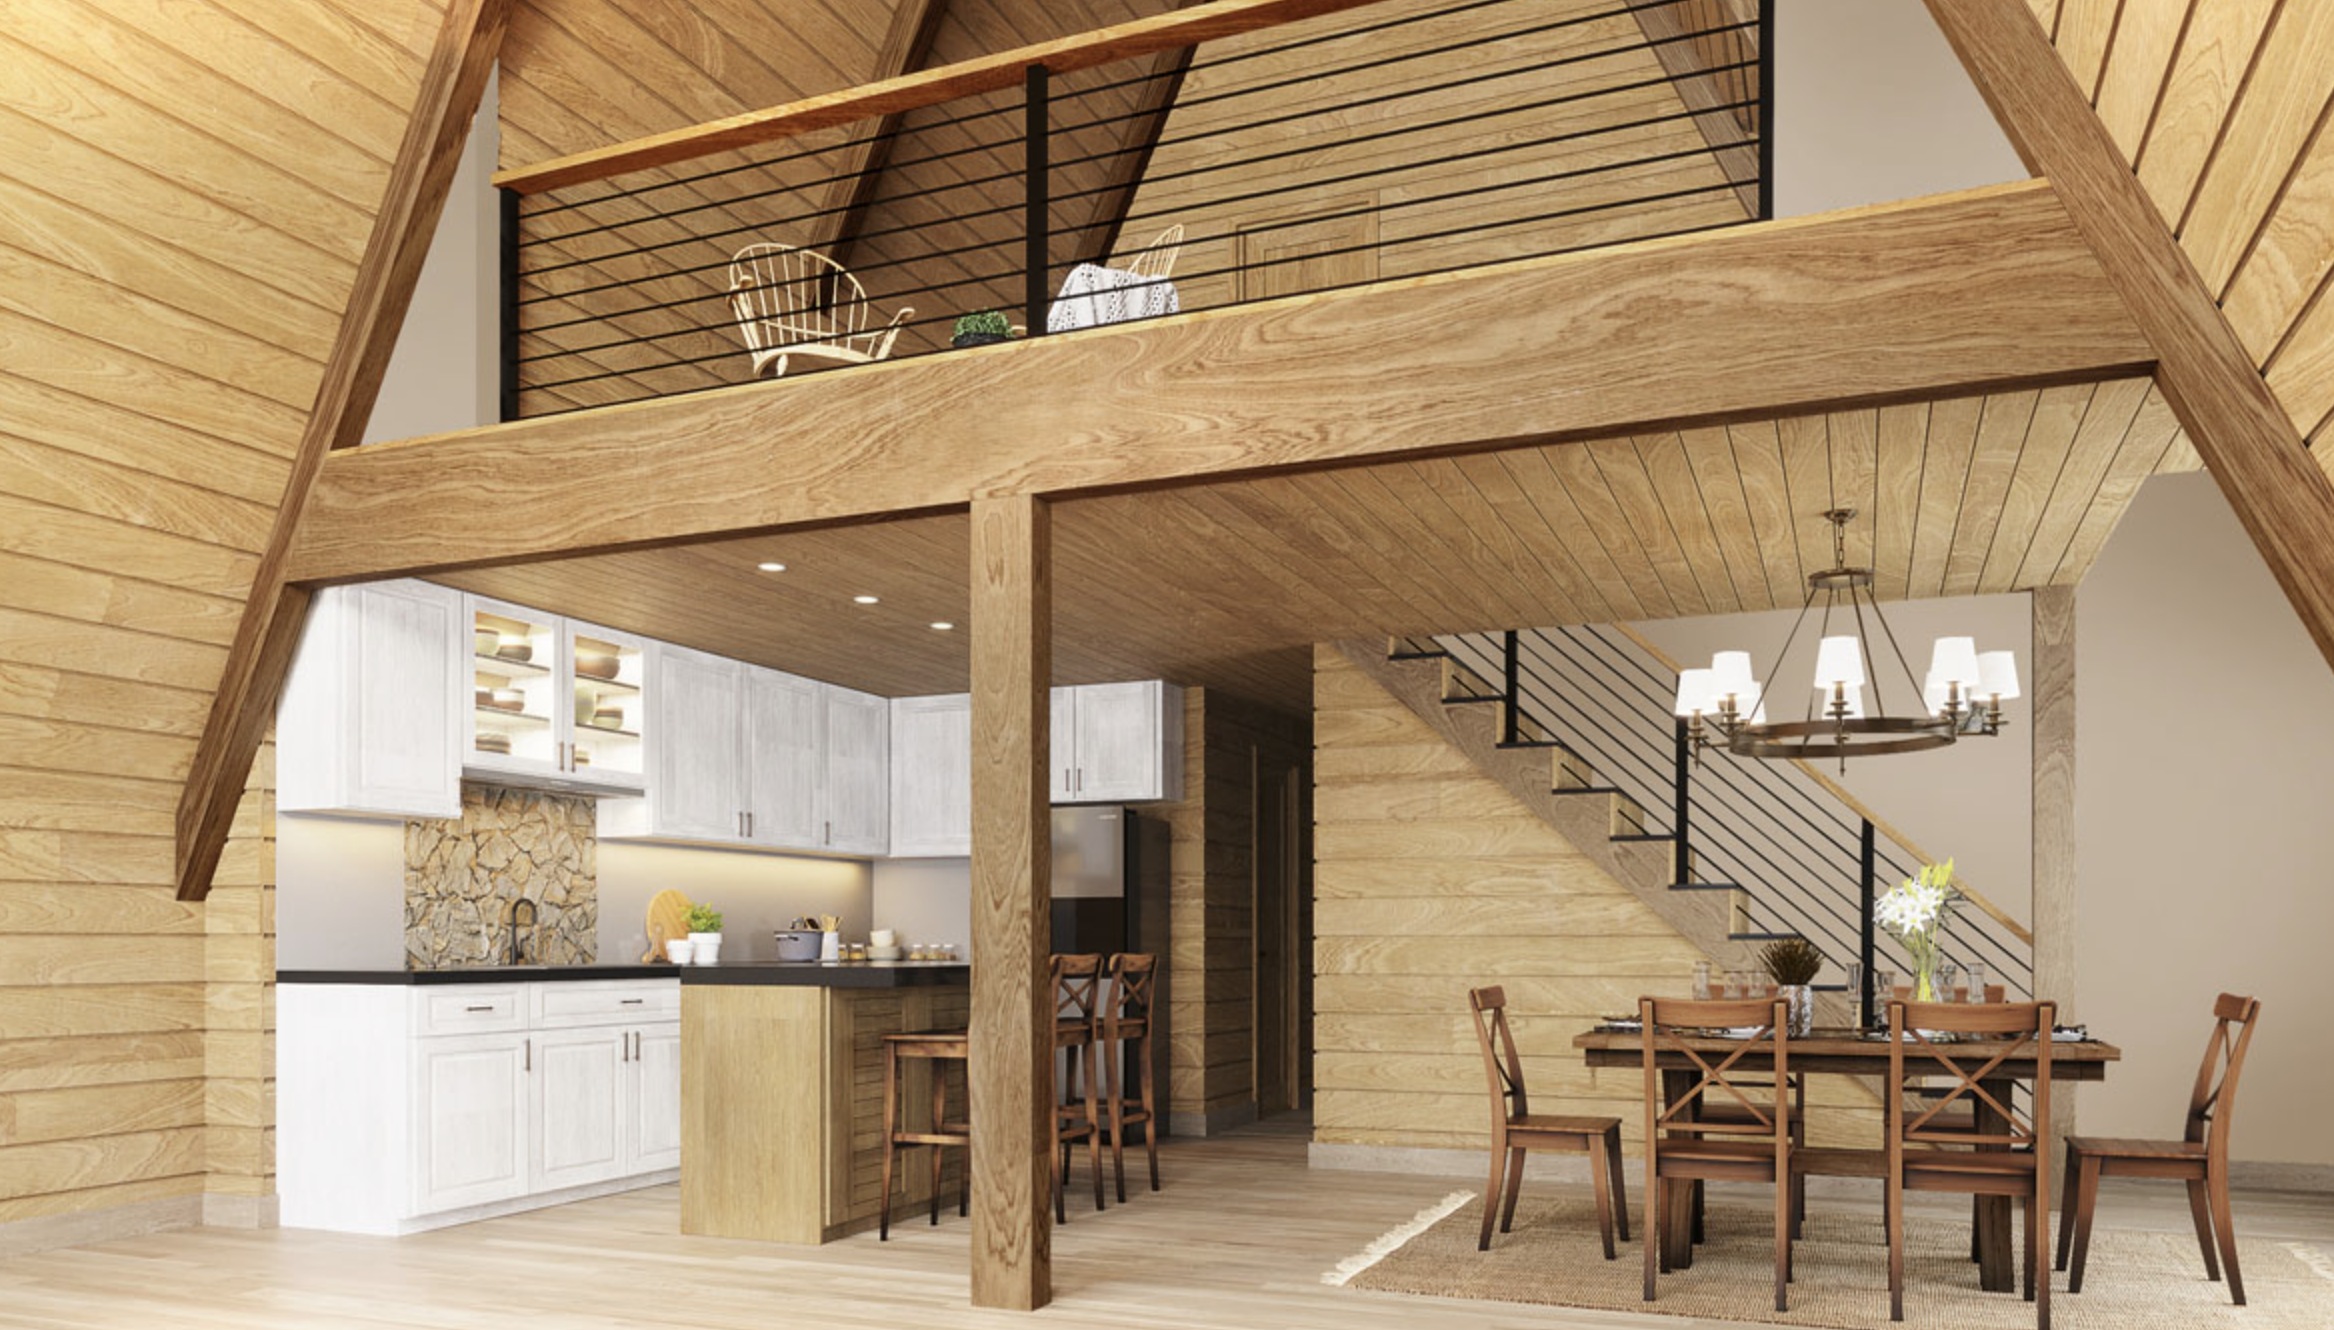
To a great extent, these elements result in a space that is not only a home to gather, but that is also a comfortable place to sleep or relax quietly with one or two other persons. Also, the fact that there is a natural flow from one room to the others means that people of all sorts can use it without making the space feel crowded or divided by physical boundaries.
In addition, an A-frame itself becomes part of the interior experience by being one of the main architectural features that shape the daily life of a cabin owner rather than just a decorative exterior of a building. A-frame design, for example, is so characteristic of rural cabins that many people look for a traditional cabin to buy if they live in a forest or near mountains. On another hand, an open living plan and two level efficient design are features that meet the demands of modern lifestyles and, therefore, the floor plan serves as well as a year-round home with the cabin’s size giving sufficient living space in an easy maintenance home.
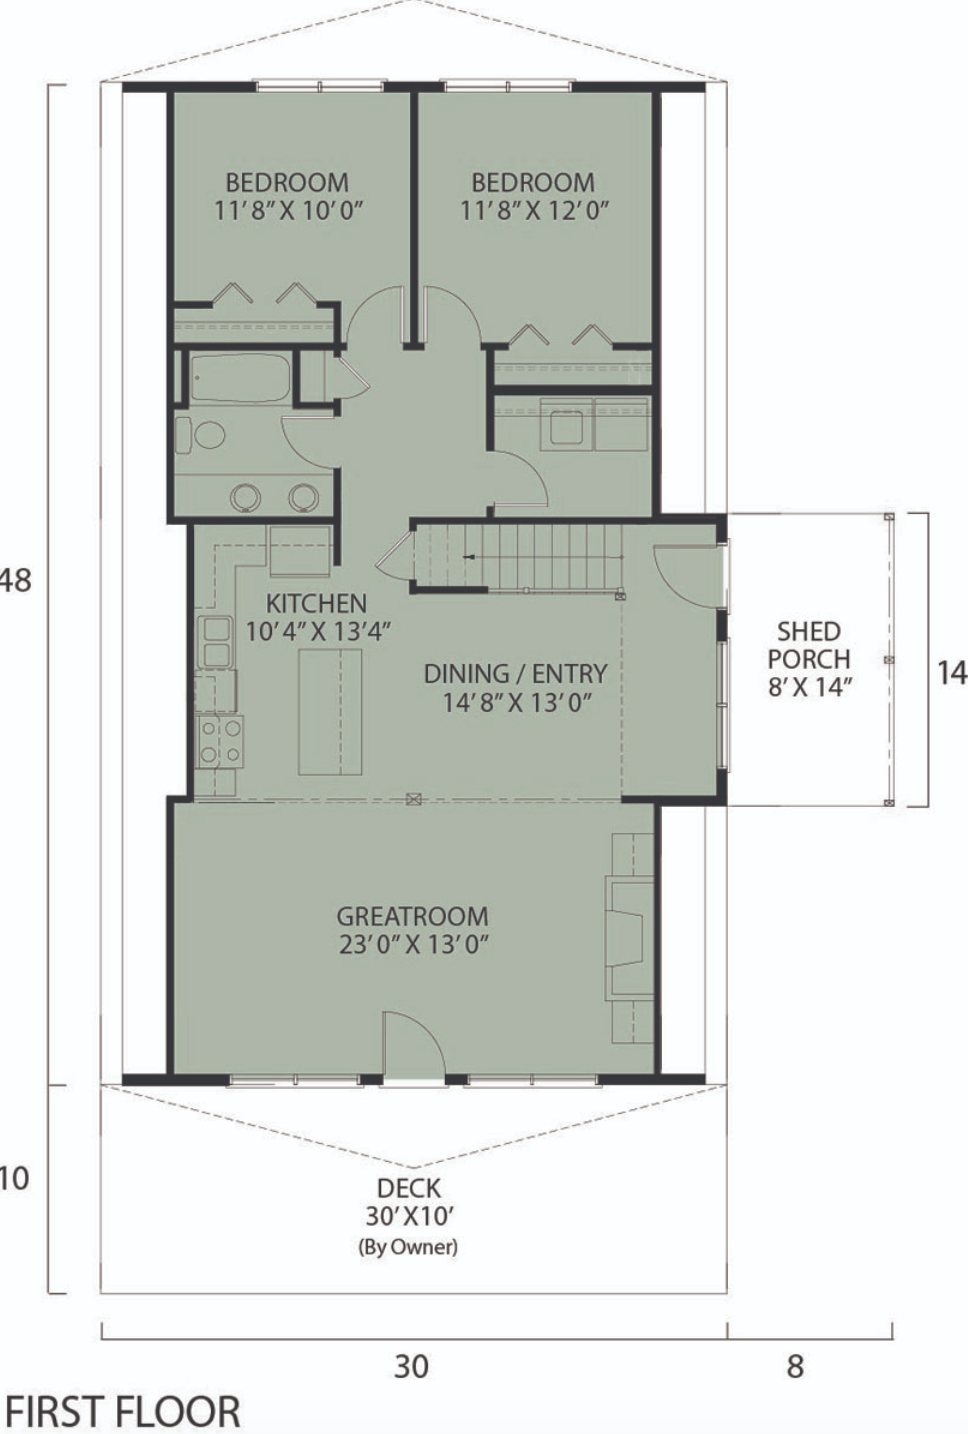
In essence, the floor layout in such a small cabin as Grizzly Peak is flexible so that it is possible to live in there comfortably with the family as a permanent home, or to stay in there for vacations in the countryside, or as a recreation cabin during summer months. This cabin is not huge so it can easily be taken care of even in winters when cleaning and maintenance are much more difficult.
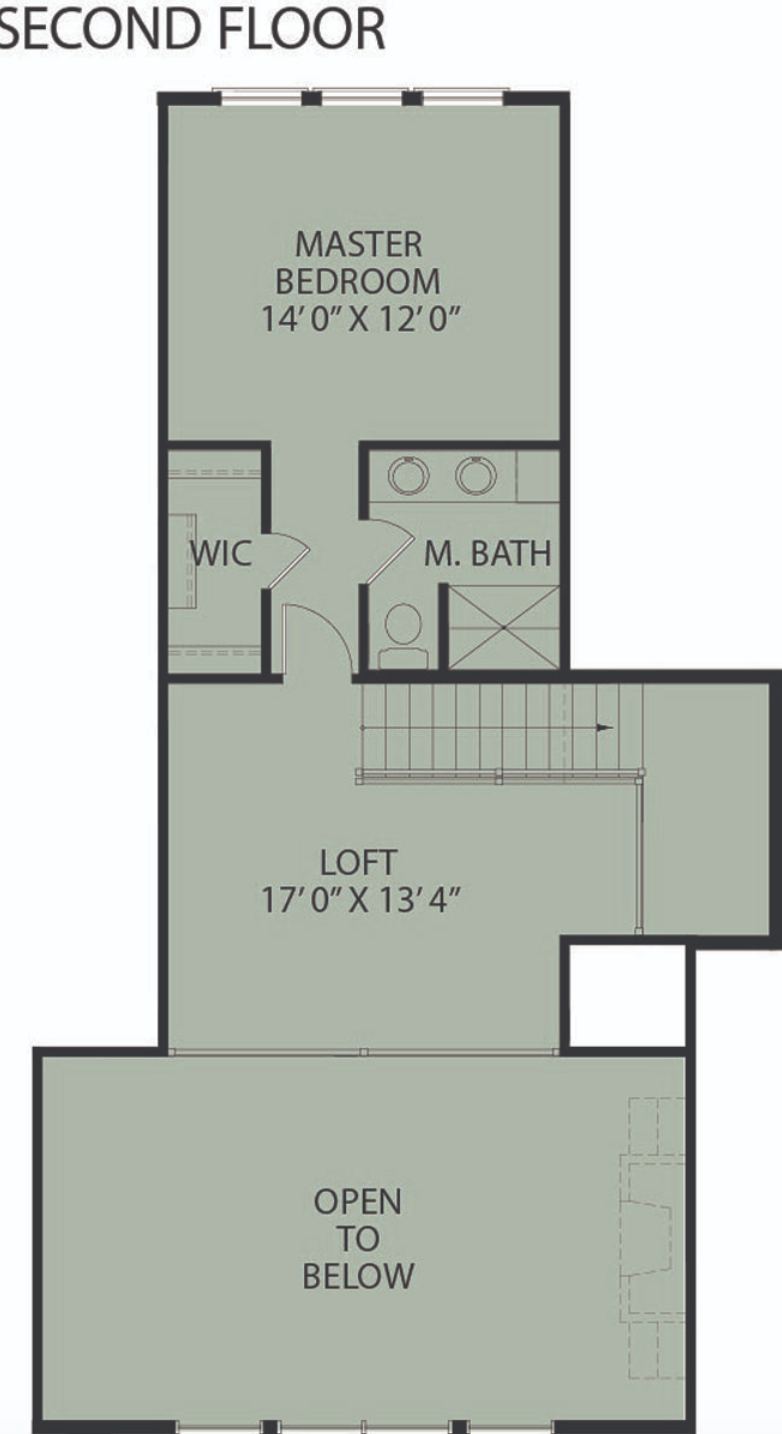
The materials to be used, finishes, and other adjustments to the site are to be decided only after a builder discusses the house model with the Grizzly Peak cabin’s customer. For instance, there are usually different possibilities to change where a window is situated, how the interior space is arranged, and even some exterior features if these would improve site-specific conditions and owner satisfaction. Thus, in this way, one can customize the cabin that is both in the classic A-frame style and also reflecting one’s unique and personal requirements.
Grizzly Peak’s enduring charm lies in its combination of expansive interior volume, logical spatial layout, and timeless exterior shape. The size of this A-frame cabin allows for a dramatic, outdoors-linked interiorspace with the sleeping and bathing facilities the everyday comfort requires. No matter the setting wooded, mountain, or open, such a design blends beautifully with the environment and at the same time provides a different choice from a normal house.
If you’re someone who admires a great room with a high ceiling that gives that feeling of exposure to the raw beauty of nature on one hand, and a two story that efficiently uses the space on the other, this two-story A-frame cabin definitely deserves a closer look. Its 1, 640 square feet, three bedrooms, and two bathrooms are practically a well-balanced mix of open space and privacy. After all, a cabin that looks different but is at least as functional counts as a great one.
This cabin model is listed on Log Cabin Homes. For more detailed information, customizations, or any questions about bringing the design to life, visit Log Cabin Homes- The Grizzly Peak.
Main Features
| Feature | Details |
|---|---|
| Model Name | Grizzly Peak |
| Style | A-Frame Cabin |
| Square Footage | 1,640 |
| Bedrooms | 3 |
| Bathrooms | 2 |
| Floors | 2 |
| Layout Highlights | Open-concept great room, vaulted ceilings, exposed beams |
Source: Log Cabin Homes- The Grizzly Peak.