
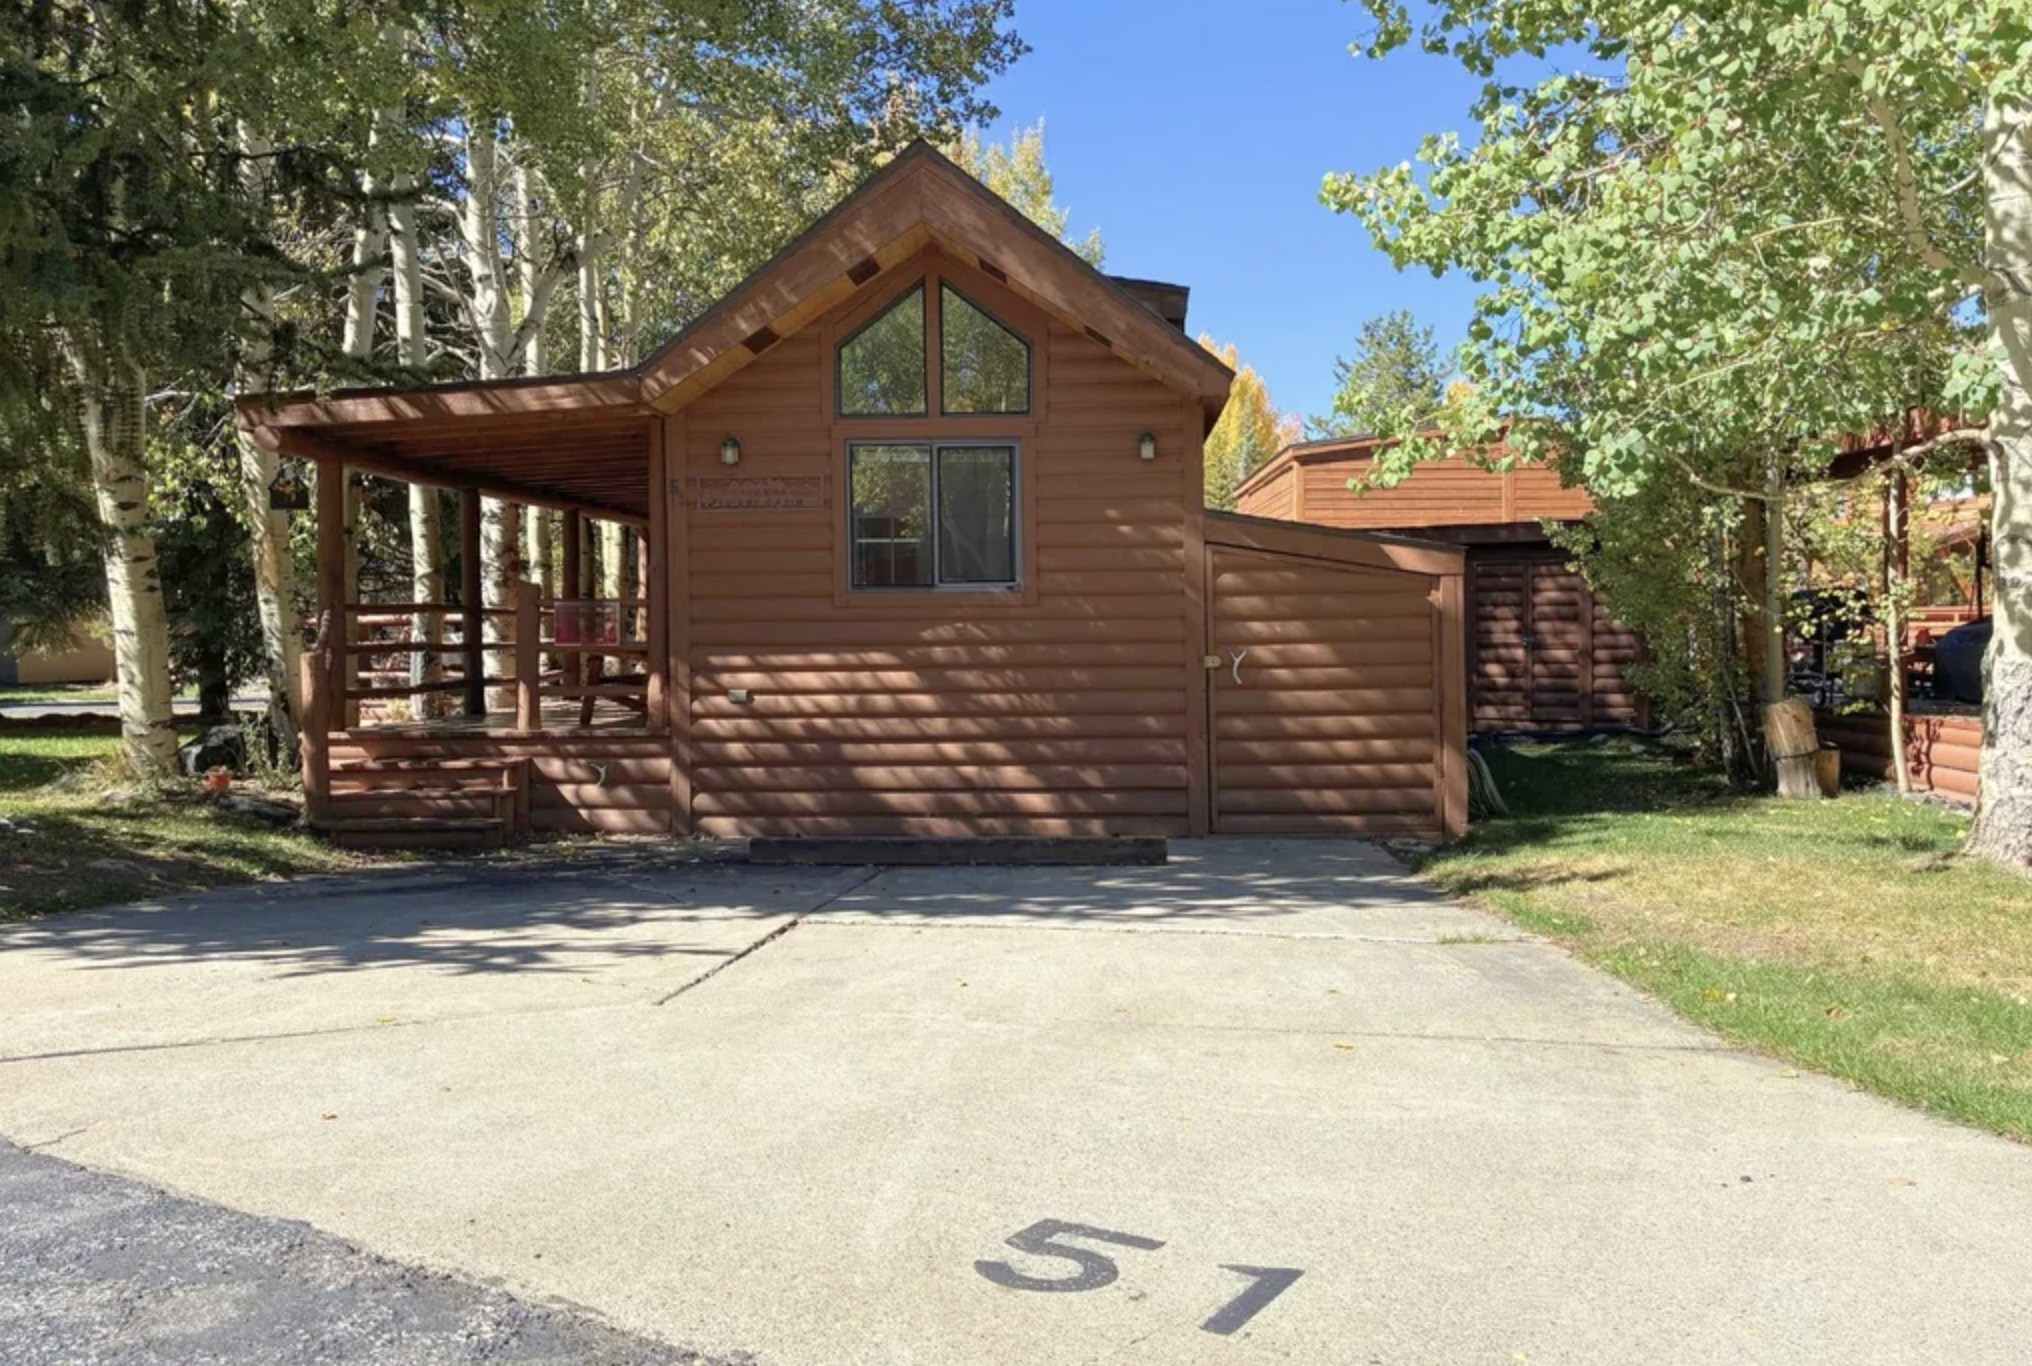
Hidden among the beautiful trees of the gated mountain resort Tiger Run near Dillon and the Breckenridge area, this mountain chalet-style cabin is on a very rare oversized corner Lot. This Lot is one of a kind since it offers quite a sizeable portion for a cabin. This property measures 0.092 acres which is almost a fifth of an acre In spite of being located in a resort area it is surrounded with nature, quiet, and has no neighboring properties.
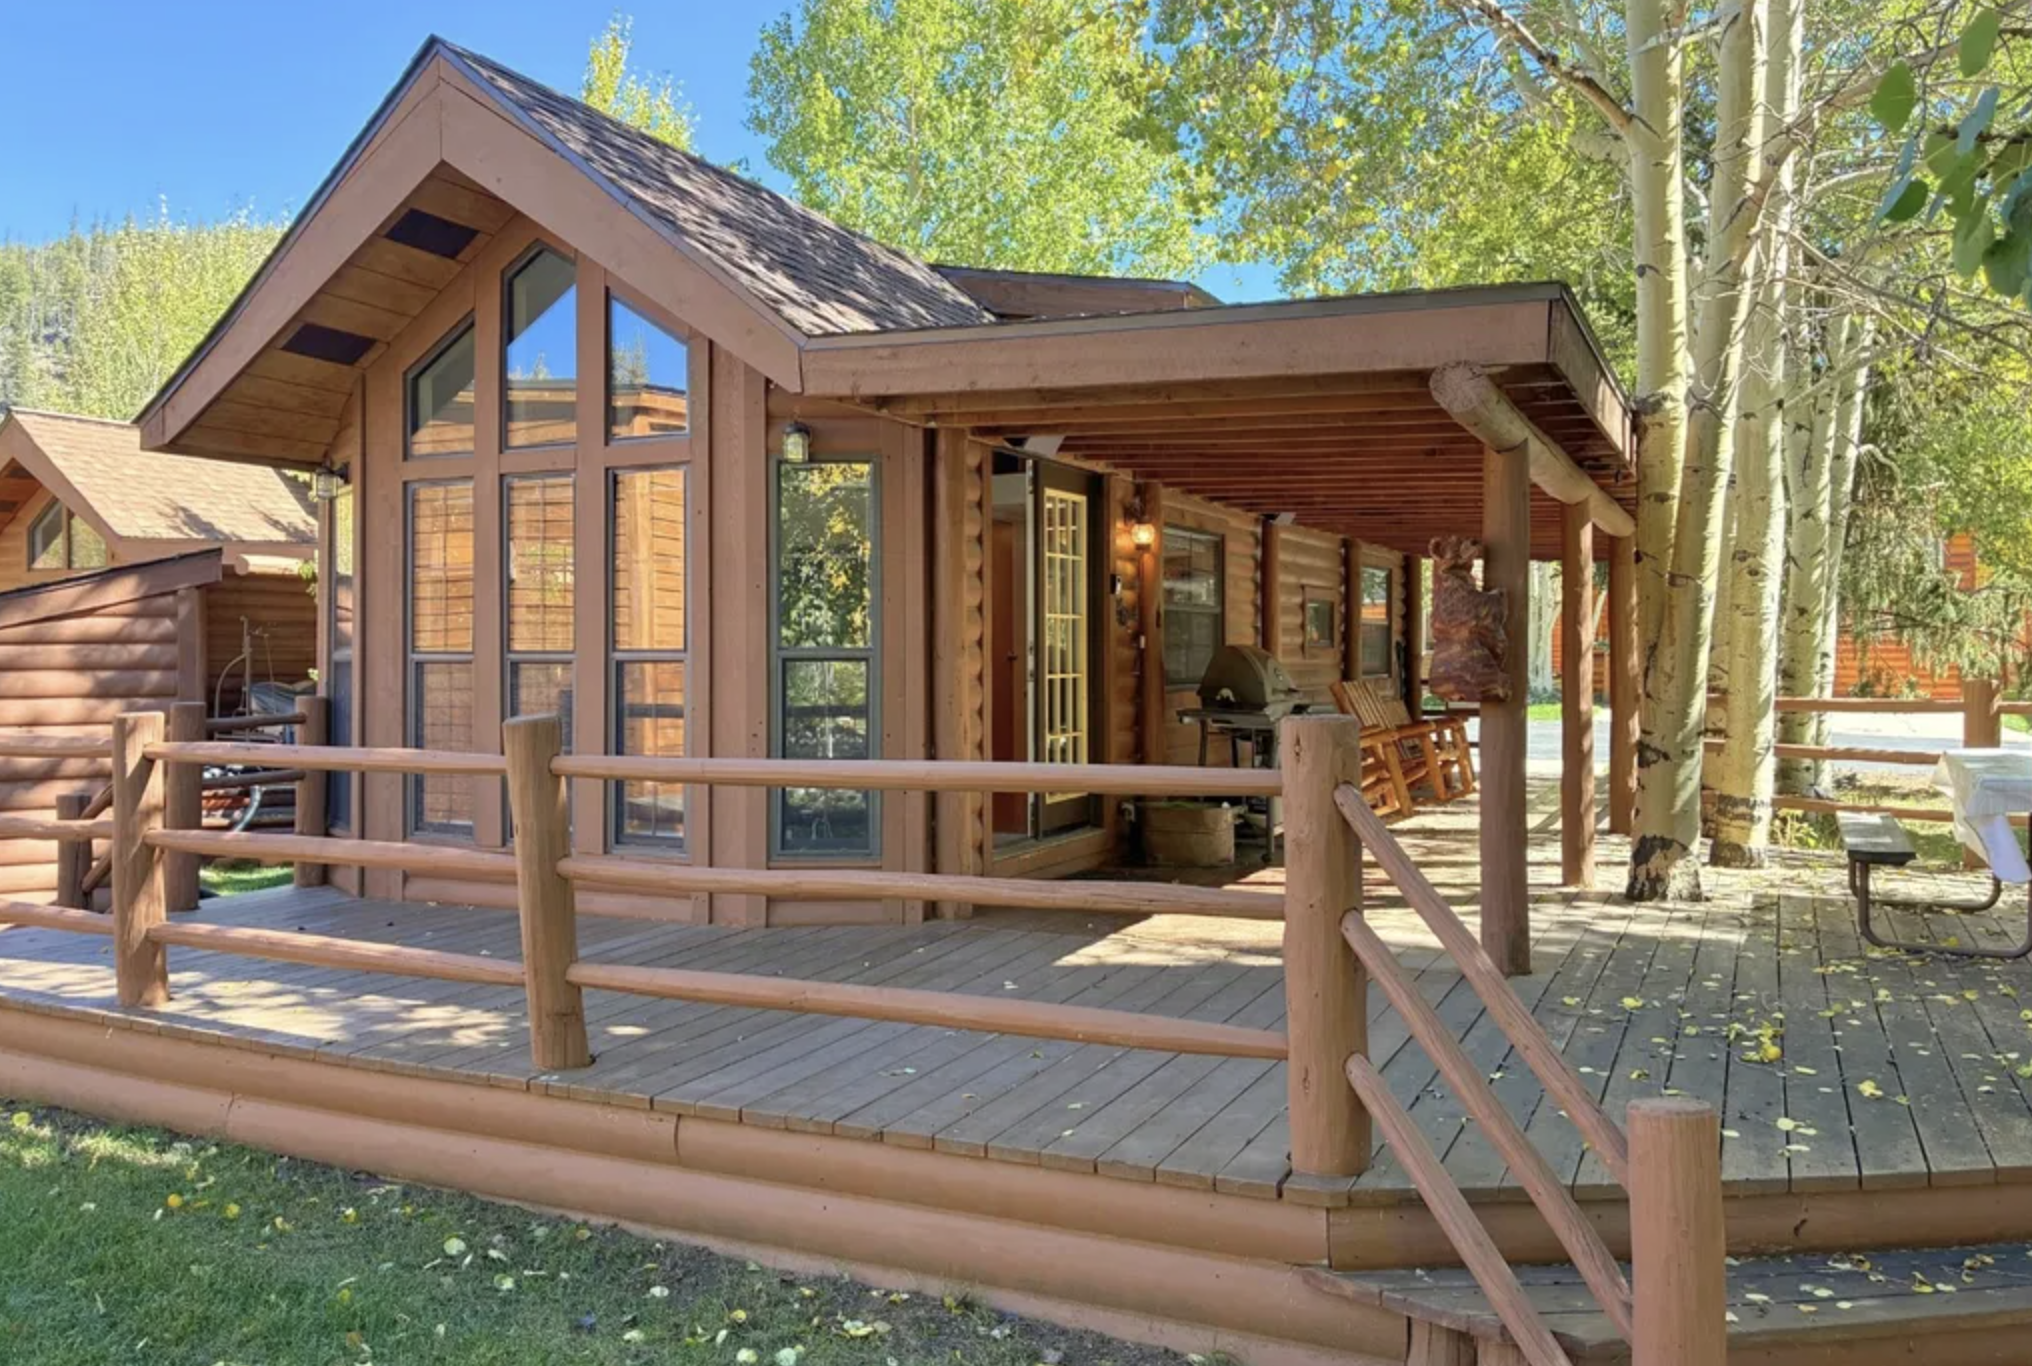
The chalet looks like it was drawn by a famous architect and it was created with the natural elements in mind, it blends with the surrounding trees and hillsides. There are massive windows that frame the walls, giving the interior a vibrant and bright look and at the same time presenting views of the wooded lot in a very picturesque way. The chalet is designed on a small scale and its size fits perfectly. It has a charming appeal which makes it more suitable for low-key mountain living rather than the big complex kind of houses many resort houses offer. On the property, you’ve got an area that could accommodate 2 cars, and a resort living problem of running out of space is solved.
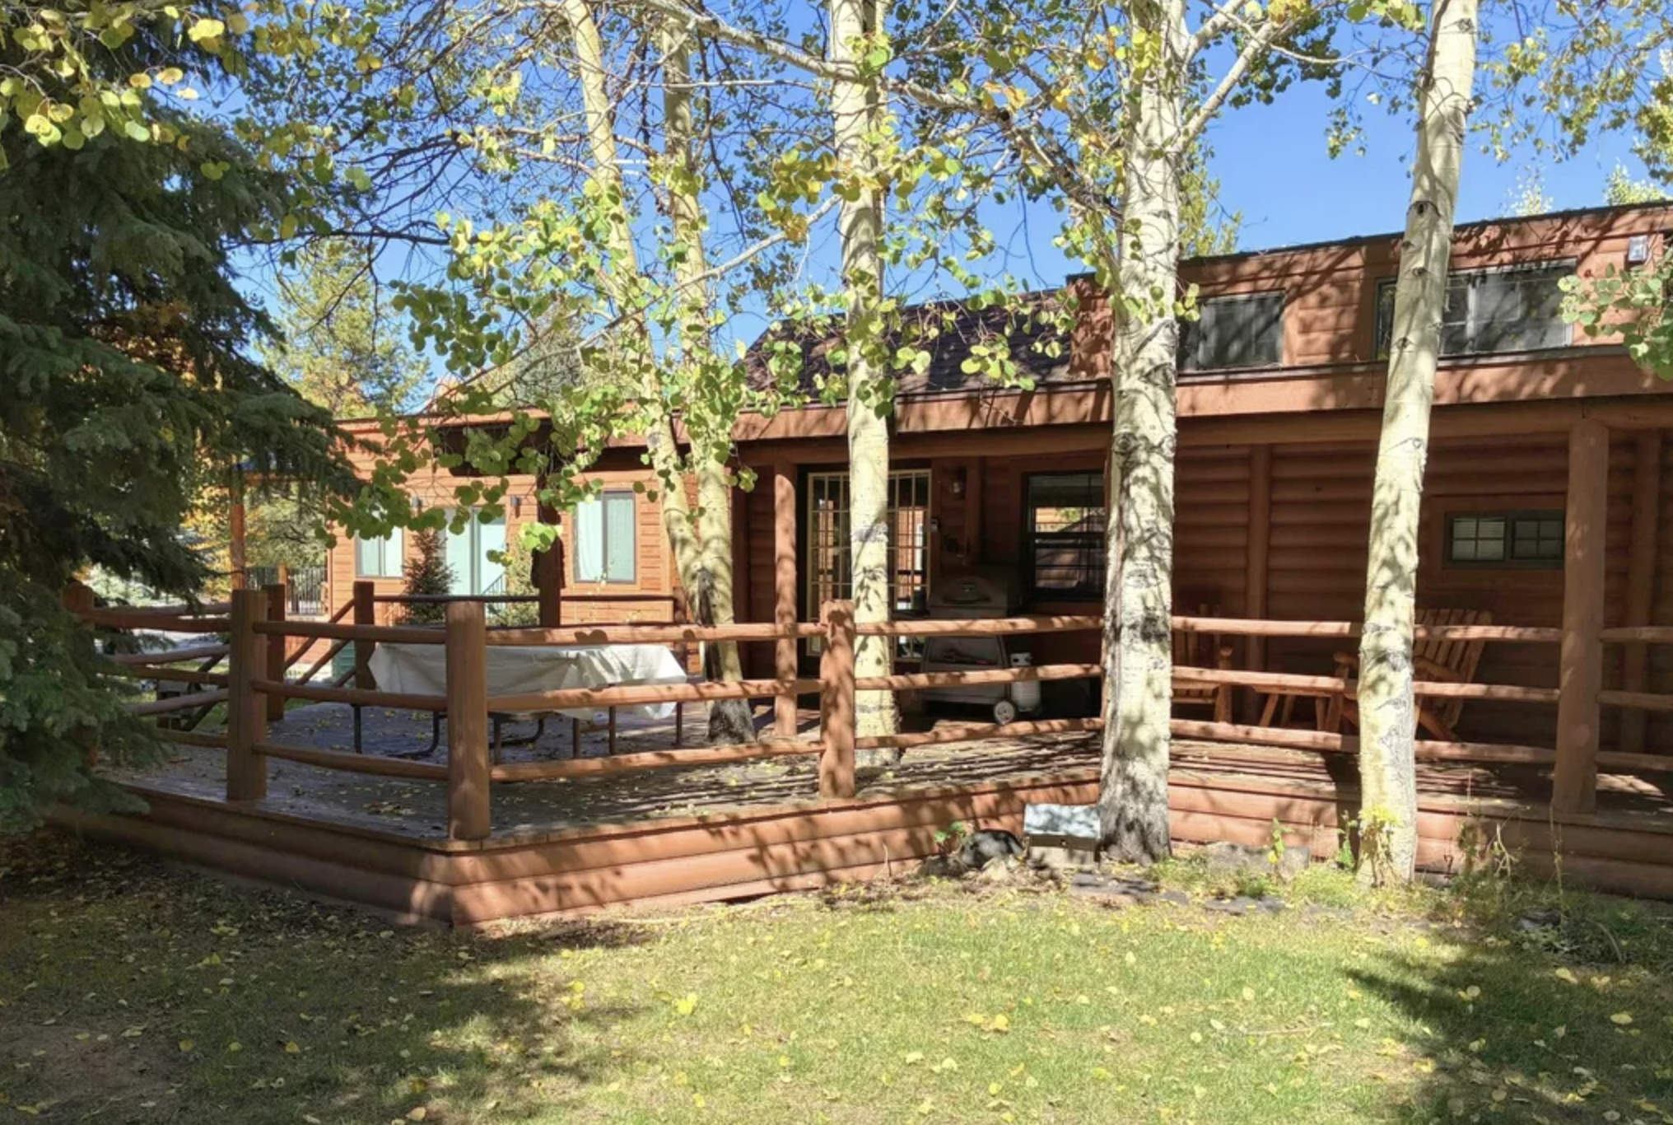
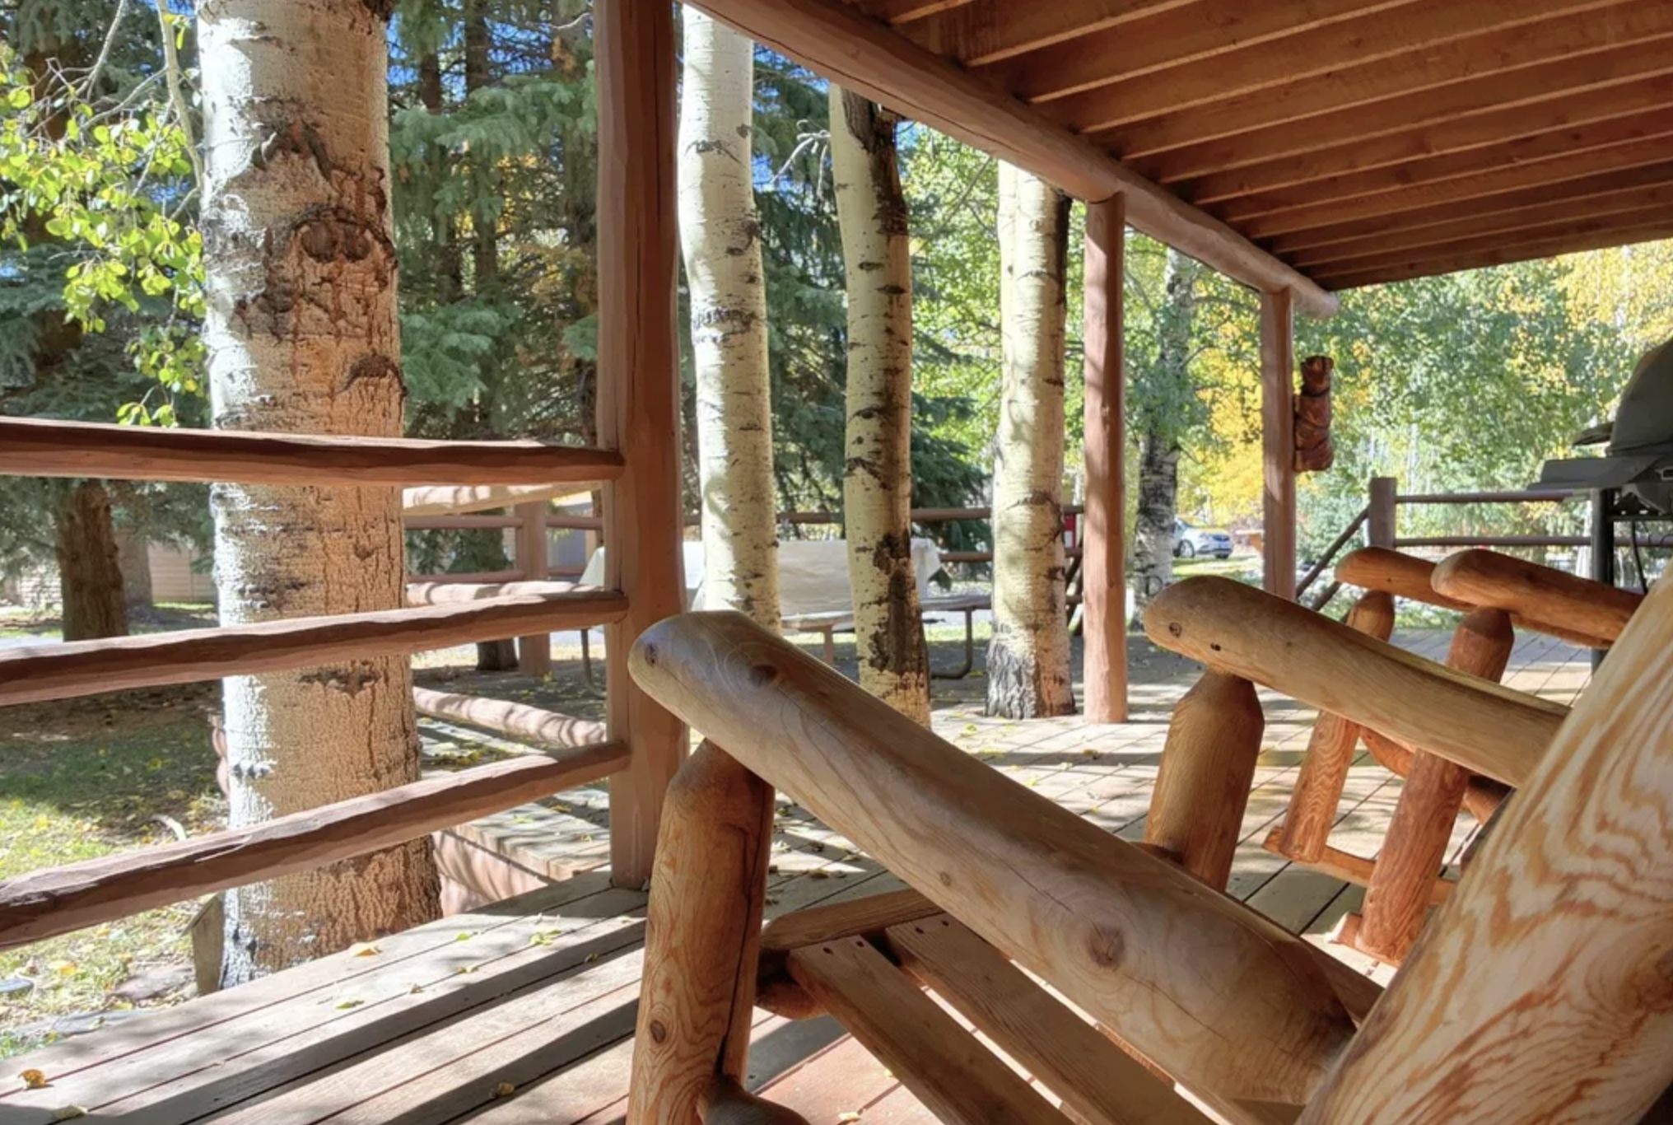
An independent spacious storage shed provides more options for practical purposes. This is very useful to keep skis, snowboards, cycling gears, mountain bikes and other seasonal gear to keep the living area of the property clear from clutter. The large cornerLot not only adds to the property’s usable space, but also extends the cabin area for outdoor living where people can sit together, have drinks, or just lounge under a shade of trees. Since corner properties usually provide a lot more privacy and space than regular properties, the buyers really like the idea.
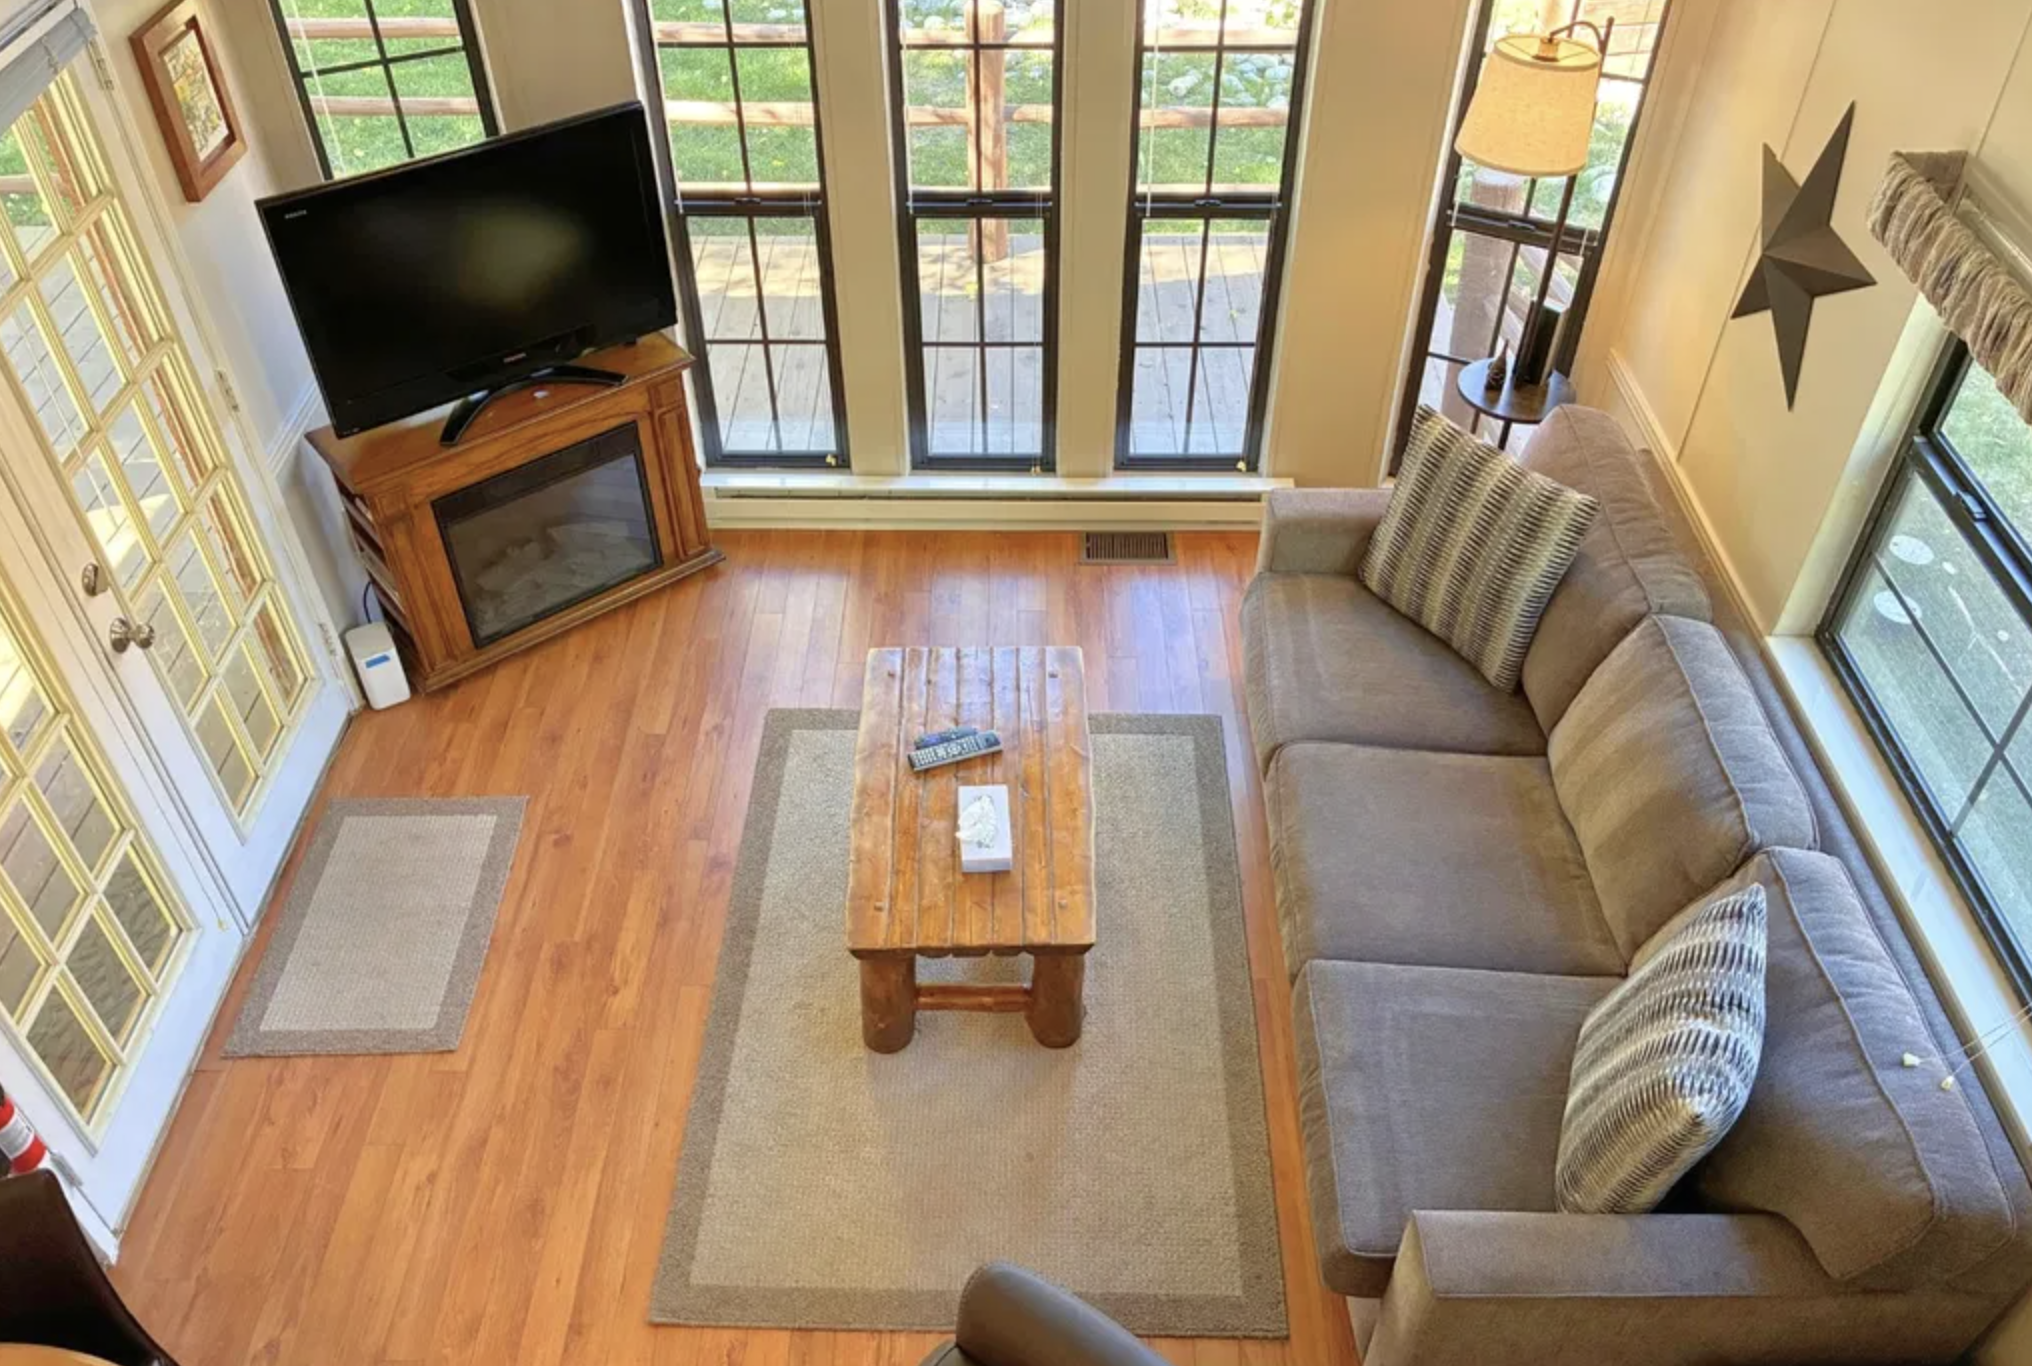
Internally decorated, the 408 sq ft cabin has a lot of light pouring in that together with a clean design and the right choice of materials make you believe that you’ve chosen an ideal little mountain house to spend some quality relaxation time in. Large windows let in natural light throughout the day. The layout is smart. It’s easy to take the main room out of the living area without being cluttered. With a bit less space the apartment layout offers an extra space for the bathroom or bedroom.
The bedroom, which is located in the same space as the living and the kitchen, offers a very peaceful and private sleeping area for two. It’s equipped with everything you’ll need from a comfortable mattress and linen to a full set of furniture pieces including a bathroom and all. The design of this small cabin is so compact that a single bed and a tiny wardrobe could occupy the entire space.
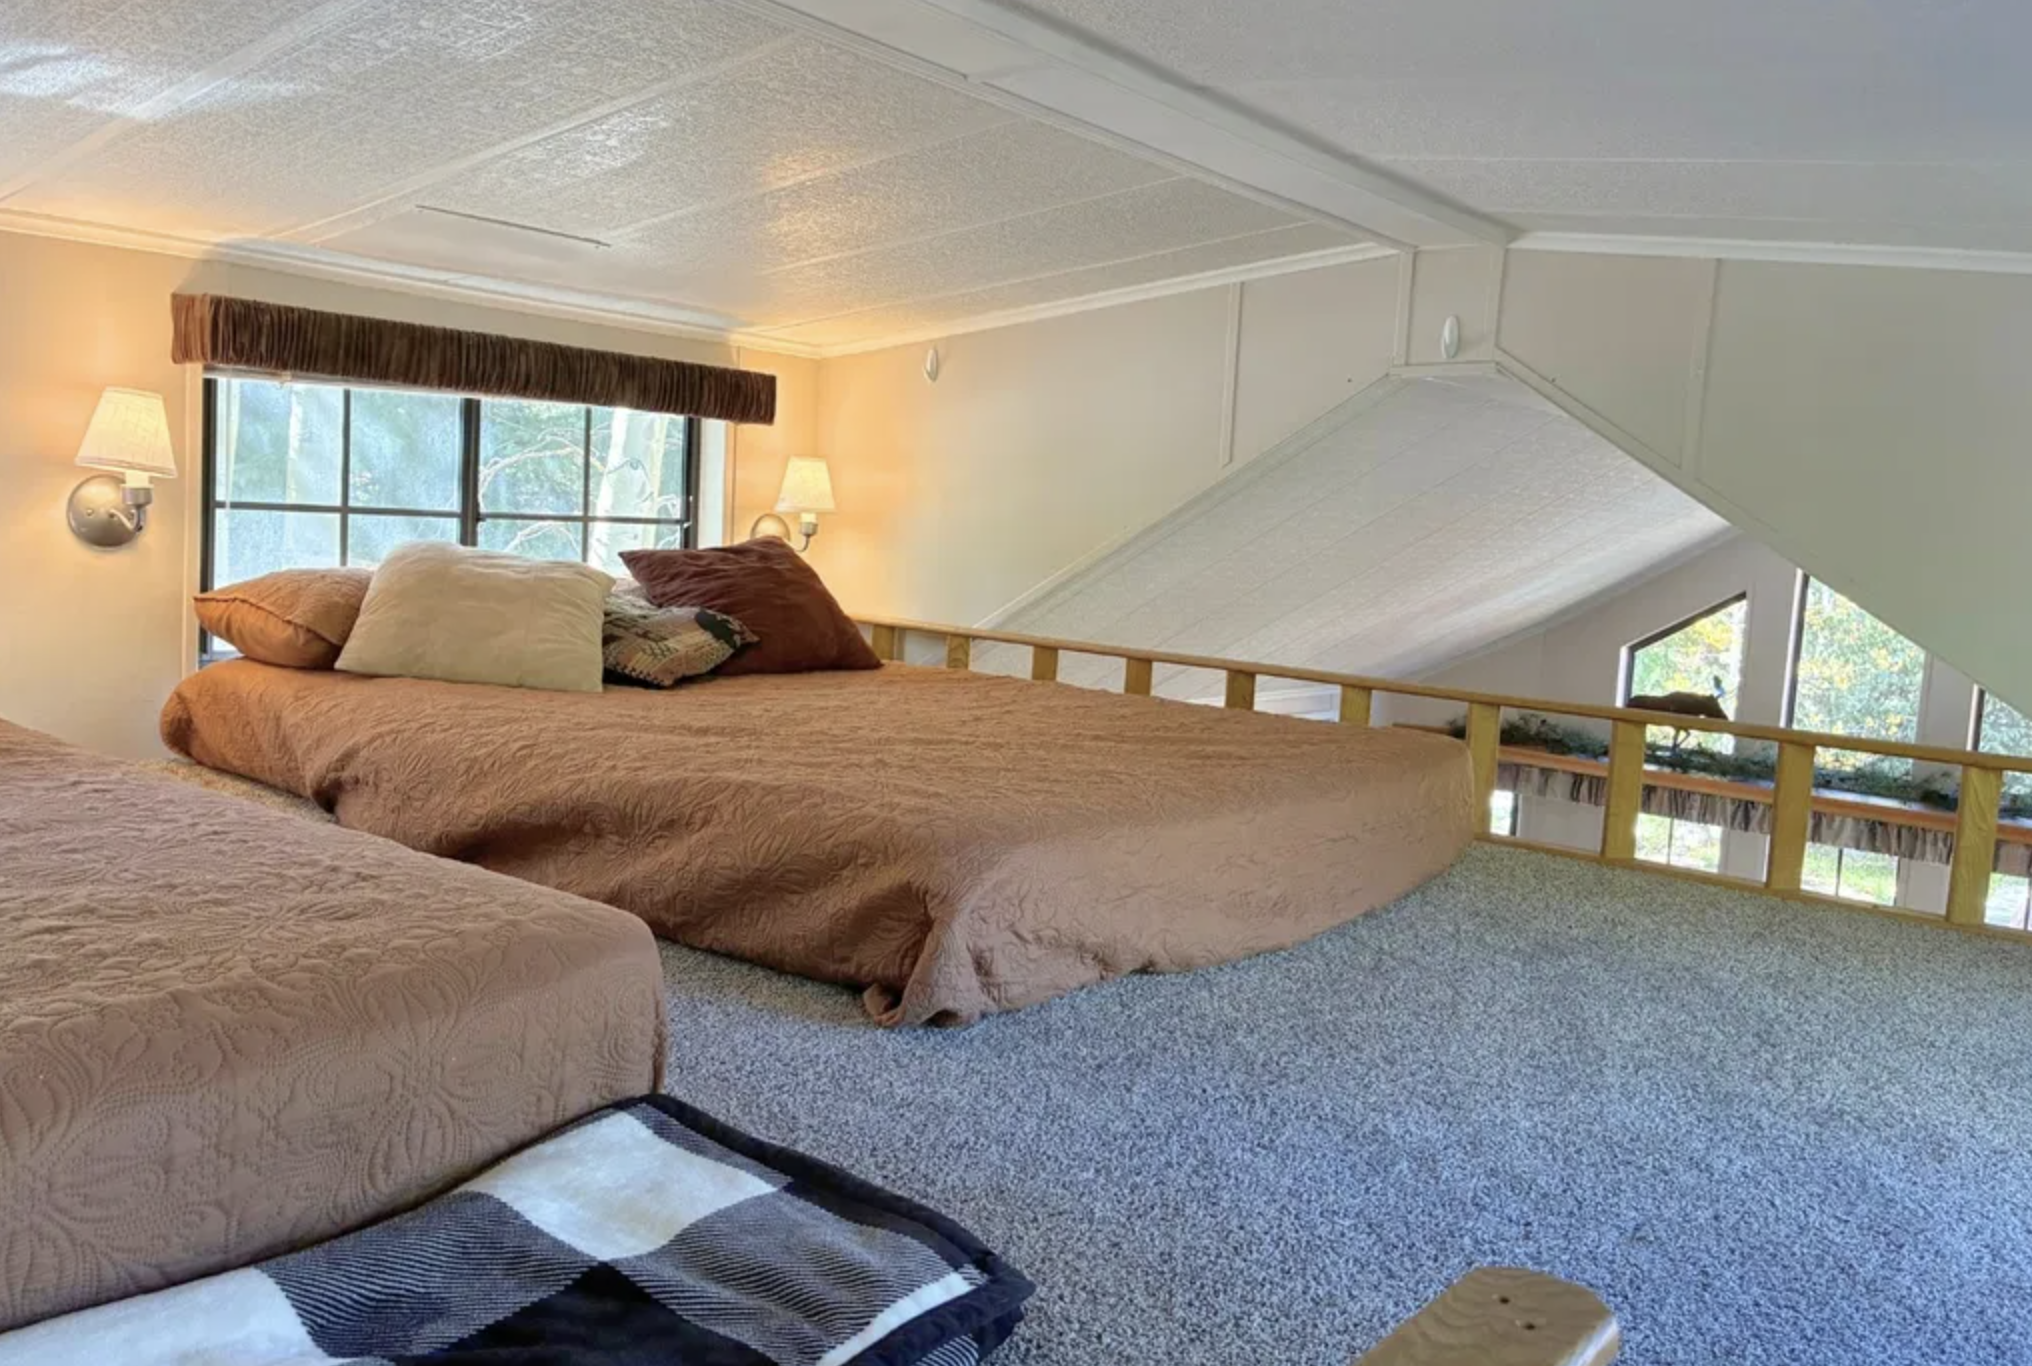
Carpet and vinyl flooring are the best kind of ground covering for mountain conditions as they are highly resistant to the damage from wet feet, dirt or even small cuts from the blades which might happen while you’re skiing and walking over the snow. The space is not wasted. There is a high amount of fresh light and finishing that are typical characteristis for mountain chalet design in modern times making the room feel very cozy and the walls and floors look quite inviting to a touch or two.
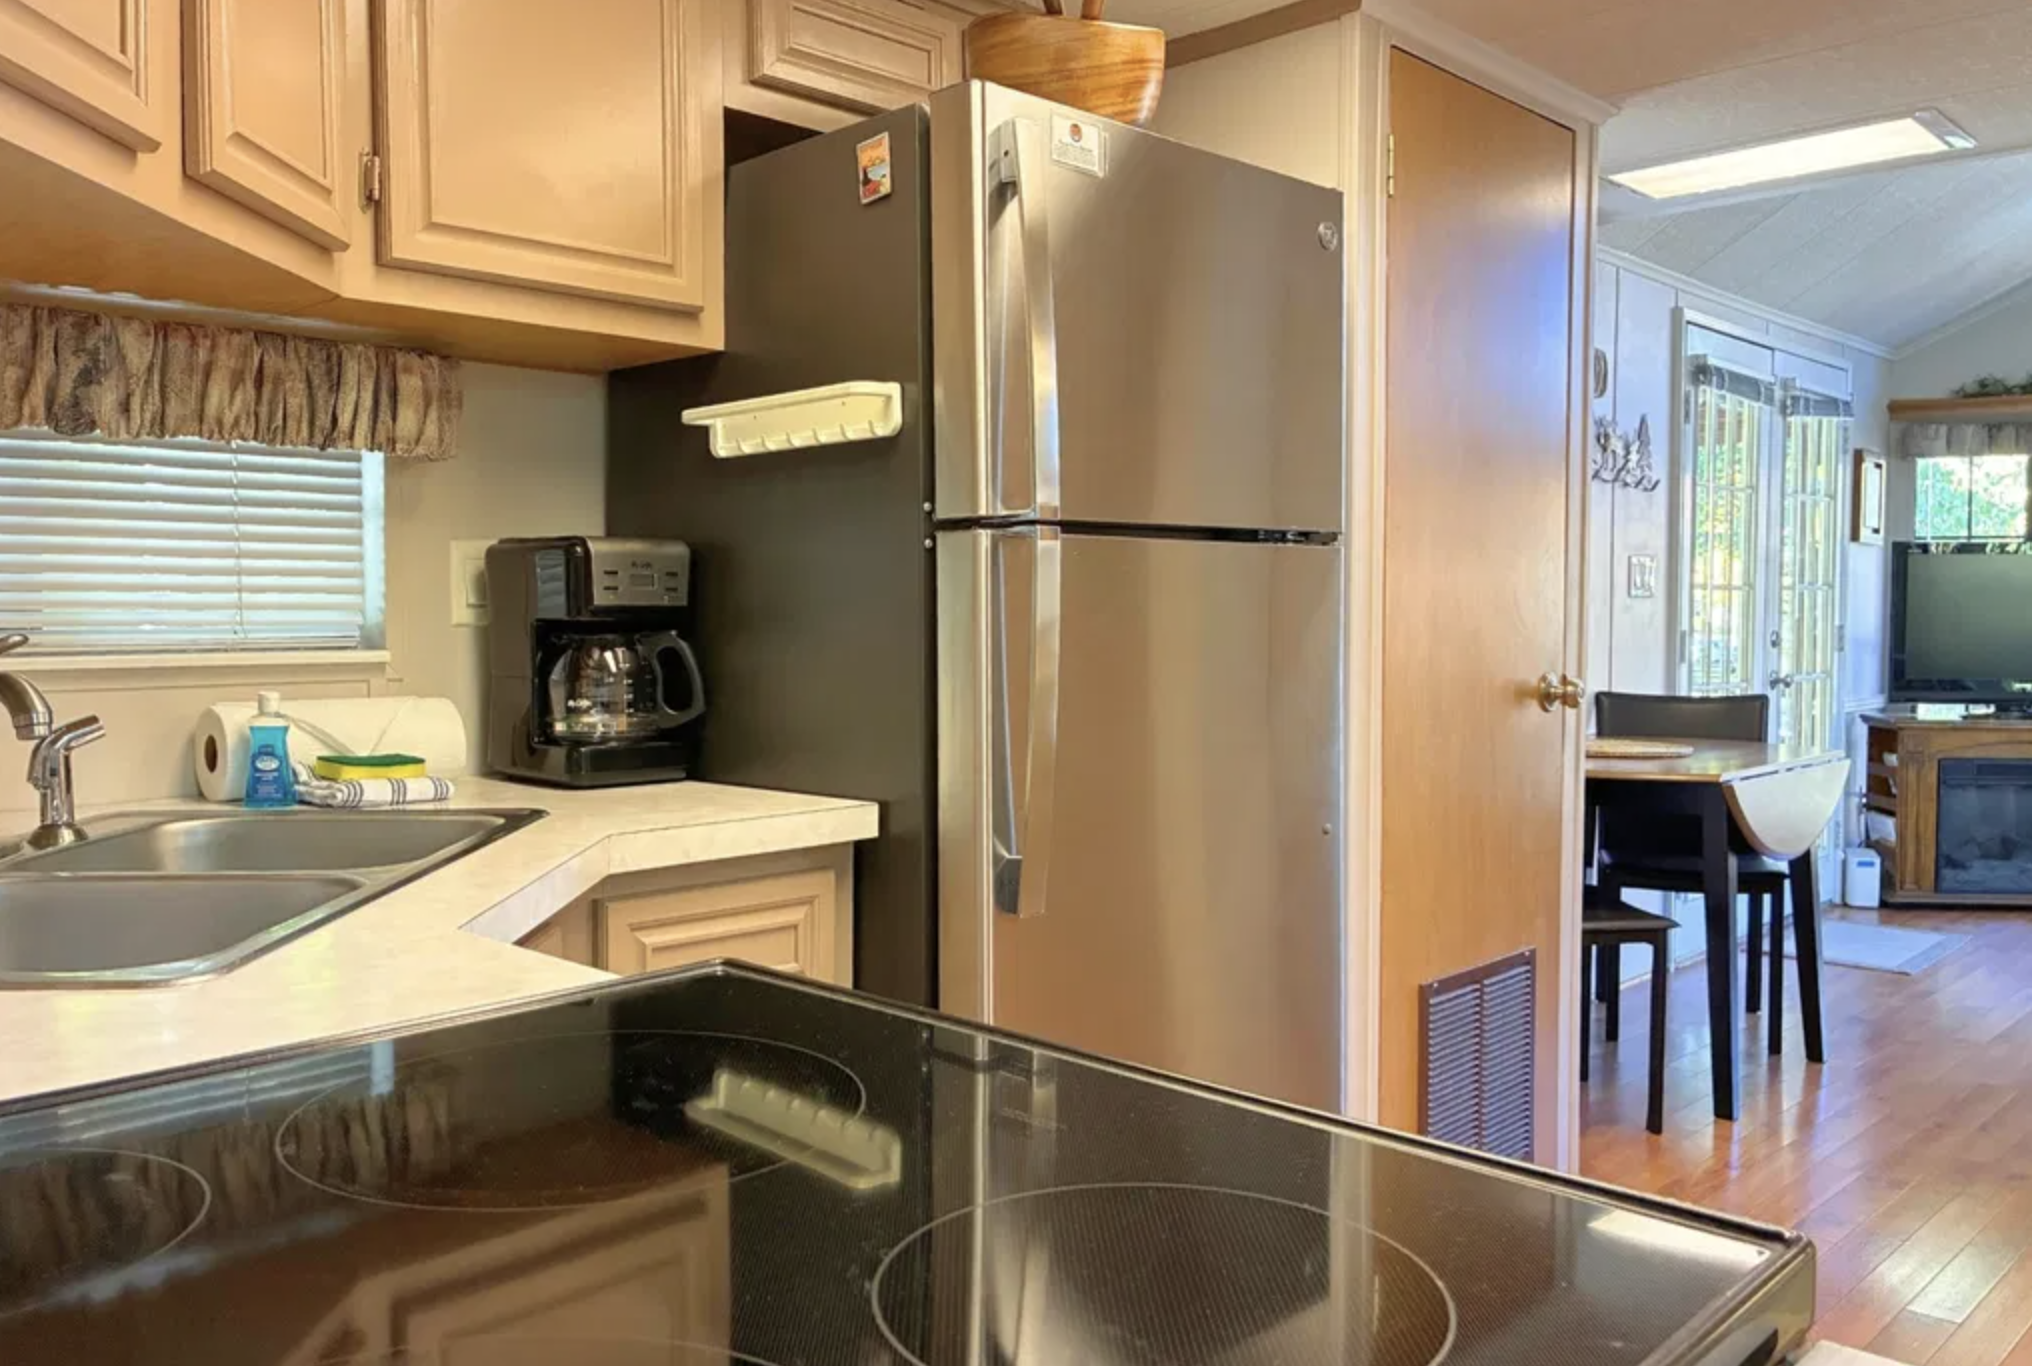
If this cabin appeals to you, you might be one of the types going on an adventurous lifestyle but with a minimal maintenance effort! The small size of the cabin is an advantage when it comes time to clean and maintain it and you would not need to worry much about the upkeep. With its large-sized lot and the additional storage area, you can comfortably store all of your outside and equipment requirements for a Colorado lifestyle. Besides being a rental property you can also think about using it as your personal base since, in this location of Summit County, there are no caps or waiting lists on short-term rental licenses. Owners who are considering rental income should benefit from this flexibility! The cabin is a perfect combination of being private outdoor and convenience, without compromising on one or the other. It is a very unique situation.
The architecture, interior design and lot size of the chalet-style are very well coordinated and the cabin seems to possess more spaciousness, especially more privacy, than its size suggests. Being a very well-maintained and renovated cabin built at 1998, it has all the qualities that you may look for in a mountain cabin that is fully developed and gives you access to nearby resort amenities and recreation opportunities in the Breckenridge area. For someone who wants a properly laid-out cabin that meets your needs very practically and comes with a big, open outdoors area, this Dillon property is one of an excellent kind.
This cabin is listed on Trulia. For more detailed information, current pricing, and additional photos, visit Trulia Listing.
Main Features
| Feature | Details |
|---|---|
| Address | 85 Revett Drive UNIT 51, Dillon, CO 80424 |
| Style | Mountain Chalet-Style Cabin |
| Bedrooms | 1 |
| Bathrooms | 1 |
| Square Feet | 408 |
| Year Built | 1998 |
| Lot | Oversized corner lot (~0.092 acres) |
| Parking | 2 vehicles |
| Storage | Large detached shed |
| List Price | $519,000 |
| Notable Amenities | Clubhouse, indoor pool, hot tubs, courts, shuttle |
Source: Trulia Listing.