
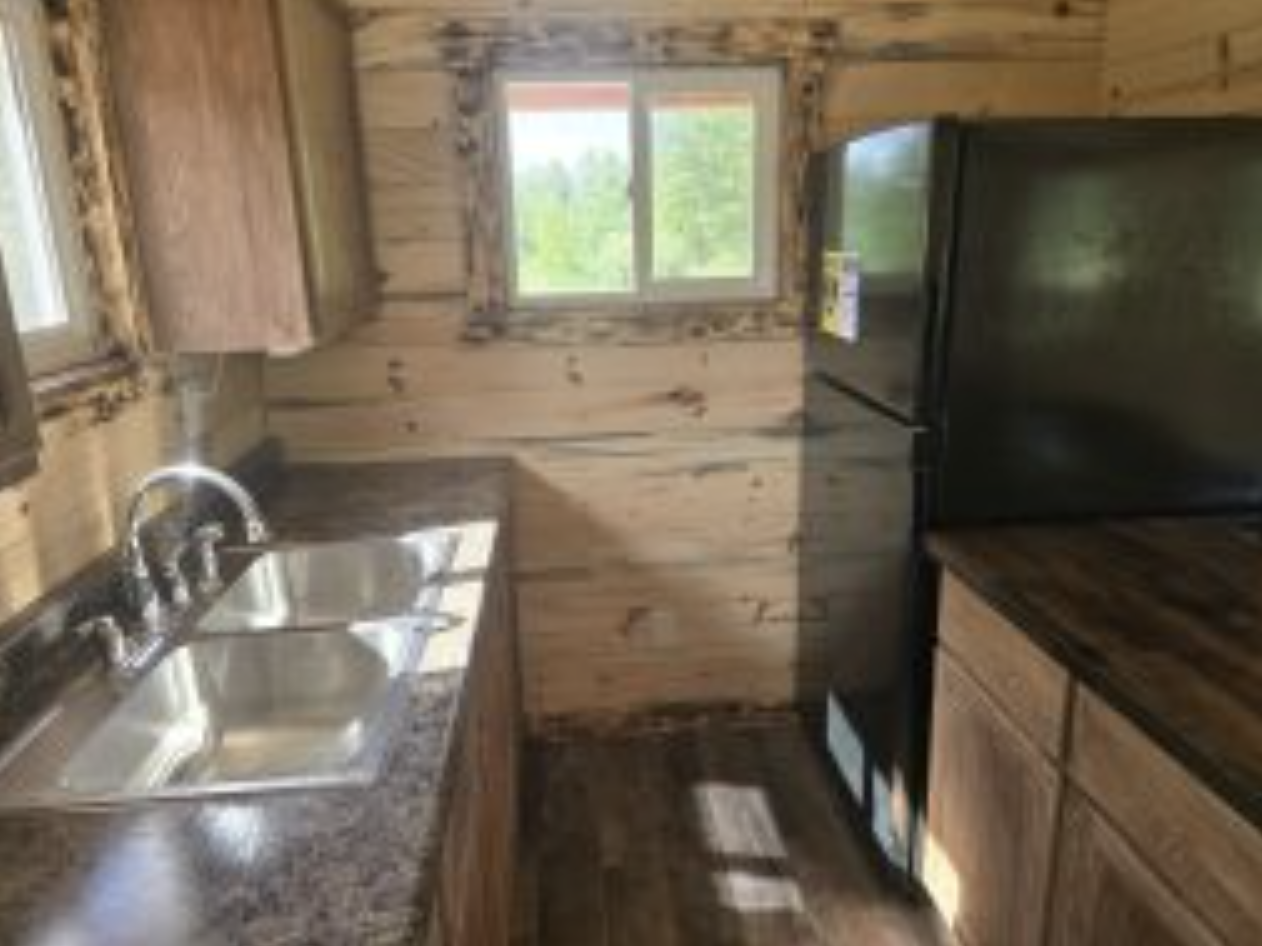
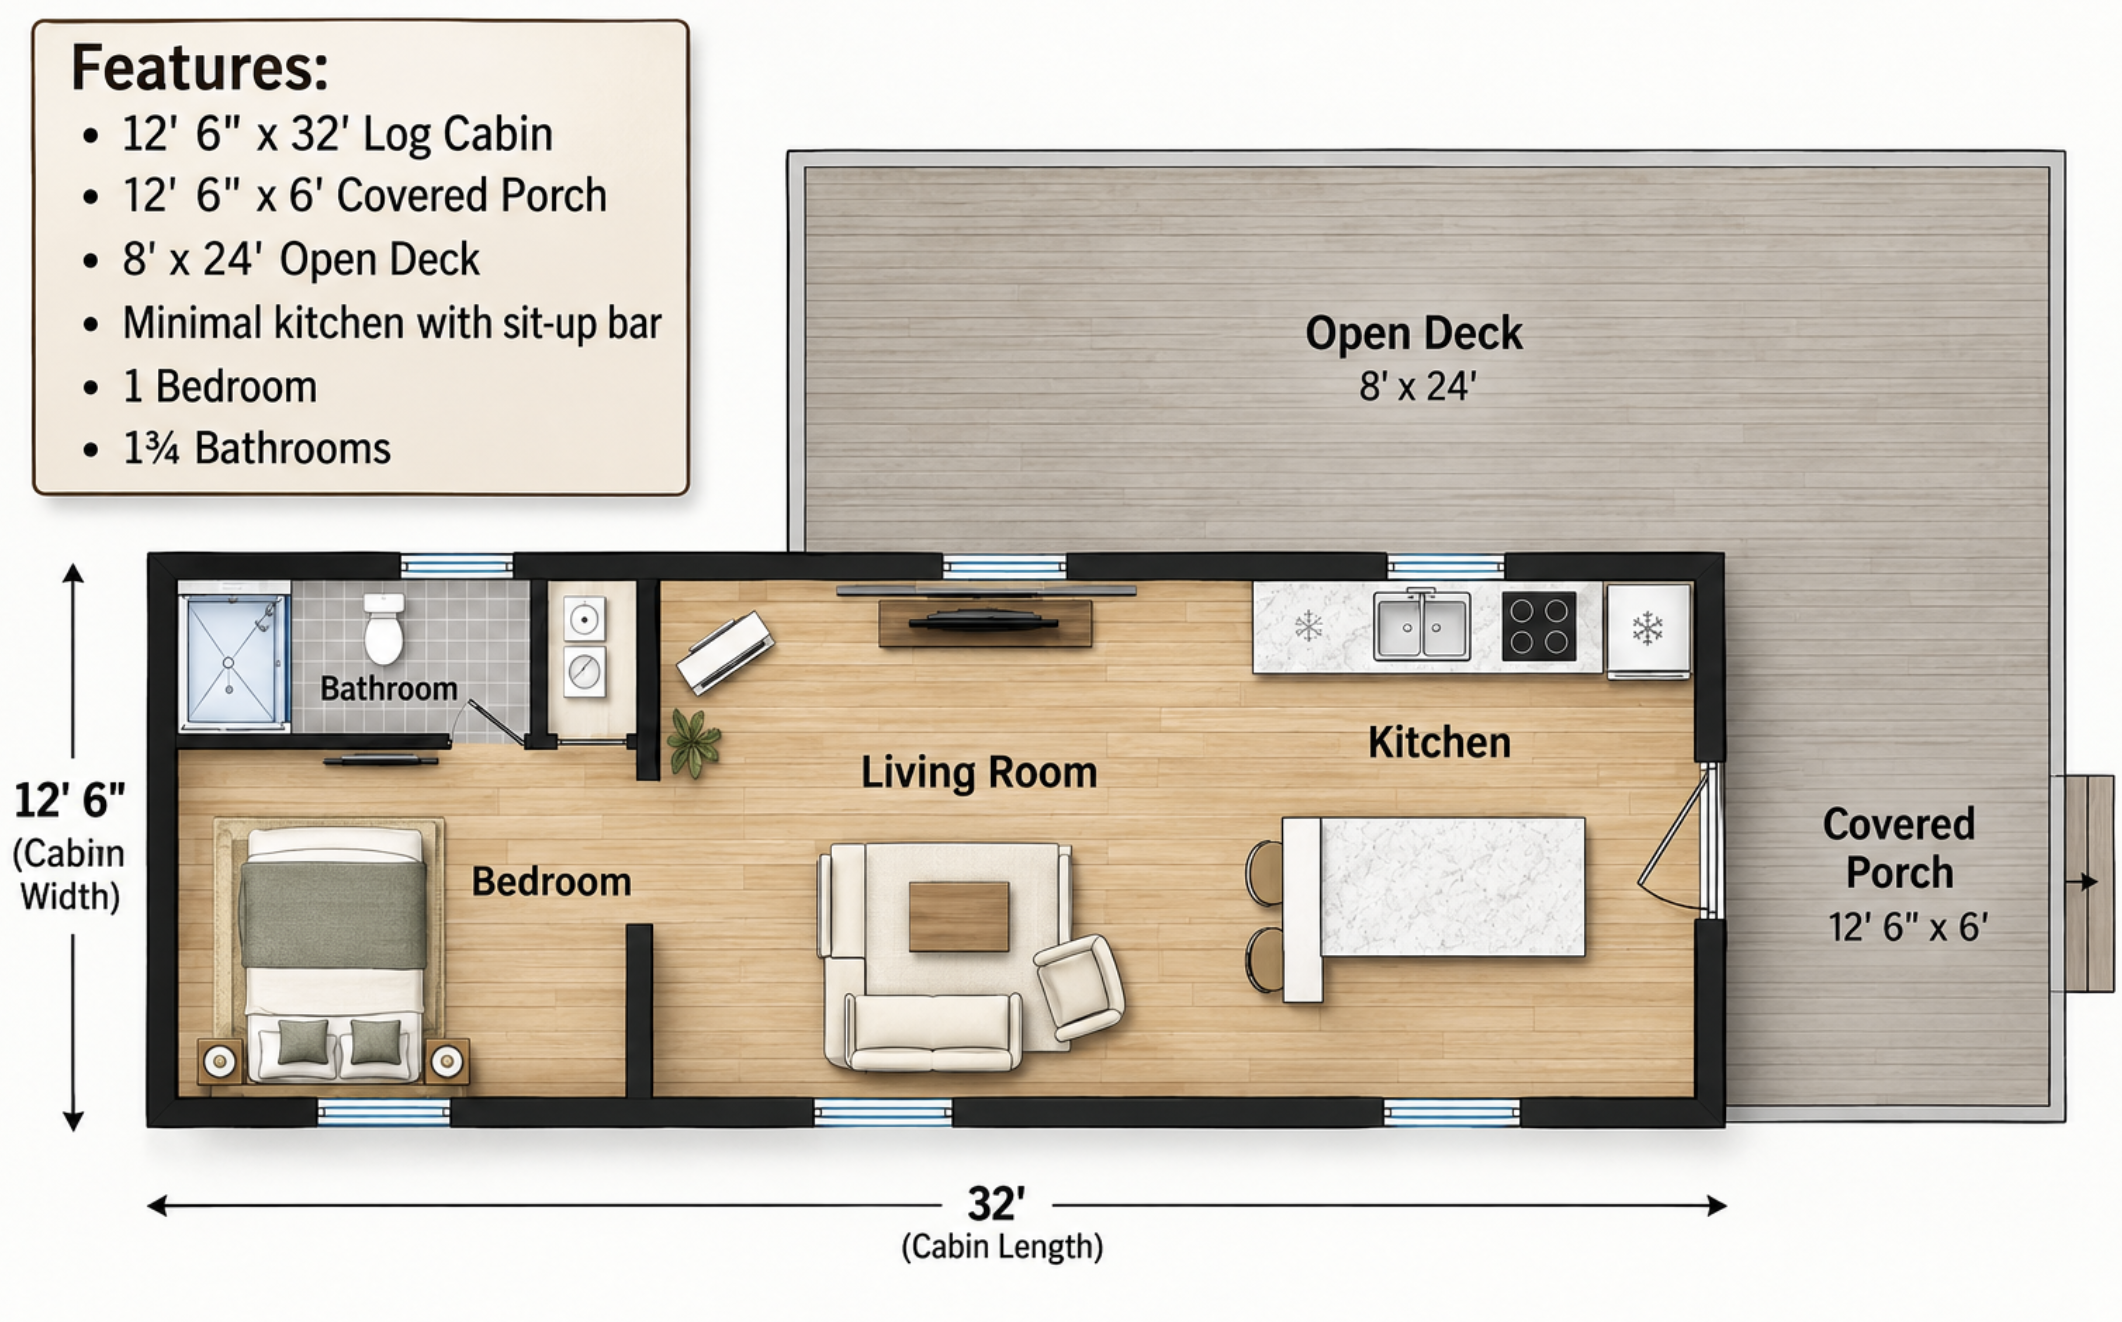
Log cabin that is both elegant and versatile offering a spacious open living area and outdoor space. Built by Rustic Haven Cabins, the Finlayson log cabin showcases how a rustic style can work together with a modern, practical, and comfortable living space. At 12 feet 6 inches by 32 feet, the cabin, with just one bedroom, is equipped with a covered porch, large open deck, small kitchen with a built-in counter bar, and 1 and three quarter bathrooms. This cabin is the perfect option for those who want a nice looking cabin and are also looking for one that can suit all sorts of lifestyle choices.
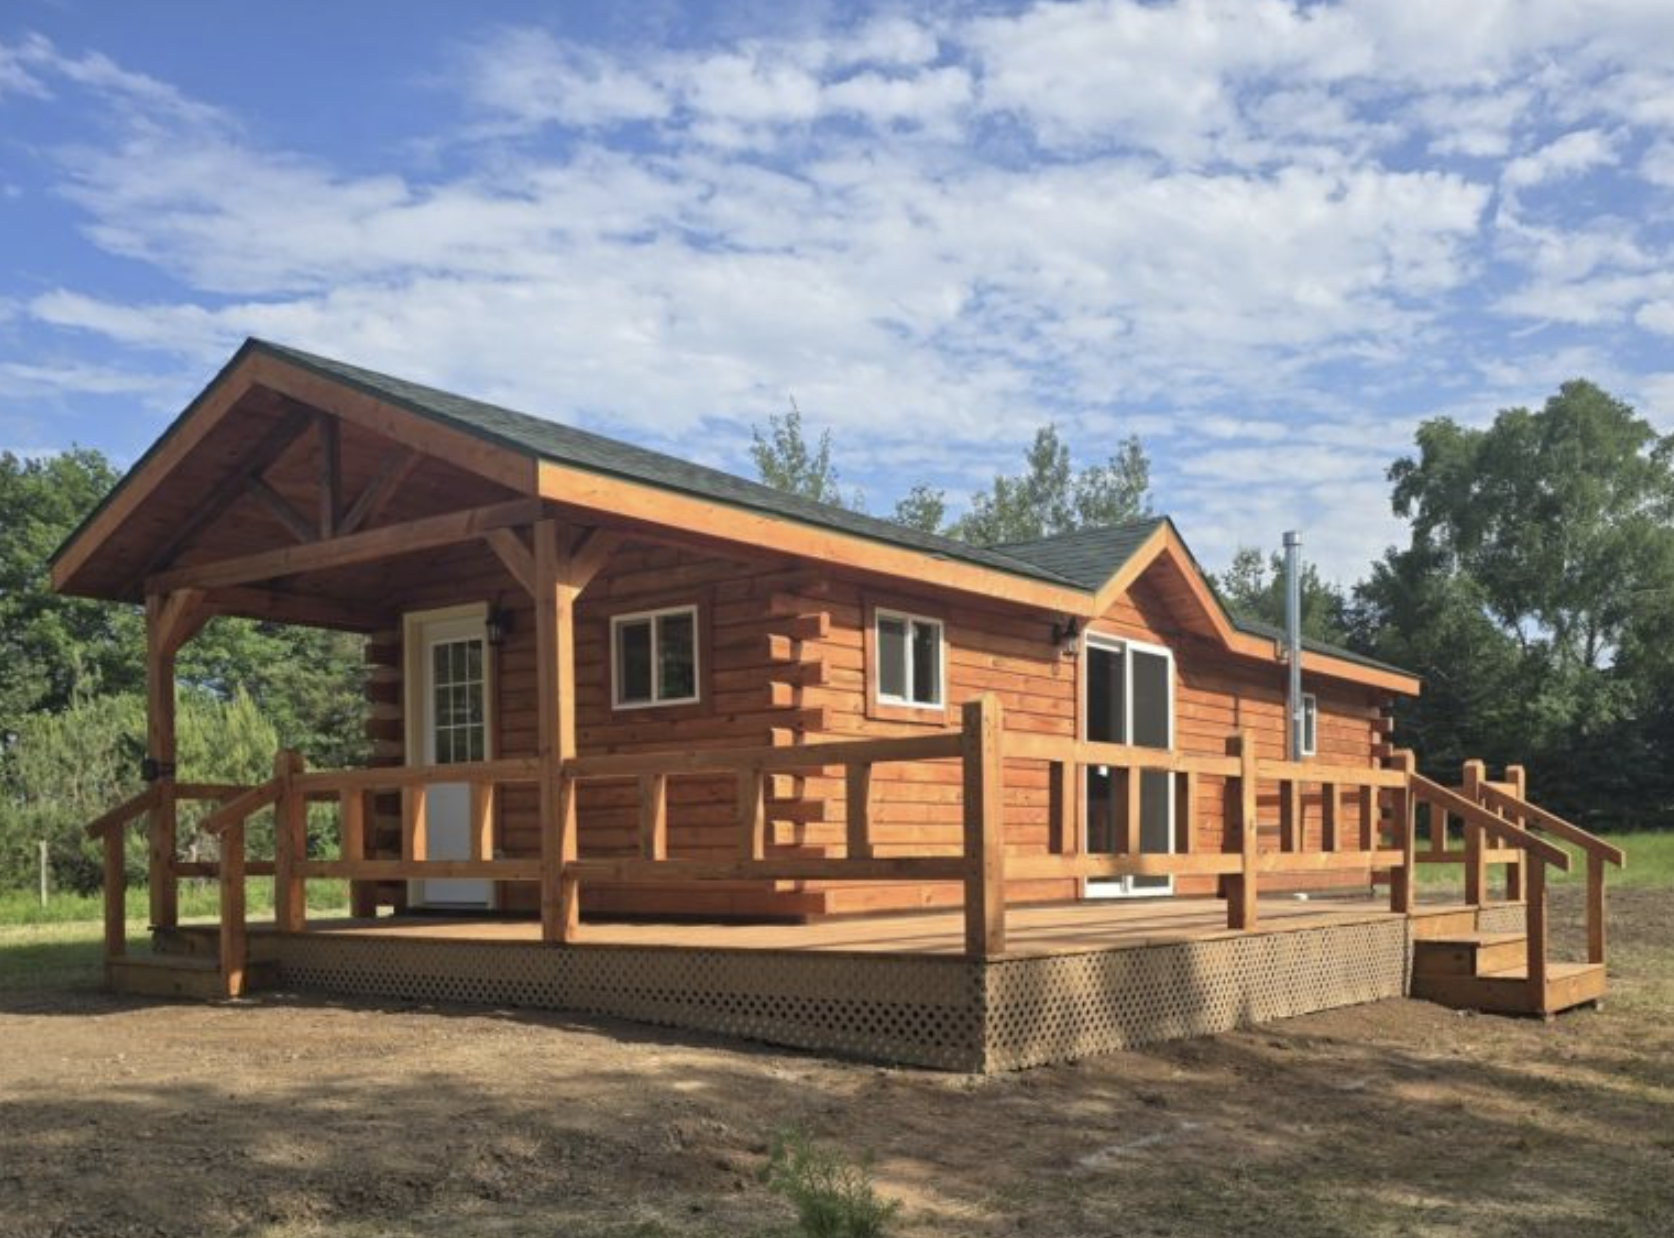
The cabin’s architecture is made almost entirely out of logs and its features include the traditional wood construction. The exterior design is marked by clear lines and open layout, the log construction is clean and there are well-defined outdoor areas. The large, uncovered deck that is 8 by 24 feet is an integral part of the cabin and significantly expands the usable living space outside. A 6 by 32 foot covered porch serves as the main entrance and seating area where people can still be comfortable whether it is raining or snowing.The entire design is the combination of the shelter and the outdoor space so the main structures of the cabin are kept compact and efficient. Whether positioned in a wood, beside a lake, or on open countryside, the general design remains harmonious and is always a purposeful statement of style.
The main reason the cabin is special is the open floor area concept that is the heart of the cabin’s interior design. There is practically an absence of any walls at all in the living area as a result of which the overall atmosphere feels vast though the actual floor area is very small. As it is a mini kitchen that only has a counter bar there is nothing to interrupt either the meal preparations or casual dining but at the same time these elements have been seamlessly designed into the living area. Such design preserves a communal and flexible ambiance without fragmenting the inside into small separated private rooms. Log elements complement with the daylight to create a cheerful and welcoming environment inside the cabin.
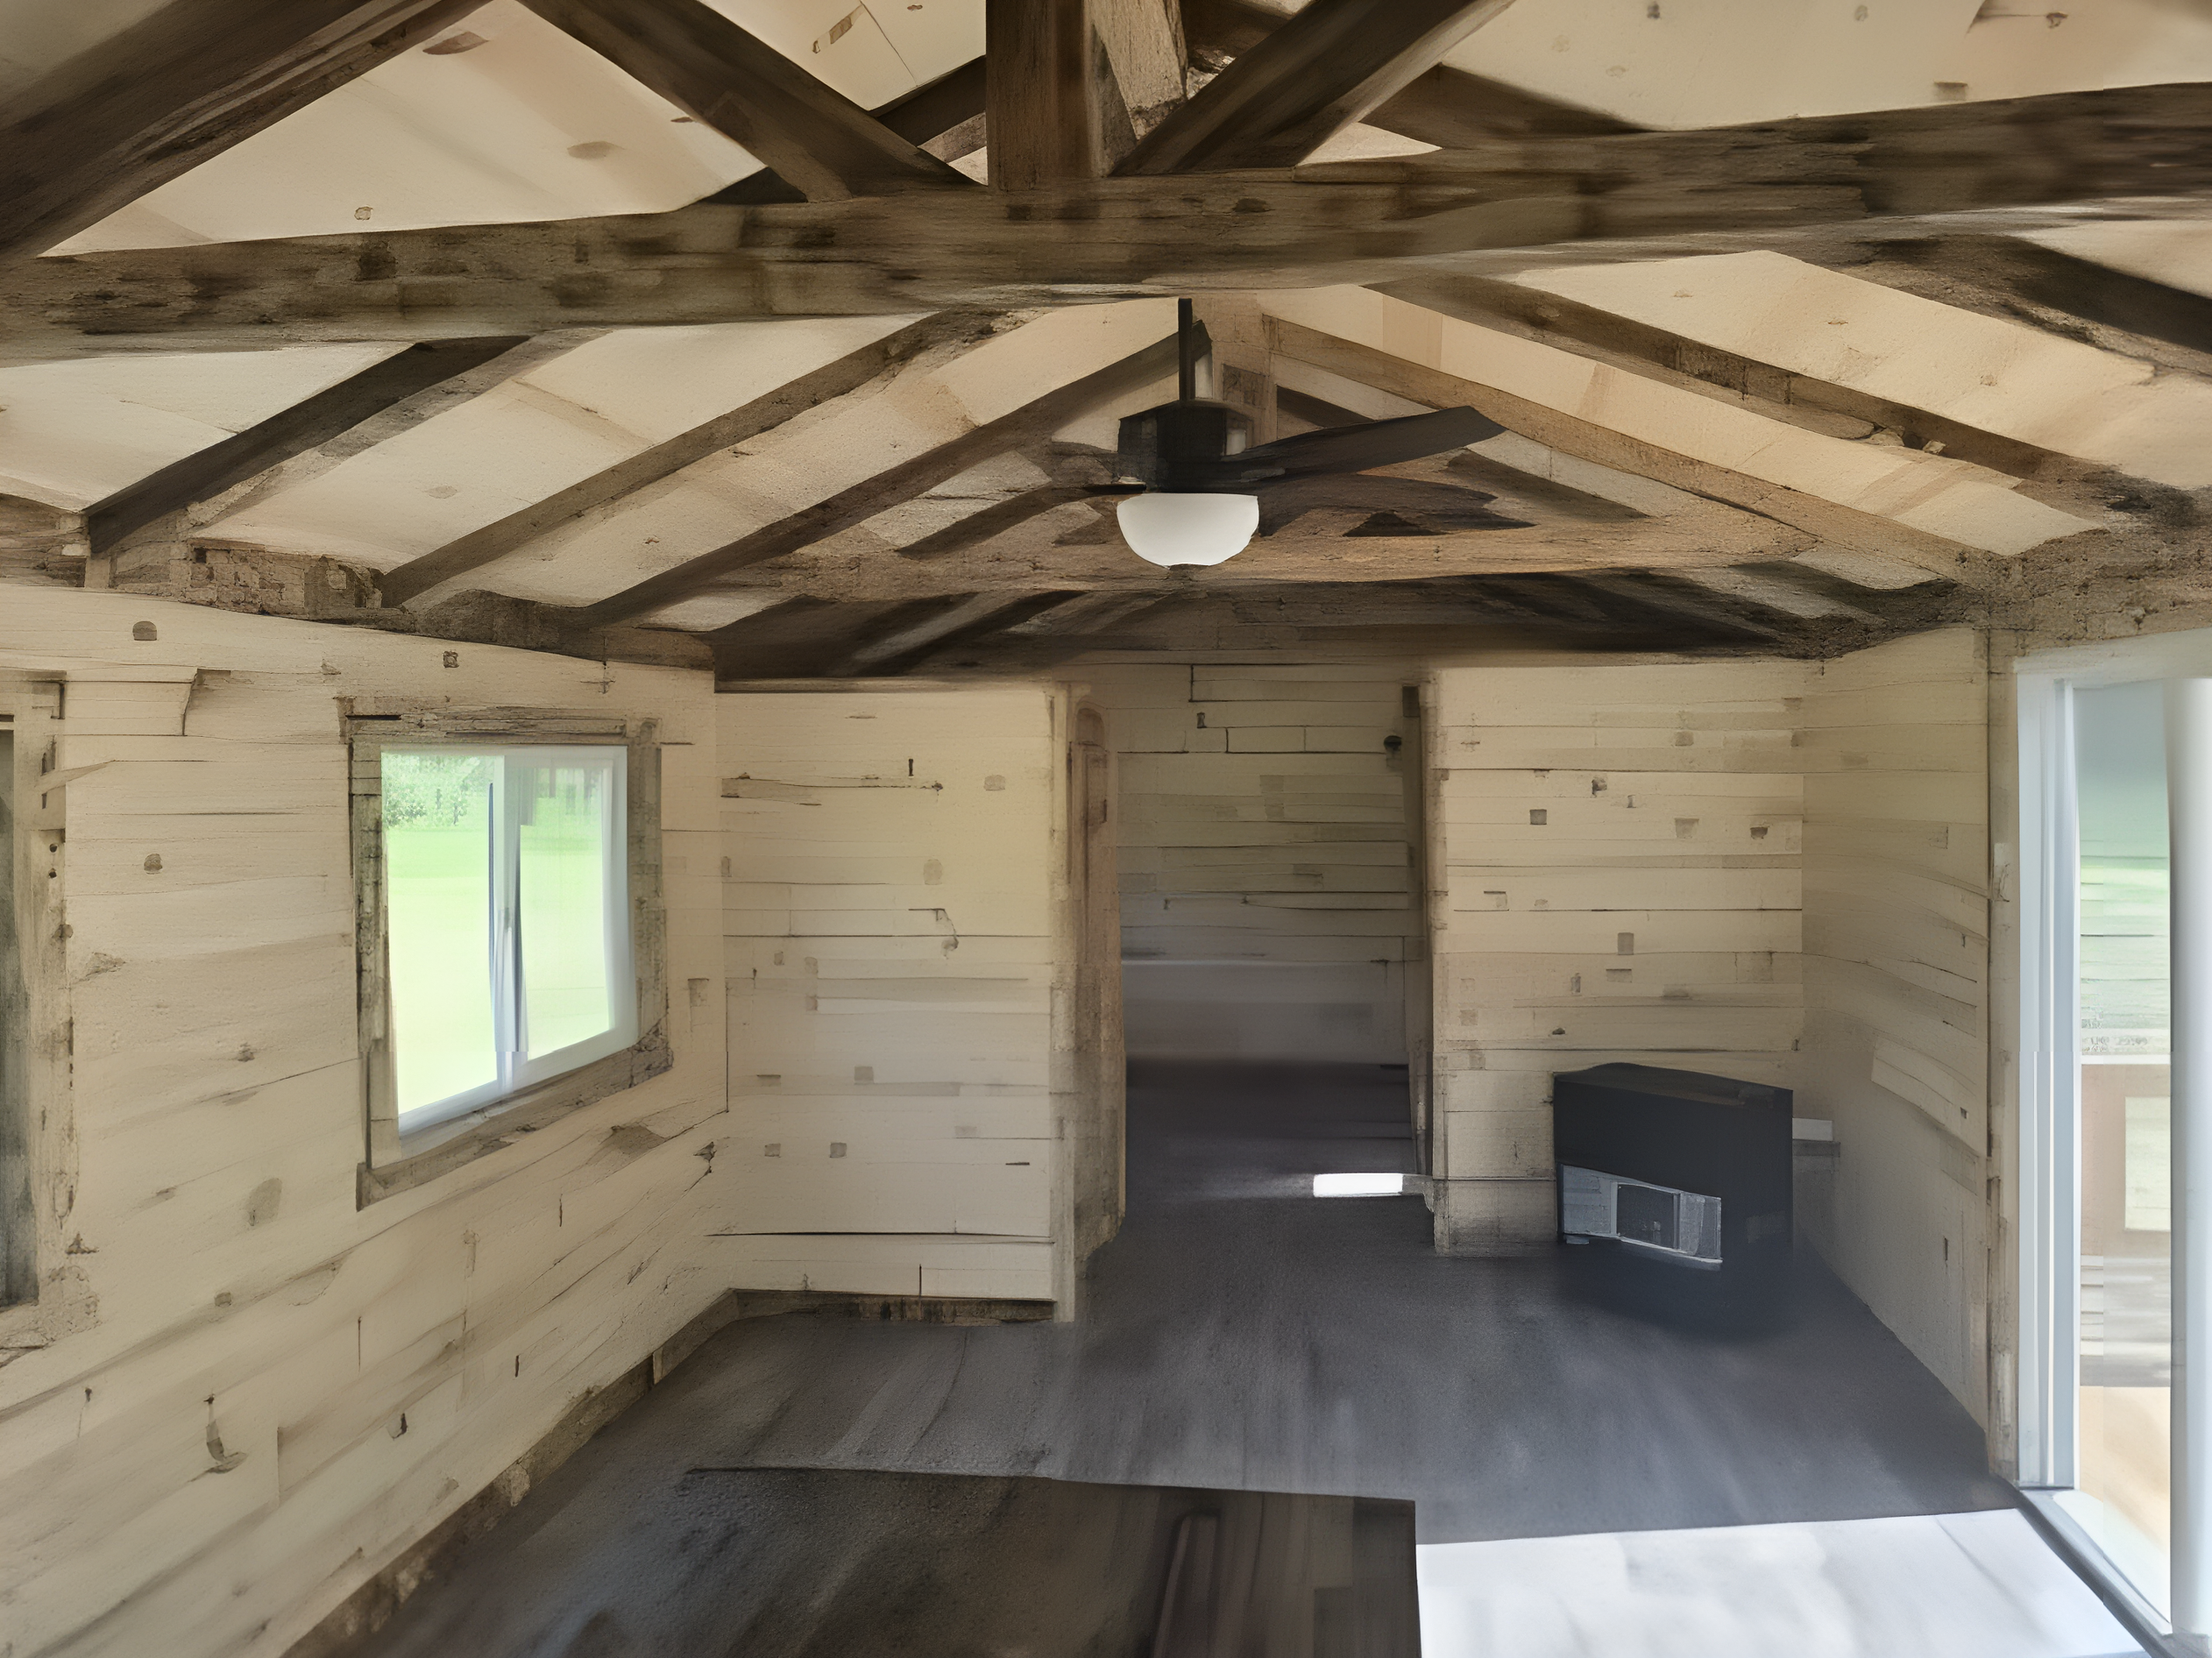
There is one single bedroom and 1 and three quarter bathrooms inside. While these are small they nevertheless make it quite comfortable especially if they are to be used for living with a couple, a person on their own, or to welcome occasional guests. Since the interior is quite open the cabin has been able to overcome that typical problem of small spaces which is their very tight feel. The whole thing has turned out to be a really nice, pleasant interior which would suit both short stays and longer stays.
Cabin flexibility is the cabin’s most important virtue. People who lead a minimalist life that involves only the absolute essentials will love this cabin because it is so functional, the space is efficient, and there is also the outdoor connection. On the other hand, a weekend or seasonal user might find the cabin a lovely place to stay privately with a kitchen and a bathroom. The cabin’s big porch and the wide open deck suggest that it is particularly a great choice for the countryside, a recreation area setting, or even a backyard. Besides, the cabin can be easily converted to serve as a studio (e.g., a hunting or a fishing base), a guest house that is separate from the main building, or a studio for art work that is not disturbed by the owner’s home life.
The cabin’s layout is versatile and can handle many different activities that the owner carries out on any given day. Some homeowners may want to keep the main area only for watching TV and dining and use the bedroom for sleeping. There are others who may have furniture set-ups in a quite different manner to accommodate working and leisure activities as well as the sleeping needs. The kitchenette is also the place the bar counter is kept making it the natural spot of the gathering. The living area of the cabin also has the outdoor deck so a social setting can exist both inside and outside. This design with its generous outdoor and indoor living area gives the impression that the cabin is larger and therefore more adaptable that the actual size of the cabin would be.
In addition to the available options, the builder offers personalized solutions that allow changes to materials, windows, and various small details to suit the nature of each specific site or usage. The main theme revolves around the idea of having a minimalist, cabin-living environment, outdoors-friendly and at the same time cozy and rustic character of log buildings. Log construction will always give you great and unique looks for years, whereas, the covered porch and open space of deck provide the first place to be used, which is not always the case in compact cabins.
Finlayson model gives you a neat and eye-friendly floor plan that is suitable for primary homes, cabin vacations, or even a secluded getaway. The cabin features such as symmetrical dimensions, openness in interior, and big areas in the outdoor space are factors which collectively produce a cabin both beautiful and comfortable.
If by chance you are considering looking for a log cabin whose rustic ambiance blends well with the daily practicalities and you feel a strong connection with the outdoors, the layout of this cabin will be an excellent and wise choice with great diversity in design and flexibility. The great open space plan along with the porch that you can get covered and the big deck make a big contribution to a complete and inviting living space.
This cabin is listed on Rustic Haven Cabins. For more detailed information, customizations, and other details, visit Rustic Haven Cabins- Finlayson Log Cabin
Source: Rustic Haven Cabins- Finlayson Log Cabin