
A well-designed cabin does not need excess square footage to feel complete. This 480-square-foot manufactured home, known as the Cozy Cabin, measures 39 feet by 15 feet and contains one bedroom and one bathroom. Built as a practical single-level layout, it places the living area and kitchen at the heart of the plan, followed by the bedroom and bathroom. The result is a compact cabin that feels organized, warm, and ready for everyday use. The price is $129,900.
The exterior of the cabin presents a clean and approachable profile. At 15 feet wide and 39 feet long, the proportions remain easy to site while still offering enough length for a logical interior flow. The overall form is straightforward and residential in character, avoiding the temporary look that some smaller structures can carry. Simple lines and balanced openings give the cabin a settled appearance that works in mountain settings, rural lots, or quieter residential placements.
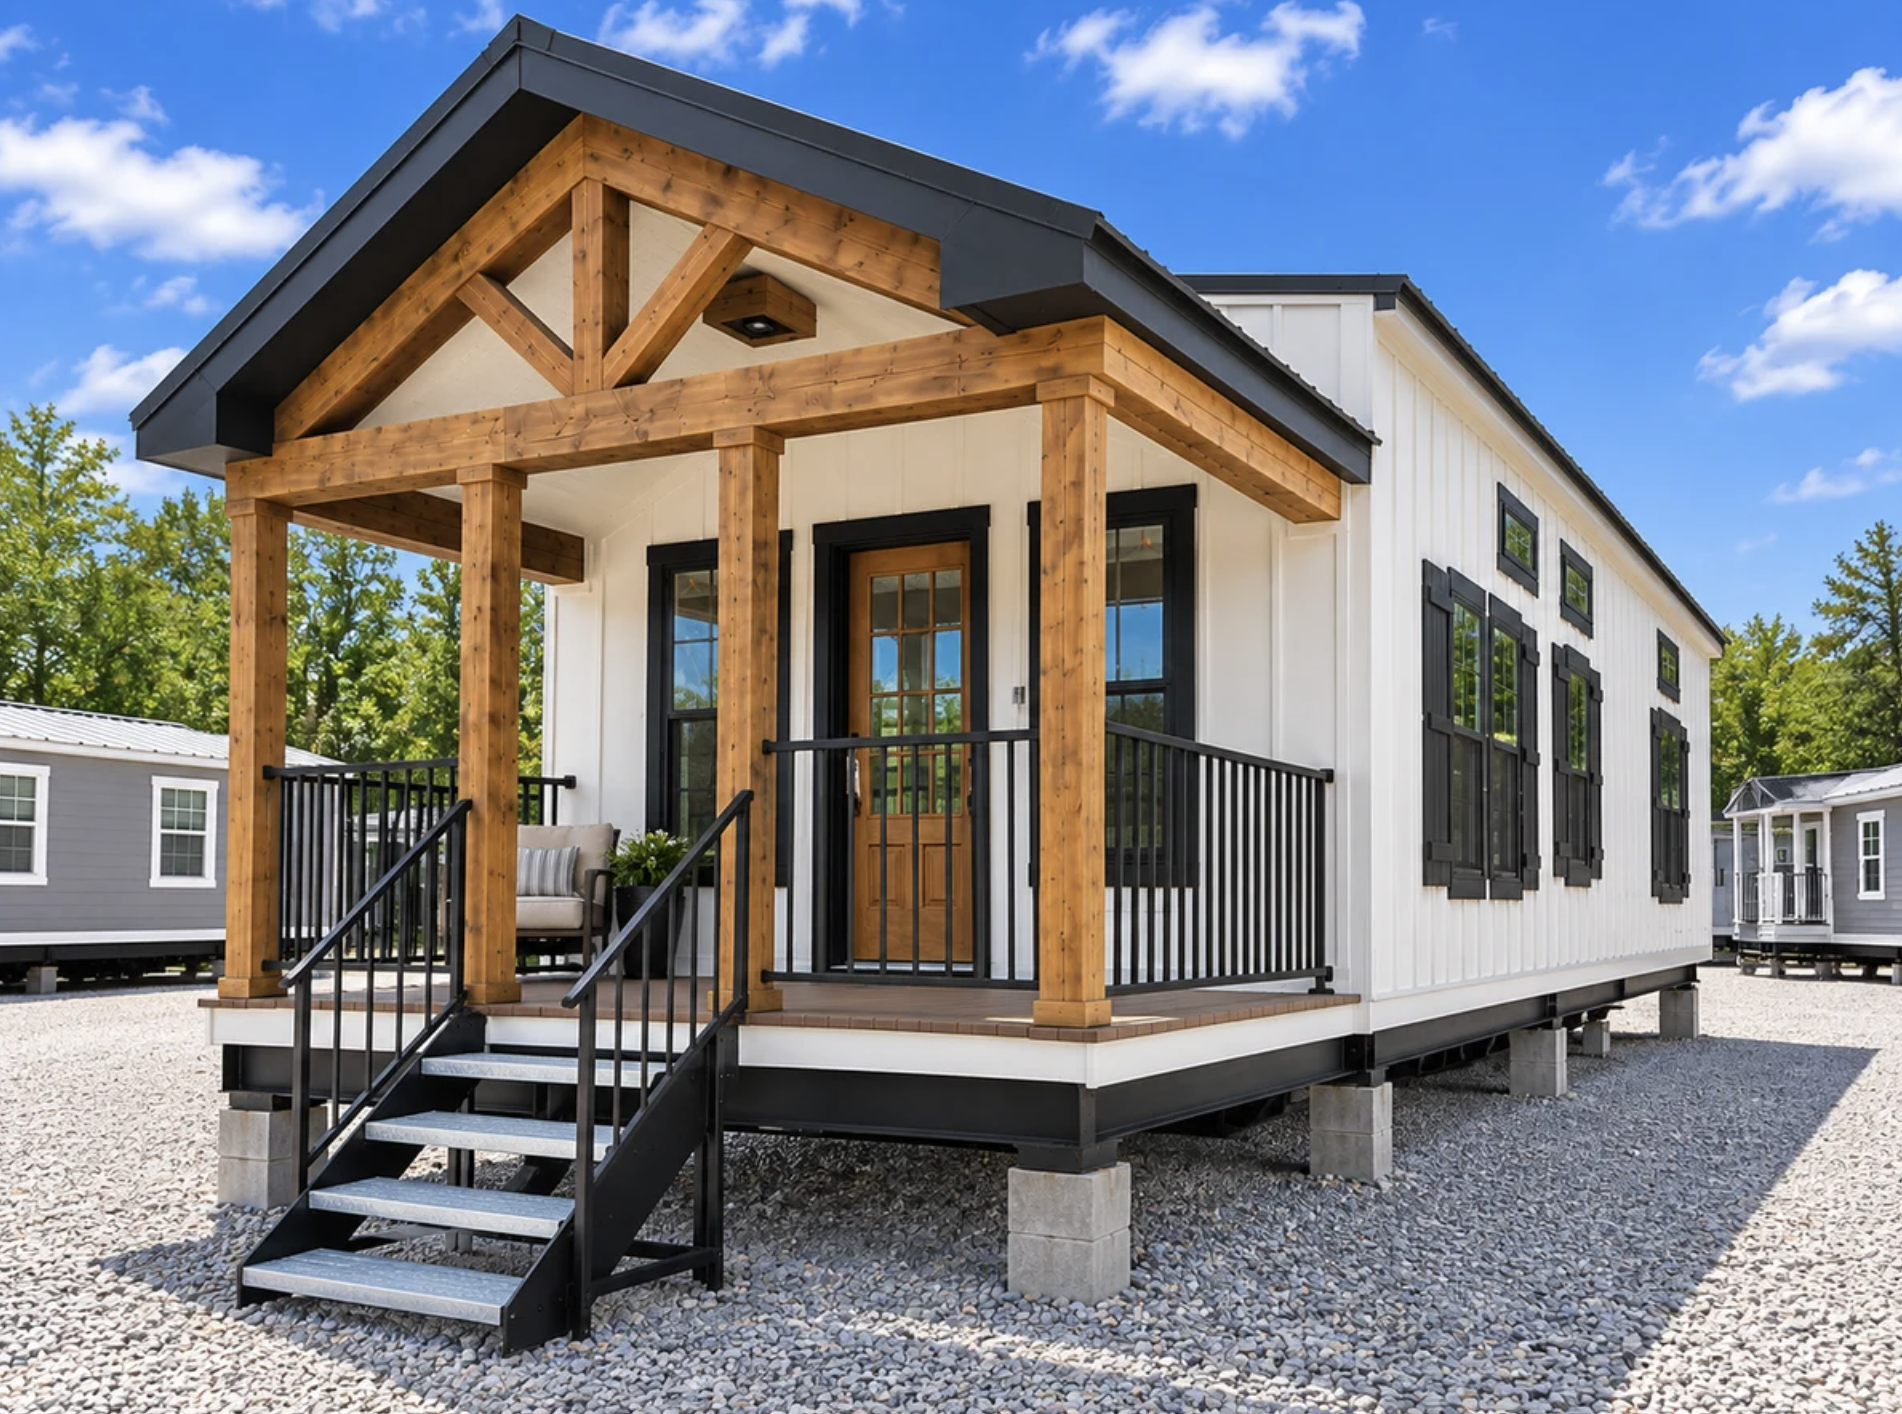
Because the cabin is a manufactured home, it arrives as a complete unit ready for placement and connection. This approach reduces on-site construction time and keeps the design consistent from one example to the next. The exterior finishes and window placement support natural light and a clear connection between indoor and outdoor space. The scale feels intentional rather than constrained, which is one of the quiet strengths of a well-planned 480-square-foot cabin.
Inside, the layout is direct and easy to live with. The main living area opens into the kitchen, creating a single shared volume that serves as the daily center of the cabin. This arrangement allows light and movement to flow without interruption. The kitchen is sized for real use, with space for basic appliances and preparation work. Because the living and kitchen zones share the same area, the cabin avoids the closed-off feeling that can occur when rooms are divided too strictly.
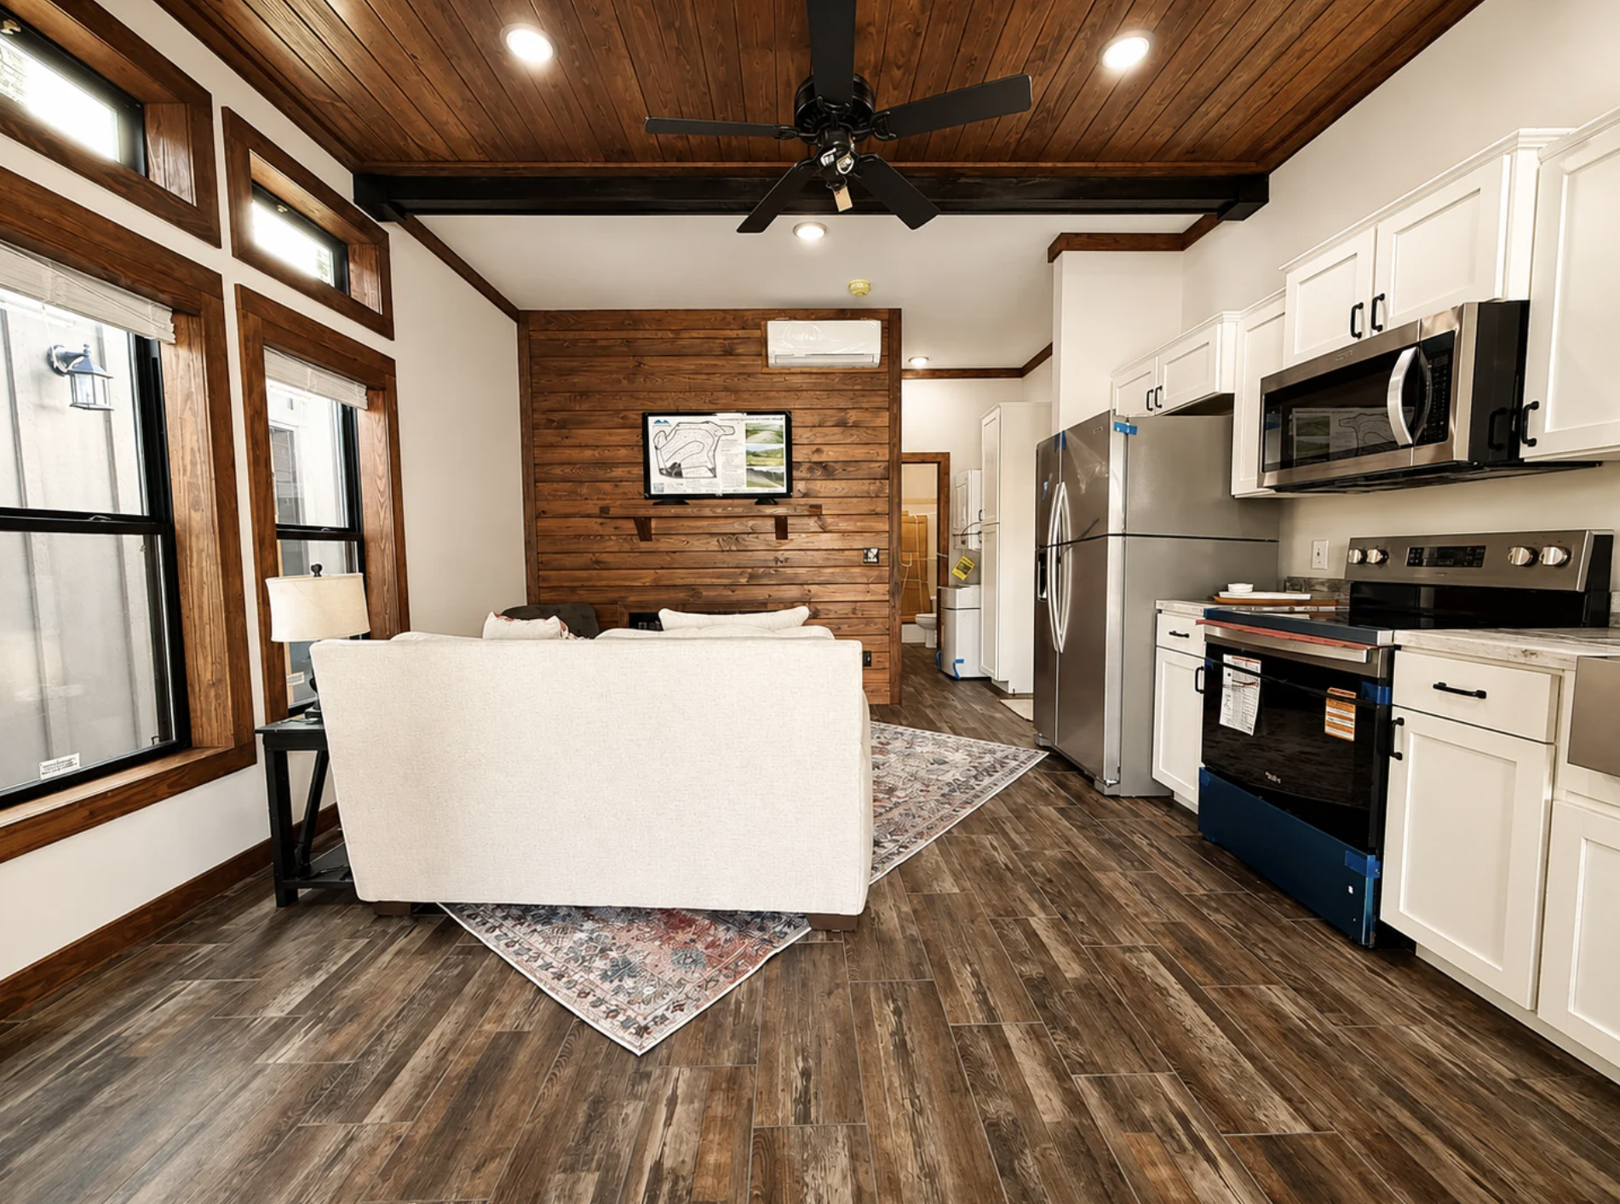
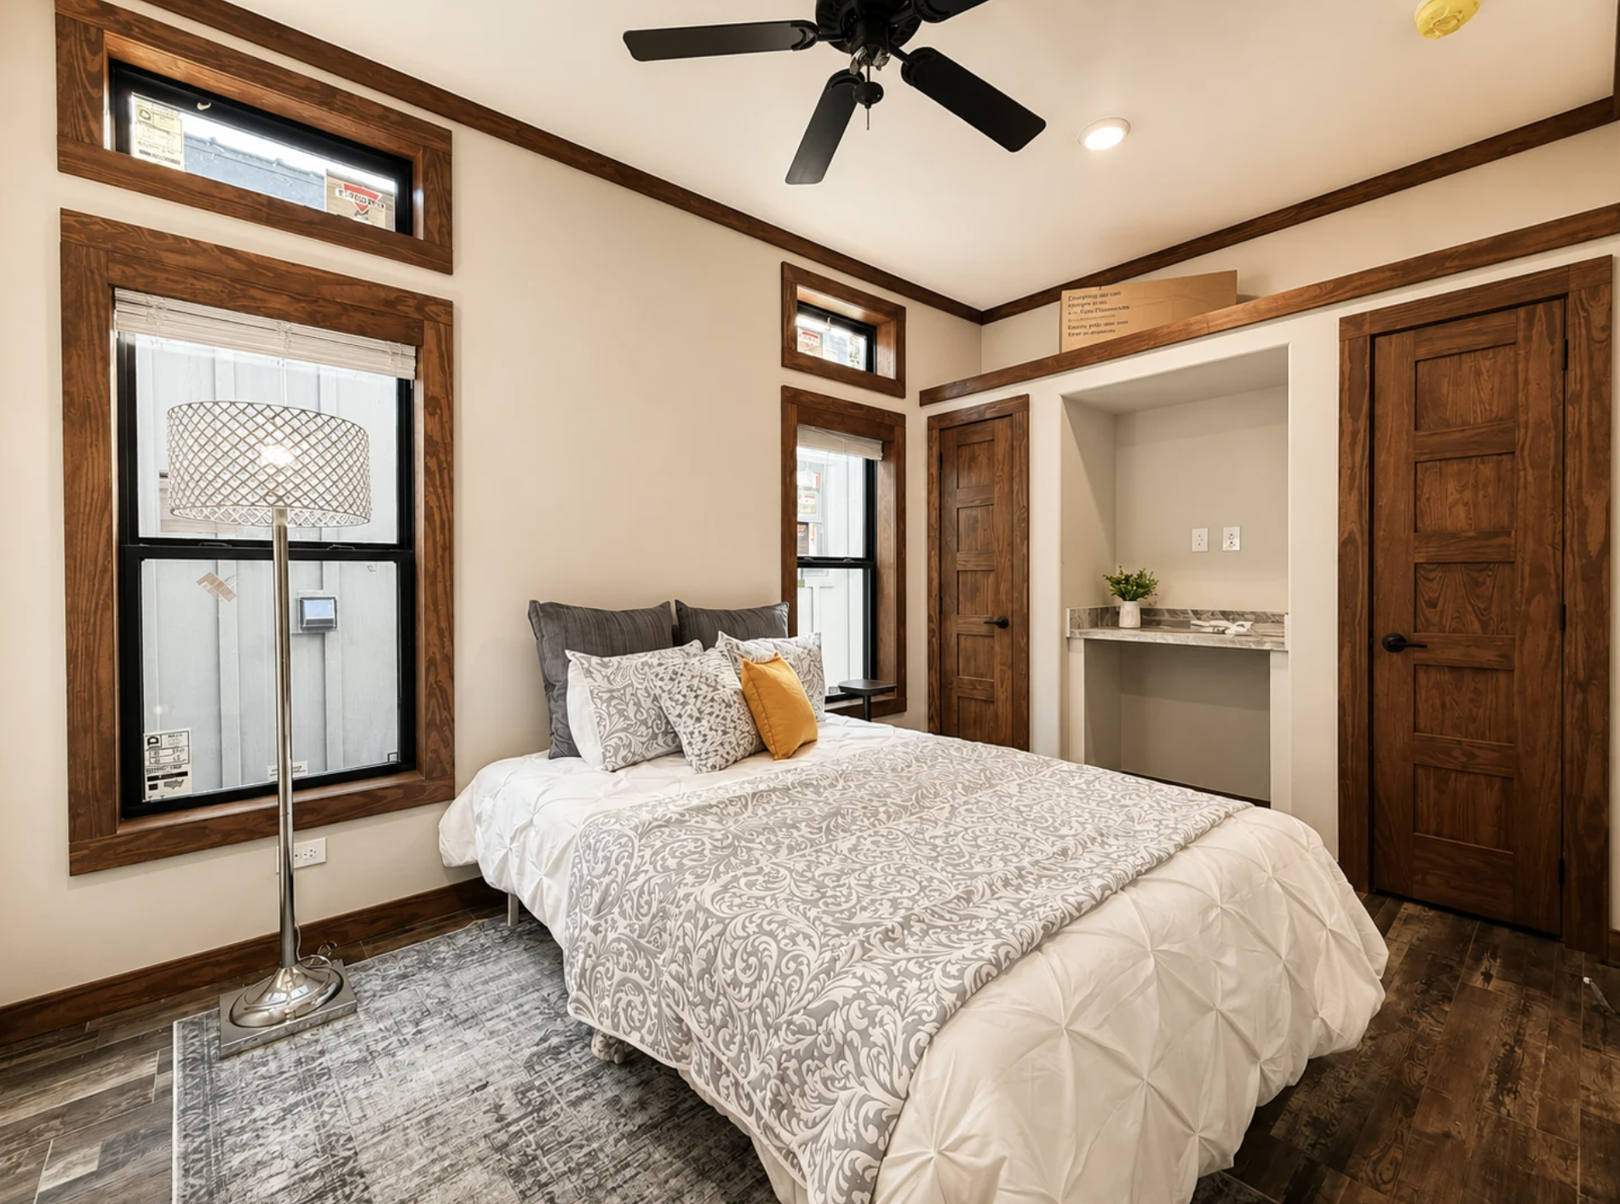
The bedroom sits farther along the plan, providing a private sleeping space that remains connected to the rest of the cabin without feeling isolated. A single bathroom completes the core functions. The overall sequence—living and kitchen, then bedroom and bathroom—keeps daily routines simple. There is no wasted circulation. Every part of the 480 square feet contributes to comfort or practicality.
What makes this cabin especially appealing is its balance of size and completeness. Many smaller structures force trade-offs that leave the living experience feeling incomplete. Here the living area has room to sit and relax, the kitchen supports ordinary meals, the bedroom offers a proper place to rest, and the bathroom covers essential needs. The result is a cabin that can function as a full-time small home, a vacation place, or a quiet secondary residence.
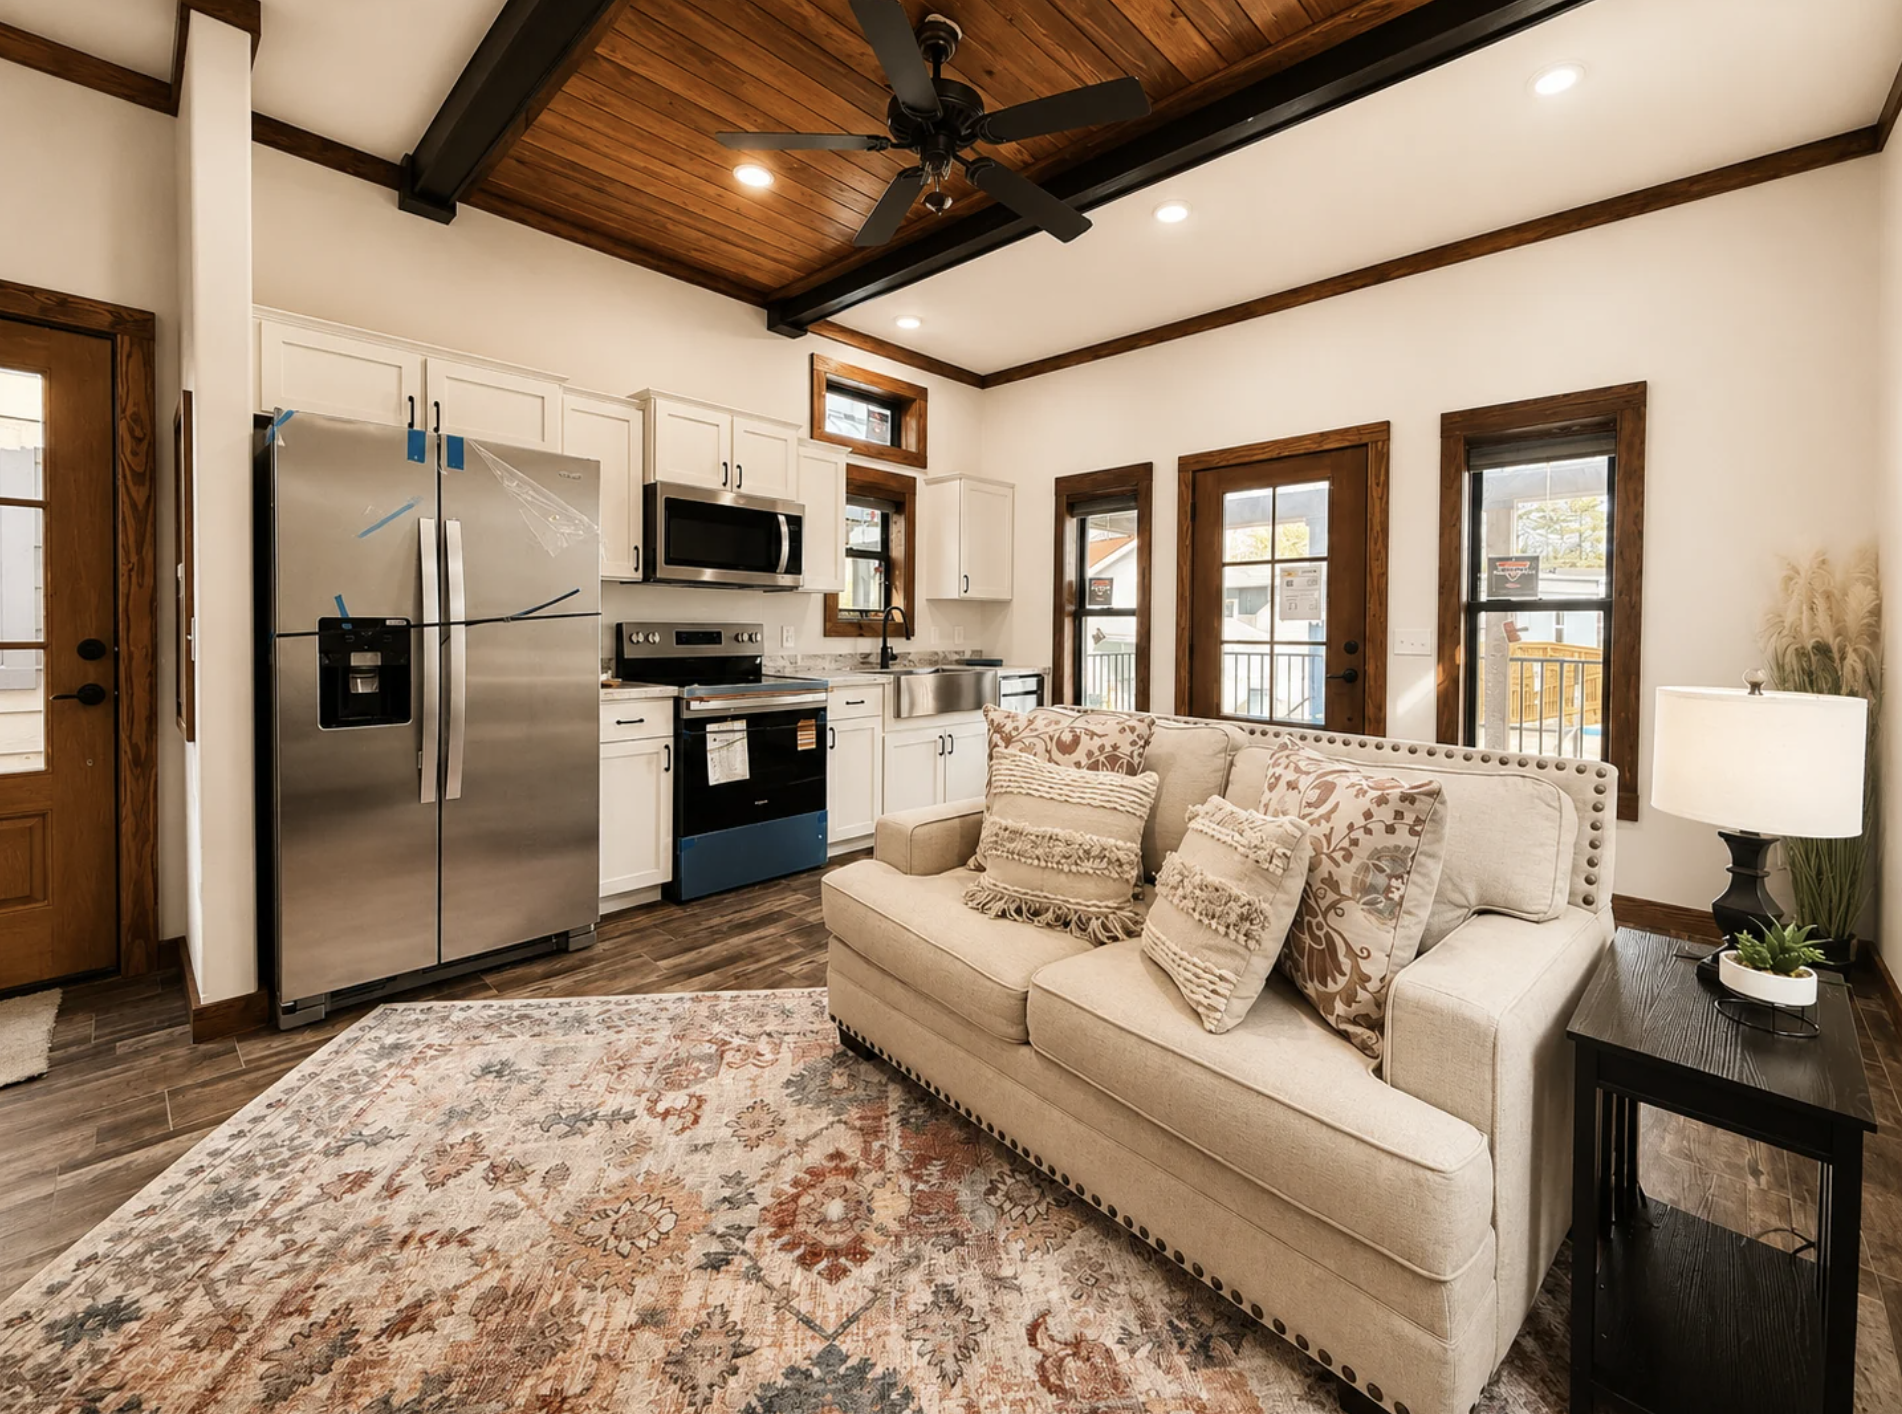
The single-level arrangement adds further ease. There are no stairs to navigate, which makes the cabin more accessible and simpler to furnish. Furniture can be arranged without fighting against tight corners or abrupt level changes. Natural light from the windows softens the compact footprint and helps the main living space feel open. The overall interior atmosphere is calm and coherent rather than sparse or overly minimal.
This cabin works well for different lifestyles. Someone seeking a simplified full-time home will find the layout practical and easy to maintain. Buyers looking for a mountain or rural getaway can use the same spaces for weekend or seasonal stays without feeling limited. The 480-square-foot size keeps utility costs and upkeep manageable while still delivering a complete set of rooms. The manufactured construction method supports consistent quality and a predictable placement process.
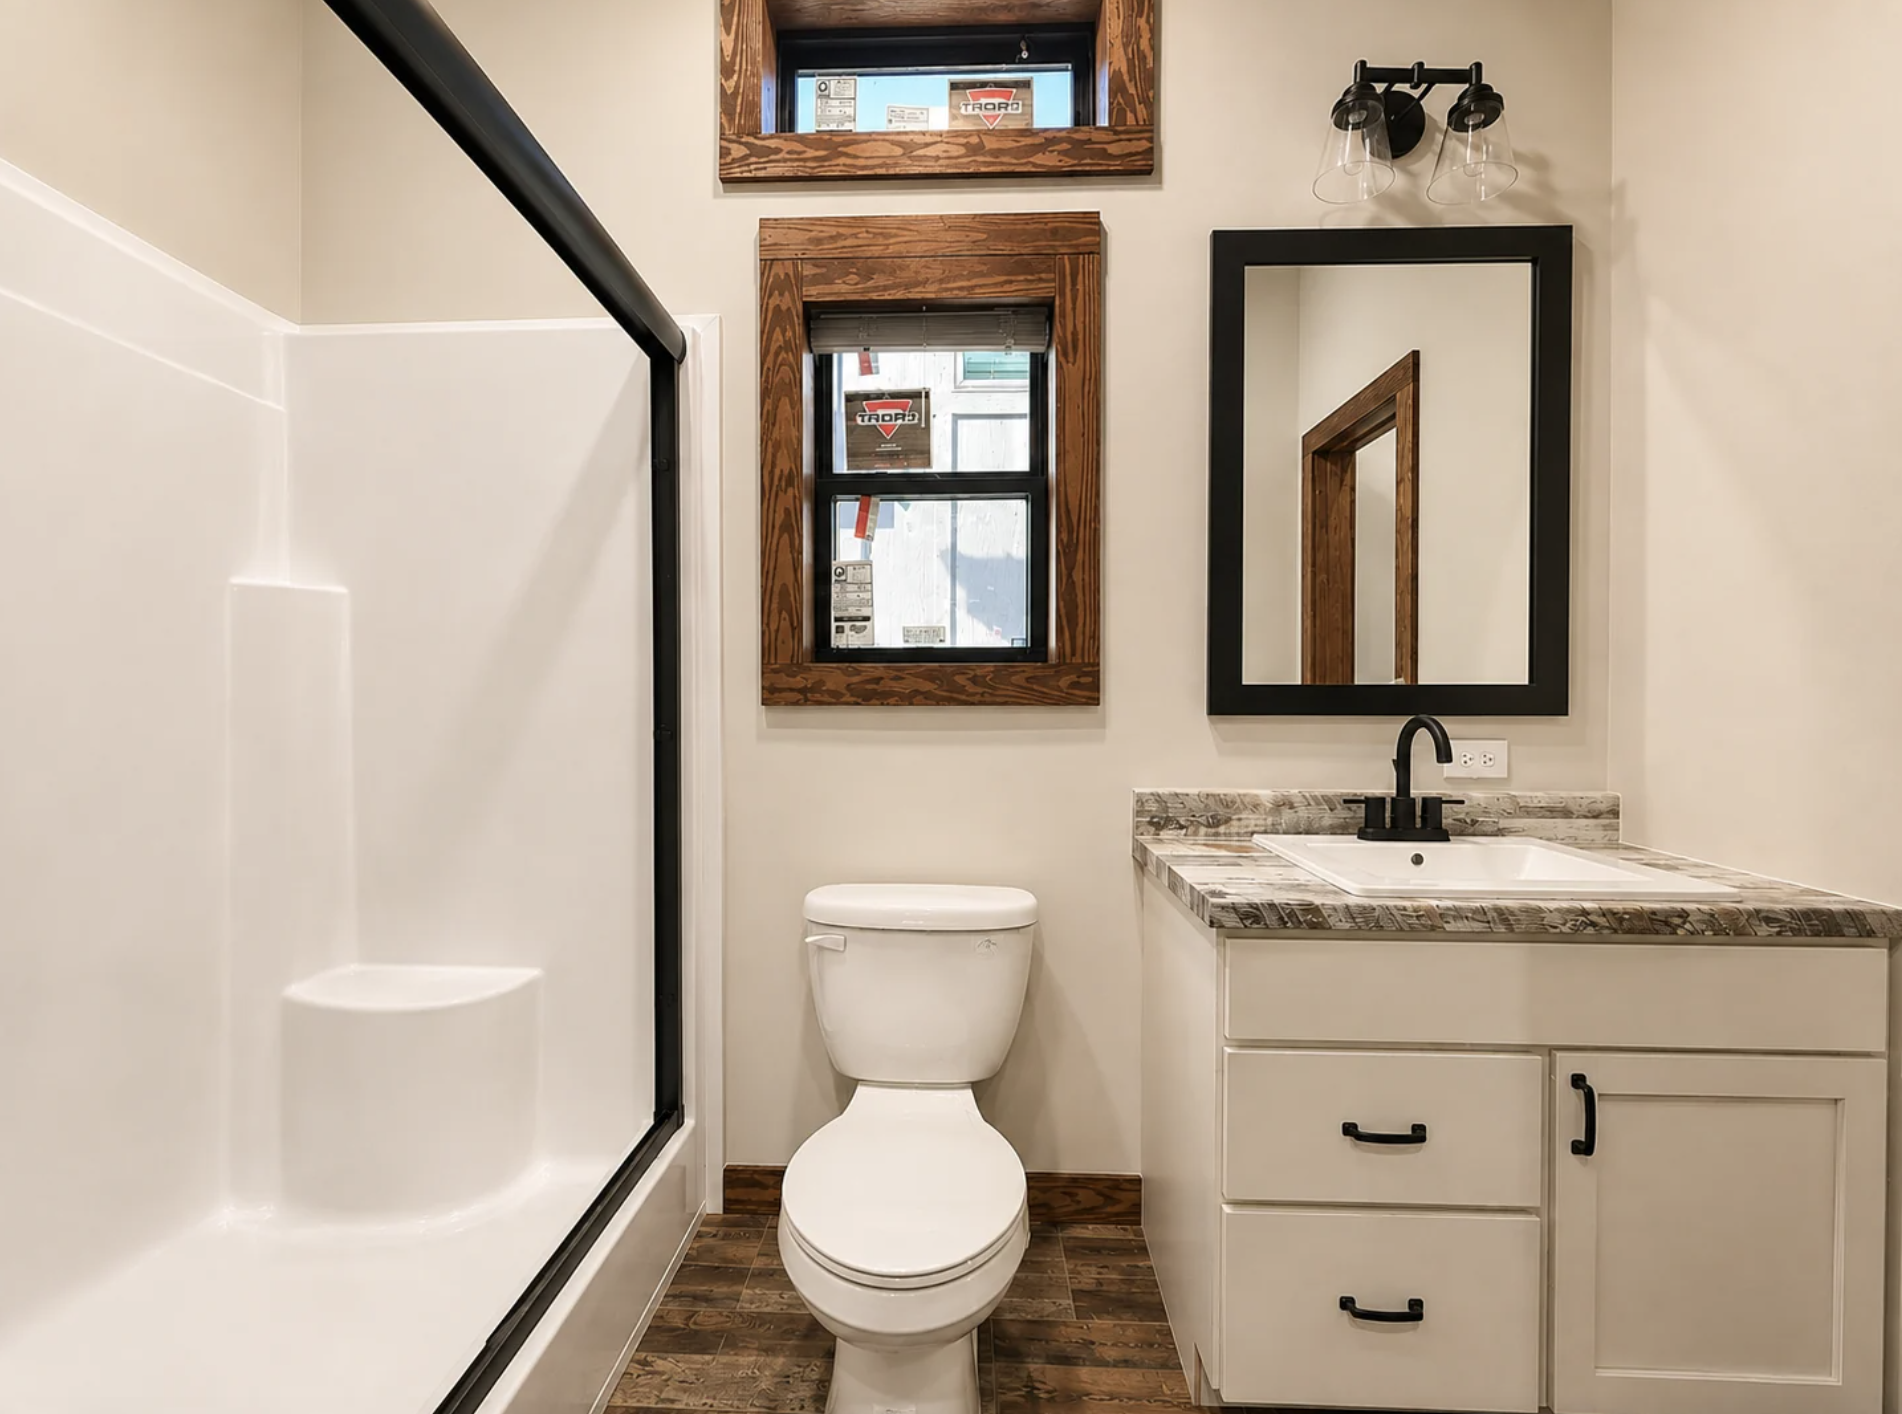
The design does not rely on dramatic architectural gestures. Instead it focuses on clear proportions, logical room placement, and a warm residential character. The living and kitchen area forms the social core. The bedroom and bathroom provide the necessary private functions. Together they create a cabin that feels finished and livable from the first day it is occupied.
At $129,900, the Cozy Cabin represents a clear and accessible option for anyone drawn to small-scale living without unnecessary complexity. The 39-by-15 footprint, the single bedroom and bathroom, and the open living-kitchen arrangement give it a practical foundation. The manufactured home construction ensures the structure arrives ready for site placement and final connections.
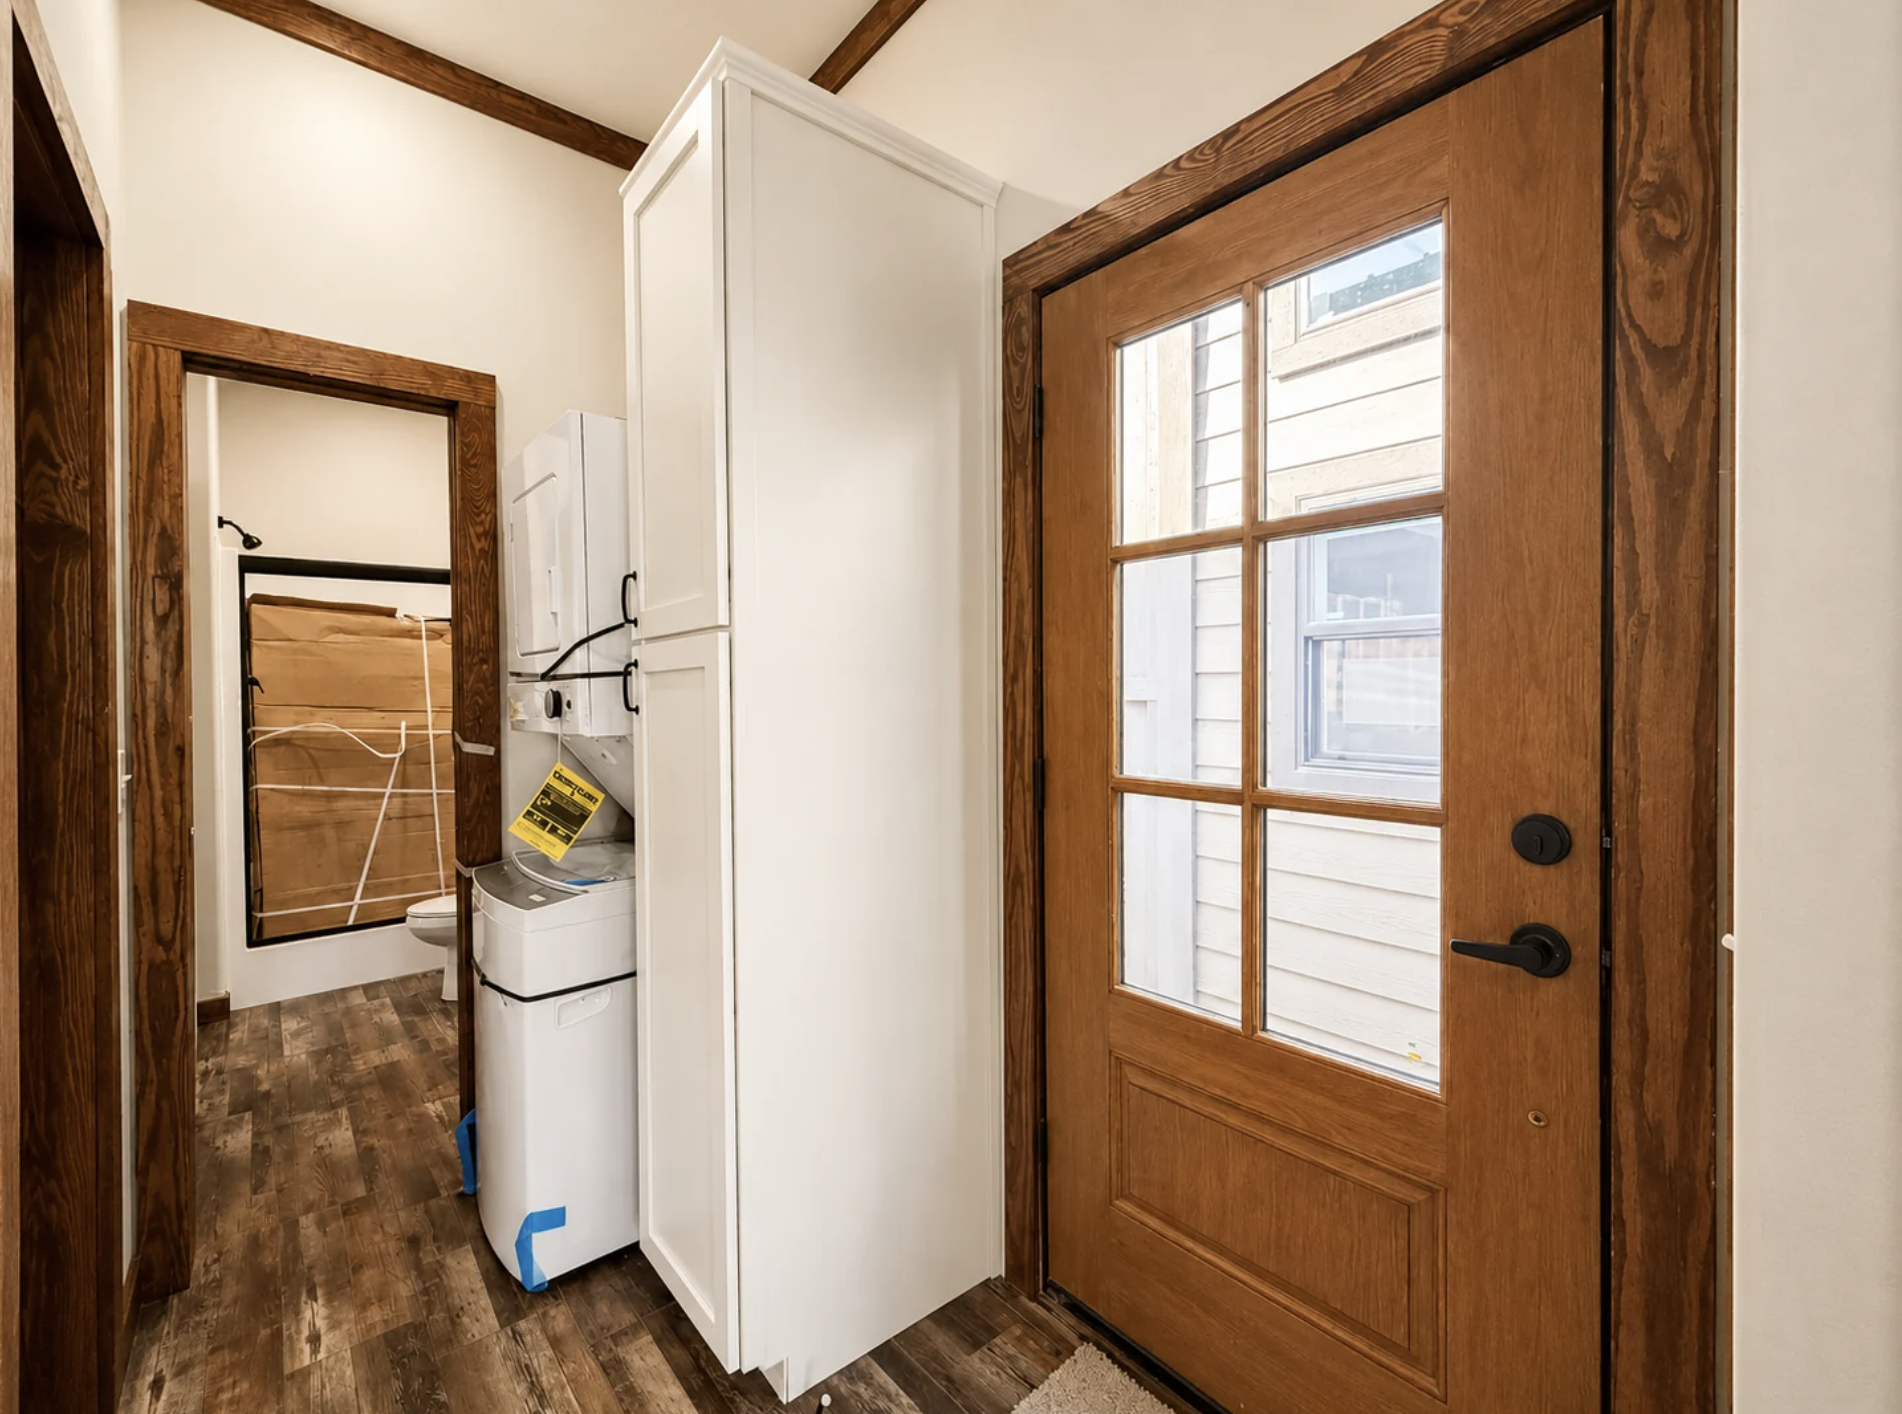
Whether placed as a primary residence, a private retreat, or a flexible secondary cabin, this model delivers a coherent and comfortable interior within a modest exterior form. The layout avoids wasted space. The scale remains human. The overall effect is of a cabin that has been carefully considered rather than simply reduced in size.
The combination of a functional kitchen, a usable living area, a private bedroom, and a full bathroom inside 480 square feet shows that thoughtful planning can achieve more than square footage alone. This cabin demonstrates that a well-arranged small home can feel complete, calm, and genuinely livable.
| Feature | Detail |
|---|---|
| Home Type | Manufactured Home |
| Square Footage | 480 sq ft |
| Dimensions | 39′ x 15′ |
| Bedrooms | 1 |
| Bathrooms | 1 |
| Layout | Living + Kitchen, Bedroom, Bath |
| Price | $129,900 |
| Location | Franklin, NC |
This cozy cabin is listed on Tinylife.com. For more detailed information, visit Tinylife.com- Cozy Cabin.
Source: Tinylife.com- Cozy Cabin