
An intimate cottage can be very comfortable if it’s carefully designed and made with strong materials. The Trailside cabin is a member of the Camp and Cabin Series. With a size of 18×22 foot (396 sq. ft.), it’s perfectly suited for an outdoor life without the inconvenience of a large, hard-to-maintain house. It comes with one bedroom and one full bathroom. The one-level cabin comes with a standard interior layout and 2026 material package price of $45, 570. It meets the requirements of people looking for getting a genuine cabin life without being tied up in the details of an expansive house or complicated maintenance.
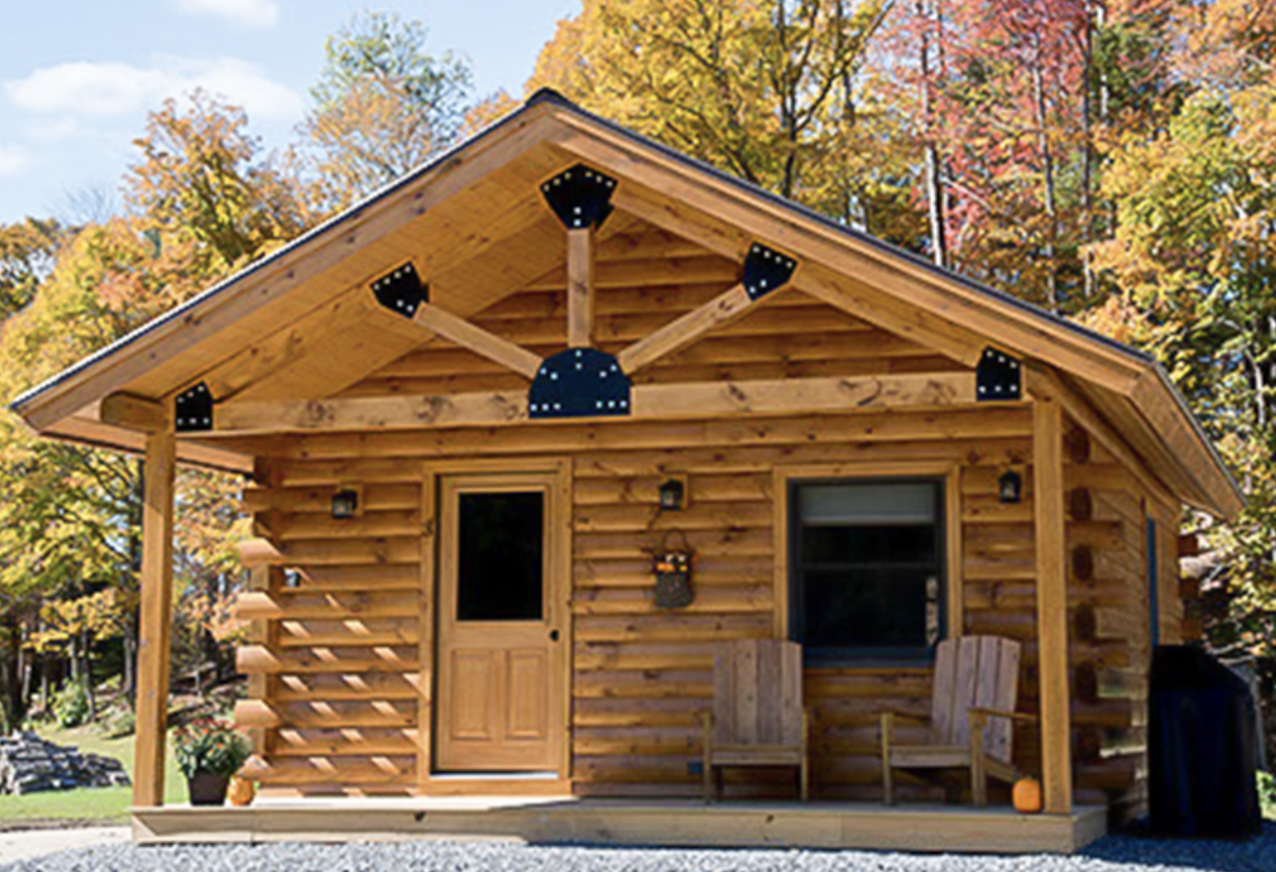
Outdoor aesthetics bring out the traditional aspect of a cabin that matches seamlessly with both tree-draped areas and trail-side locales. A charming roof supported by full length trusses above the porch gives a decorative yet practical twist to the overall look. The standard 8′ gable porch stretches about 18’7″ in length making the cabin very accessible outside. You might be able to upgrade the porch from 26′ to 30′ in width to make more space for people or even include both sides with a deck to widen your outside living area.
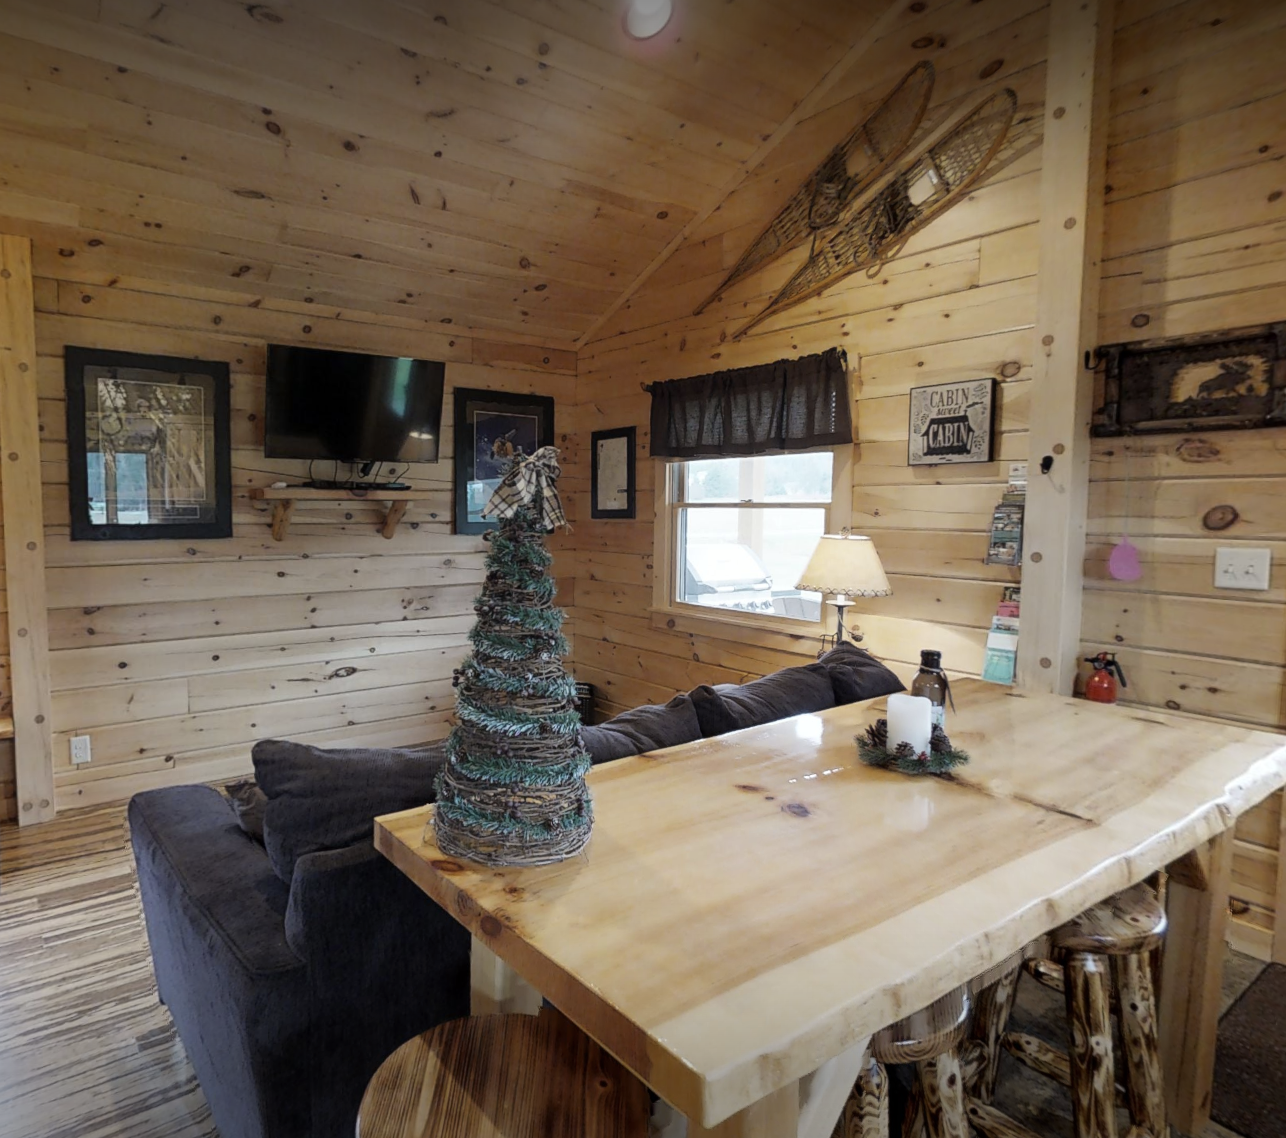
Inside, open floor plan resembles living space design of a bachelor studio. It has one common bathroom and main living area. Vaulted ceiling constructed with rafters and ridge beam gives you an open, airy feeling that is a perfect match to that small footprint cabin.
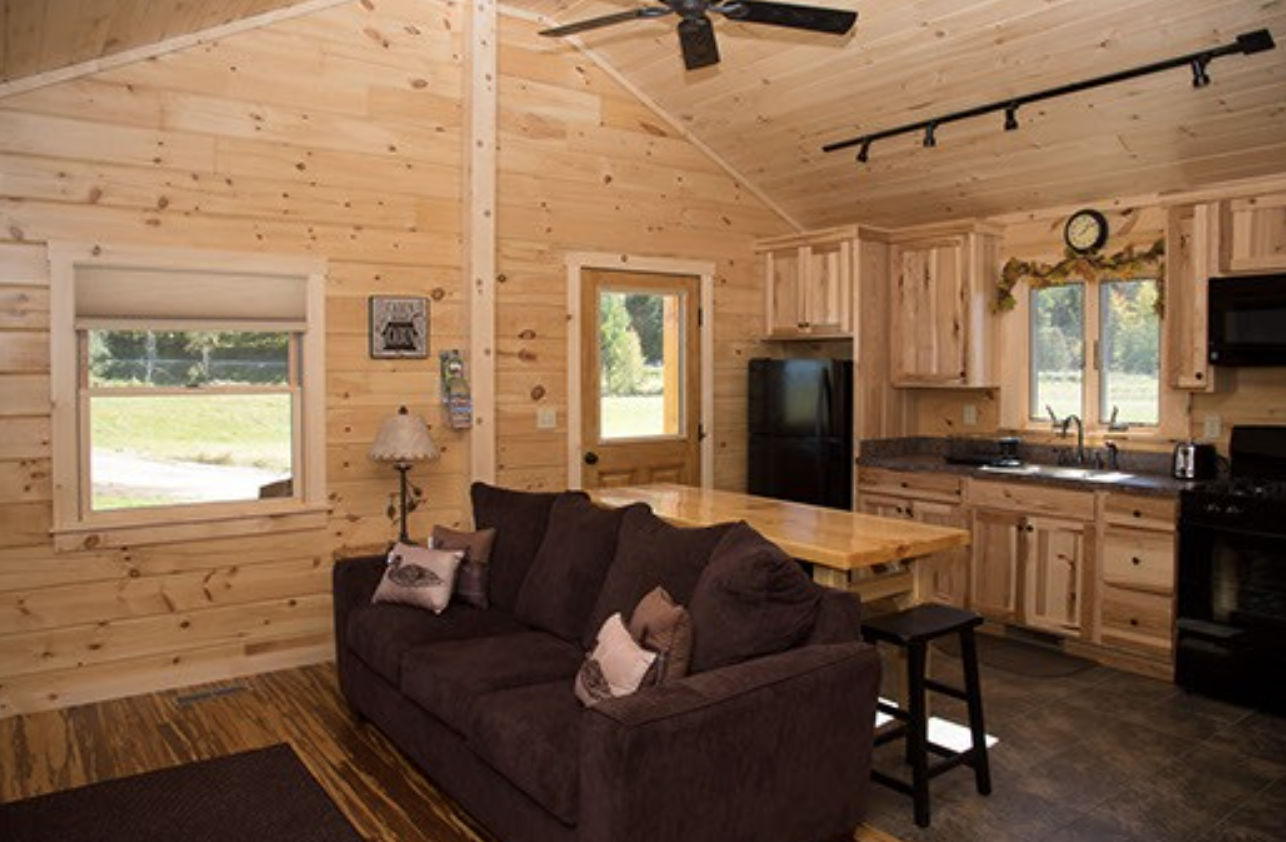
The galley kitchen offers full-size sink, stove, and refrigerator that provide you comfort while making meals, etc., without much inconvenience. There are a couple sleeping set-ups that will work like a queen bed and a full bed, plus a queen sleeper sofa giving you sleeping arrangements for a couple of two, a family of three or a group on a trip. Besides, with the opening of the sliding main door you may turn the kitchen from the usual counter to the right (i) layout (counter to your right with the main door) to the L-shaped configuration with countertop and cabinet space being a bit more.
The cabin is suitable for a wide range of people’s needs. A warm and cozy little house is something that skiers, snowmobilers, hikers and trail riders really appreciate as they wind down outdoors to a nice cabin at the end of the day. As they have a small area, they can get their maintenance job done in almost no time, so, they will have more hours for playing and being out of doors. Minimalism-loving full timers will appreciate that the layout can easily be done and maintained with little furnishings. As for a weekend user or someone looking for a simple place to stay away from everyday life, one can imagine how pleasant this house would be with kitchen and bathroom on board to the extent the needs are simple. The design allows it to also serve as a tiny-house-style primary home, seasonal cabin, or guest cabin on big estate.
Cabin customization with options will help you to make the right choice that suits you the best in terms of your location, style, and activities.
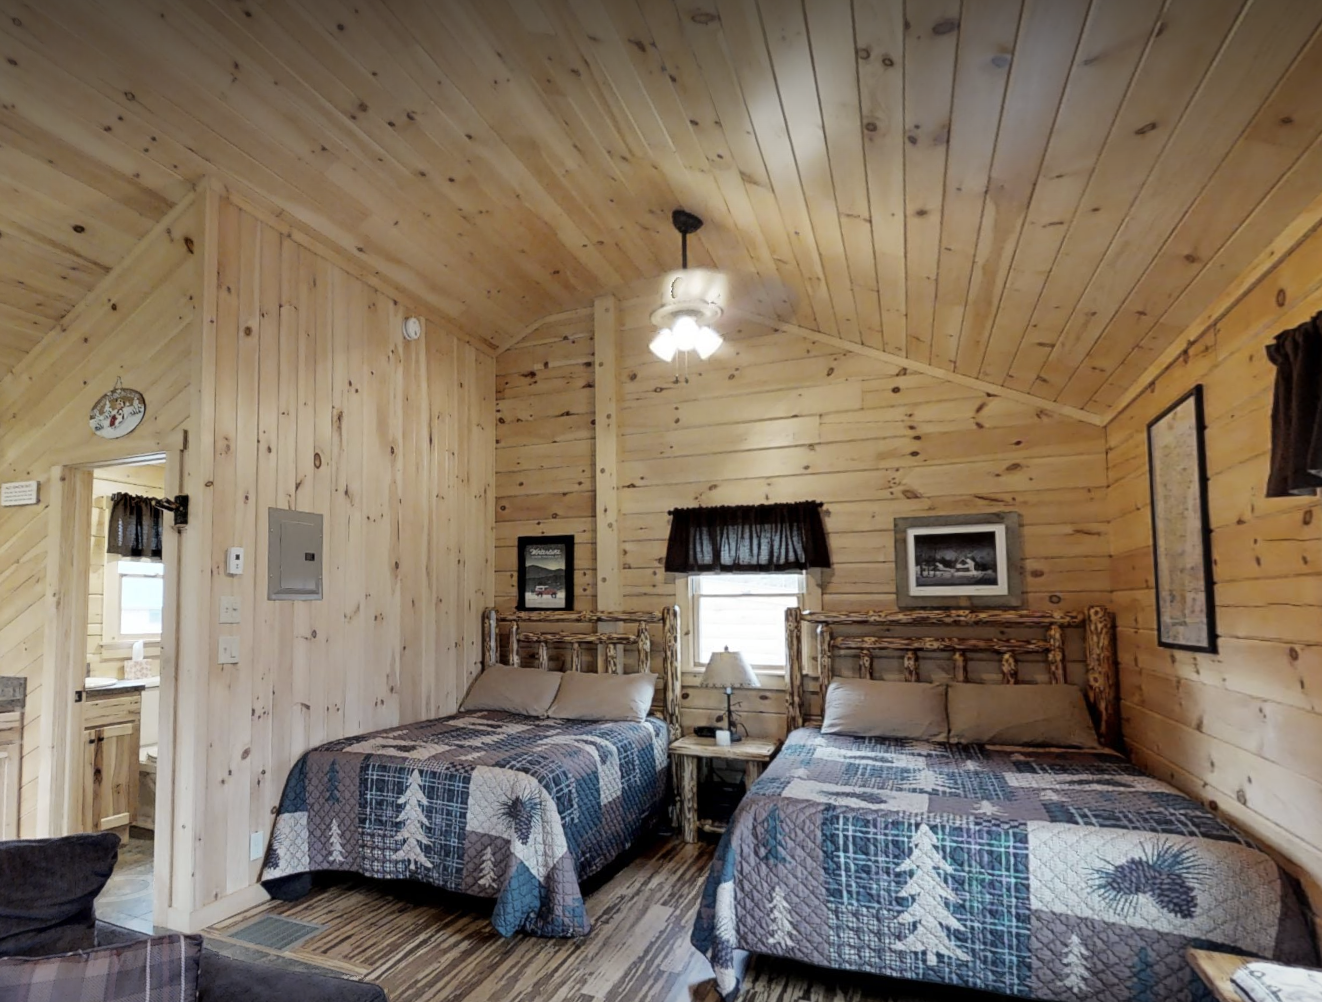
Adding to that, the inclusion of a side deck will bring about an increase in the outdoor living area without causing any alteration to the basic cabin. In addition to that, lengthening the porch can be a good way to create another space for sitting or to keep your belongings safe under cover. When it comes to sleeping arrangements for the family and friends, having a queen bed and a bunk bed might be quite good. It is through these choices, that an owner of the cabin may customize their Trailside cabin with respect to site conditions and lifestyle necessities with a certain guarantee of getting their dream cabin intact.
With the package, it is easier to get an idea of what is actually included so that there can be less chance of misunderstanding at any stage. The buyer is given all the parts as they are supposed to come at the design stage. Foundation works, site work, interior finishes, and installation of the mechanical part will be done in accordance with local standards and as far as buyer’s tastes and preferences are concerned. Besides helping to be clear about budgeting and planning, it also assists the buyer and builder to carry on the project smoothly together. Moreover, the use of a decorative exterior truss and the design of the inside space in a vaulted-ceiling manner give visual interest and fine craftsmanship that raise the completed cabin above the level of basic shelter structures.
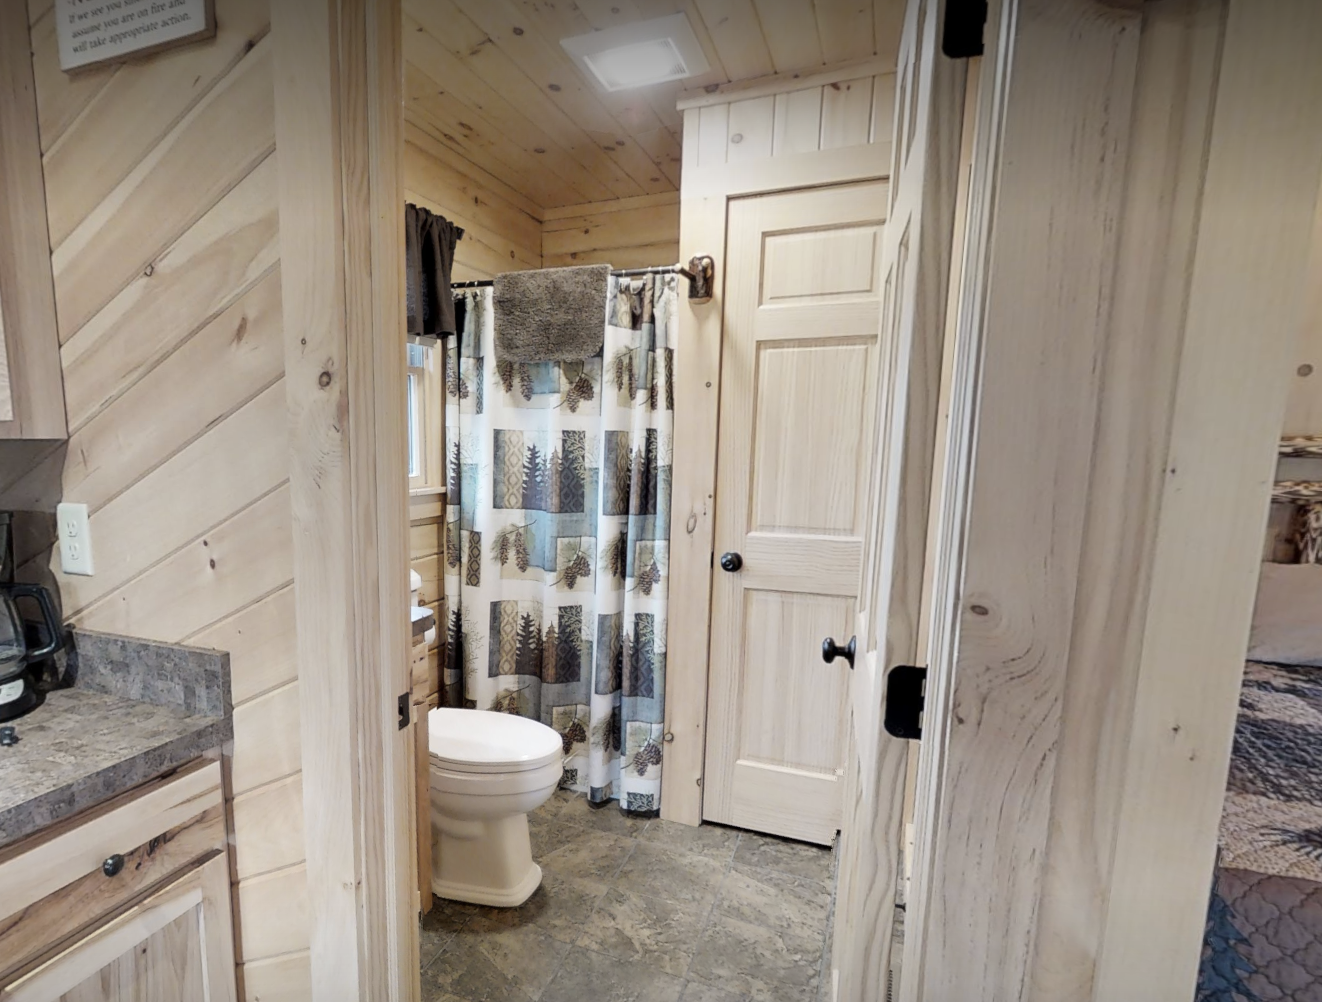
At 396 square feet, Trailside cabin shows that the proportion thoughtfully designed to be the key of this cabin not the size. It really feels like a great room with the high ceiling giving off the feeling of openness, you can prepare the dishes in the galley kitchen, and a small bathroom does not affect much of the floor plan.
The cabin can be expanded to include a deck, a second story porch, or even decks that are part of the outdoor living areas which can create space in harmony with the environment around it. Located just a few minutes drive from Ski resort, hiking paths, or woodlands that only a few people know about, it can be adapted to various types of surroundings and lifestyle.
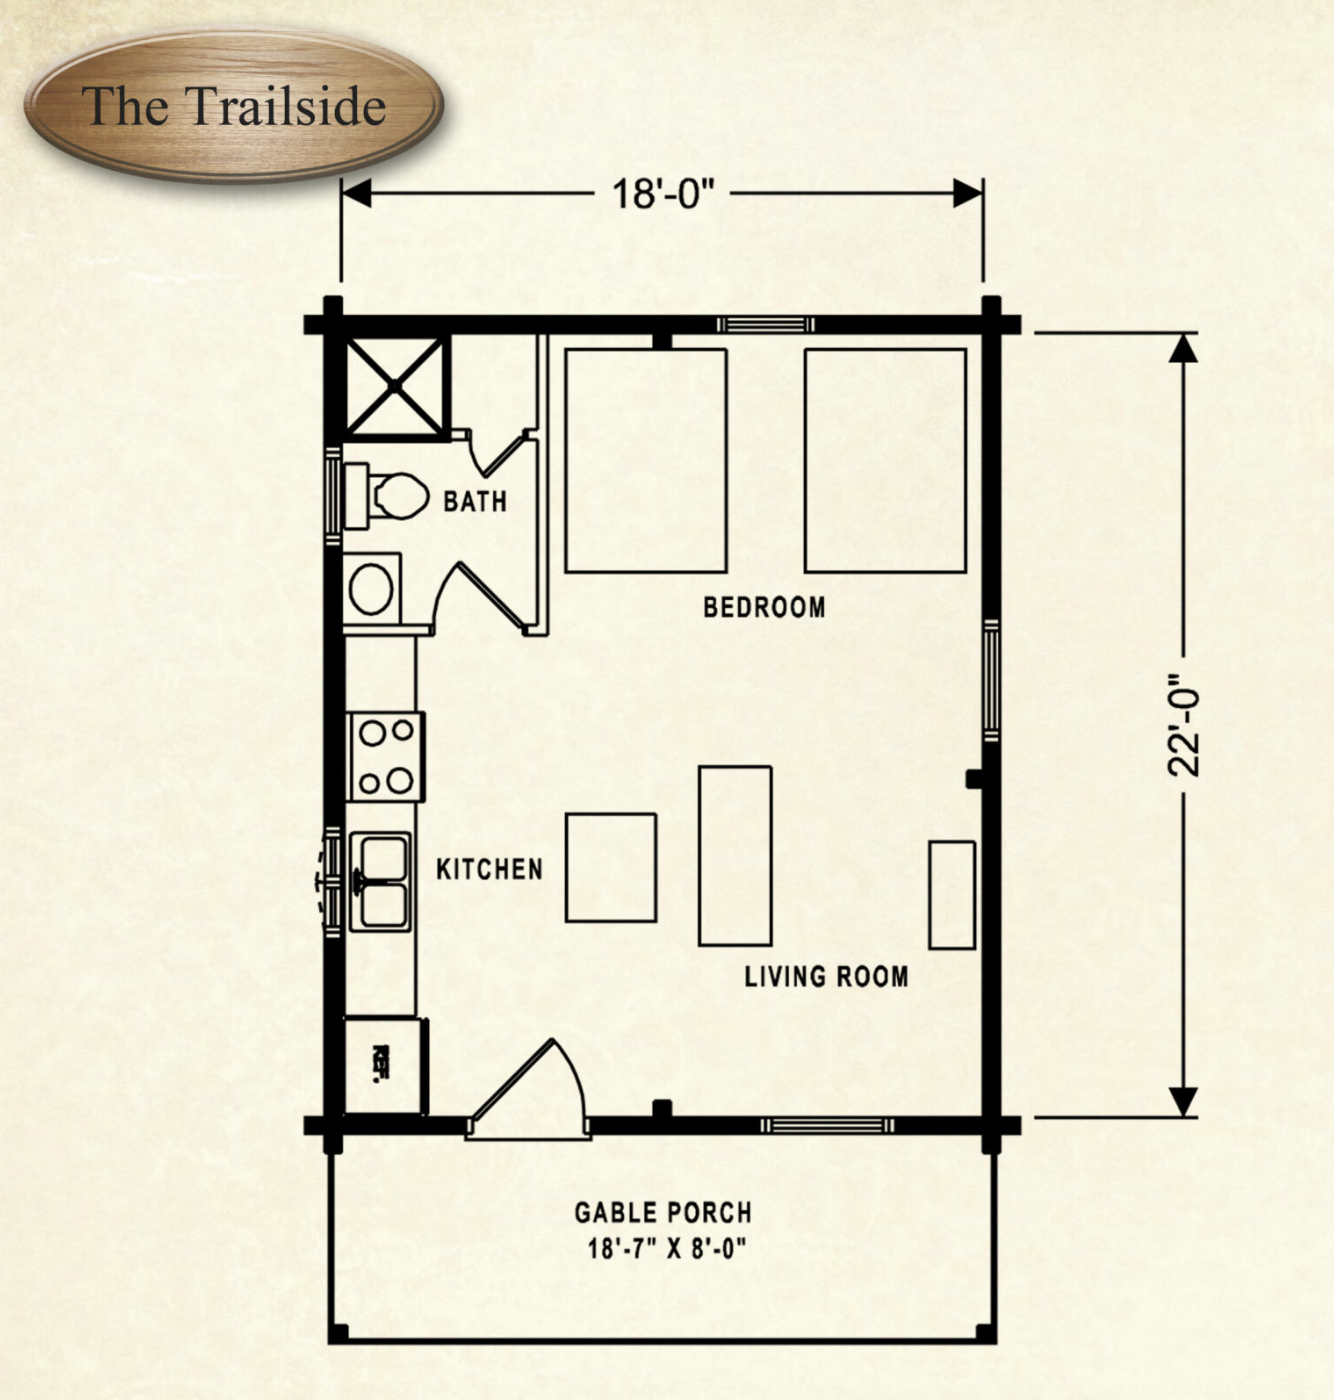
Those who love cabin living are people who usually want a genuine cabin with all the bells and whistles. To that end Trailside offers just a very small floor area, a lofted ceiling, a full kitchen, and sleeping arrangements that can be switched around. As for a room size, the cabin can accommodate people for a while and not make things difficult for the owners to control.
The exterior design with a decorative truss on the porch and the clean lines add visual appeal whereas the openness of the layout makes life simpler.
Packaging the material for the cabin for $45, 570 in 2026 makes this cabin a very good and cheap option for quality log-home-style build. With Trailside you get a cabin that looks really nice, can be used in several ways, which is also perfect for outdoor recreation, minimalist lifestyle, or a private retreat. This cabin model is listed on Northeastern Log Homes. For more detailed information from the builder, including floor plans, options, and current pricing, visit Northeastern Log Homes- The Trailside.
Main Features
| Feature | Details |
|---|---|
| Model Name | The Trailside |
| Series | Camp and Cabin Series |
| Size | 18’ × 22’ |
| Square Feet | 396 |
| Bedrooms | 1 |
| Bathrooms | 1 Full |
| Porch | 8’ gable porch (extendable to 10’) |
| Ceiling | Vaulted with rafter and ridge beam |
| 2026 Material Package | $45,570 |
| Key Options | Side deck, L-shaped kitchen, expanded porch |
Source: Northeastern Log Homes- The Trailside.