
A well-built park model cabin can feel settled and complete without requiring a large footprint. The Beaverdam from Dwellity Cabins, available through Pinecraft, is a two-bedroom wooden park model cabin with 389 square feet of living space. Built on a trailer chassis to RV and park model standards, it is designed for seasonal use, vacation stays, full-time living where regulations allow, or as a rental property. The starting price is $78,870.
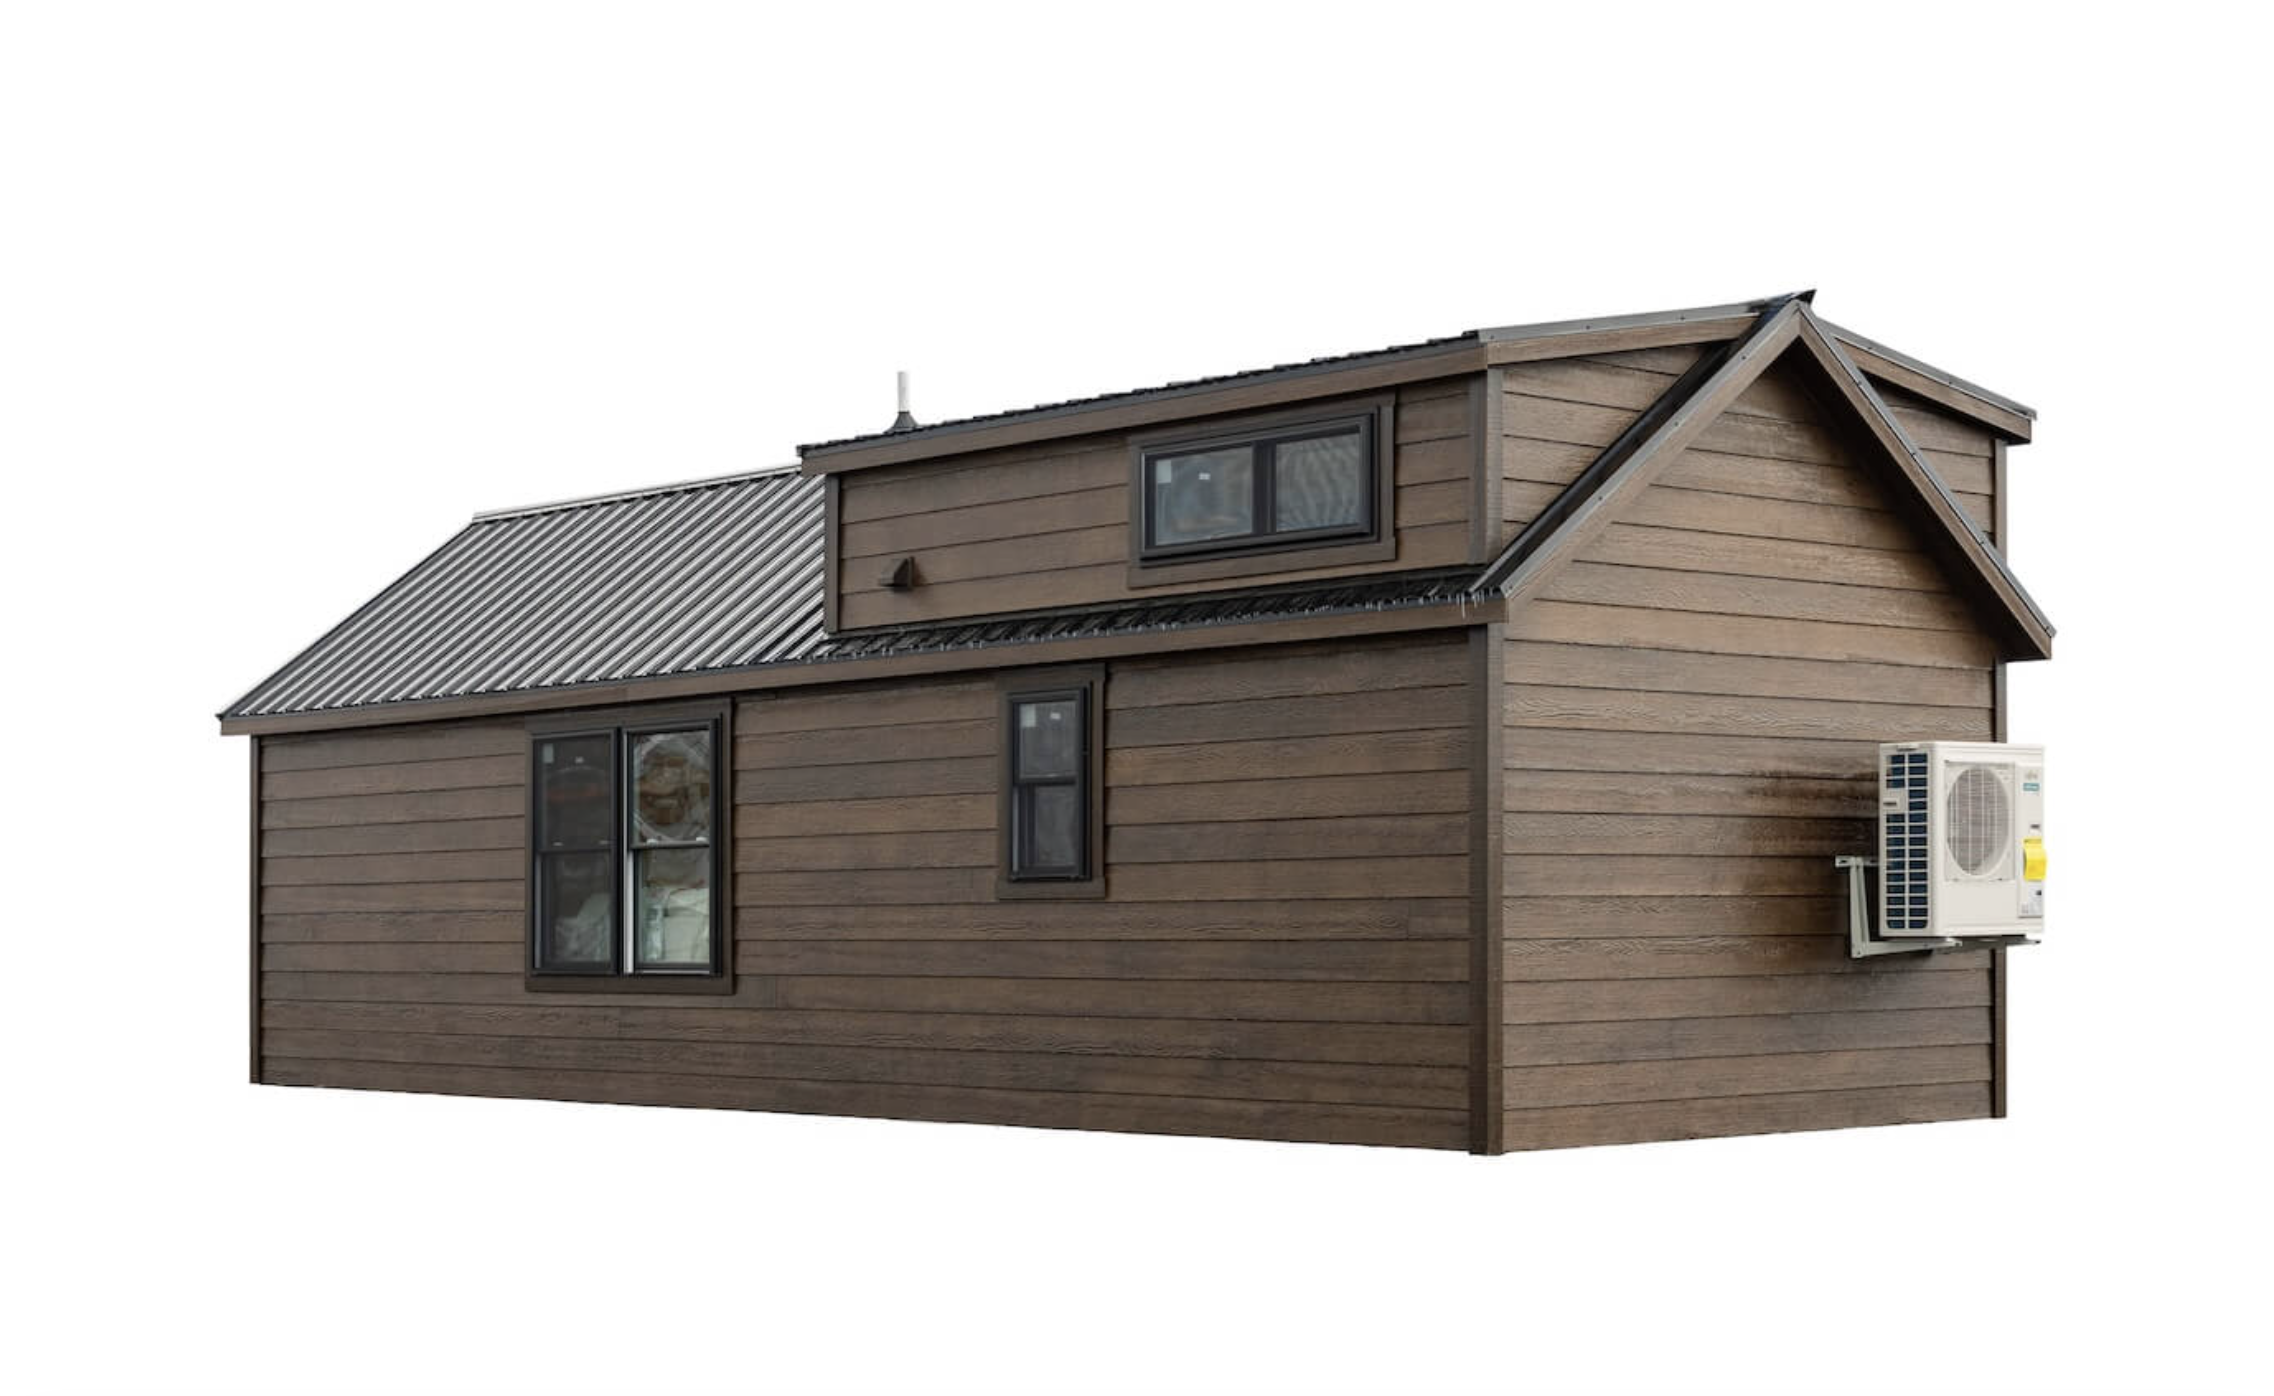
The exterior of the Beaverdam presents a clean and durable profile. LP lap siding covers the 2×4 wall framing, giving the cabin a finished residential appearance that holds up well outdoors. The structure sits on 2×6 floor joists, providing a solid base for both transport and long-term placement. The overall form is compact yet balanced, with proportions that work on private land, in appropriate park settings, or as a guest cabin on larger property. Because it is built to park model standards, the cabin is designed for mobility and consistent quality from the factory.
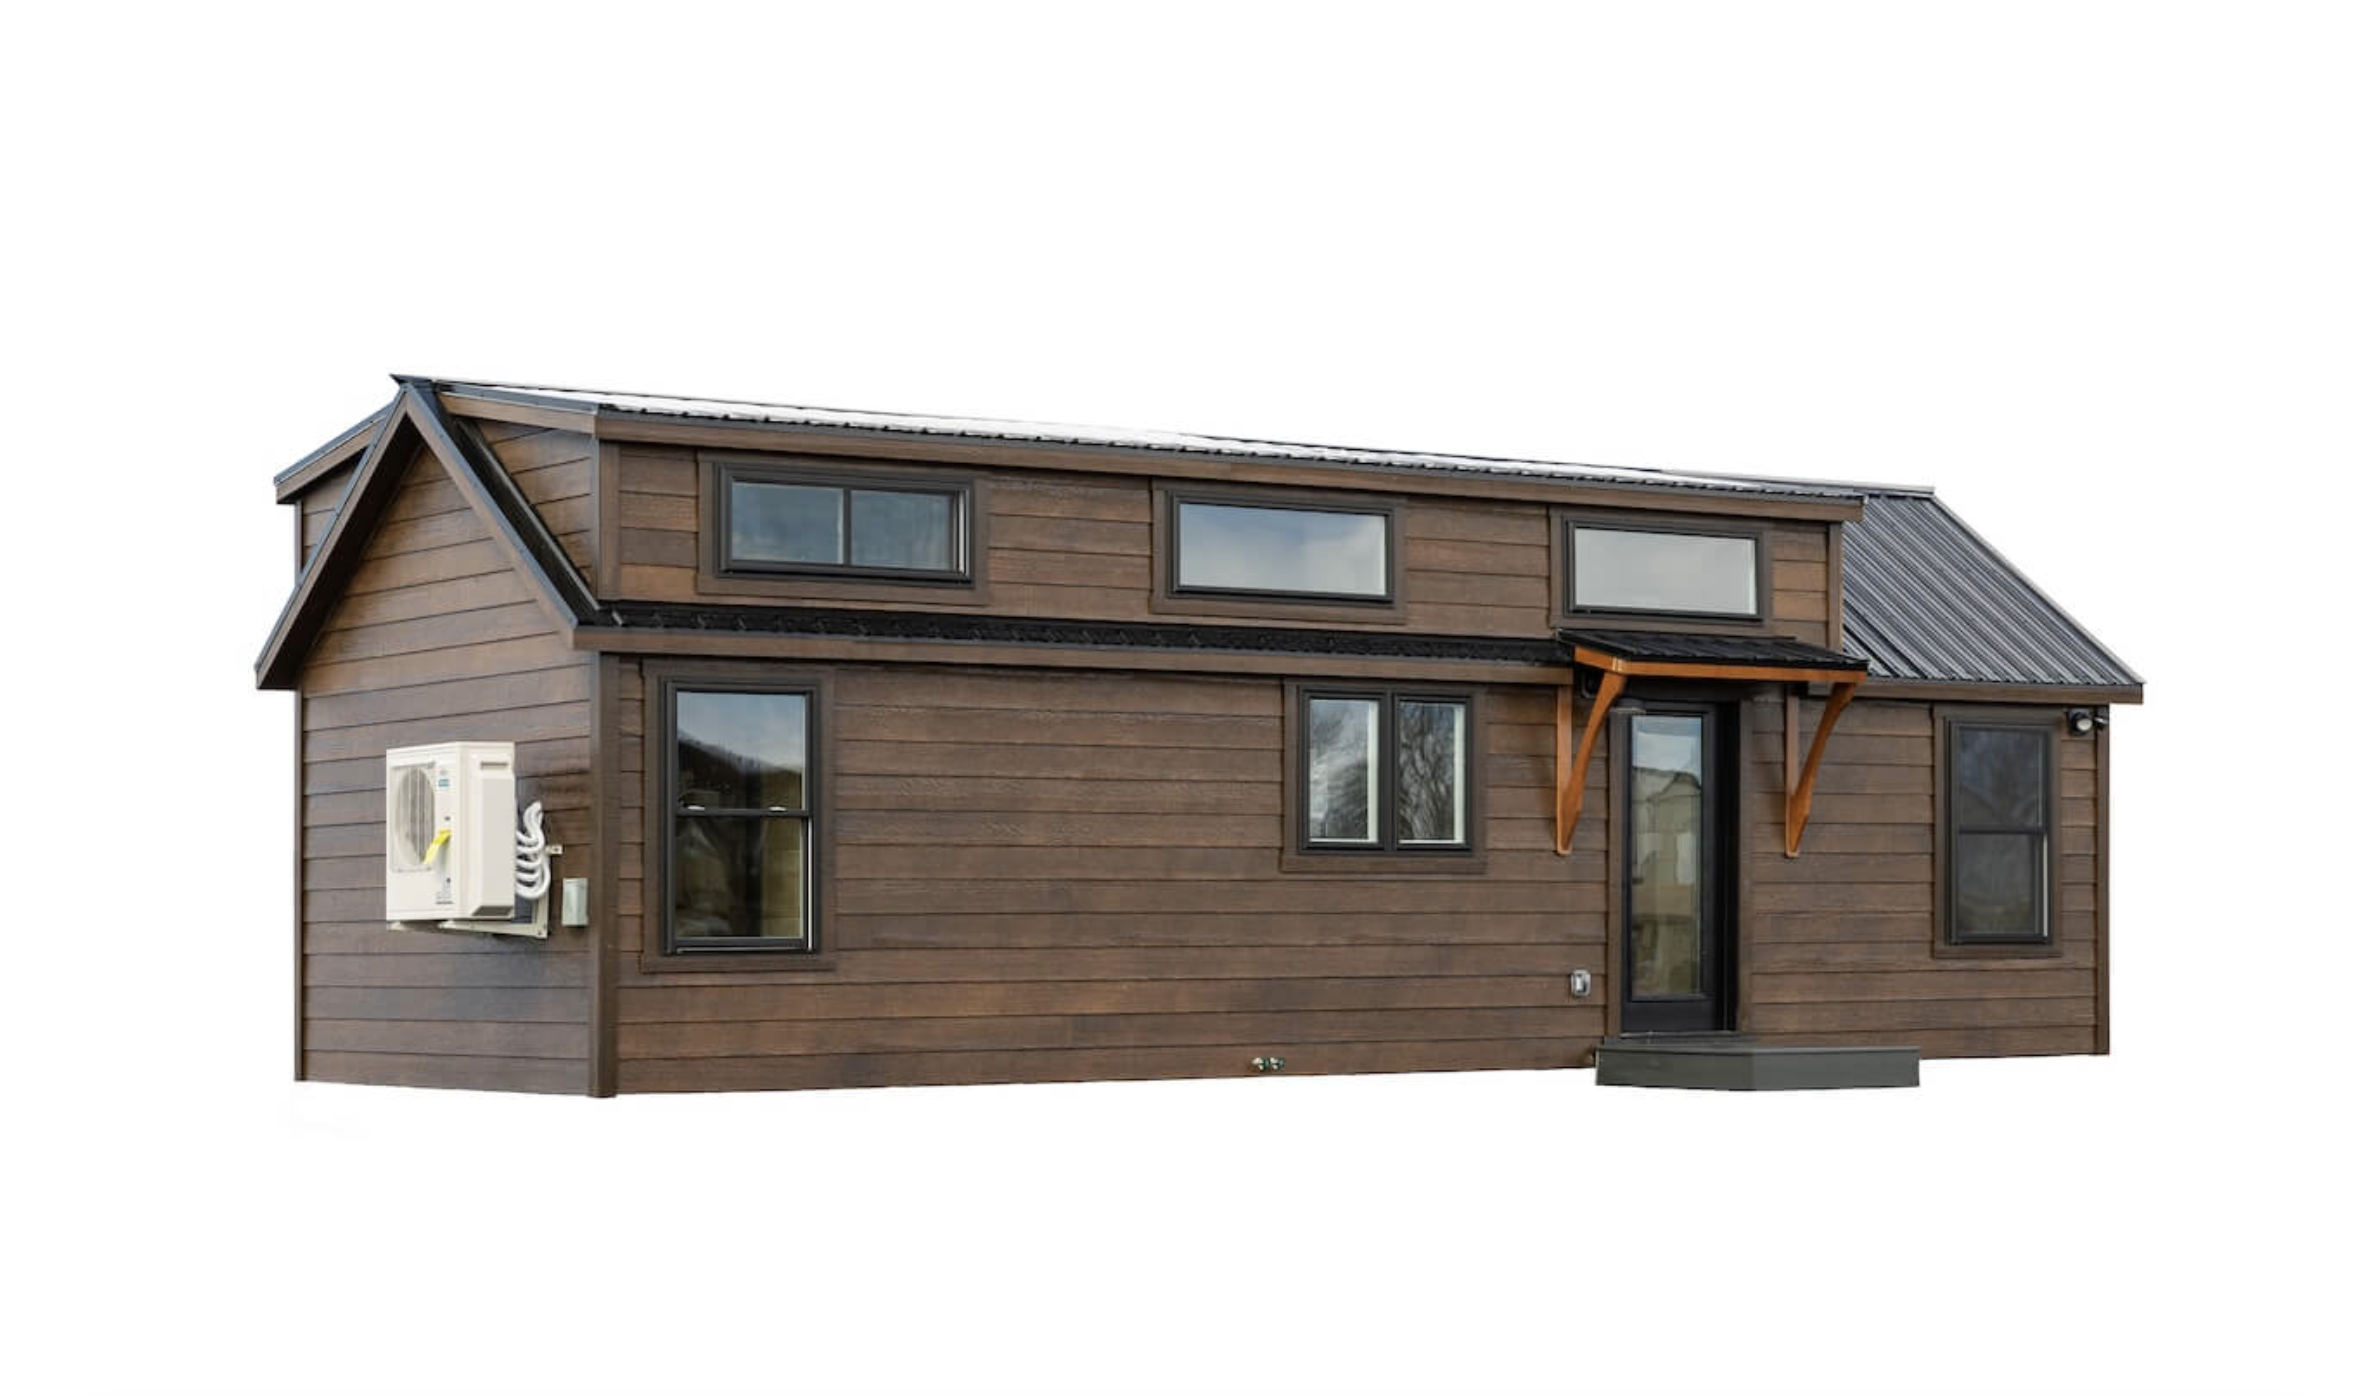
What stands out is the straightforward, lasting character of the exterior. There is no attempt to overcomplicate the design. The siding and framing create a tidy wooden cabin look that ages with dignity rather than fighting the elements. This simplicity makes the Beaverdam easy to site in different locations, from wooded lots to open rural ground or quieter recreational areas. Custom exterior options are available, and anyone interested in specific finishes or modifications should contact the builder directly.
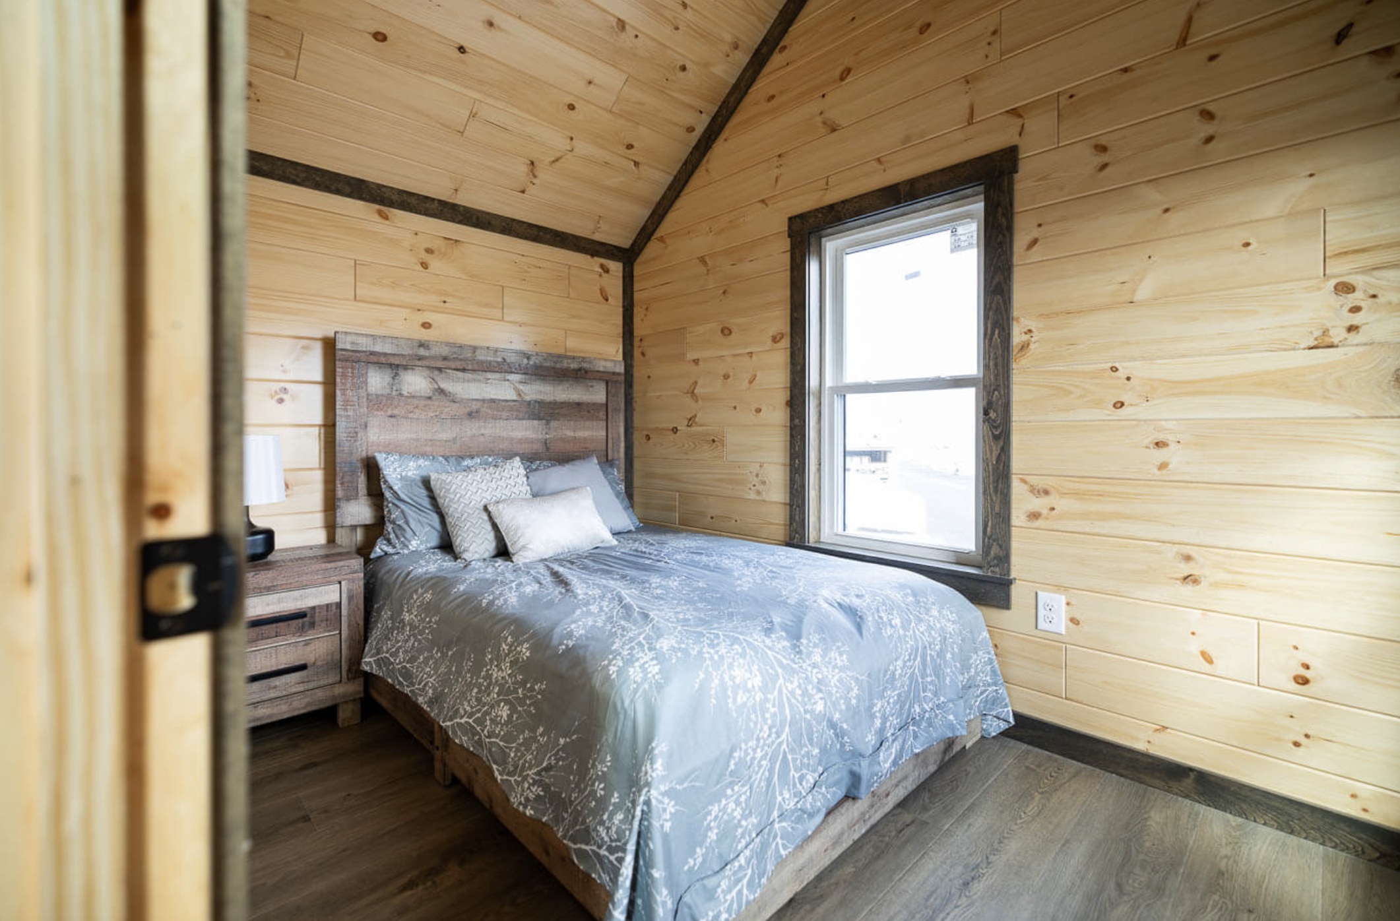
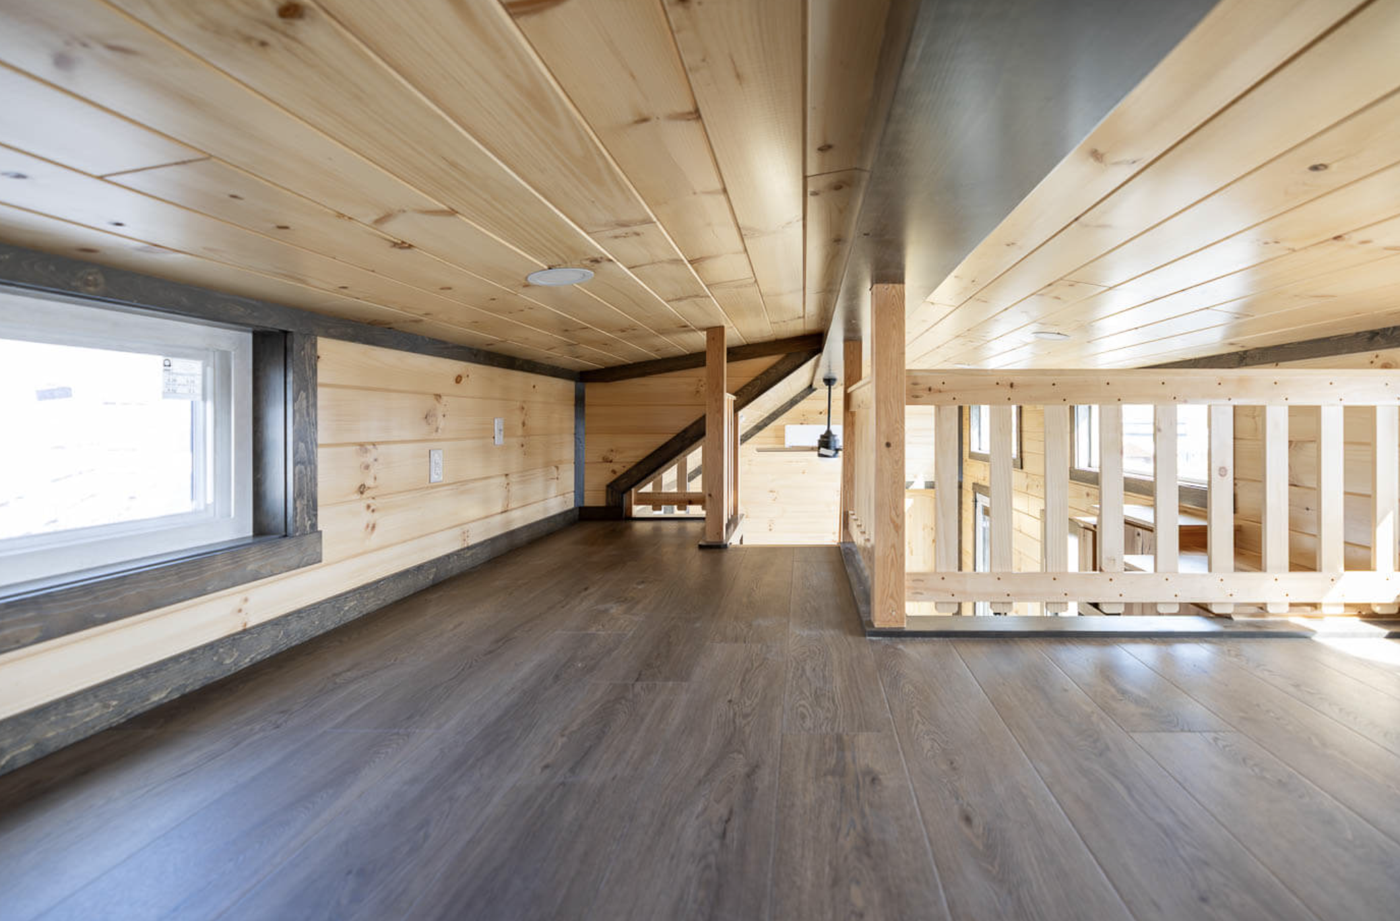
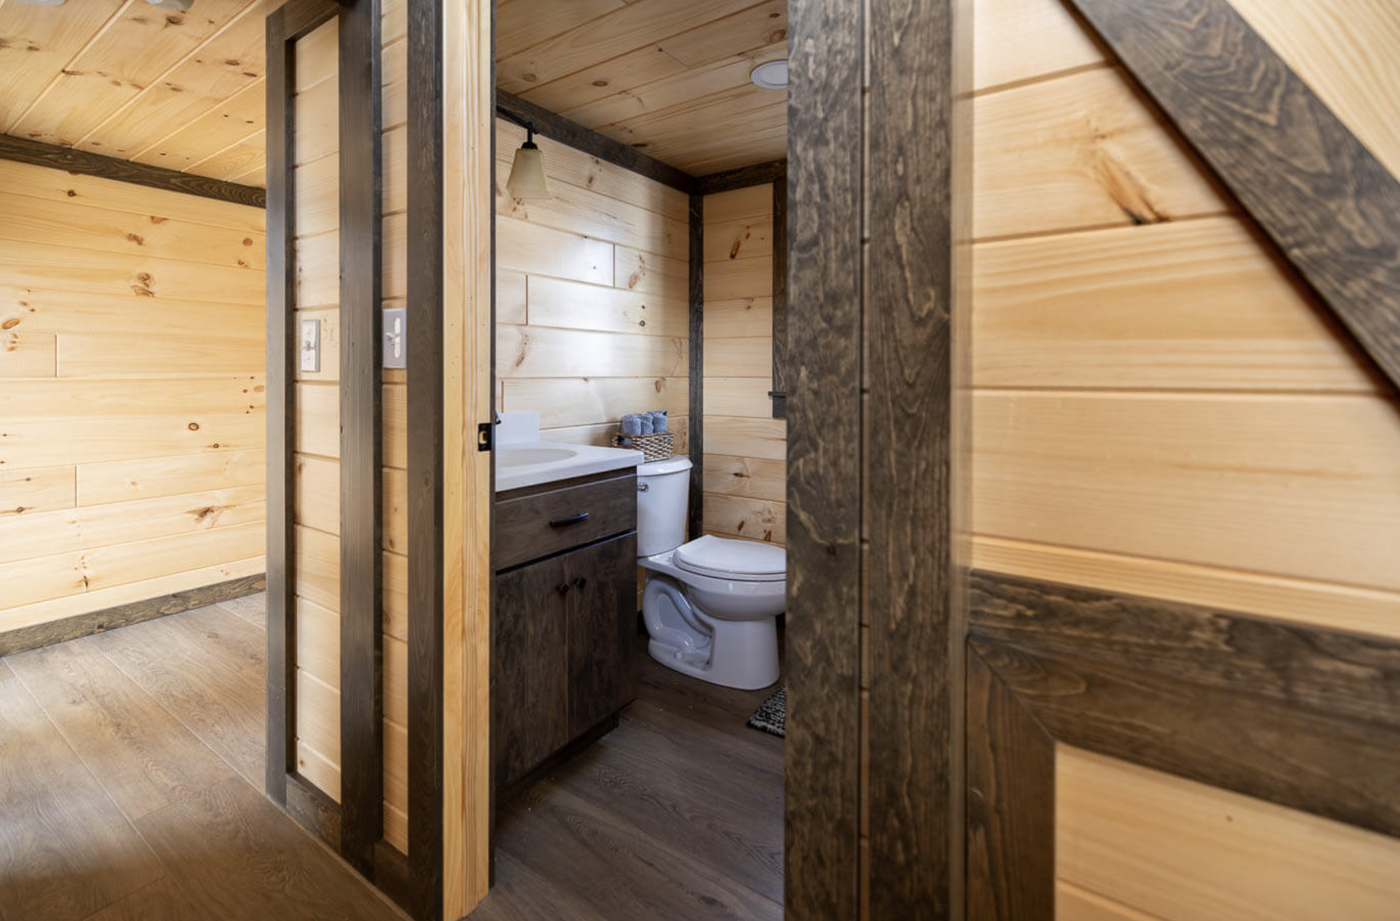
Inside, the 389 square feet are arranged for comfort and efficiency. Two bedrooms provide private sleeping space, while the main living area remains open and usable. Tongue-and-groove knotty pine covers the interior walls, bringing natural warmth and texture that defines the cabin atmosphere. Pine trim and moldings complete the wood detailing, and wood-look vinyl plank flooring offers a practical, durable surface that is easy to maintain. Maple or hickory cabinets give the kitchen a solid, finished appearance.
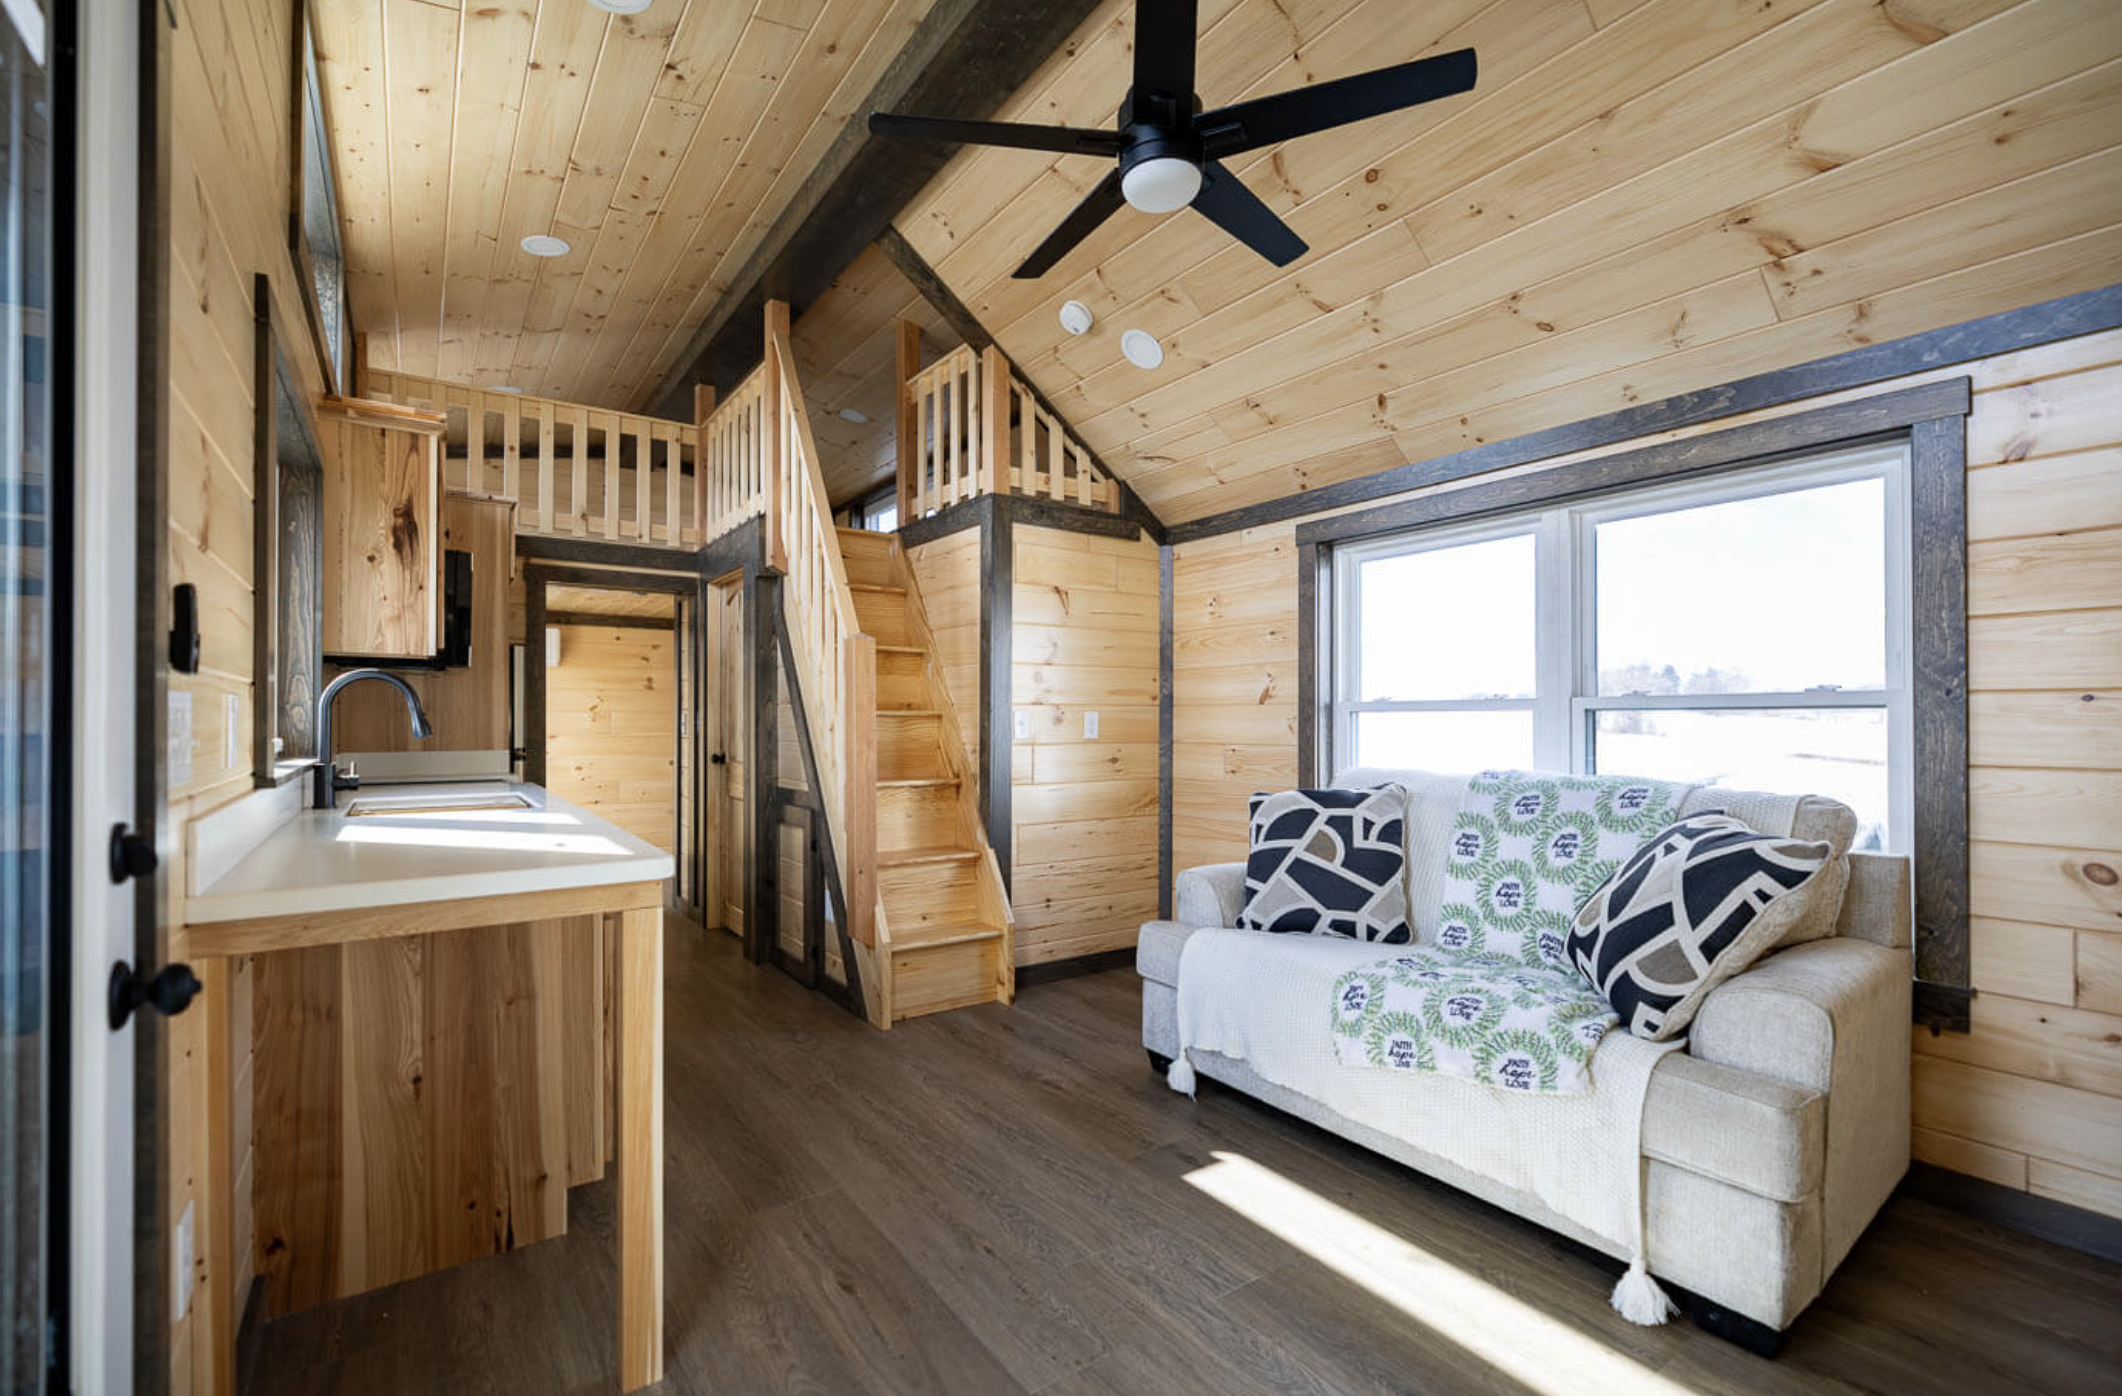
The interior materials work together to create a cohesive feel. The knotty pine surfaces catch light and give the small volume a sense of depth, while the vinyl plank flooring keeps daily cleaning simple. The 100-amp electrical package supports standard lighting, outlets, and appliances. Optional climate systems, including mini-splits, can be added for year-round comfort. Because two floor plan styles are available, buyers can choose the arrangement that best matches how they plan to use the space.
This park model cabin is well suited to several different lifestyles. For seasonal or vacation use it delivers a complete set of rooms in a manageable size that is easy to close up when not needed. Where local rules permit full-time occupancy, the two-bedroom layout and finished interior support everyday living without excess space to heat or maintain. As a rental investment the cabin’s compact footprint and durable finishes can appeal to guests looking for a simple, well-kept place to stay. The same structure can also serve as a private guest cabin on larger property.
The construction details support long-term performance. R-13 wall insulation, R-19 ceiling insulation, and R-14 floor insulation form a practical envelope for a park model of this size. The trailer chassis allows delivery across most of the continental United States, provided the site is prepared and meets local placement requirements. White windows and a half-lite pre-hung door are standard, keeping the openings consistent with the overall residential character.
What makes the Beaverdam especially appealing is the balance between simplicity and completeness. The exterior is clean and durable. The interior uses classic wood materials that feel appropriate in a cabin setting. Two bedrooms and a functional main living area give the 389 square feet real usefulness. The result is a park model cabin that feels intentional rather than sparse.
Customizations remain available for those who want to adjust finishes, appliances, or other details. Kitchen appliances such as a stove, microwave, and refrigerator can be included based on the buyer’s needs. Climate control options and exterior choices can be discussed when requesting a quote. This flexibility allows the same core design to fit different climates, sites, and personal preferences while keeping the essential character of the Beaverdam intact.
The starting price of $78,870 covers the base configuration and varies with style, siding, roofing, interior finishes, appliances, and delivery. Final pricing is provided by quote. Material and workmanship warranties are offered, with specific terms depending on the options selected. Financing resources can also be discussed during the quote process.
Whether used as a vacation retreat, a seasonal cabin, a full-time small home where allowed, or a rental property, the Beaverdam demonstrates that a thoughtfully built park model cabin can deliver comfort and practicality within a focused footprint. The knotty pine interior, solid construction, and two-bedroom layout create a space that feels both timeless and ready for real use.
| Feature | Detail |
|---|---|
| Living Space | 389 sq ft |
| Bedrooms | 2 |
| Type | Wooden park model cabin |
| Chassis | Trailer (RV / park model standards) |
| Exterior | LP lap siding, 2×4 walls, 2×6 floor joists |
| Interior | T&G knotty pine, pine trim, vinyl plank |
| Cabinets | Maple or hickory |
| Electrical | 100-amp package |
| Insulation | R-13 walls, R-19 ceiling, R-14 floor |
| Starting Price | $78,870 |
| Floor Plans | Two styles available |
This cabin is listed on Pinecraft. For more details, visit Pinecraft- Dwellity Cabins.
Source: Pinecraft- Dwellity Cabins