
A well-made tiny house can feel more complete than many larger homes simply because every inch has been considered. The Refuge is a custom-built cabin that measures 32 feet long by 12 feet wide and offers 384 square feet of living space. It contains one bedroom, one bathroom, and an open living area that includes the kitchen. The price is $75,000. What sets this tiny house apart is the sense that it was built with care rather than assembled from a standard plan.
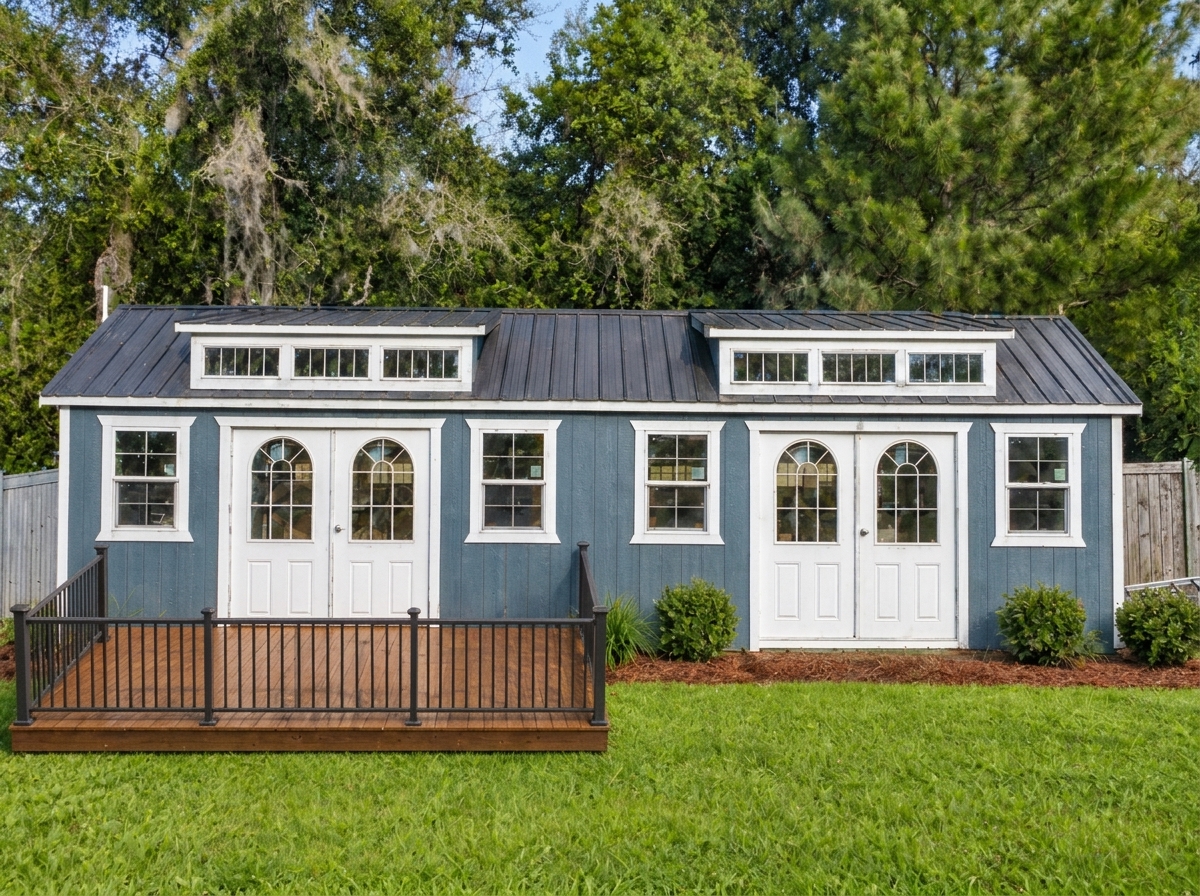
The exterior presents a clean and purposeful form. At 12 feet wide the structure remains easy to move and site, while the 32-foot length gives enough room for a clear interior sequence. The overall silhouette is simple and balanced, with proportions that feel intentional instead of stretched or compressed. Custom details in the exterior finishes and openings give the tiny house a distinct character that separates it from mass-produced models. It looks like a small cabin that happens to be portable, not a trailer trying to look like a house.
Because it is uniquely crafted, the exterior carries the marks of individual decision-making. Window placement, trim, and surface treatments appear chosen for this specific build rather than repeated from a catalog. The result is a tiny house that sits comfortably in wooded settings, open rural land, or quieter residential lots. The modest scale keeps it from dominating its surroundings while still presenting a finished and permanent appearance.
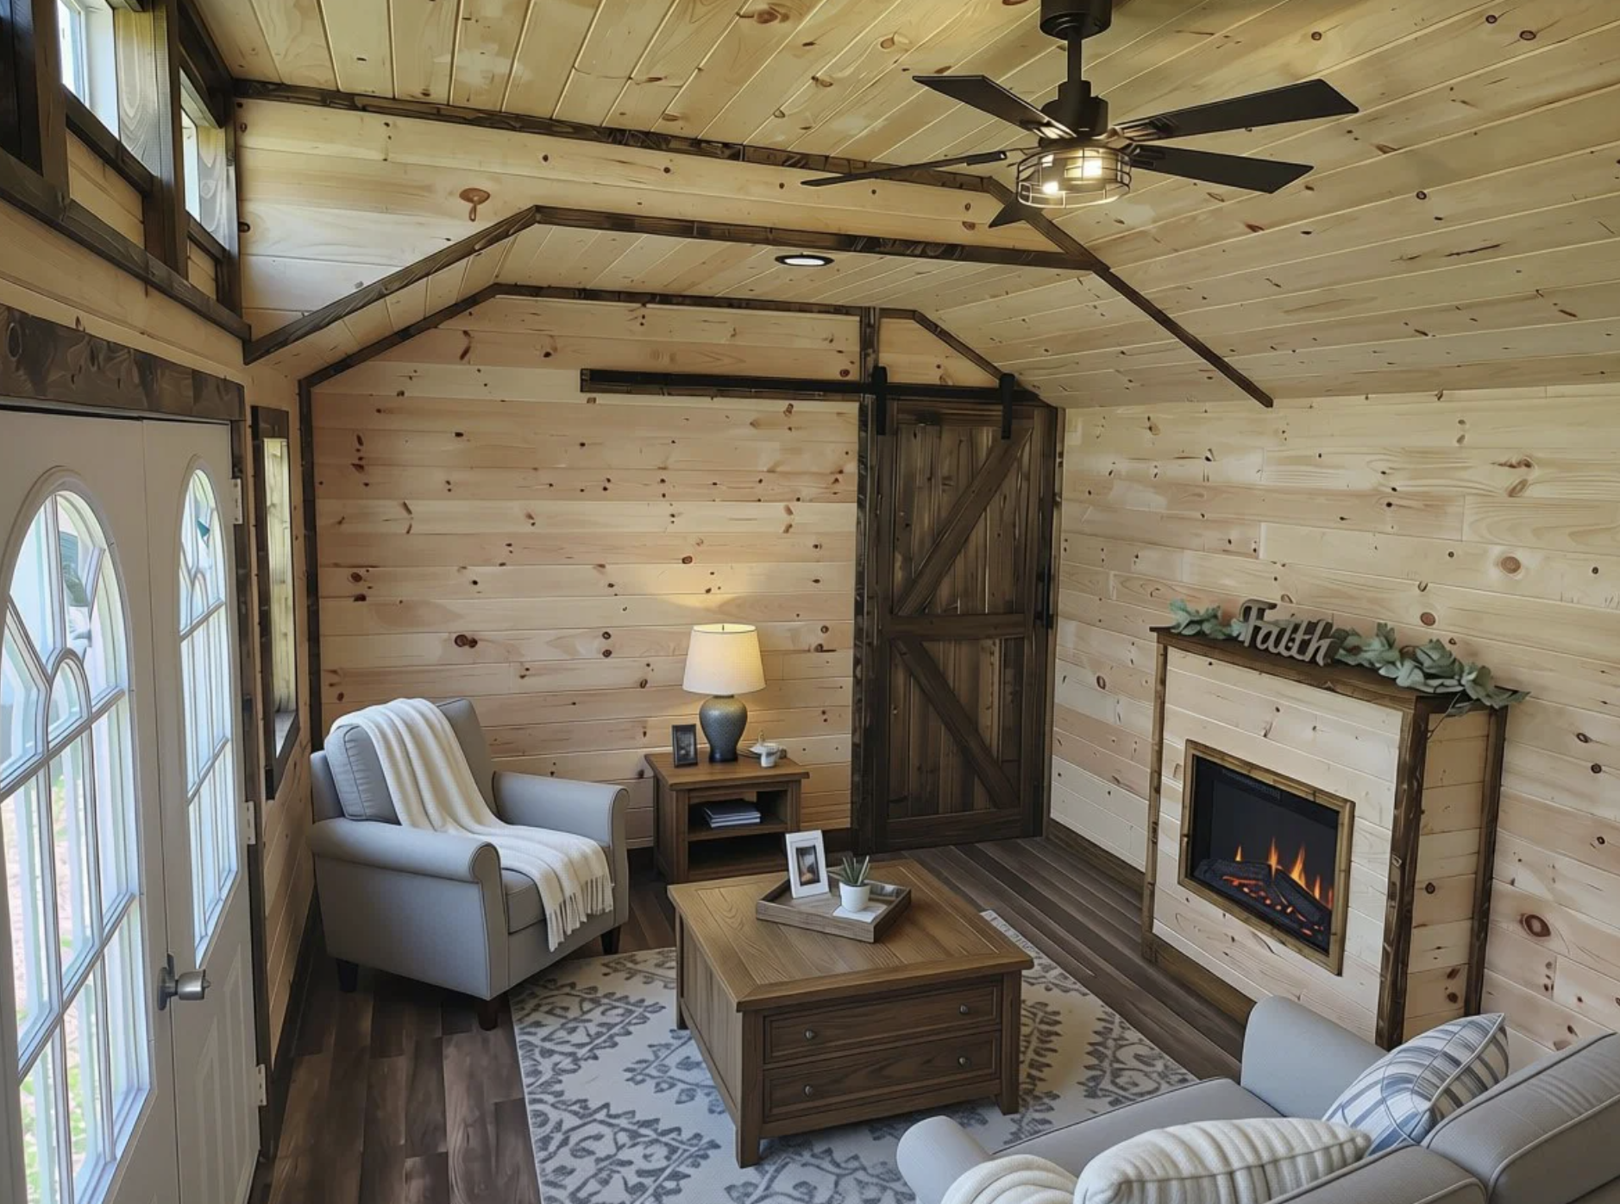
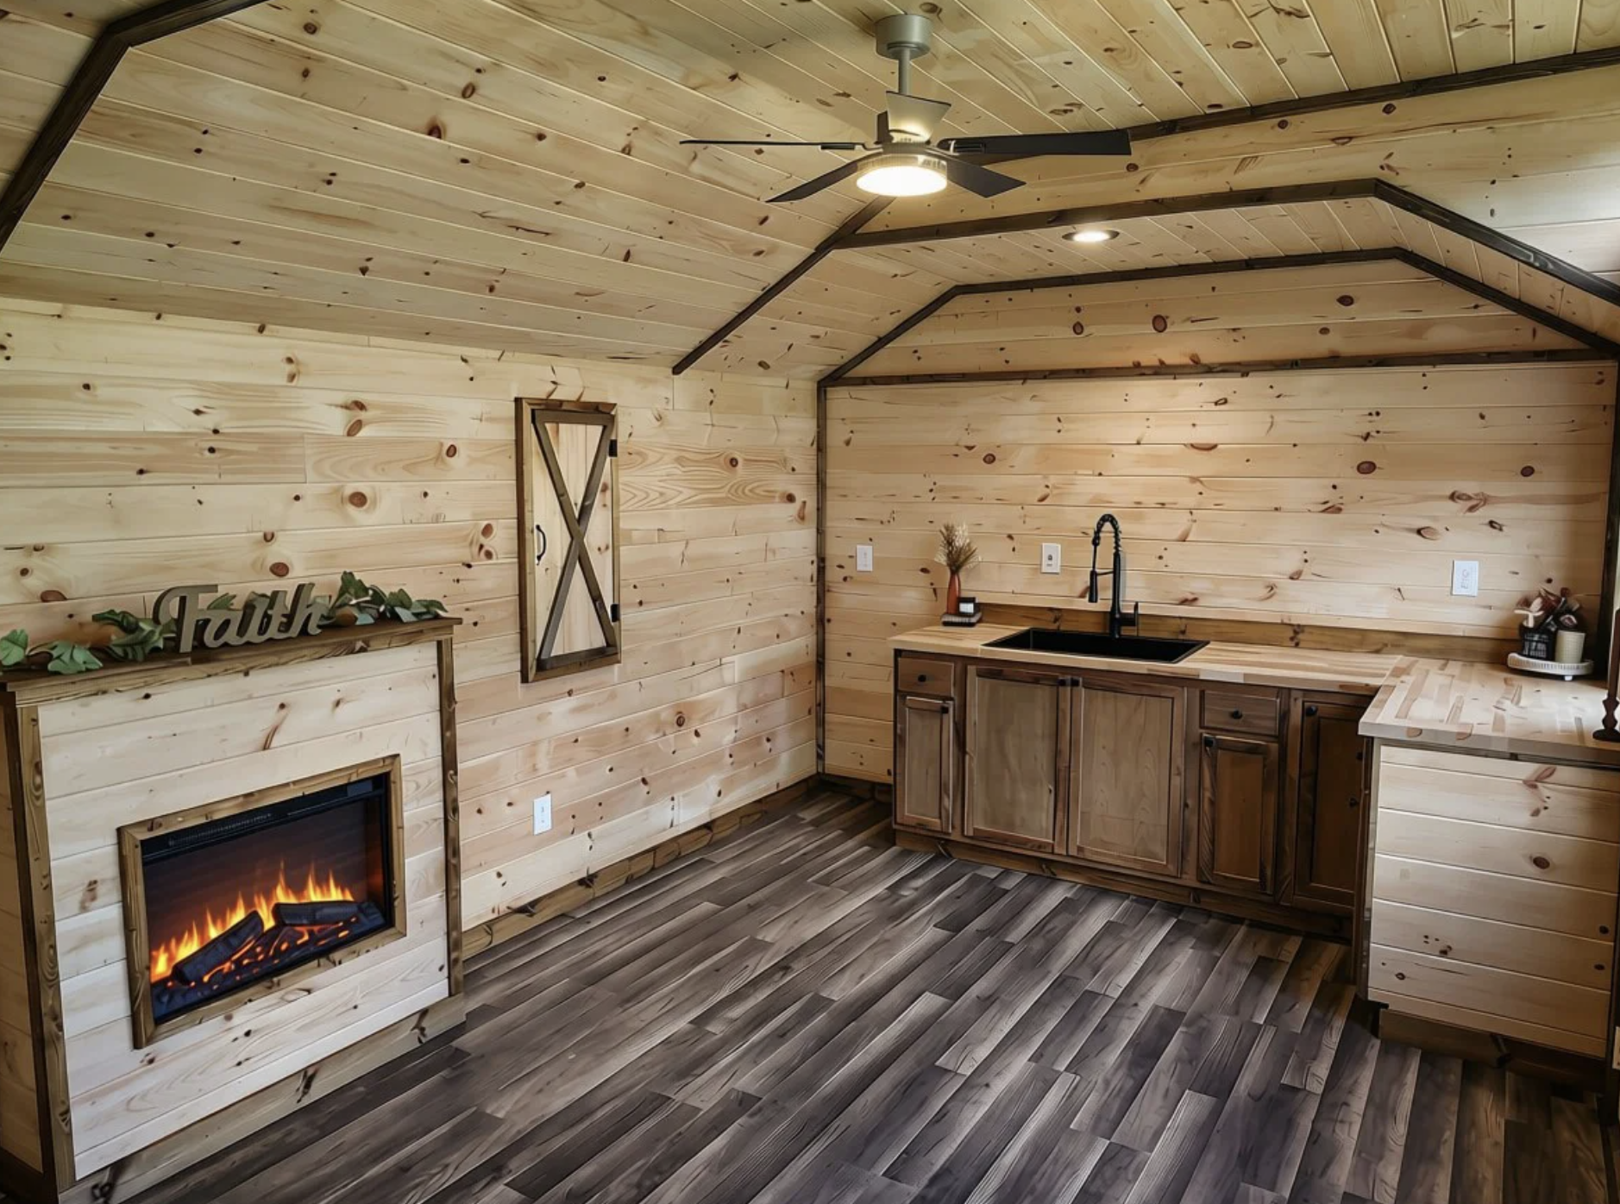
Inside, the 384 square feet are arranged with clarity. The living area and kitchen share the same open volume, which immediately makes the space feel larger than the exterior measurements suggest. Light moves freely through the main room, and the absence of unnecessary walls keeps circulation simple. The kitchen is integrated rather than tucked into a separate alcove, so cooking remains part of the daily life of the tiny house instead of an isolated task.
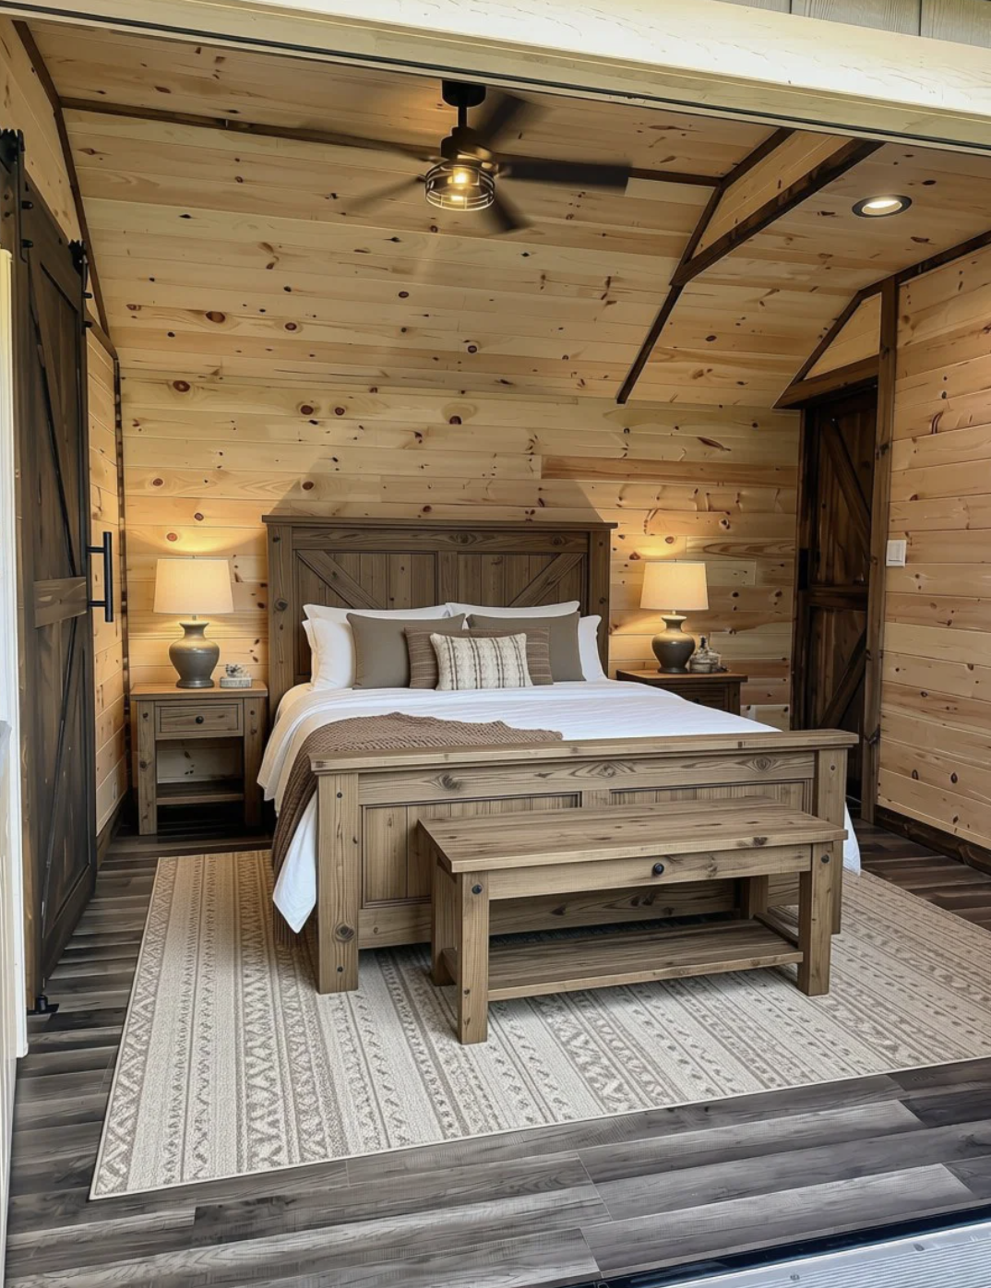
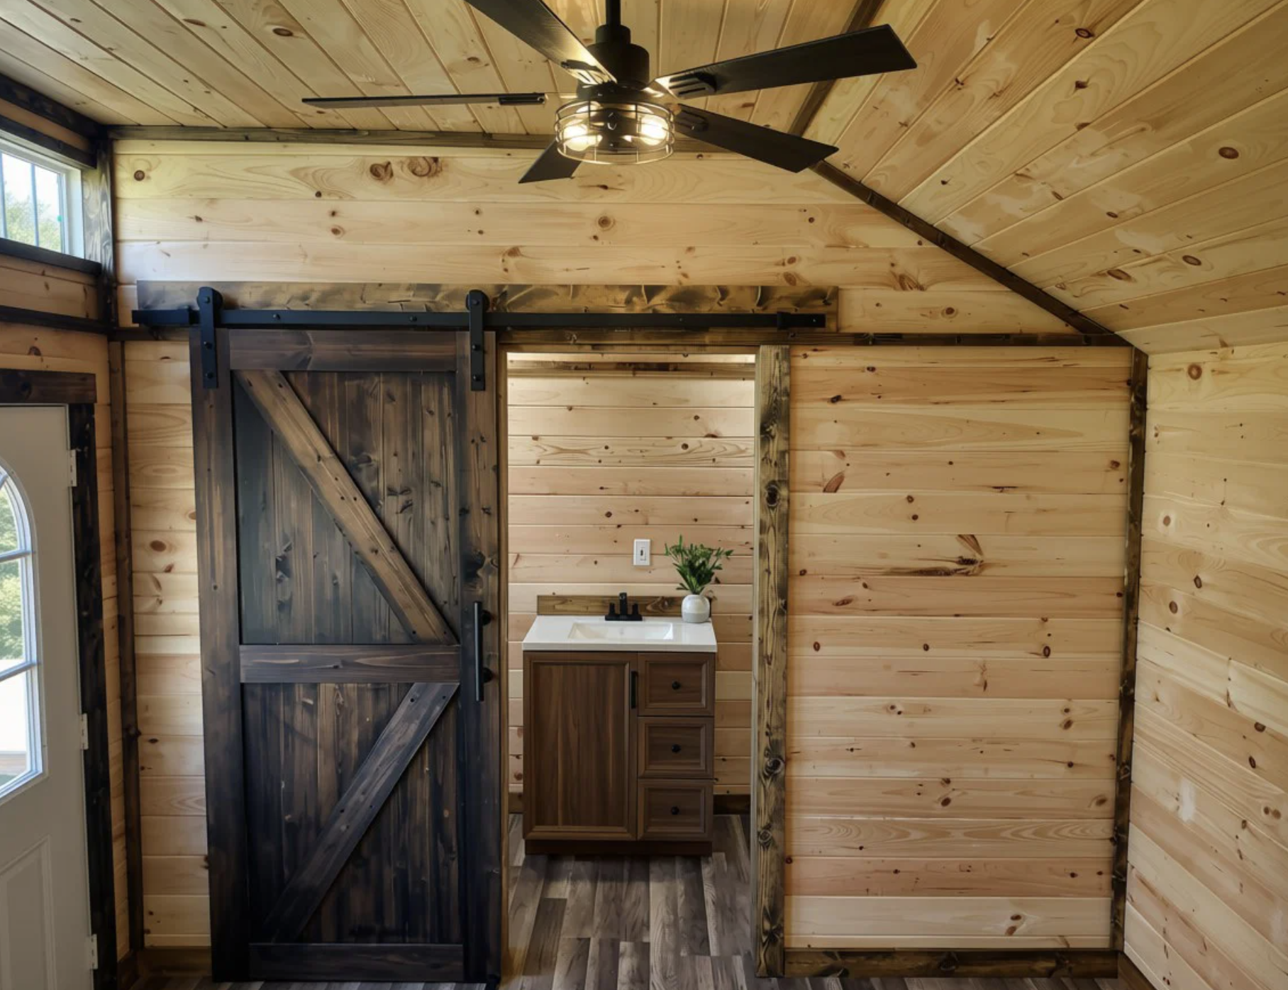
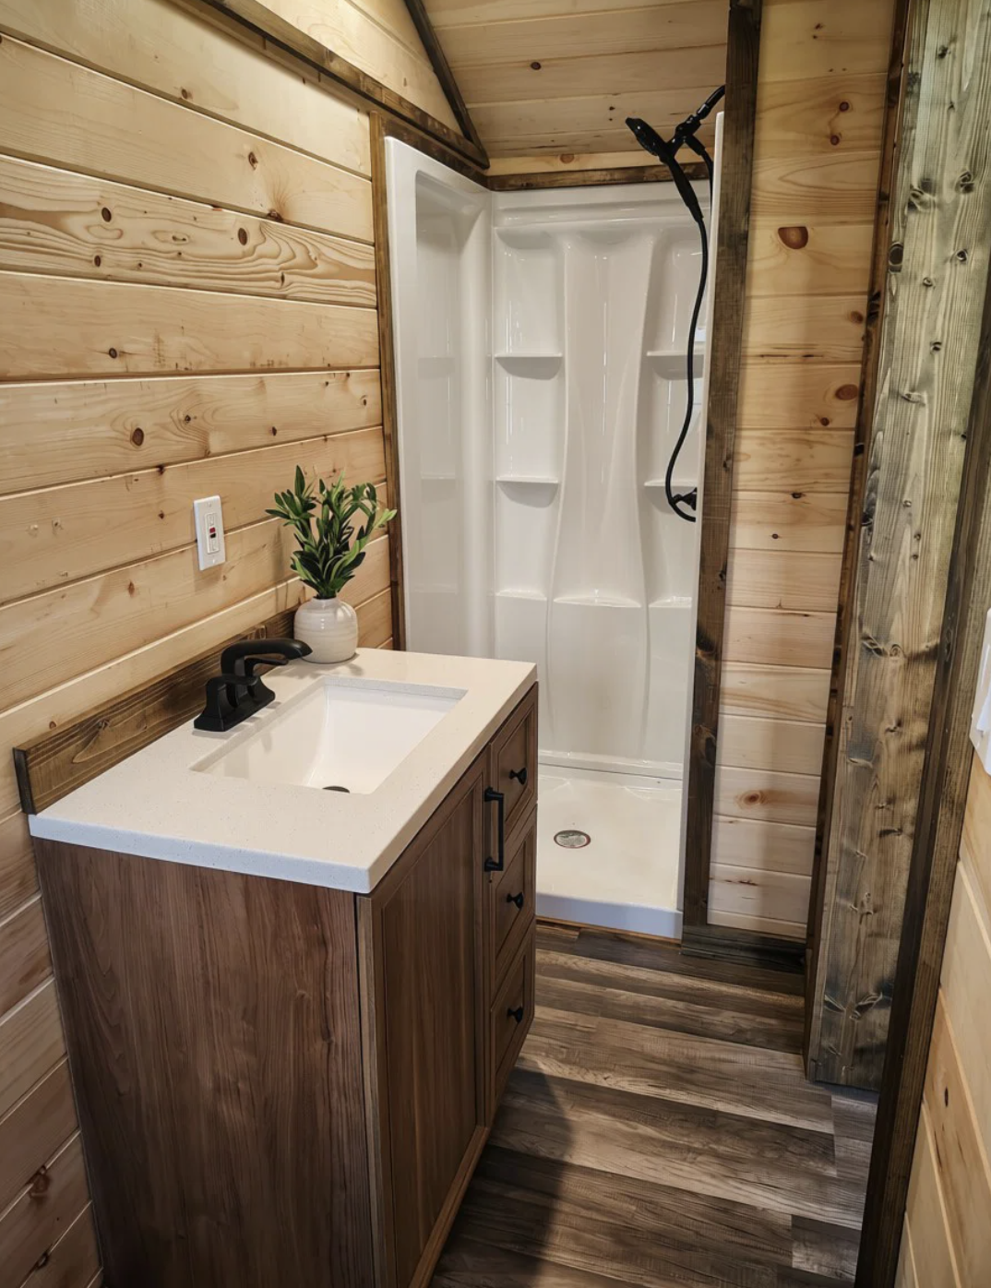
The single bedroom provides a private place to rest without removing too much volume from the main living space. A full bathroom completes the essential functions. The overall layout follows a logical order that supports everyday routines: living and cooking in the open core, sleeping in a dedicated room, and bathing in a properly finished bathroom. Nothing feels leftover or awkward.
What makes this tiny house especially appealing is the quality of the custom work. Surfaces, joins, and proportions show attention that goes beyond basic utility. The interior does not rely on clever storage tricks or temporary solutions. It simply presents a coherent small home in which the materials and the layout work together. The result is a space that feels calm and settled rather than experimental.
The open living-kitchen arrangement is particularly successful. It allows the main room to serve multiple purposes without constant rearrangement. Seating, dining, and food preparation share the same volume, which encourages a more relaxed and connected way of living. Natural light and the continuous floor plane help the 384 square feet feel generous. The bedroom remains a quiet retreat, and the bathroom is practical without consuming excessive space.
This tiny house works for several different lifestyles. It can serve as a full-time small home for someone who values simplicity and quality over size. It can function as a private guest cabin or a short-term rental where the custom character becomes part of the appeal. It can also act as a quiet studio or writing retreat on larger property. The 32-by-12 footprint keeps placement flexible, while the finished interior means the structure is ready for use once it is sited and connected.
Custom construction brings both advantages and responsibilities. The design is specific rather than generic, which is why the tiny house feels unique. At the same time, buyers should confirm systems, insulation, and local requirements for placement. The 384-square-foot size keeps energy use and maintenance modest, which supports long-term practicality.
The timeless quality of the Refuge comes from restraint. There is no attempt to pack every possible feature into the floor plan. Instead the focus stays on good proportions, solid materials, and a clear sequence of rooms. The living area with its integrated kitchen forms the heart of the tiny house. The bedroom and bathroom provide the necessary private functions. Together they create a complete and coherent place to live.
At $75,000 the tiny house offers a clear combination of custom character and usable space. The 32-foot length and 12-foot width produce a practical footprint. The open living-kitchen core, single bedroom, and full bathroom deliver the essentials without waste. The custom craftsmanship gives the structure a distinct identity that standard models rarely achieve.
Whether placed as a primary residence, a private retreat, or a thoughtfully designed guest cabin, the Refuge demonstrates that a small home can feel both beautiful and complete. The careful exterior proportions and the well-ordered interior make it a strong example of what a uniquely crafted tiny house can be.
| Feature | Detail |
|---|---|
| Square Footage | 384 sq ft |
| Dimensions | 32′ long × 12′ wide |
| Bedrooms | 1 |
| Bathrooms | 1 |
| Living Area | Open with kitchen |
| Type | Custom-built cabin / tiny house |
| Price | $75,000 |
This tiny house is listed on Tiny House Listings. For more details, visit Tiny House Listings- The Refuge Air B n B Cabin.
Source: Tiny House Listings- The Refuge Air B n B Cabin