
Compact cabins succeed when every element earns its place. The Yosemite Cabin Kit from Meadowlark Log Homes starts at 320 square feet in its smallest footprint and scales through three sizes—14×18, 18×24, and 20×30. A loft, vaulted ceilings, and a front porch give the design usable volume and classic cabin character without unnecessary complexity. The Base Log Package begins at $33,223 and includes the core log walls, beams, and structural components needed to raise the shell.
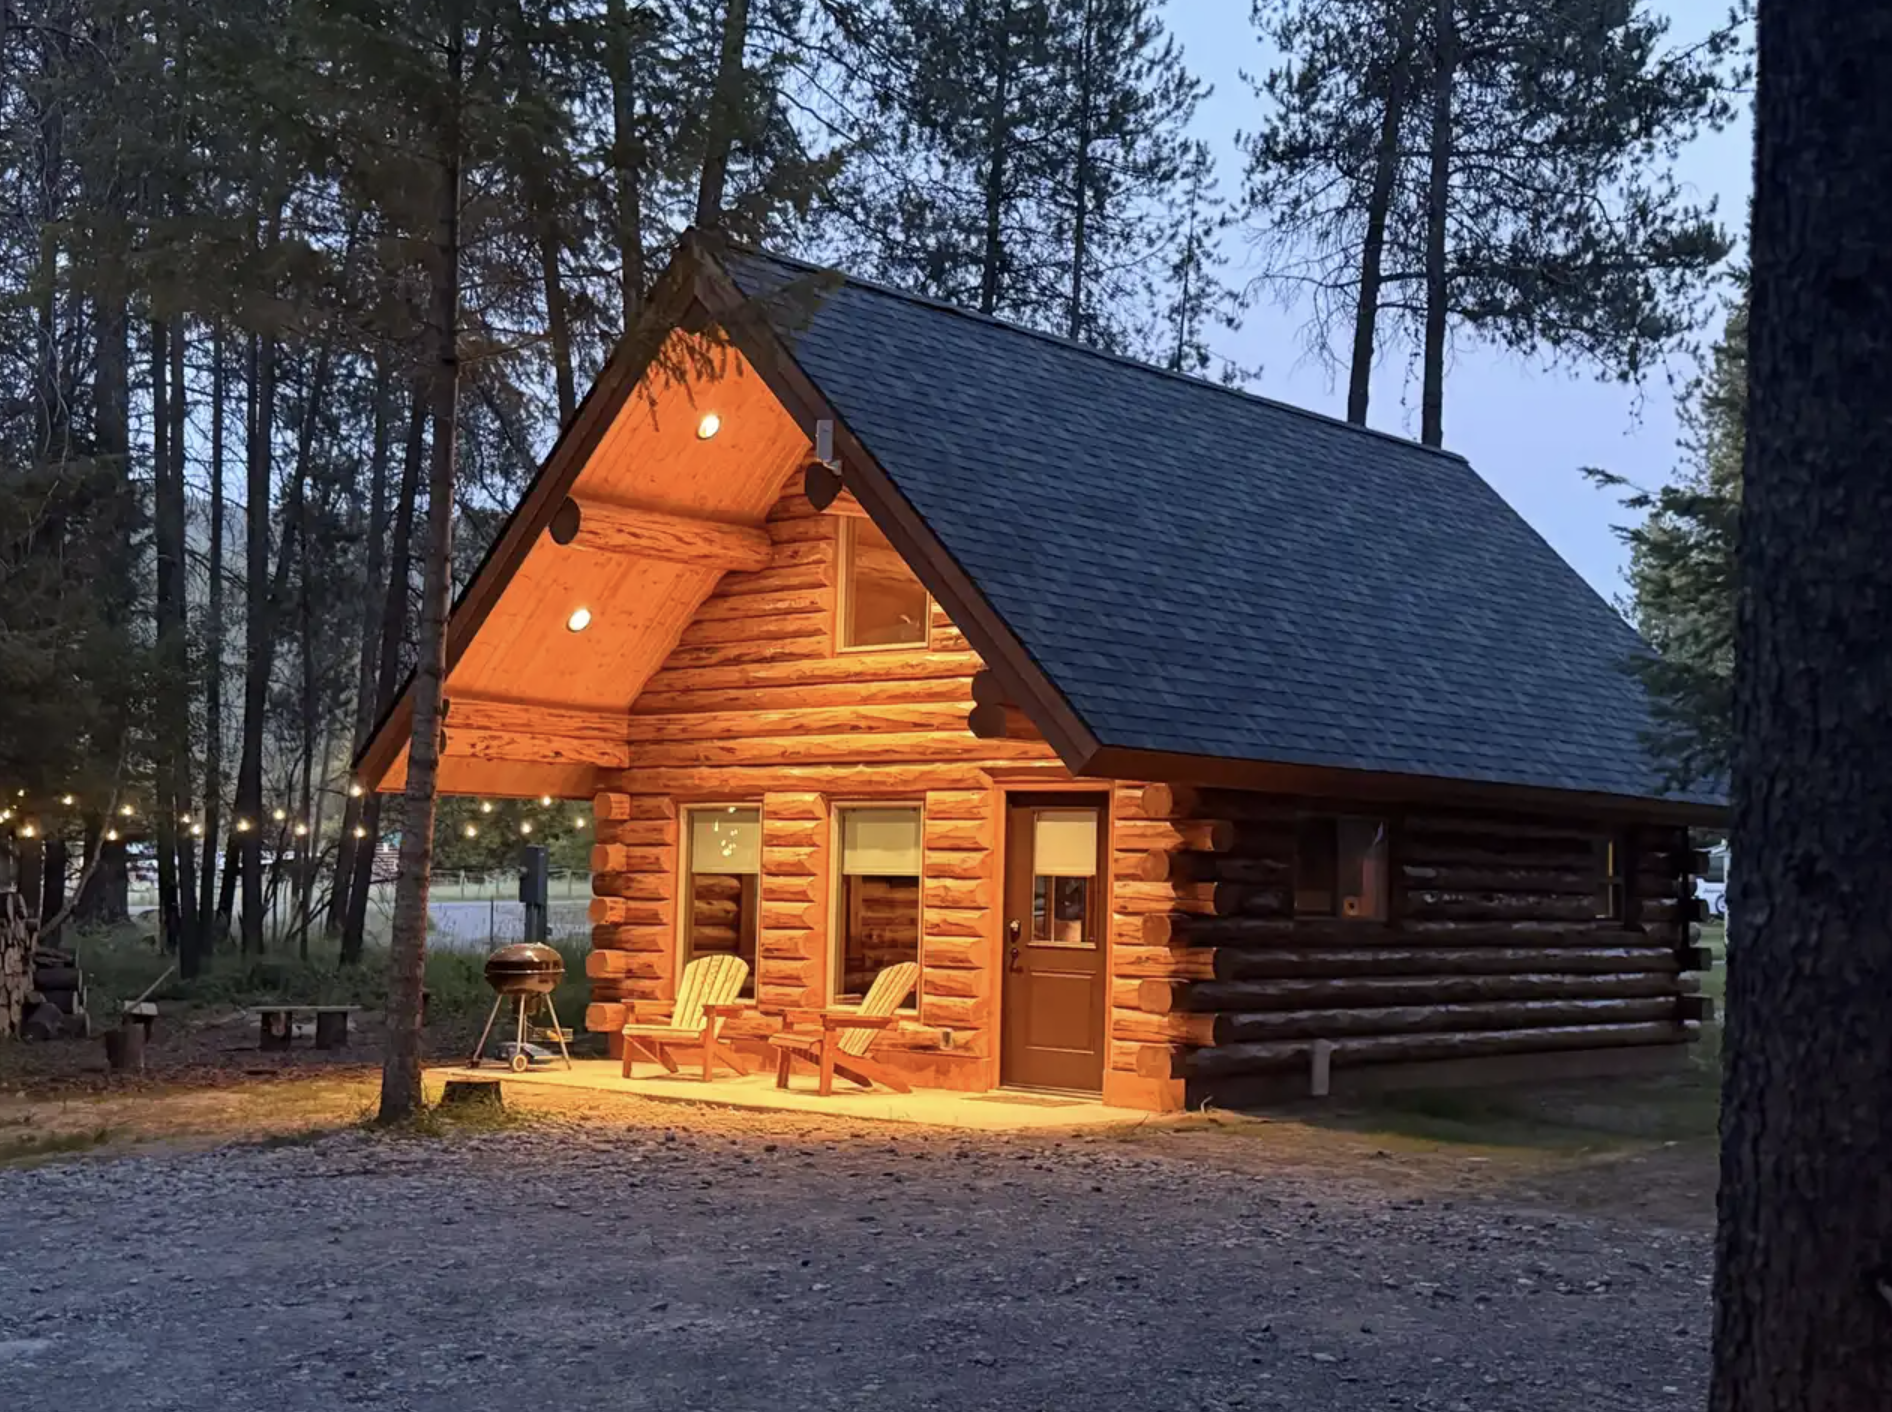
The exterior is simple and honest. Log walls form a continuous surface that weathers with time rather than fighting it. The front porch creates a covered transition between the outdoors and the interior, adding both function and visual weight. Because the cabin is offered in three footprints, the same design language can fit a tight guest-cabin site or a larger recreational lot. The proportions stay balanced across the size range, so even the smallest version feels intentional rather than cramped.
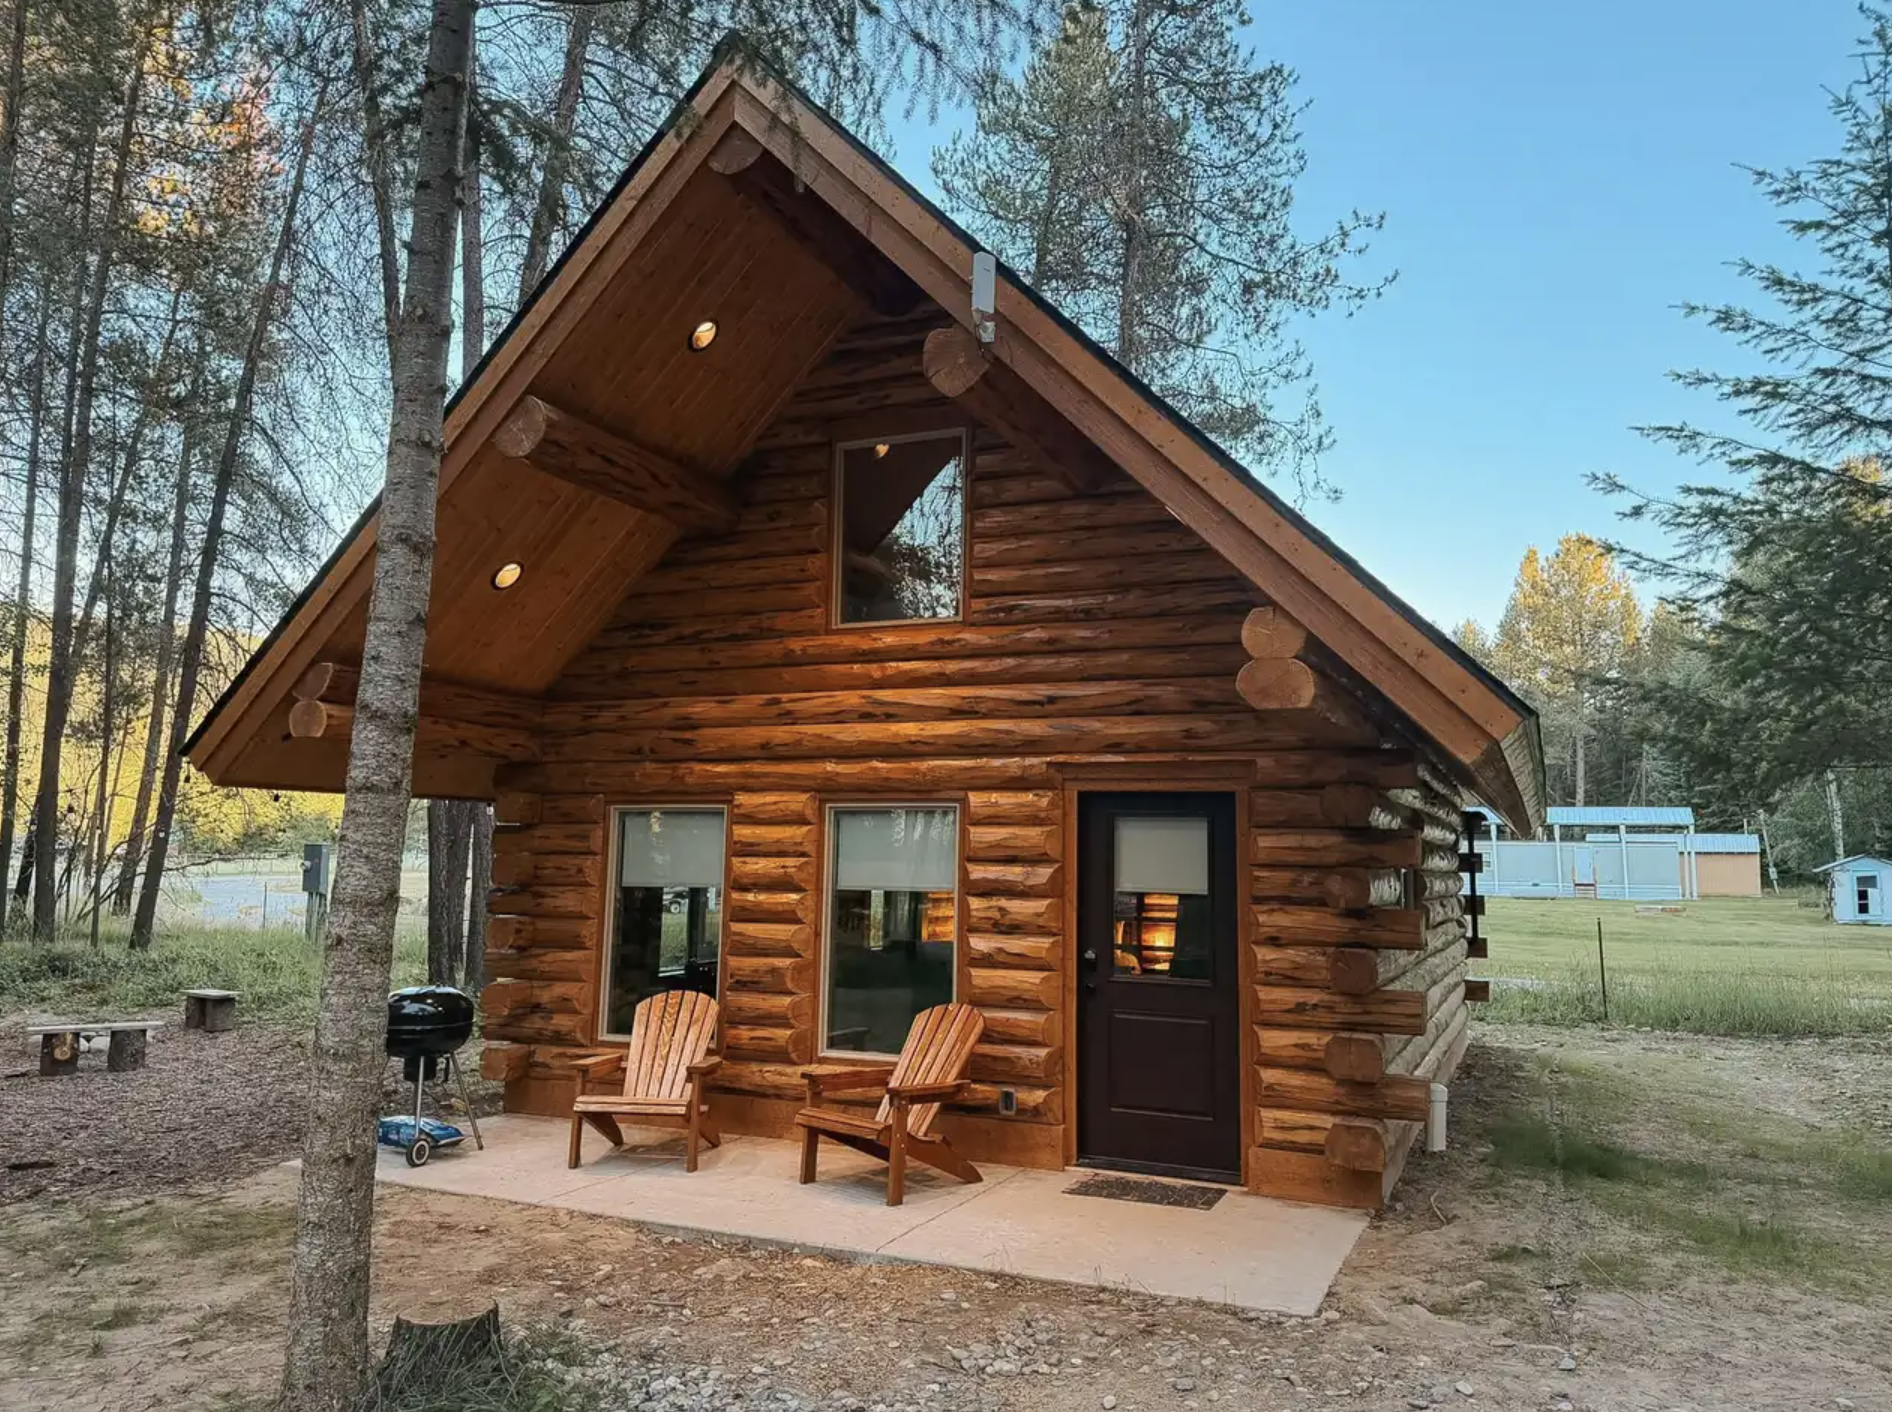
DIY-friendly assembly is part of the appeal. The log package arrives with the primary structural pieces prepared, allowing capable builders or experienced owner-builders to raise the shell without a full custom design process. Additional packages for roofing, railings, and other components can be added as needed. This modular approach keeps the project manageable while still delivering the material character of a true log cabin.
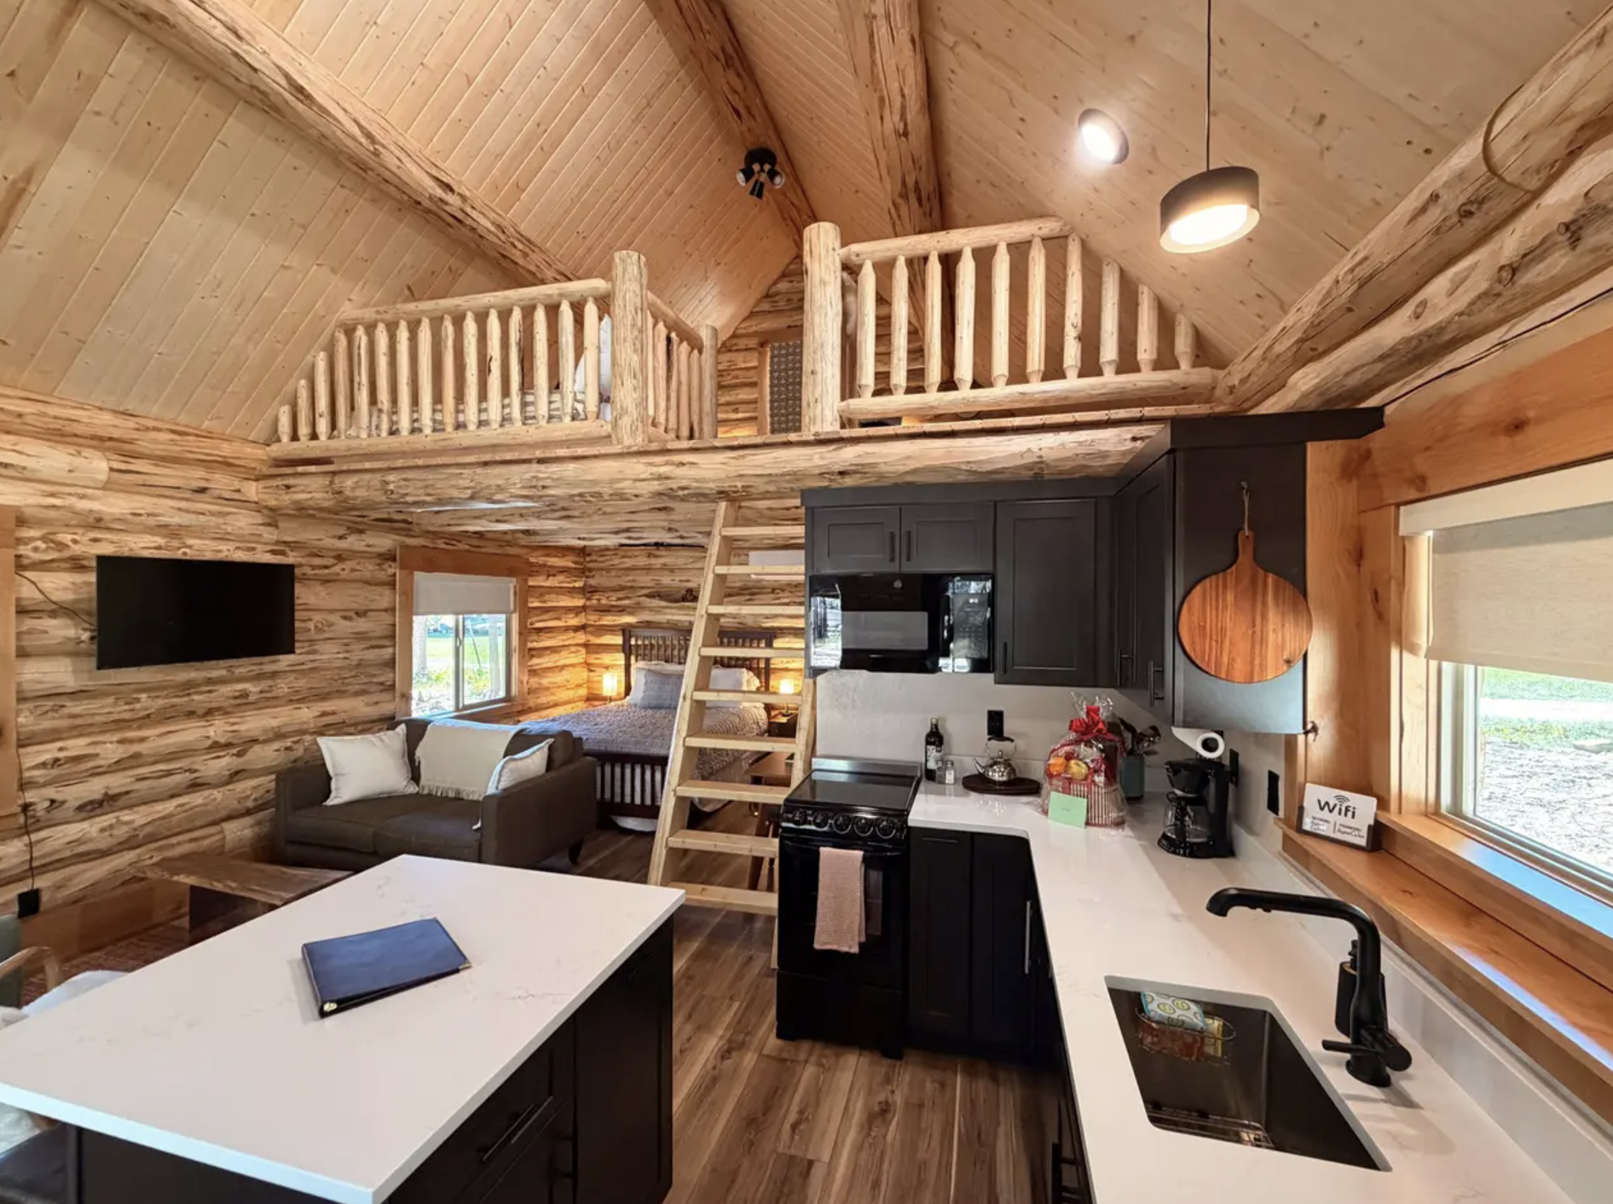
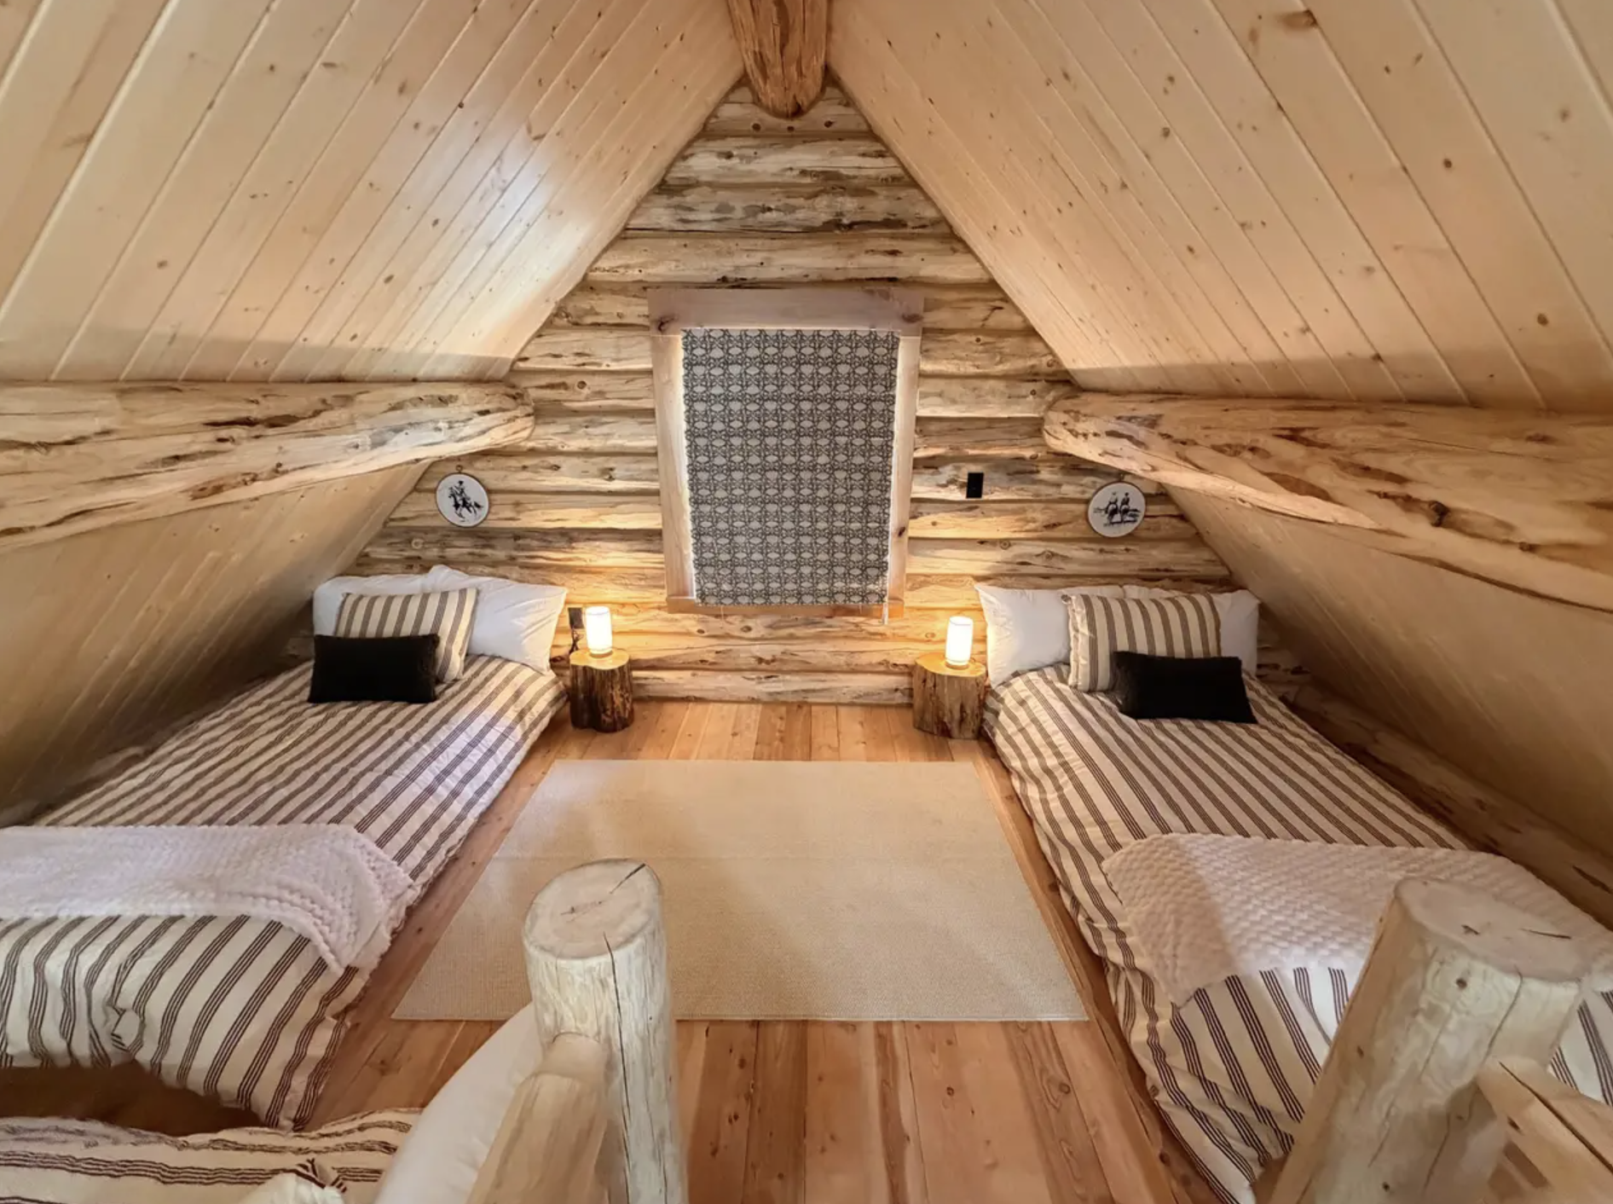
Inside, the vaulted ceilings and loft do the important work of expanding the sense of space. The main floor holds the primary living area and the single bedroom and bath. The loft above adds sleeping or storage capacity without enlarging the footprint. Vaulted ceilings keep the volume open and light, preventing the compact plan from feeling closed in. The result is a cabin that uses its square footage efficiently while still offering the vertical drama people associate with log construction.
The single-bedroom layout suits several clear uses. As a small full-time home it provides the essentials in a focused package. As a guest cabin it offers privacy and comfort without competing with a main residence. As a recreational retreat it delivers a solid, weather-ready shell that can be finished to the level of use required. Because the interior is completed after the kit is assembled, owners decide how much insulation, electrical capacity, and finish quality the cabin ultimately receives.
Four-season performance depends on the finishing choices. The log walls and structural package form a durable envelope. Proper insulation, windows, and heating systems turn that envelope into a cabin that can be used year-round. Seasonal users can keep the finishing lighter. Those planning extended or full-time stays can invest more in the systems and interior details. The design itself does not lock either path.
The three available footprints give further flexibility. The 14×18 version at 320 square feet is the most compact option and the starting point for pricing. The 18×24 and 20×30 versions increase living area while keeping the same loft-and-porch concept. Buyers can match the size to the site, the intended use, and the budget without changing the fundamental character of the cabin.
What makes the Yosemite effective is its restraint. It does not attempt to pack every possible feature into a small shell. Instead it focuses on a clear main living volume, a functional loft, a proper porch, and solid log construction. That clarity makes the cabin easier to finish, easier to maintain, and more adaptable over time. Custom changes are available for those who need adjustments to the layout or exterior details; the builder should be contacted for specific modifications.
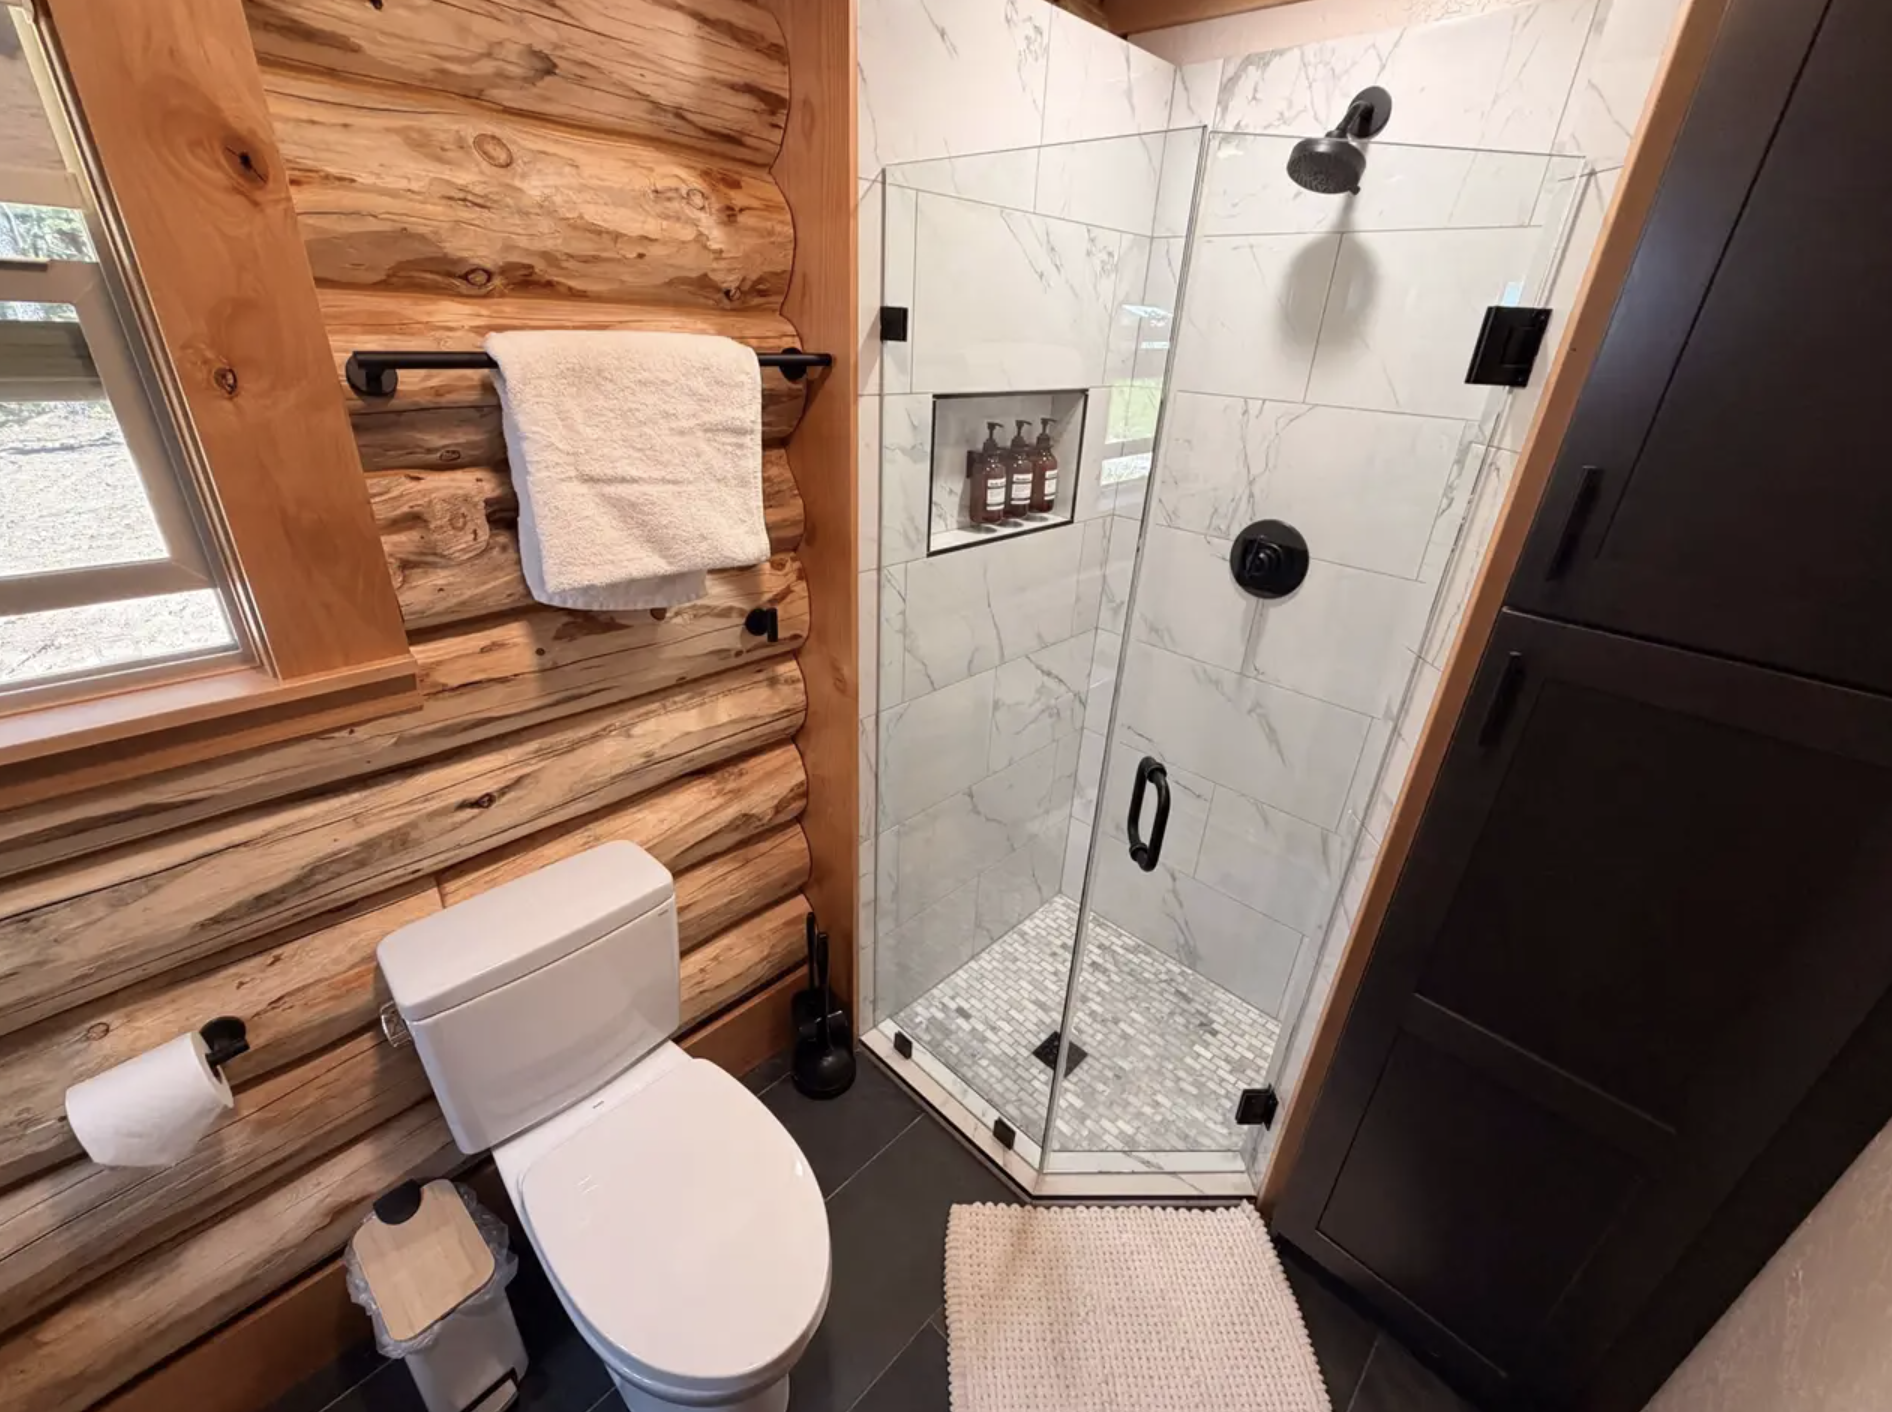
At a starting price of $33,223 for the Base Log Package, the Yosemite offers an accessible entry into log cabin construction. Roof and other packages are quoted separately. Final costs will depend on the chosen footprint, selected packages, site work, and interior finishing. The kit structure gives owners control over the pace and quality of the remaining work.
Whether placed as a quiet personal cabin, a guest space, or a recreational base, the Yosemite demonstrates that a well-proportioned small cabin can feel complete. The loft and vaulted ceilings prevent the interior from feeling limited. The front porch extends the usable area outdoors. The log construction supplies the lasting material character that defines this type of building. Across its three sizes, the design remains focused, practical, and true to the idea of a simple, well-built cabin.
| Feature | Detail |
|---|---|
| Starting Size | 320 sq ft (14×18) |
| Additional Footprints | 18×24 (480 sq ft), 20×30 (768 sq ft) |
| Bedrooms / Baths | 1 / 1 |
| Key Features | Loft, vaulted ceilings, front porch |
| Type | Log Kit (DIY-friendly) |
| Log Package Includes | Core log walls, beams, structural components |
| Starting Price | Base Log Package $33,223 |
| Customization | Available |
This cabin model is listed on Meadowlark Log Homes. For more details, visit Meadowlark Log Homes- Yosemite cabin kit.
Source: Meadowlark Log Homes- Yosemite cabin kit