
Some cabin designs feel cramped the moment you step inside. This one does not. The three-bedroom log home kit from L&H Customs measures 30 by 50 feet and is organized around a clear separation of living and private spaces. An open kitchen, dining, and living area occupies one side of the cabin, while three bedrooms and two bathrooms are grouped on the other. A full-width front porch stretches across the entire 50-foot face of the building. The starting price is $43,999.
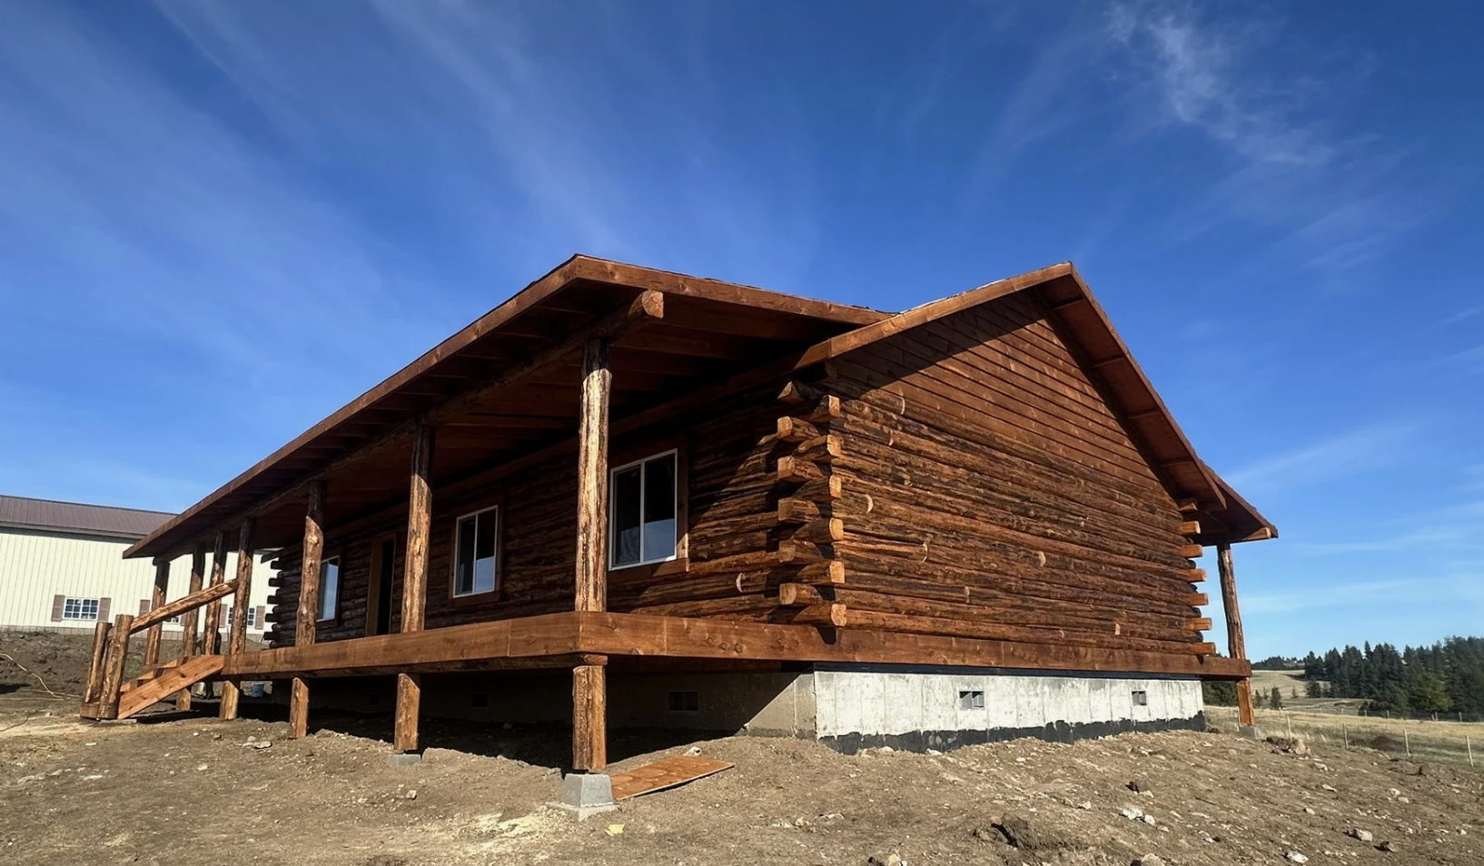
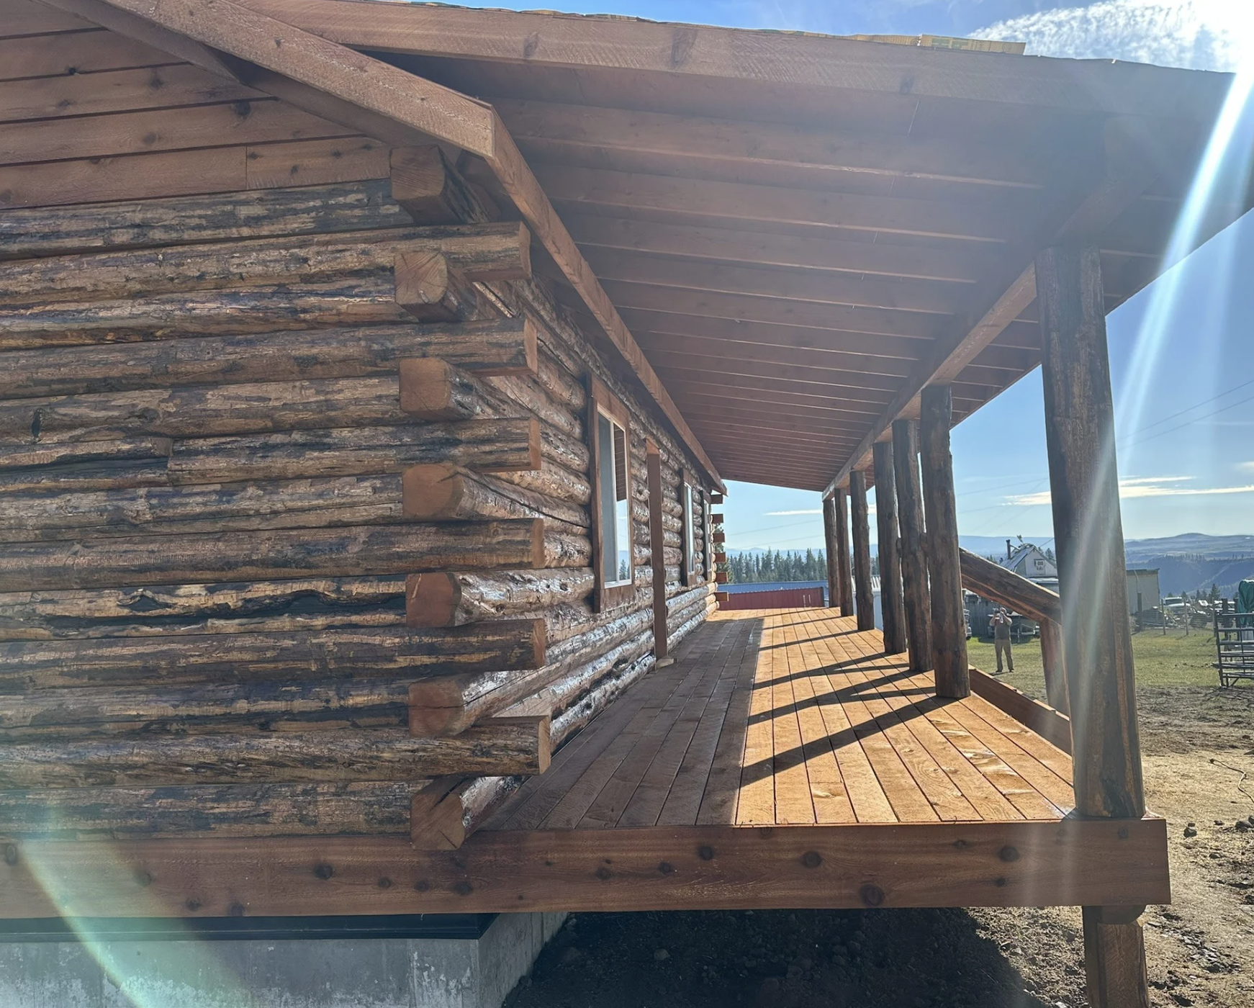
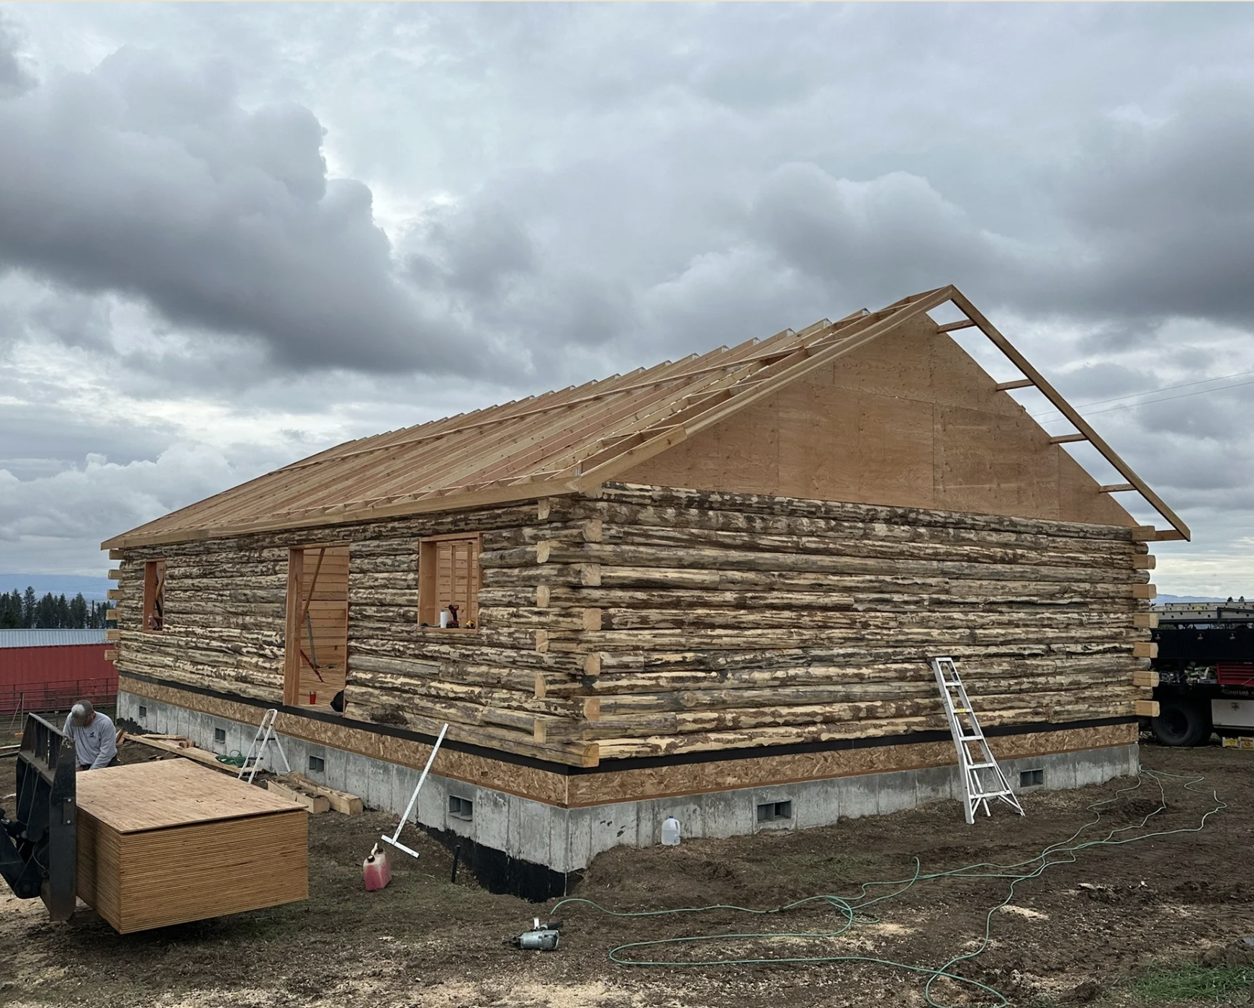
The exterior is defined by that long covered porch. Running the full width of the cabin, it creates a generous outdoor room that softens the front elevation and gives the structure a settled, residential presence. The 30-by-50 footprint is long enough to support a logical interior layout without feeling stretched or awkward. Log construction supplies the natural texture and solid character that people expect from a cabin of this type. A trussed roof system supports the structure and contributes to the clean overall form.
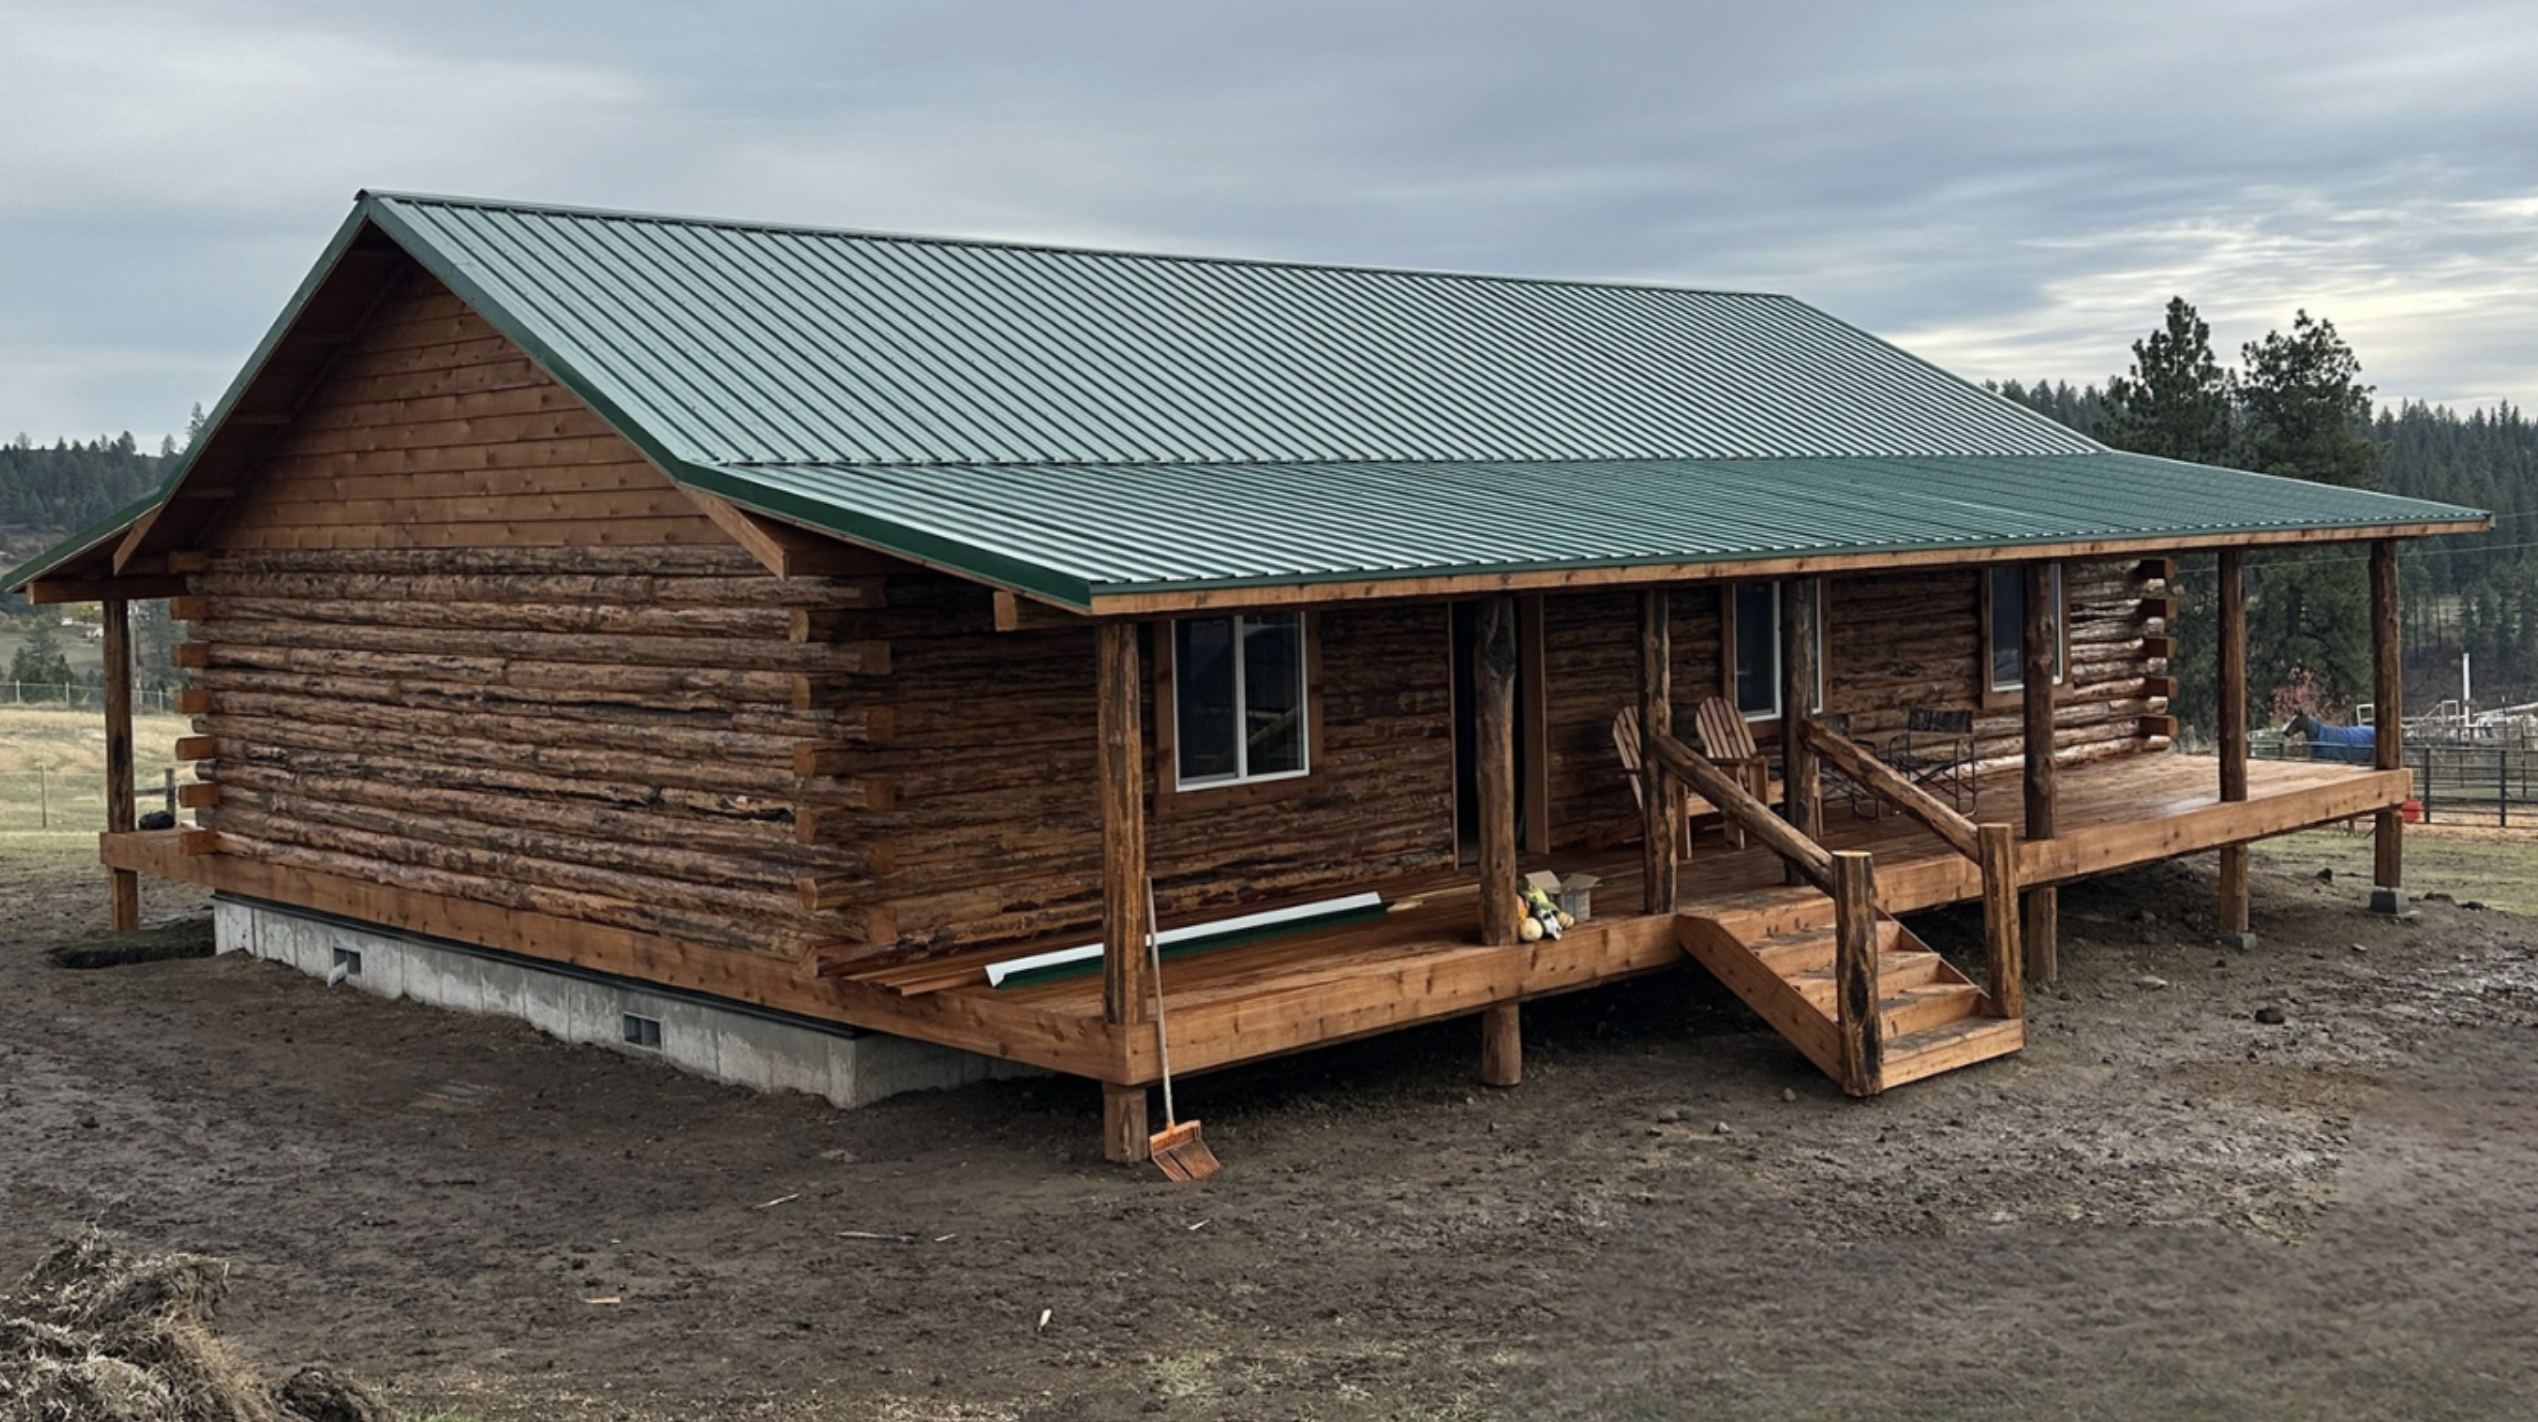
Because the cabin is offered as a kit, the exterior shell arrives ready for assembly and later interior finishing. Owners control the final details—insulation, flooring, fixtures, and systems—according to budget, climate, and intended use. That flexibility is one of the practical advantages of this approach. The same basic form can serve as a full-time small home, a vacation cabin, or a guest residence on larger property.
Inside, the left side of the floor plan opens into a continuous living zone. The kitchen sits in the front-left corner with an L-shaped counter layout that keeps preparation space efficient. The dining area sits directly beside it and flows without interruption into the main living room. This open arrangement allows light and movement to travel freely across the front of the cabin. A door from the living area opens onto the front porch, reinforcing the connection between indoor and outdoor space.
The right side of the cabin is reserved for private rooms. The master bedroom occupies the upper-right corner and includes its own walk-in closet and a private master bathroom. Two additional bedrooms line the lower-right side, each with access to nearby closet space. A second bathroom is positioned centrally so that it serves the two secondary bedrooms without requiring a long walk through the living areas. This grouping of bedrooms creates a clear quiet zone that stays separate from the more active kitchen and living spaces.
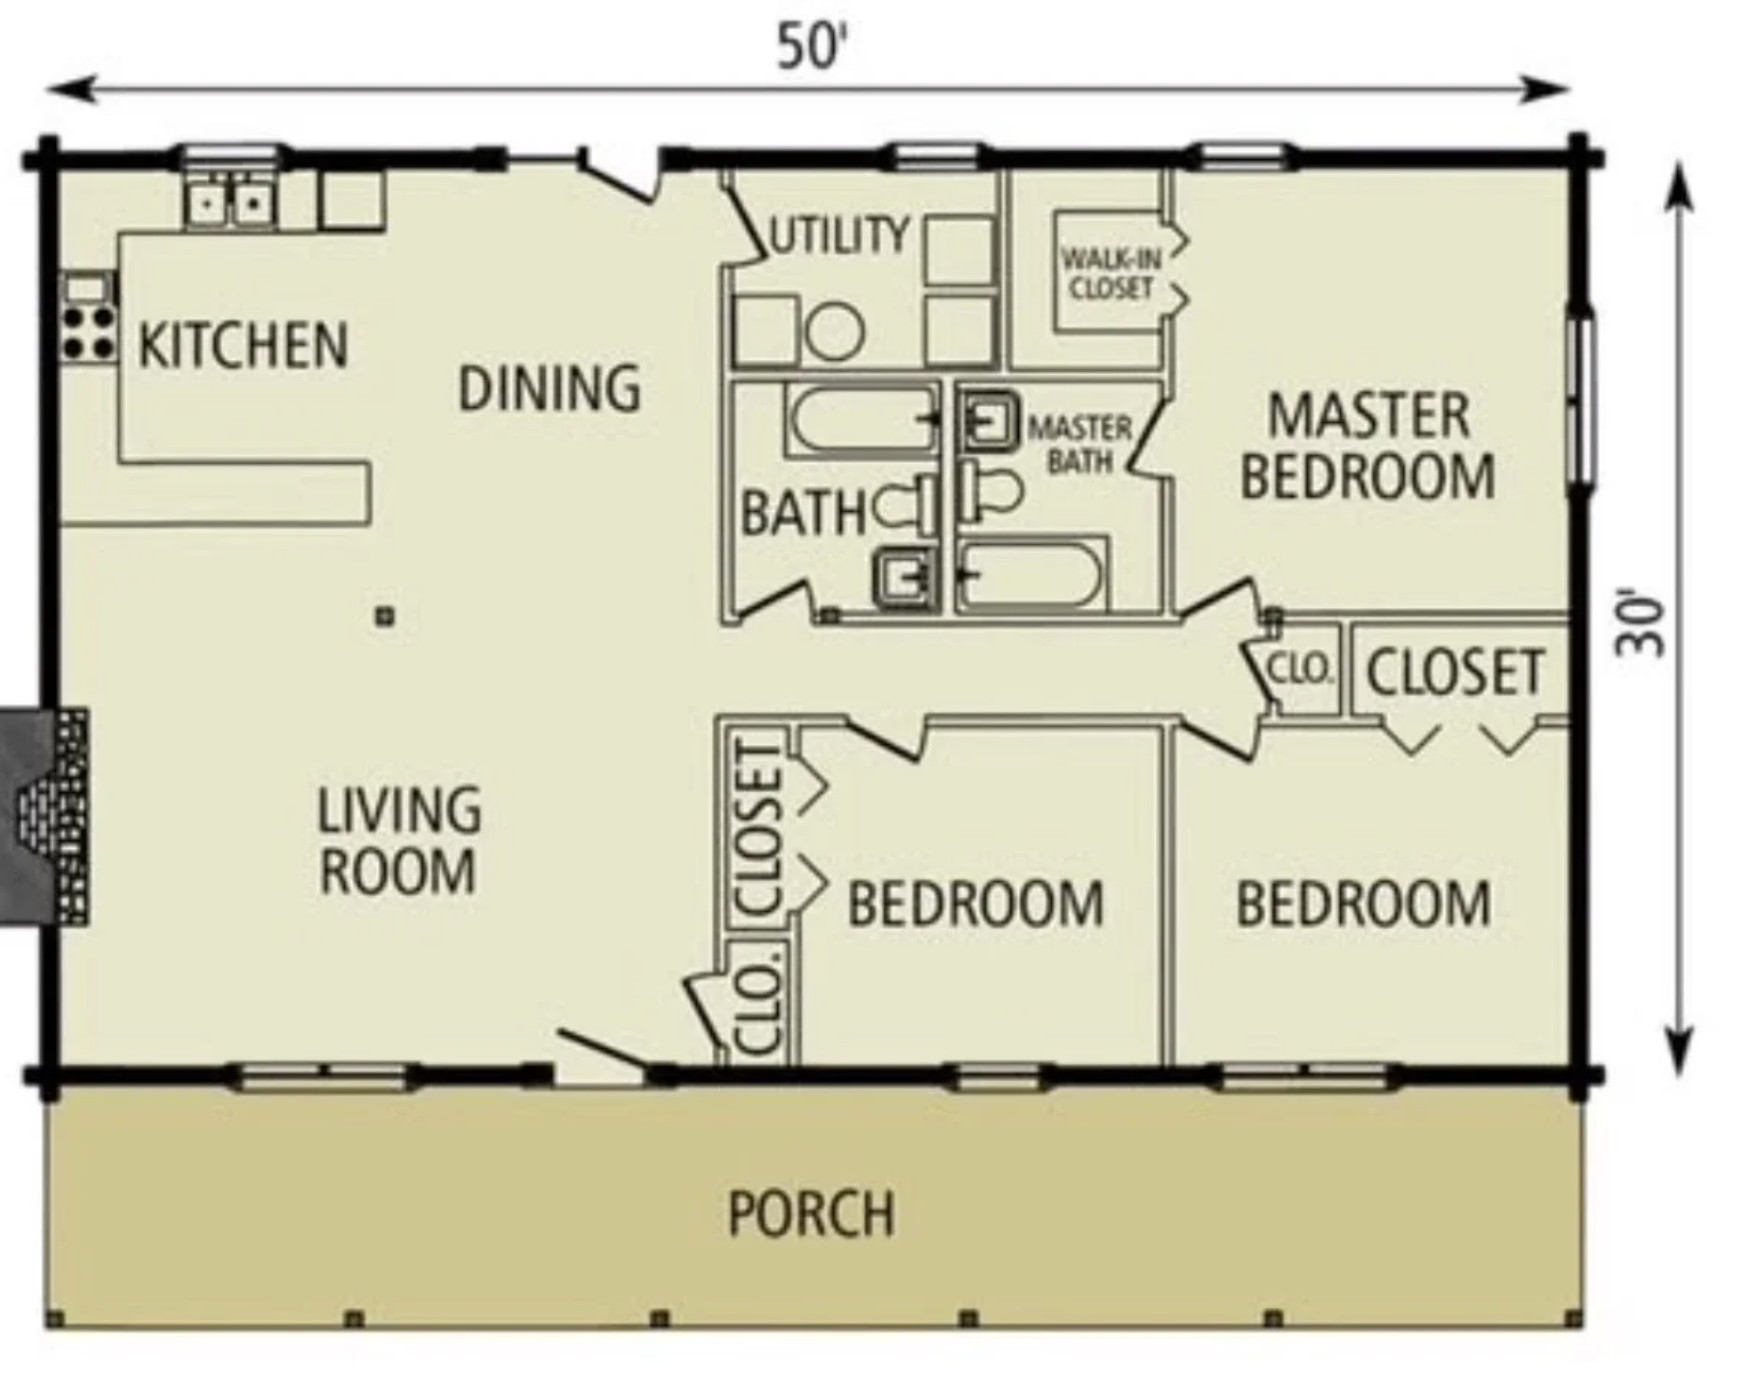
A utility room sits near the center of the plan, between the living area and the bedrooms. Its location makes it convenient for laundry and household tasks while keeping those functions out of the main living volume. Circulation through the cabin remains straightforward: the open left side handles daily activity, the right side handles sleeping and bathing, and the center provides the practical service core.
What makes this cabin especially workable is the deliberate zoning. Many smaller cabins force living and sleeping spaces into awkward proximity. Here the open living-dining-kitchen area has room to breathe, while the three bedrooms remain grouped and private. The full-width porch adds outdoor living space that does not require additional enclosed square footage. The result is a cabin that feels organized rather than compressed.
This layout supports several different lifestyles. A small family will appreciate the three bedrooms and the separation between public and private zones. Couples who want space for guests or a flexible third bedroom can use the secondary rooms as needed. As a vacation cabin the open front living area and long porch create a welcoming atmosphere for gatherings, while the bedrooms remain quiet. On larger property the same cabin can function as a private guest house or a secondary living space.
The trussed roof system contributes to both the exterior form and the interior volume. It supports the long span of the open living area and helps keep the structure efficient. Because the interior is finished after the kit is assembled, owners can decide how much insulation, electrical capacity, and finish quality the cabin ultimately receives. Some will keep the interior simple for seasonal use. Others will complete it more fully for year-round living.
At $43,999 the kit provides a clear starting point. Final costs will depend on delivery, site work, interior finishing, and any selected upgrades. The 30-by-50 footprint and full-width porch give the cabin a substantial presence once placed, while the interior zoning keeps daily life practical. Custom details can be discussed directly with the builder for those who need adjustments to the layout or exterior features.
The combination of an open living side, a grouped bedroom side, and a continuous front porch produces a cabin that feels both spacious and orderly. The design does not try to do too much. It simply organizes the essential rooms in a way that supports real use, whether the cabin serves as a primary home, a retreat, or a flexible secondary structure.
| Feature | Detail |
|---|---|
| Size | 30′ × 50′ |
| Bedrooms | 3 |
| Bathrooms | 2 (1 master + 1 shared) |
| Living Area | Open kitchen, dining, and living |
| Kitchen | L-shaped counter layout |
| Master Suite | Walk-in closet + private bathroom |
| Utility | Central laundry / utility room |
| Porch | Full-width (approx. 50′) covered front porch |
| Roof | Trussed roof system |
| Starting Price | $43,999 |
This cabin is listed on L&H Customs. For more details, visit L&H customs – Three Bedroom Log Home with Trussed Roof System.
Source: L&H customs – Three Bedroom Log Home with Trussed Roof System