
An Amish cabin is all about straightforward, genuine honesty that many people look for when they desire something solid, simple, and home ready. This 30-by-40 one-story model perfectly represents such honesty. The cabin has a size of thirty feet by forty feet a porche roof of eight forty feet. Its foundation is entirely built on a concrete slab and at a price of $54, 995 (plus transportation) it is one of the most affordable choices, especially if you consider that it has been hand-built by an Amish labor team right on the slab. As a result, it gets clean, strong a base which is ideal for living in the mountains, where it is important to have moisture control and a sturdy structure that withstands the changes of time and nature.
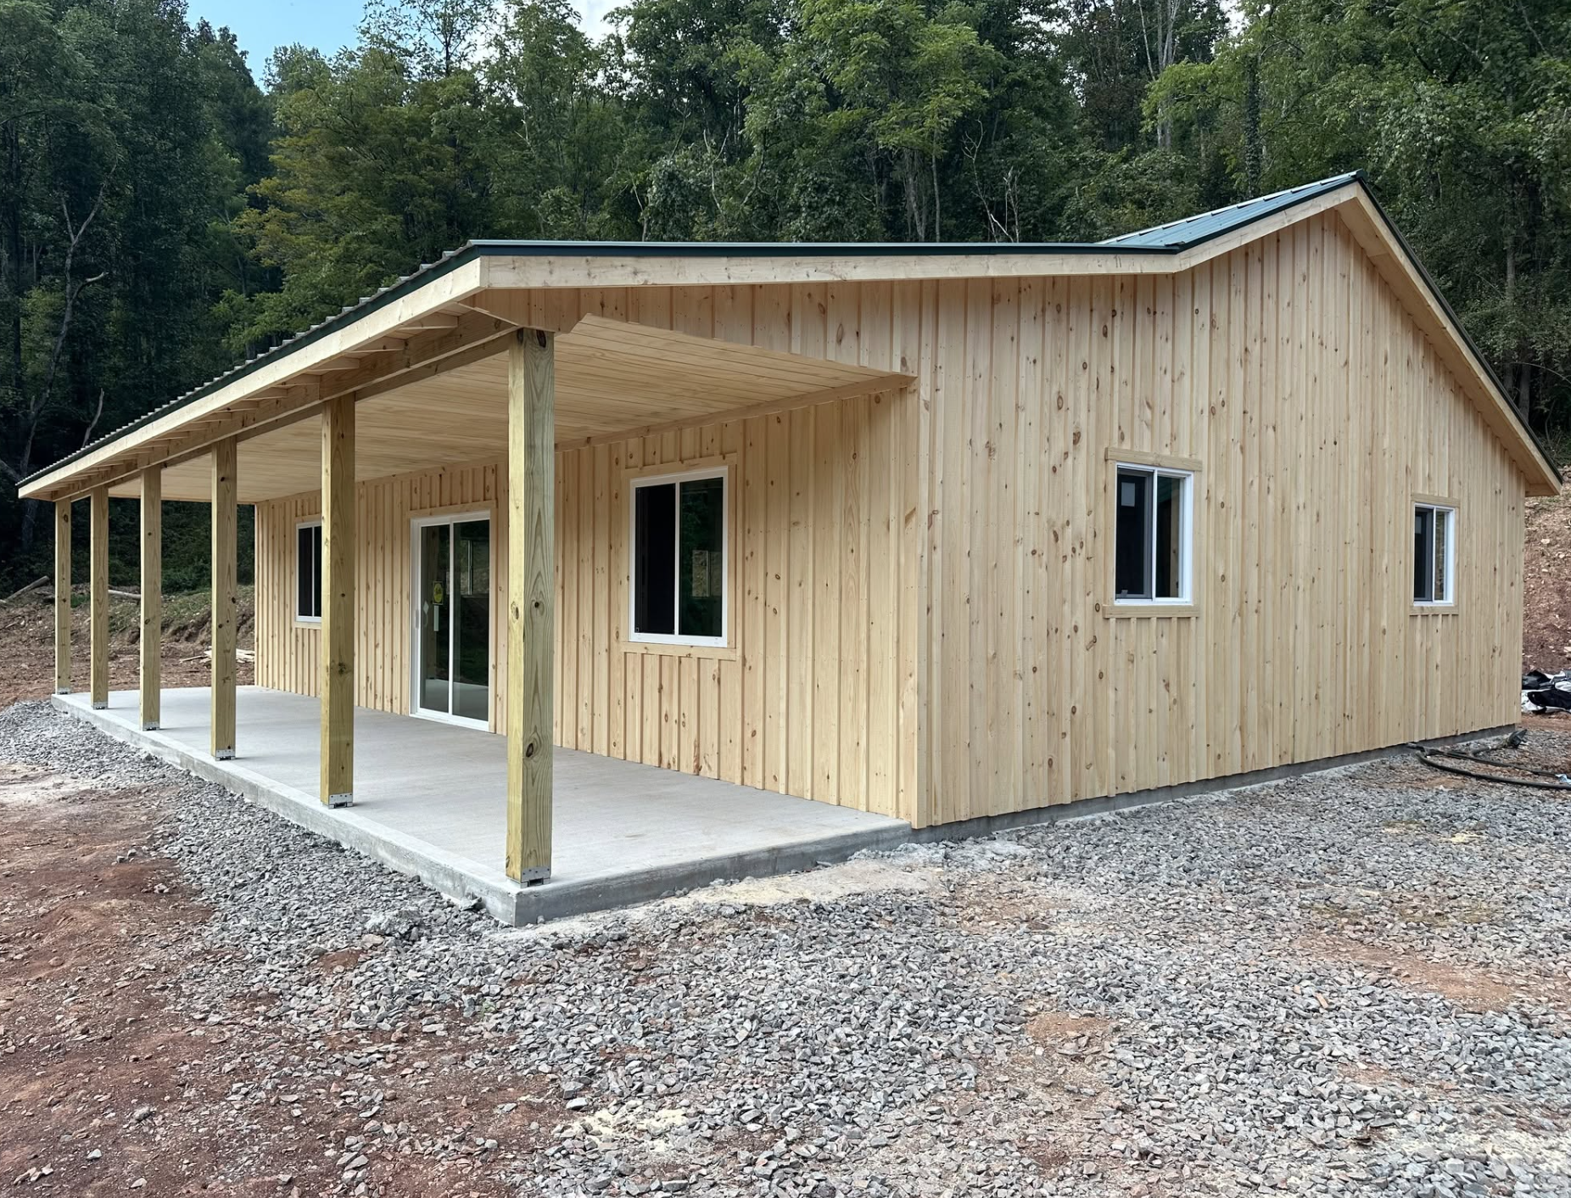
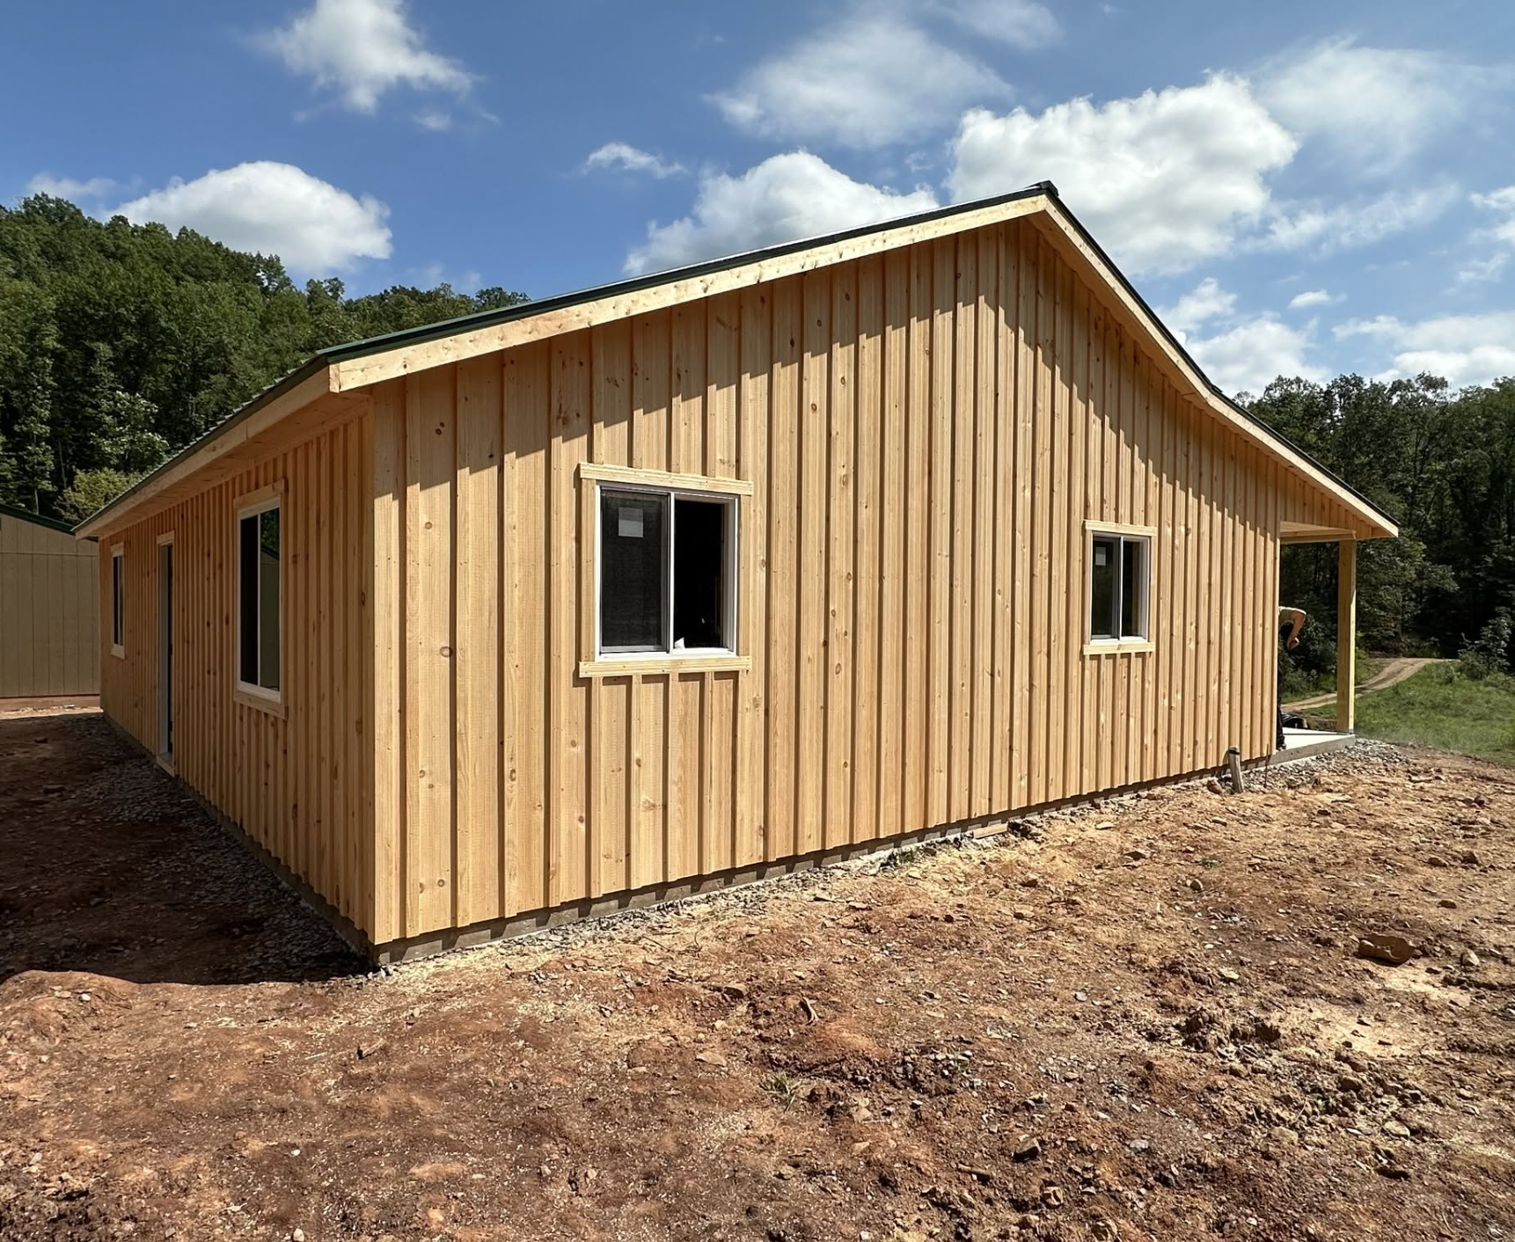
The cabin’s appearance from a distance can only be described as traditional it is an image that would blend well in a woodland or mountainous setting. The porch roof is rather large. It covers all forty feet of the length and at the same time it allows to have a space of covered outdoor areas at the level of about eight foot depth which can immediately start to be used. Porches are made of treated six-by-six posts, eight feet tall, and fascia boards are made of treated two-by-six boards. These parts do not cost extra and are included in the price given. They bring not only strength to the structure but also give a finishing look to a building.
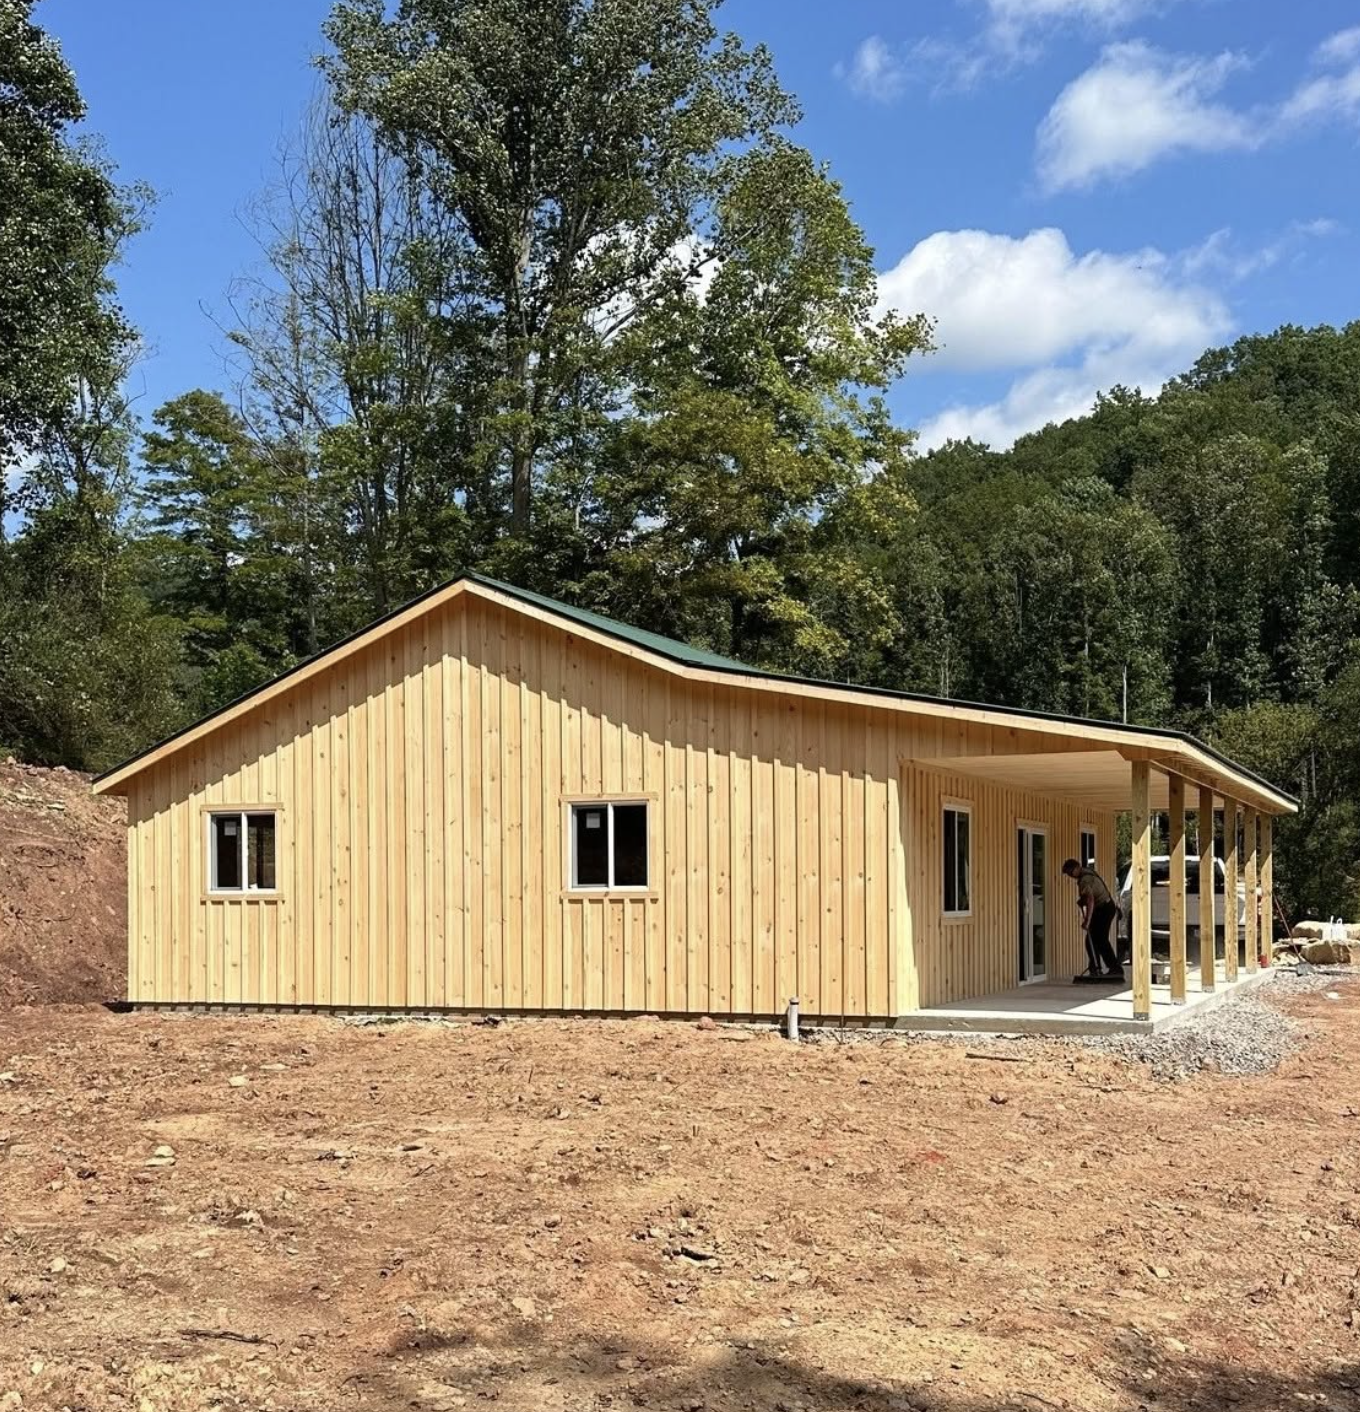
If one is looking for a place that is suitable for different purposes and lifestyles, the Amish cabin is the right choice. If a person is going to live in the mountains all the time, there is a very comfortable floor size which is not too large so you do not waste time and energy to maintain the room nor is it too small that you feel cramped. The whole layout is on one level only which is very convenient especially if there is a slope or one prefers not to do with stairs.
The size the porch allows for a variety of uses, for example, morning coffee, a quiet evening or just watching the weather changes in the hills. It is very suitable for a couple, a small family or people who need to downsize but it does not matter.
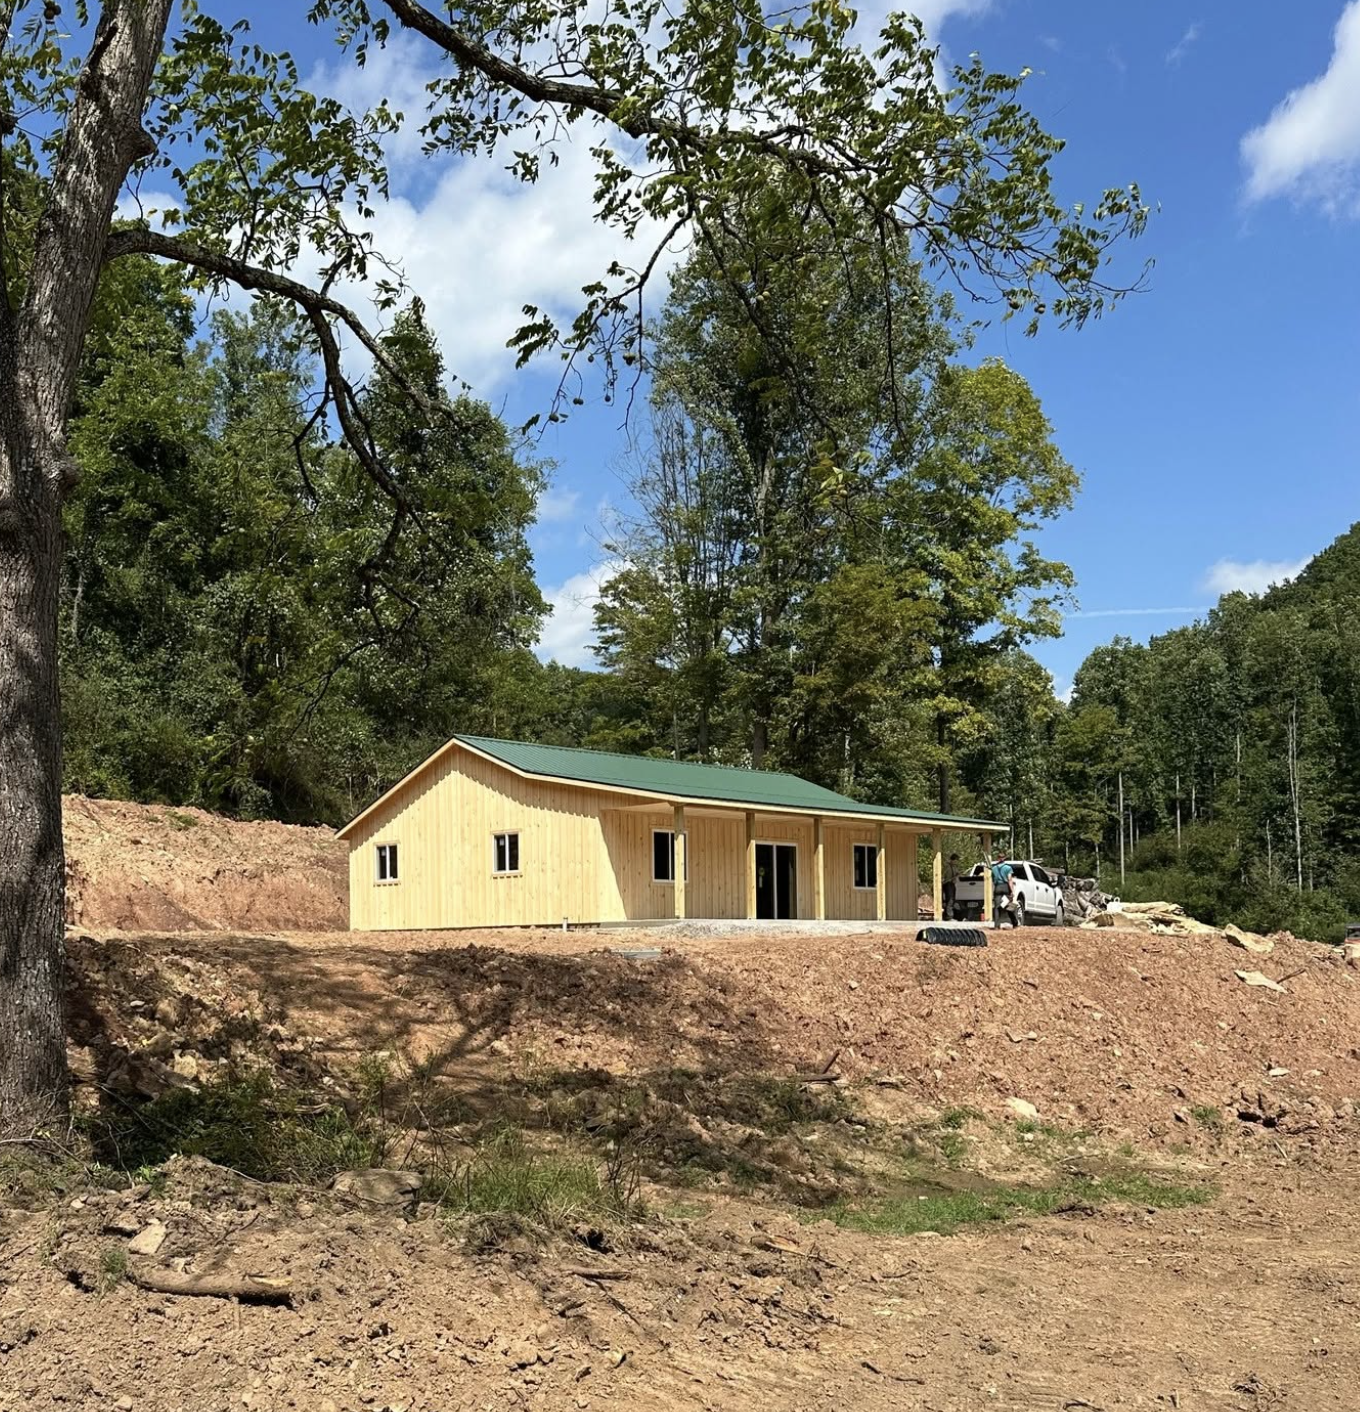
All of you have a very neat way of using the space inside the house by choosing the type of finishing. The open floor concept can be very functional. In case, there have got to be the rooms with walls you can have a design that can help with both, your needs, and also your budget. So, for instance, it may work that you live there with your family, use your own remote work corner or maybe have some hobby rooms, seasonal use rooms or a combination of the above. A nice aspect of that cabin is that it will never call too much attention to itself whether it’s a mountainside, tree or any other landscape.
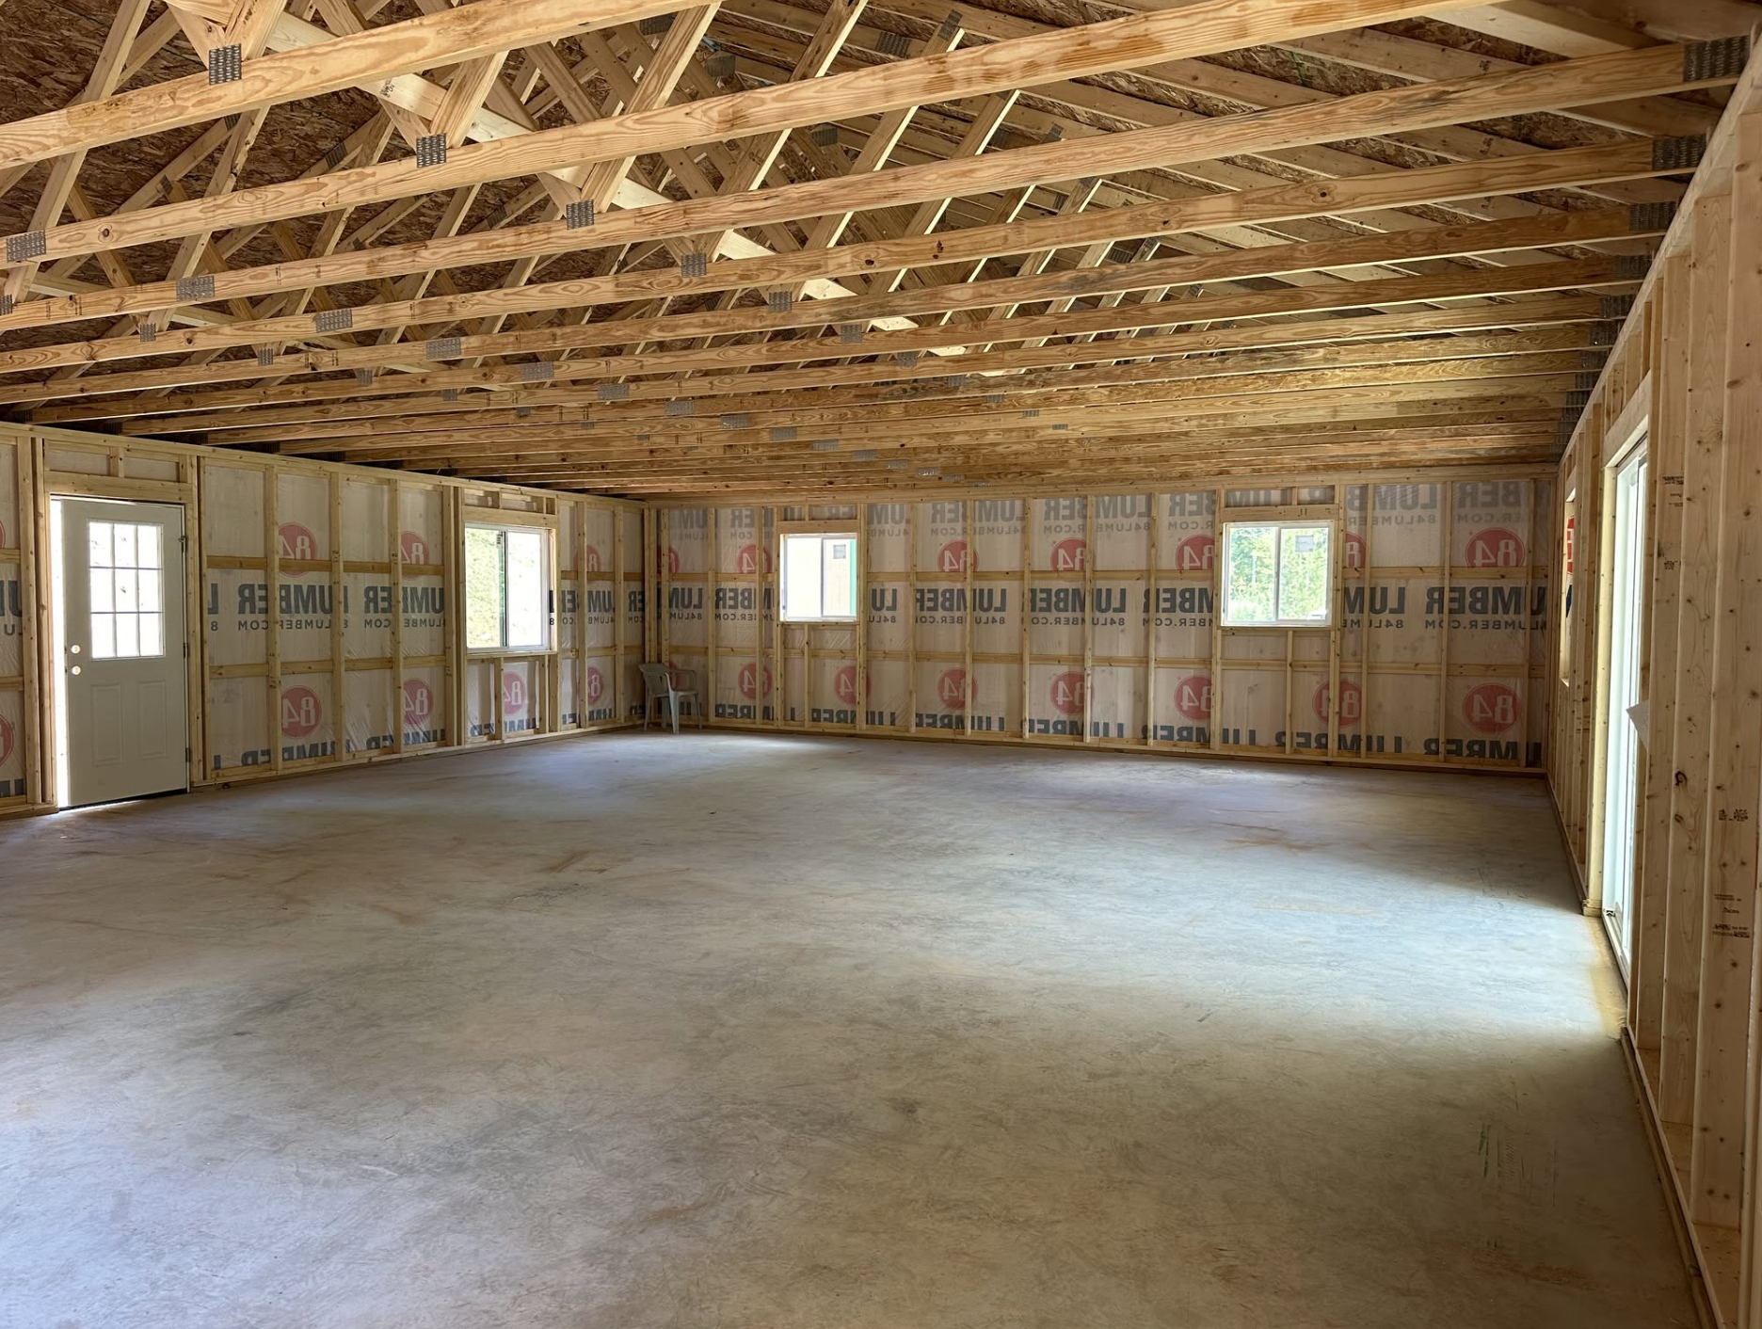
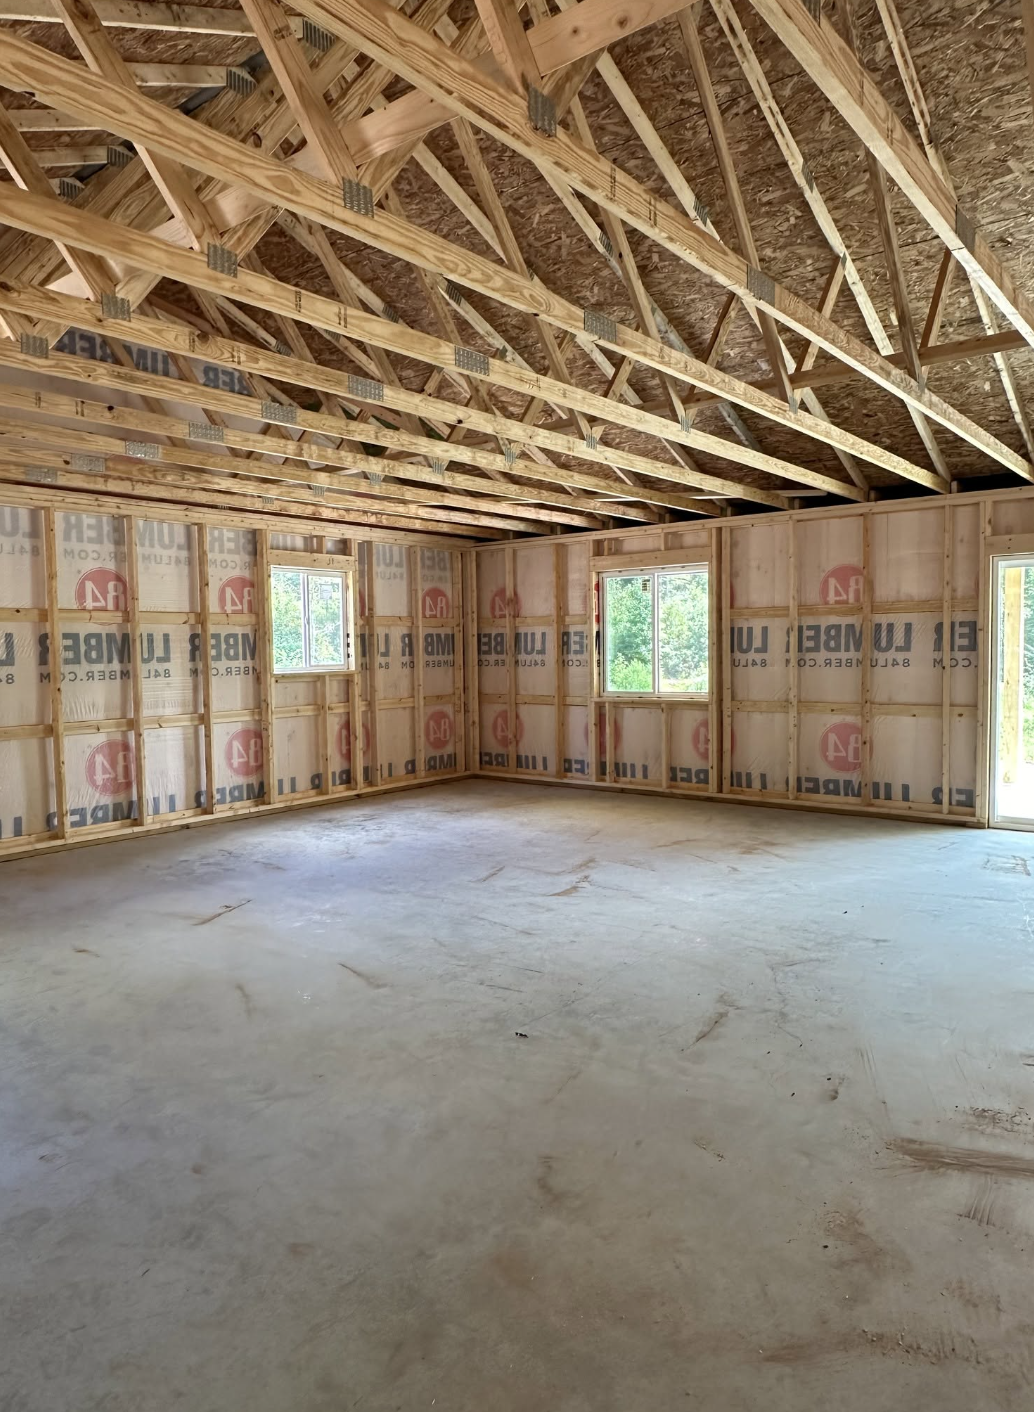
A top quality of a cabin is the construction, which is very stable. The Amish people put the cabin on the ground over a concrete slab. Therefore, there is no need to worry about wooden floor system. Framing is done by sixteen-inch on-center studs. It is a standard that adds stiffness and makes walls a solid feel. The treated materials for the porch show the first step in an effort at the exterior to resist weather elements that mountain locations bring so often. As the cabin arrives as a finished shell, the buyer has a clear knowledge of what they get and can start to think about decorating the cabin while knowing the house thoroughly.
When it comes to mountain living, the requirement is to have buildings that are primarily practical. This Amish cabin meets the standard but without being too bare. A thirty-by-forty area for a house would cover around twelve hundred square feet of floor inside after finishing. The porch which runs in the length direction brings additional living space under the shade and makes the outdoor living area more enjoyable. Because it has a slab foundation, the cabin is easy to install on lots and it does not require as much maintenance as having a crawl space or basement in wetter climates. In the areas where it will stay, if possible at all, high or modern services such as internet or electric can be provided, but even so, the structure is simple and honest. Whether you want a vacation cabin or a full-time home or just a basic camping location the proportions are sensible and the workmanship is dependable.
The emphasis should be made on an unfinished interior. The owner of the house after getting the key can decide about the design of the floor, what is on the walls, layout of the kitchen, plumbing, electric work, etc. Some homeowners will keep the whole house uncluttered and with a living area at the top. Others prefer the home to have more separated rooms: a bedroom, a lounge, and so on. The sixteen-inch spacing of the studs forms a sturdy basis upon which all other finishes will be applied. This method allows keeping the first price lower while the house evolves into exactly the version needed to suit the owners. It can be a very helpful idea if you want an Amish-built house without having the interior you are not planning to like at all.
Considering $54995 plus the transportation cost, the cabin is rather a solid-shell buy than a finished product. The fact that one can be clear is an advantage. As the buyer will know that the structure and the porch materials together make what the cabin provides in terms of hardware, there are no worries. The interior is theirs to do and they can use it as their cabin. Consequently, through the versatility of a mountain cabin from a silent residence to a seasonal vacation or even a private hideaway in your own land, it will be there when you need it.
The blend of practicality, solid Amish craftsmanship, compact yet cleverly conceived cabin shape and a totally empty interior ready to be customized is what makes this cabin so desirable. So it is worth considering this model especially if you are looking for people who are not the type of those with big and luxurious things.
For customizations, current specifications, and more details on available models, browse the builder’s offerings at Sweet Cabins- Gable Cabins.
Main Features
| Feature | Details |
|---|---|
| Type | Amish built cabin |
| Size | 30×40 one-story |
| Porch | 8×40 porch roof |
| Foundation | Concrete slab |
| Interior | Unfinished |
| Framing | 16″ on-center studs |
| Porch materials | Treated 2×6 fascia, treated 6×6 posts (8′ tall) |
| Price (Sept 2026) | $54,995 + transportation |
| Customizations | Available (contact builder) |
Source: Sweet Cabins- Gable Cabins.