
A well-designed cabin kit can open up more possibilities than its modest size first suggests. The Clubhouse from BZB Cabins and Outdoors is a one-room cabin measuring 307 square feet, with inside dimensions of 22 feet 8 inches by 12 feet 5 inches. Built with 1-3/4-inch (44 mm) thick walls and a wall height of 7 feet 7 inches, this cabin arrives as a kit ready for assembly and later finishing. The overall dimensions of 26 by 19 feet give the structure a practical footprint that works in many settings.
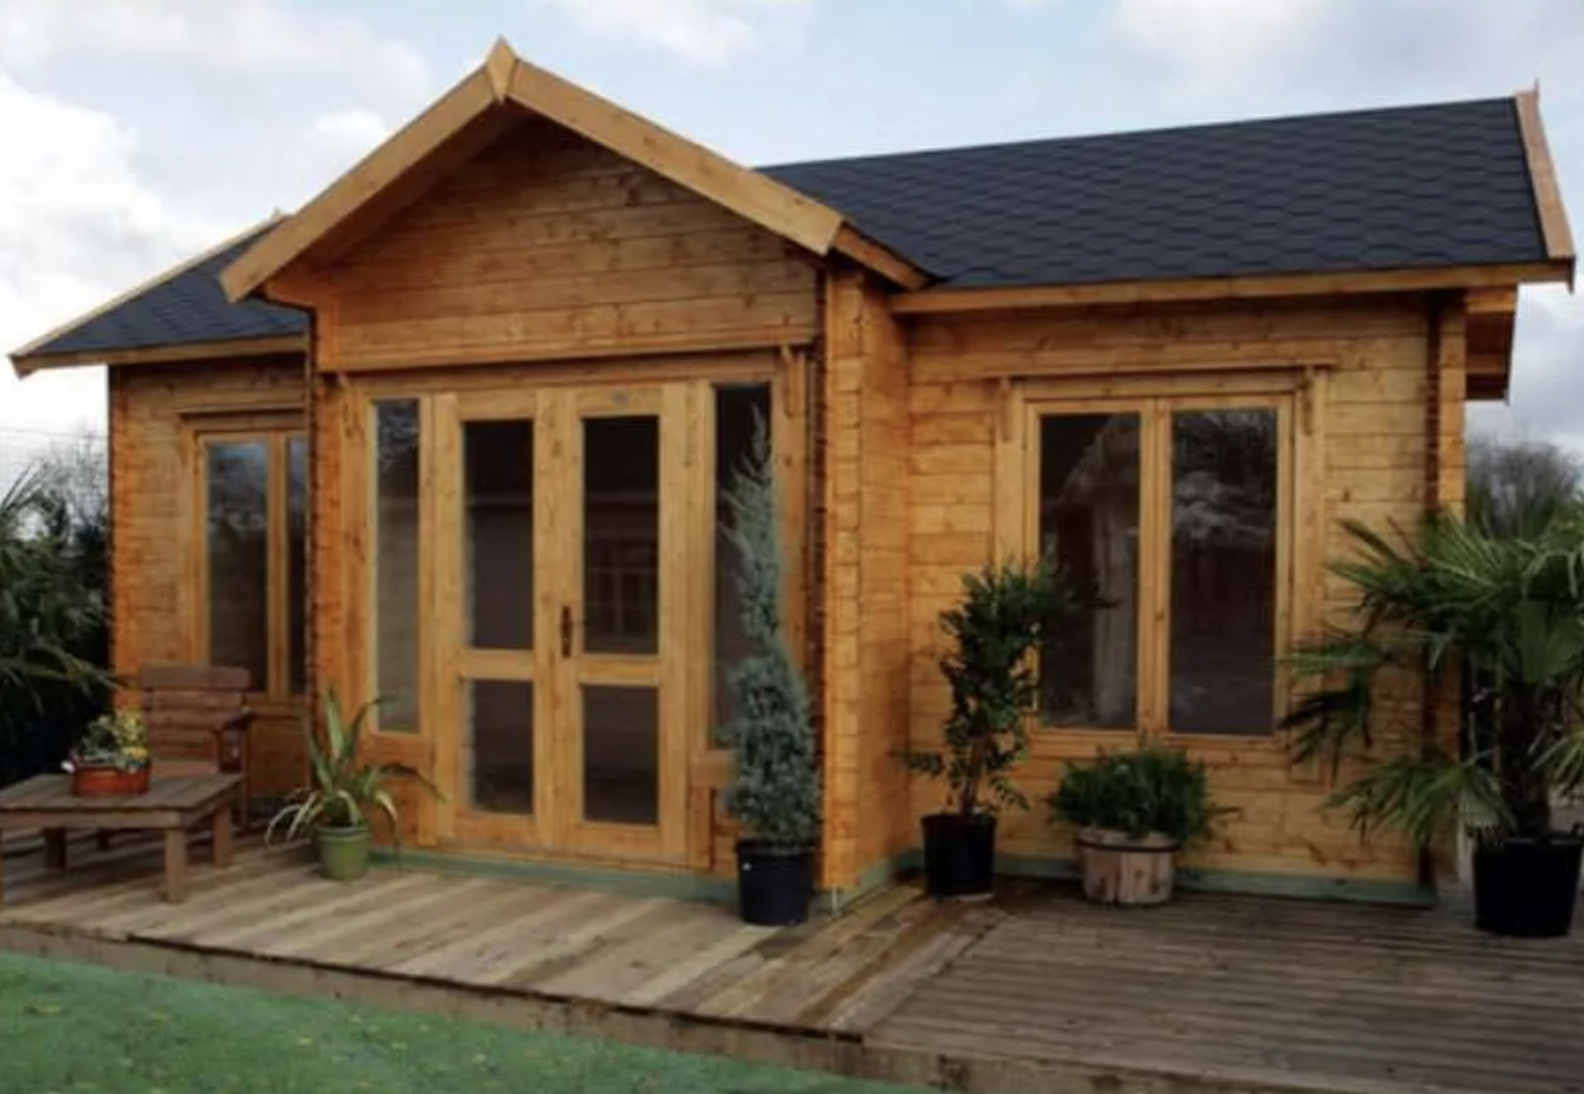
The exterior presents clean, classic cabin proportions. The Nordic Spruce construction gives the walls a natural grain and density that feels solid once the kit is put together. Outside dimensions of 23 feet by 12 feet 10 inches keep the form compact yet long enough to create usable interior volume. The gable profile and straightforward openings produce a balanced silhouette that looks intentional rather than temporary. Because the cabin is delivered as a kit, the exterior shell becomes the starting point for whatever finish and placement the owner chooses.
This cabin works especially well for people who want a flexible secondary structure. Its single open room can be finished as a quiet home office, a studio for art or music, a simple guest space, a gym, or a private retreat at the edge of a property. The same shell can serve as a hunting or fishing cabin, a pool house, or just a place to step away from the main residence without leaving home. The modest size keeps the project manageable while still delivering a real enclosed cabin rather than a basic shed.
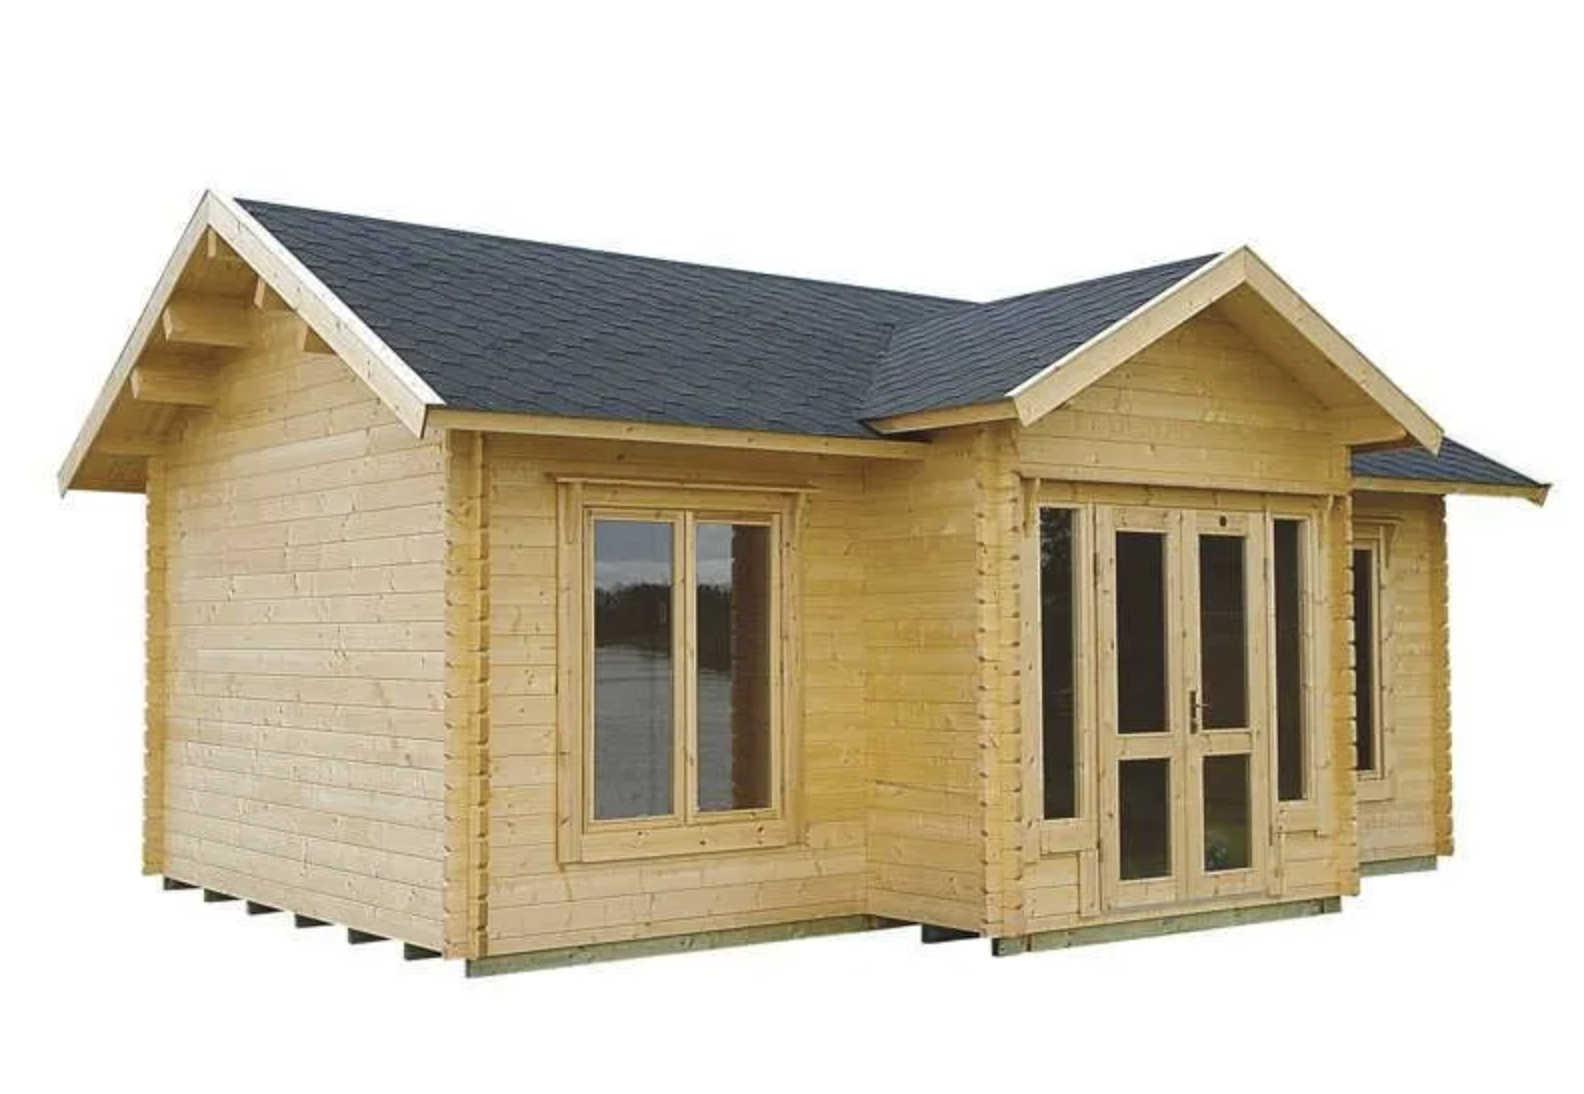
Year-round use is part of the design intent. The 44 mm wall thickness provides a solid base for insulation and interior finishes that support four-season comfort once the cabin is completed. Owners who plan to use the space through winter can add appropriate insulation, heating, and weather sealing. Those who need only seasonal use can keep the finishing lighter. The kit approach leaves those decisions open so the cabin can match the climate and the intended schedule of use.
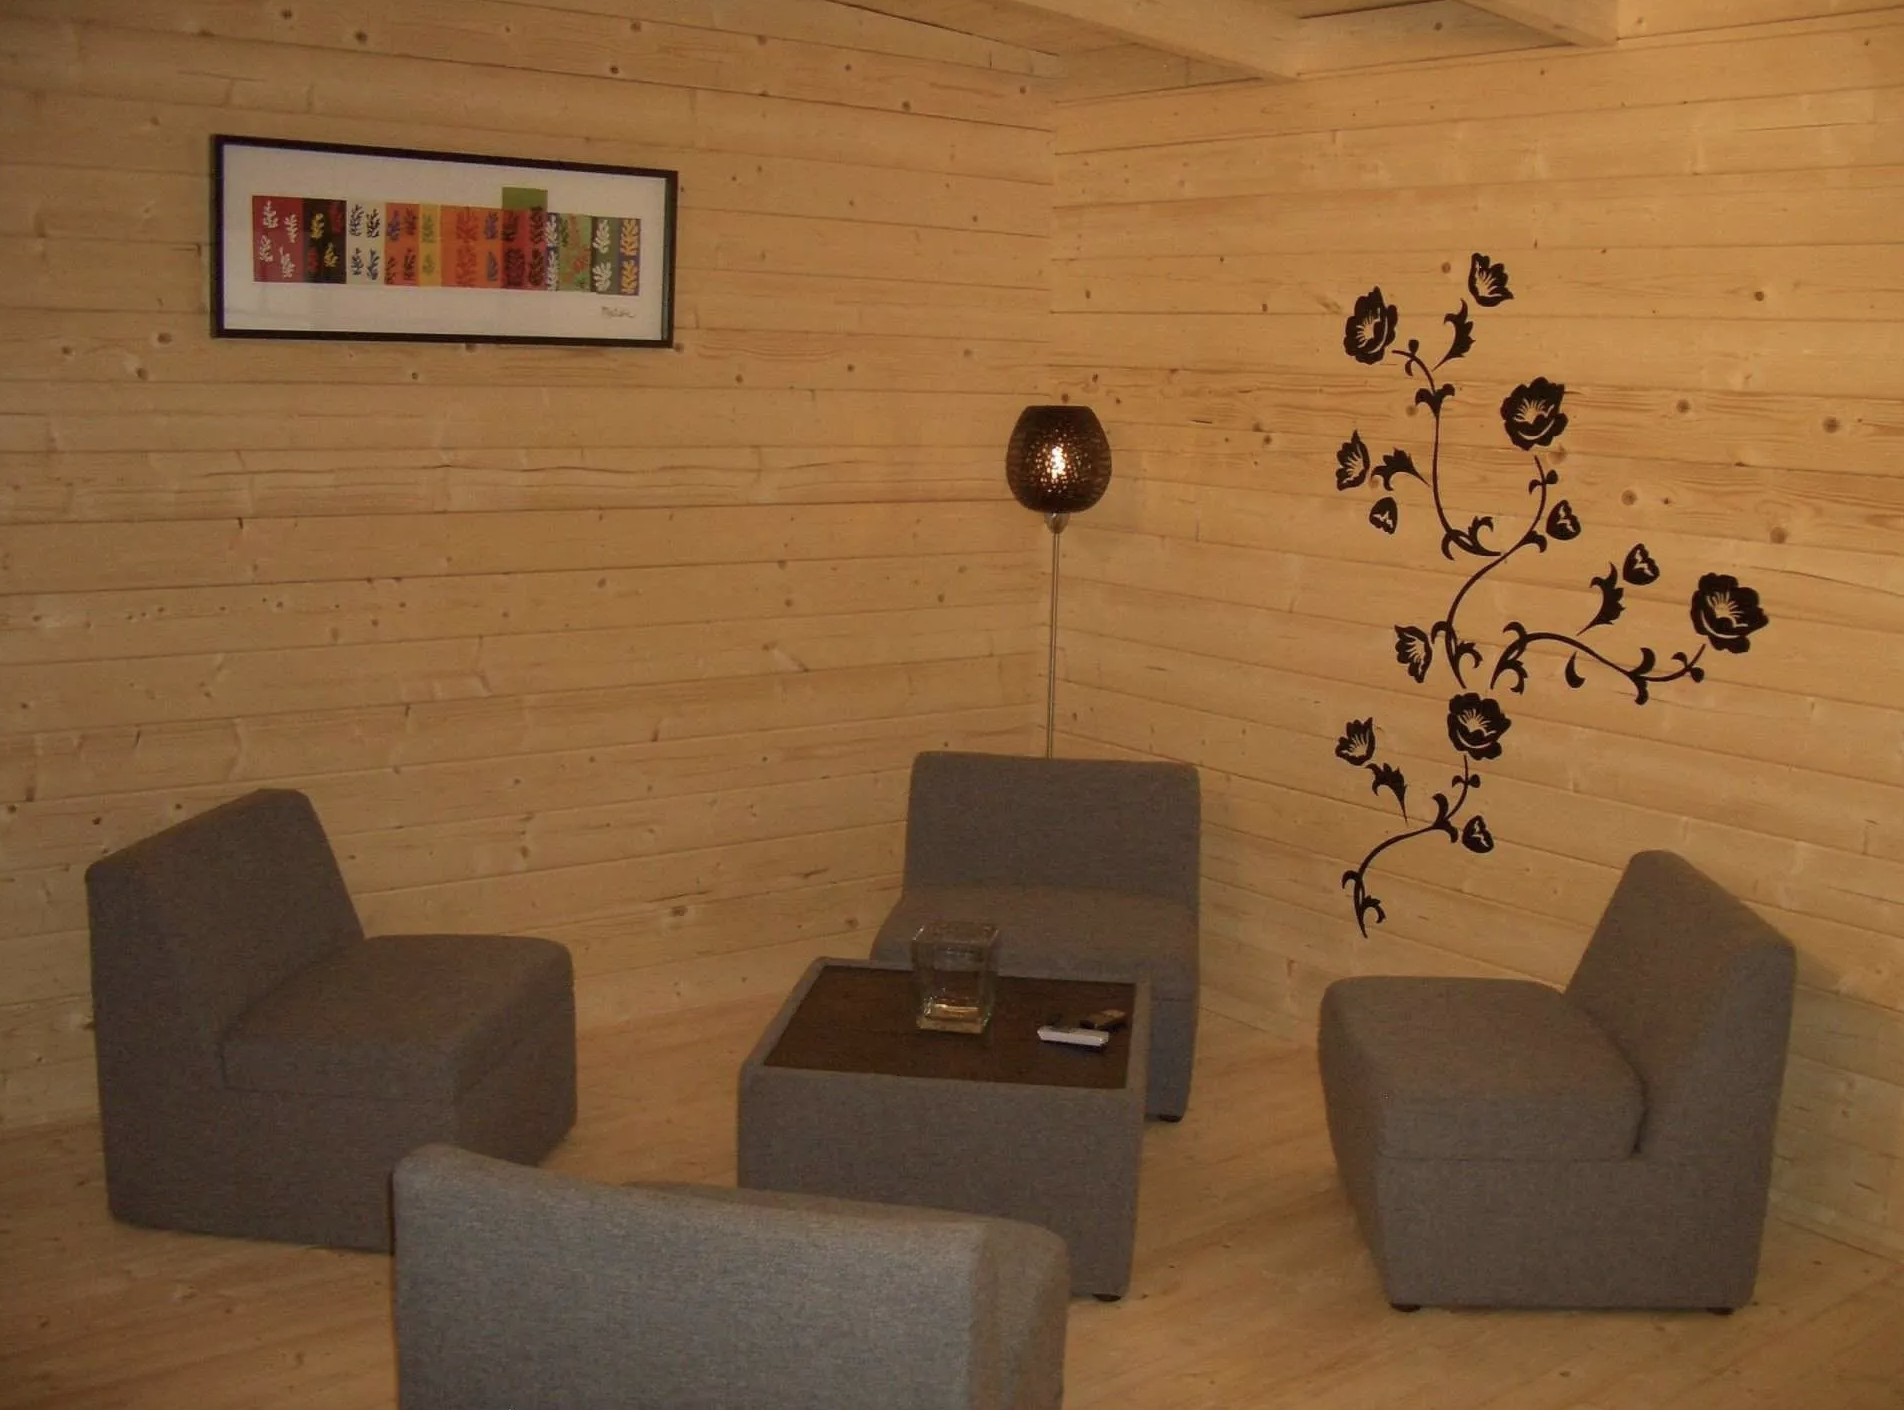
Inside, the 307-square-foot volume is a single open room. The unfinished interior is the defining practical advantage of a cabin kit. There are no fixed partitions or pre-installed systems that limit how the space can be arranged. The 7-foot-7-inch wall height and the length of the floor plan give enough volume for a comfortable main living area, a sleeping zone, or a work setup once flooring, wall finishes, and fixtures are added. Windows and a pre-hung door bring in light and provide the basic openings needed for a finished cabin.
Because the interior starts empty, the finishing process can be tailored. Some owners will keep the space simple and durable for occasional use. Others will invest in insulation, electrical service, a compact kitchenette, or a small bathroom if local codes and the site allow. The open plan makes it easy to define zones with furniture or light partitions rather than permanent walls. This flexibility is one of the reasons a one-room cabin kit remains popular for a wide range of lifestyles.
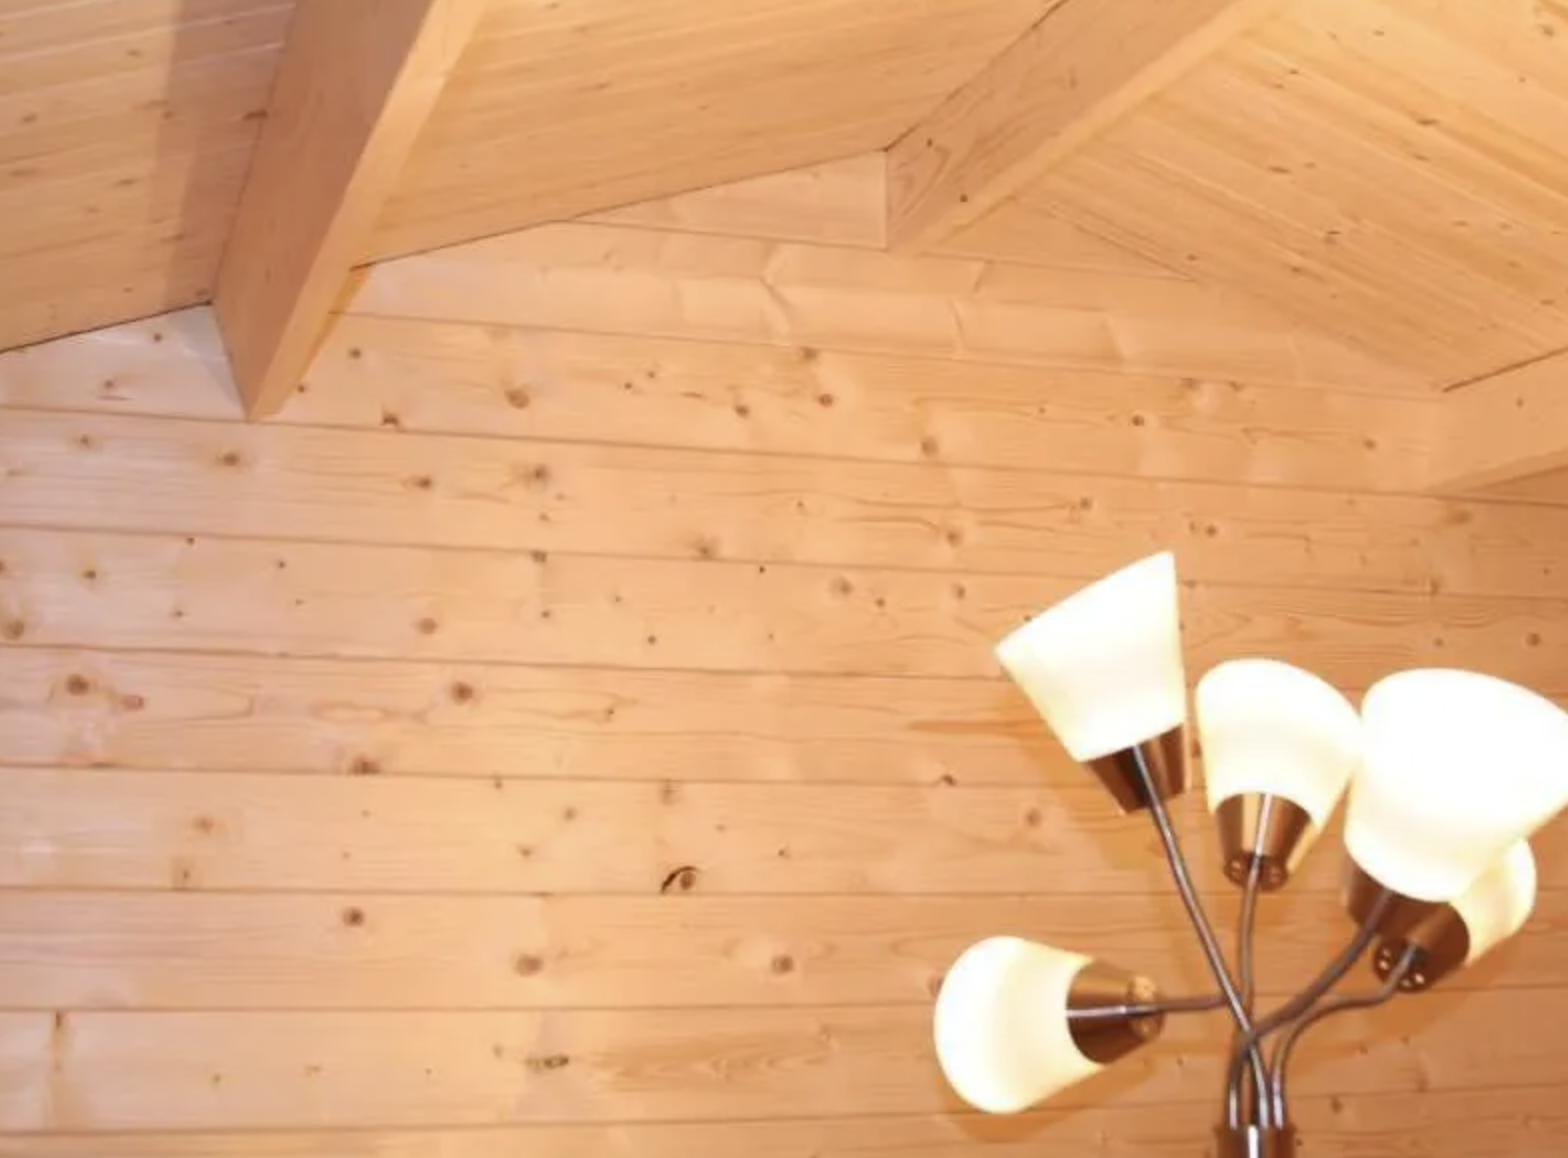
The assembly process is designed to be approachable. Two adults can typically complete the basic structure in a day or two, depending on experience and site preparation. Floor and roof materials are included, along with the door, windows, gables, and necessary hardware. Clear instructions support the build, and professional assembly services are available for those who prefer not to handle the work themselves. Once the shell is up, the owner controls the pace and scope of the interior finishing.
This cabin suits several different approaches to outdoor and secondary living. On a larger property it can function as a private guest cabin or a quiet workspace that stays separate from the main house. Near a garden or pool it becomes a convenient support building that still carries the character of a proper cabin. In more remote settings it can serve as a simple base for outdoor activities. The same kit can be finished to different levels of comfort, which keeps the project adaptable over time.
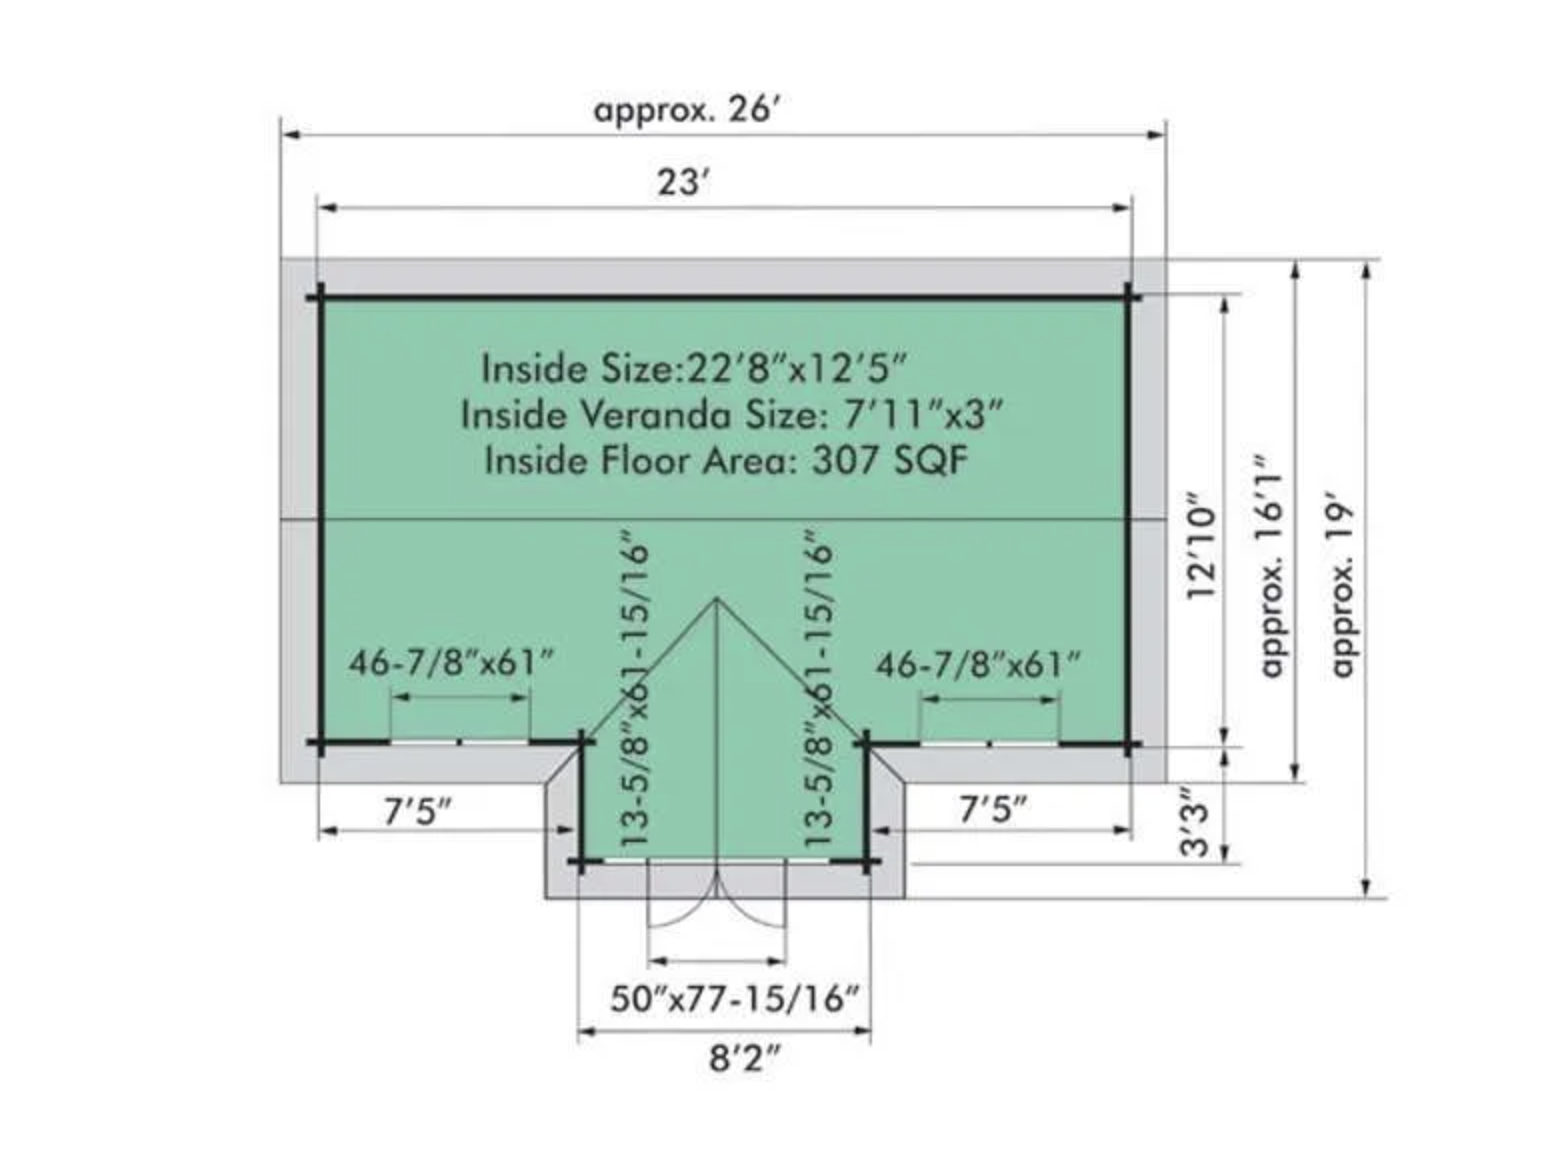
The overall dimensions of 26 by 19 feet give the cabin a slightly larger presence once porches or site features are considered, while the core enclosed space remains efficient. The Nordic Spruce construction and the solid wall thickness support long-term durability when the exterior is properly finished and maintained. Because the cabin is a kit rather than a fully finished building, shipping and placement remain relatively straightforward compared with larger modular structures.
What makes the Clubhouse appealing is the combination of clear proportions, solid materials, and an unfinished interior that invites personal decisions. The one-room layout avoids complexity. The wall thickness and height provide a workable envelope for four-season finishing. The classic cabin form looks appropriate in a wide range of settings. Together these qualities create a versatile cabin that can grow with the owner’s needs rather than locking them into a fixed configuration from the start.
Whether the goal is a simple seasonal retreat, a year-round studio, a guest space, or a quiet place to work, this 307-square-foot cabin kit offers a practical and attractive foundation. The design stays focused on usable volume, solid timber construction, and the freedom to finish the interior according to the intended lifestyle.
| Feature | Detail |
|---|---|
| Rooms | 1 |
| Inside Floor Area | 307 sq ft |
| Wall Thickness | 1-3/4″ (44 mm) |
| Inside Dimensions | 22’8″ x 12’5″ |
| Outside Dimensions | 23′ x 12’10” |
| Overall Dimensions | 26′ x 19′ |
| Wall Height | 7’7″ |
| Type | Cabin Kit (interior unfinished) |
| Material | Nordic Spruce |
This cabin model is listed on BZB Cabins and Outdoors. For more detailed information, visit Bzb Cabins and Outdoors- Clubhouse cabin kit model.
Source: Bzb Cabins and Outdoors- Clubhouse cabin kit model