
A 24×6 foot by 32 foot, 2 story Amish-built gable cabin, for example, this one from Sweet Cabins, is both practical and attractive to meet people’s needs to have a home or getaway that can be comfortable whatever the weather or the season. A cabin this size with a large porch of 6 by 32, the cost is $51,595. It is left for the owner to finish the interior work, as the building arrives as a frame.
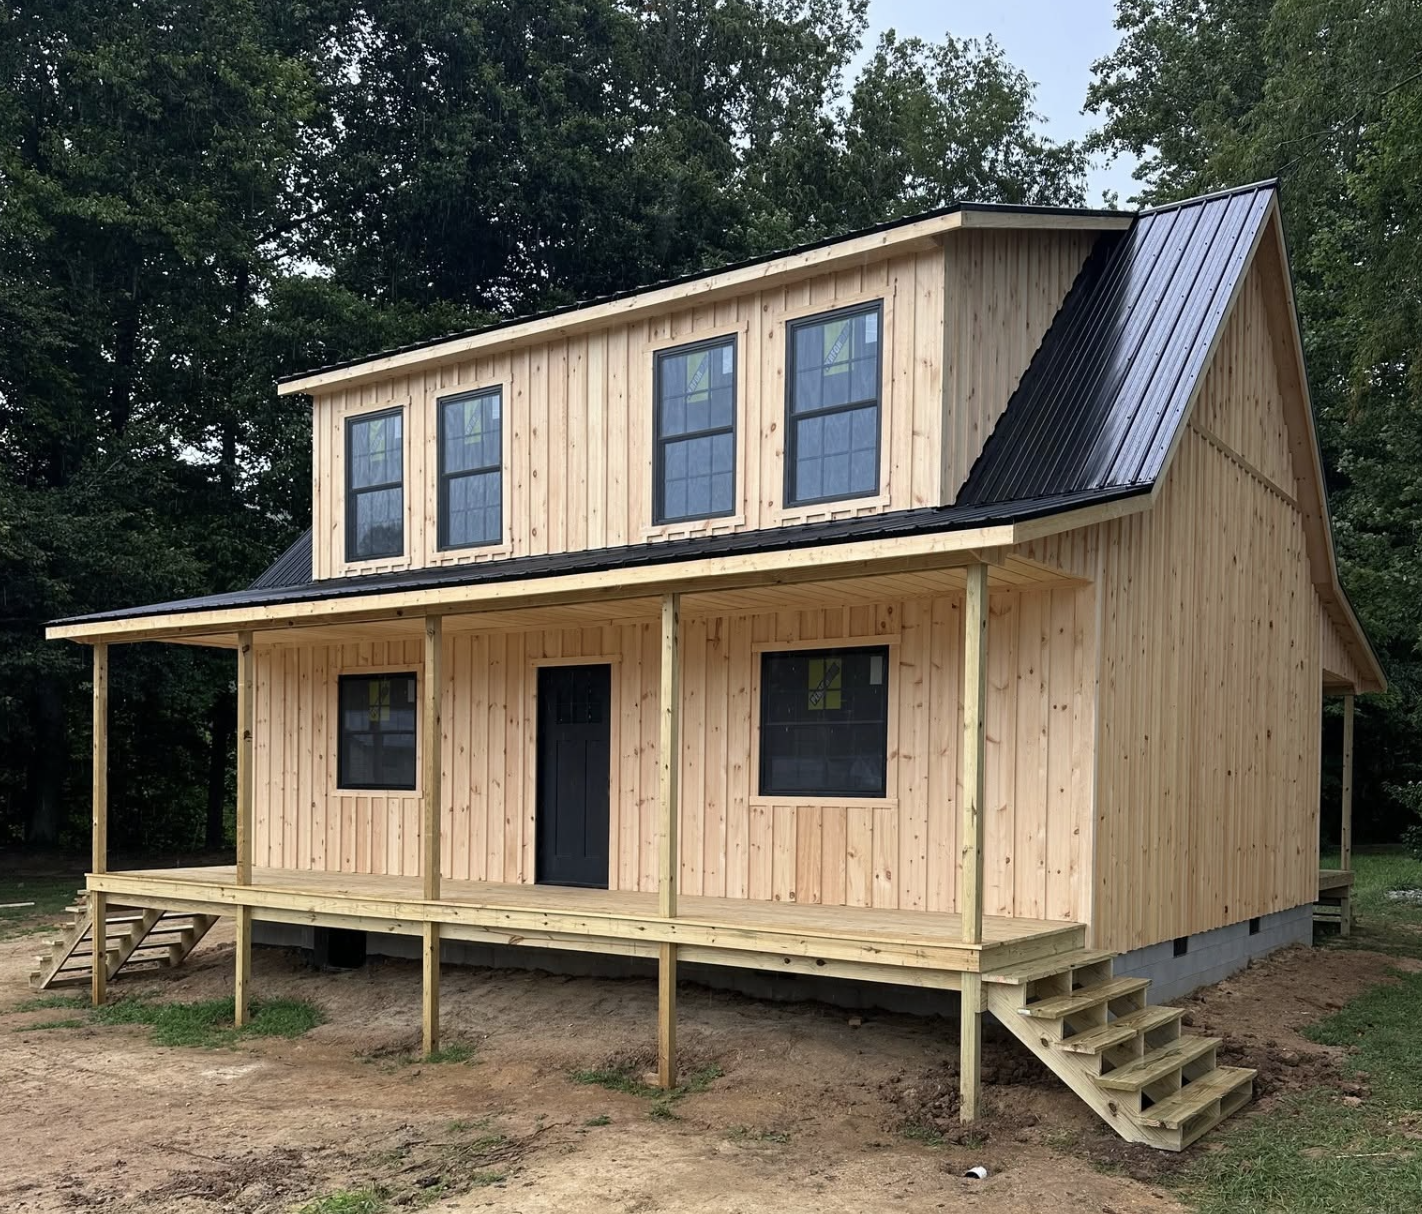
The gable roof design is timeless and works great in forested areas and mountainous places and rustic settings too. With porch posts six by six now included, the porch is looking very solid and nice looking simultaneously. On the other hand, 2×6 fascia board, which has been treated, protects the edges and at the same time makes the cabin more wear-resistant.
By placing wall studs on sixteen inch marks, structural rigidity and stability of a building are ensured to last for many years. Among other features, for a small price extra, if you wish, there are optional: 8′ x 10″ extra porch, porch steps, small dormer, additional windows etc.
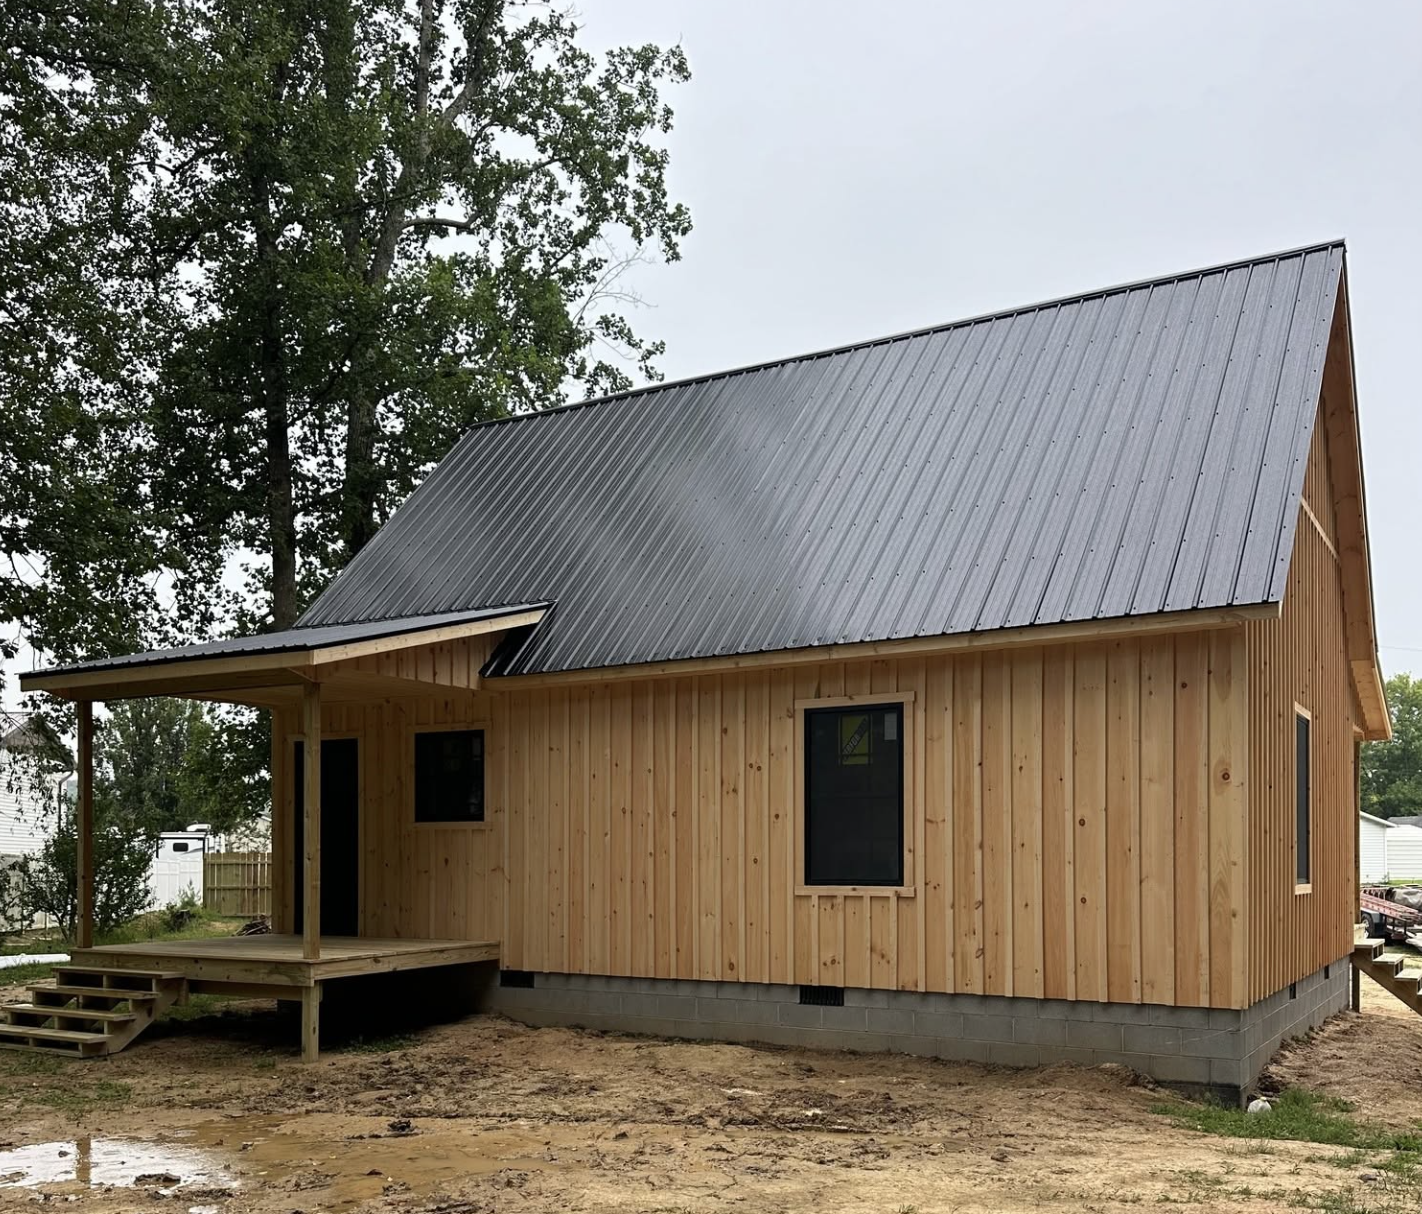
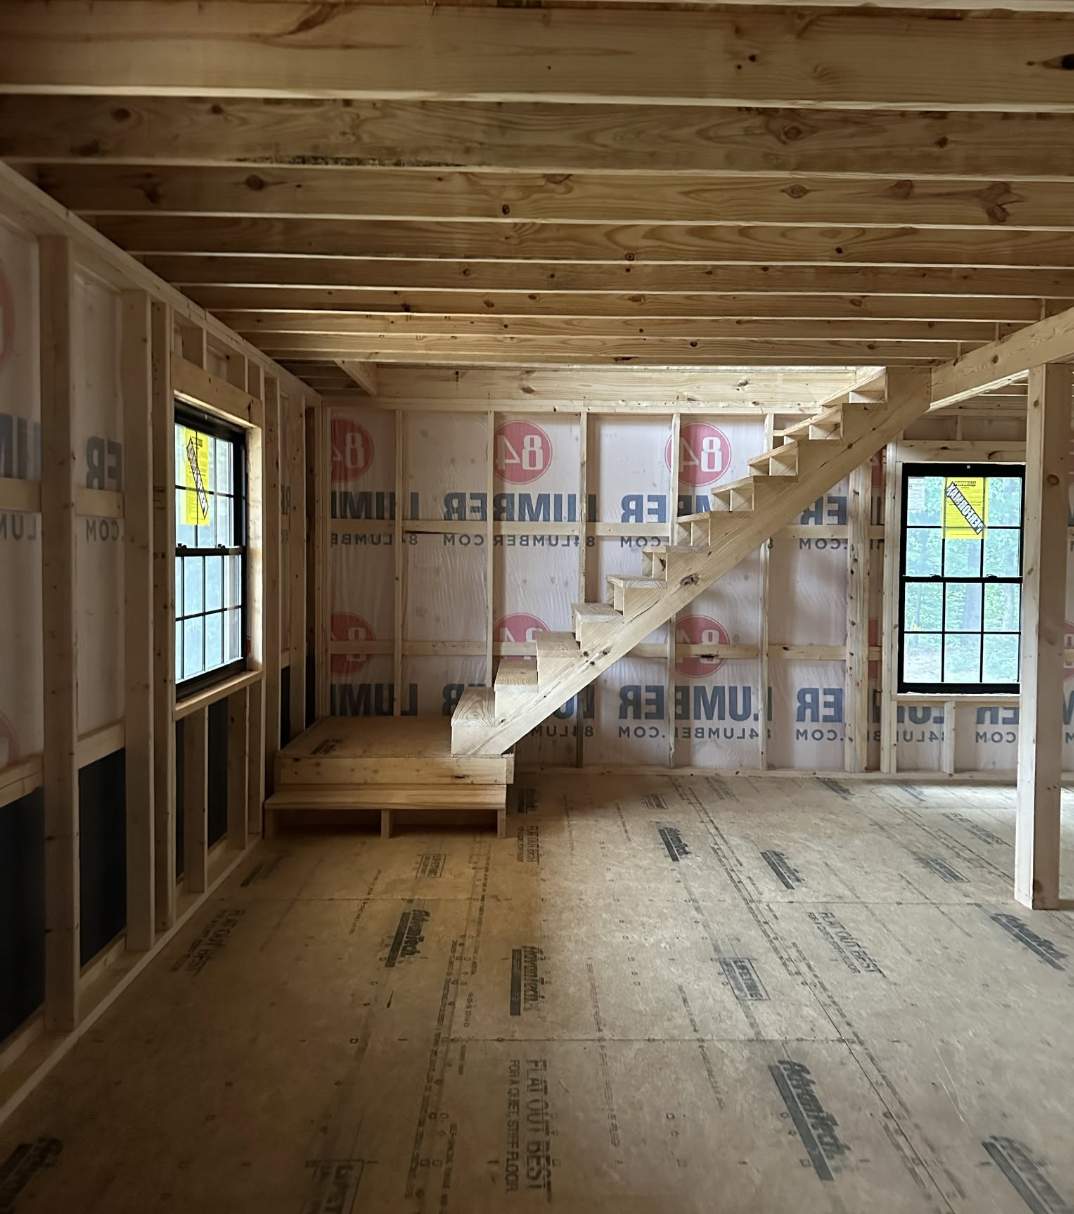
Two stories have got a great impact the floor space is efficiently organized and at the same time it is a very small structure. On the main floor living space is the heart of the house and at the same place, people can do various things from eating to entertaining each other. However, upstairs, one may set up a few bedrooms or perhaps one room that is very versatile. Unfinished interior gives a total freedom to the owners. They can design their floorplan, choose their finishes, level of insulation and mechanical system to be installed after the cabin has been delivered. Basically, with this method, one can direct the funds at buying a nice building first and then gradually make personal changes to that building.
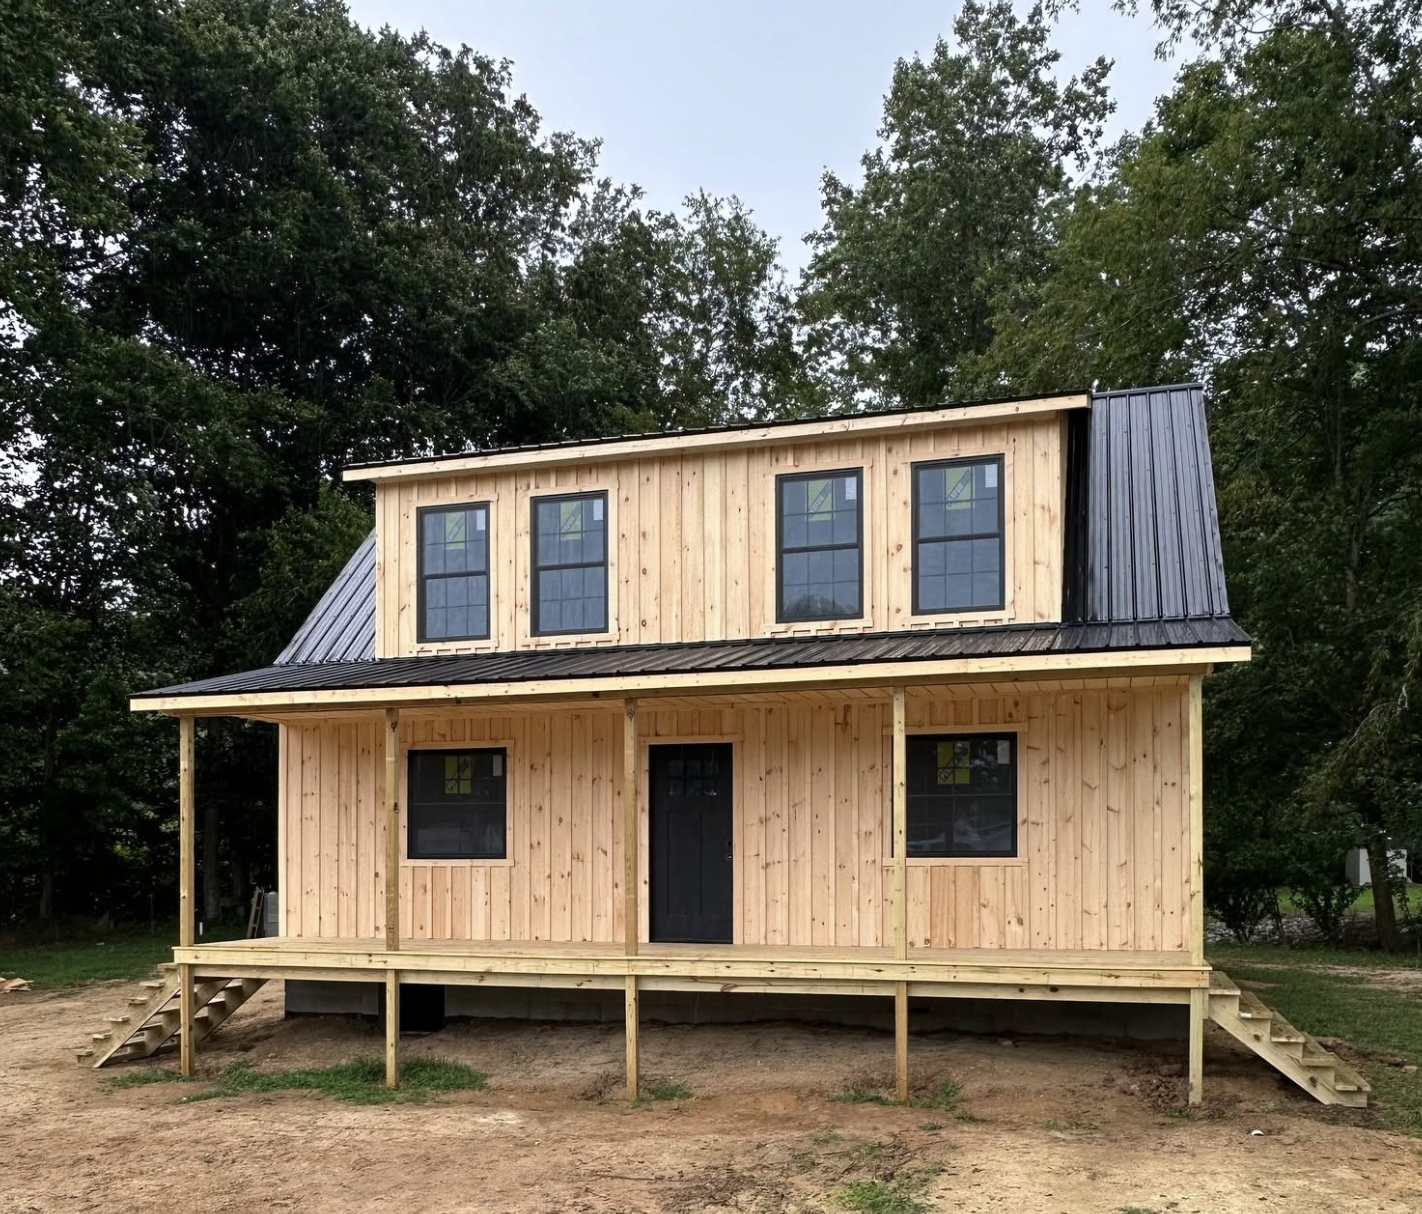
Probably the most striking feature which distinguishes sweet cabins’ amish-built cabin is its flexibility. This model is spacious enough to provide a comfortable home for one or two people on a full-time basis yet, it is not as large as a conventional big residence. Those people who spend time in a cabin from week to week could easily enjoy it as a year-round cabin thanks to the solid wood frame and ability to add adequate insulation and proper heating system inside. The building itself is just great for use during weekends, hunting expeditions, visiting family or staying alone.
Properties situated high in the mountains and areas that have few inhabitants really appreciate the cabin’s simple building characteristics. Use of the right kinds of material which is treated, and good distribution of the studs in the walls of a cabin, are some of the factors that let the building remain standing up to the elements. The gable design effectively diverts both snow and water away. As it has been made by Amish, it is a true testament to the Amish way of handcrafted work and simplicity, while the building is free from all manner of complicated or fast-changing construction techniques and styles. Among other options, it can be modified if a builder wants to, for instance, change the position of a window, move a door a little, or re-arrange the porch configuration, etc.
Not having the interior done at the time of delivering the cabin, actually turns into one of the benefits for many buyers. In this regard, interior completion after receiving the cabin helps one to keep in step with local regulations, to do things exactly as one prefers, and to work only with the budget one has. Some homeowners may choose, on a main floor level, an open and large living area, while other bedrooms are on the second level. Other people could be in an environment with more rooms created or the installation of certain items that enable the person to work, do hobbies, or to receive visitors from family for a longer period of time.
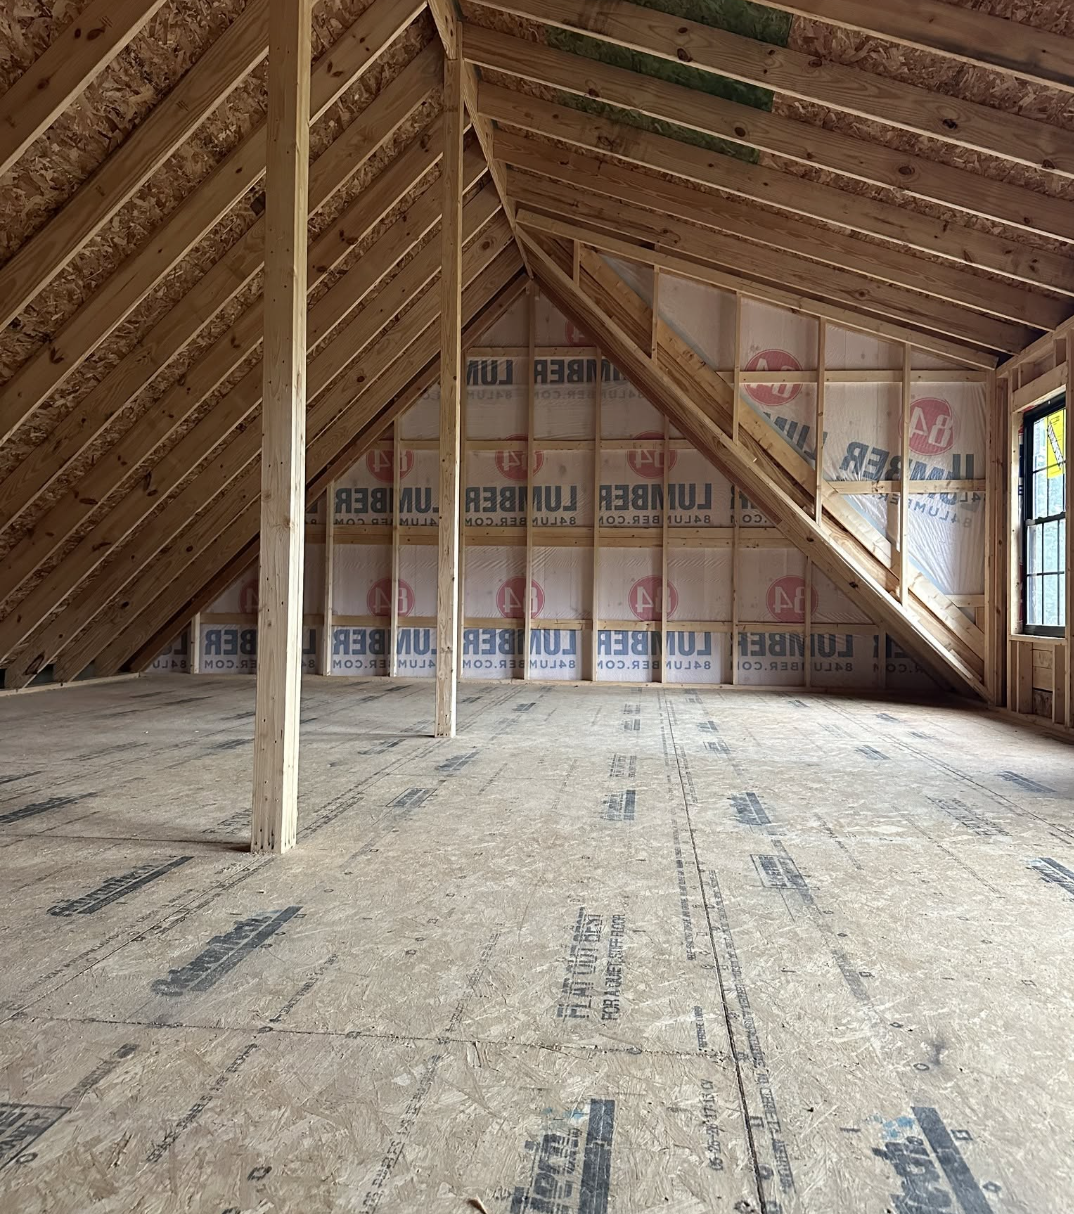
A two-storey design not only brings the possibility to arrange the living space according to personal taste but also allows for a reasonable building size to be fit on various pieces of land.
If you’re looking for a good introduction to quality Amish construction, this gable-styled 24×32 cabin with its 6×32 porch is your starter. Priced at $51,595, the package already contains porch posts of 6×6, studs at 16-inch on-center, and treated fascia that add value to the basic offering. Features such as dormers, secondary porches, steps, and windows will cost extra but let the buyer decide exactly which add-ons suit their vision. The buyer must take into account the necessity of the haulage and the site work which are to be planned through the builder.
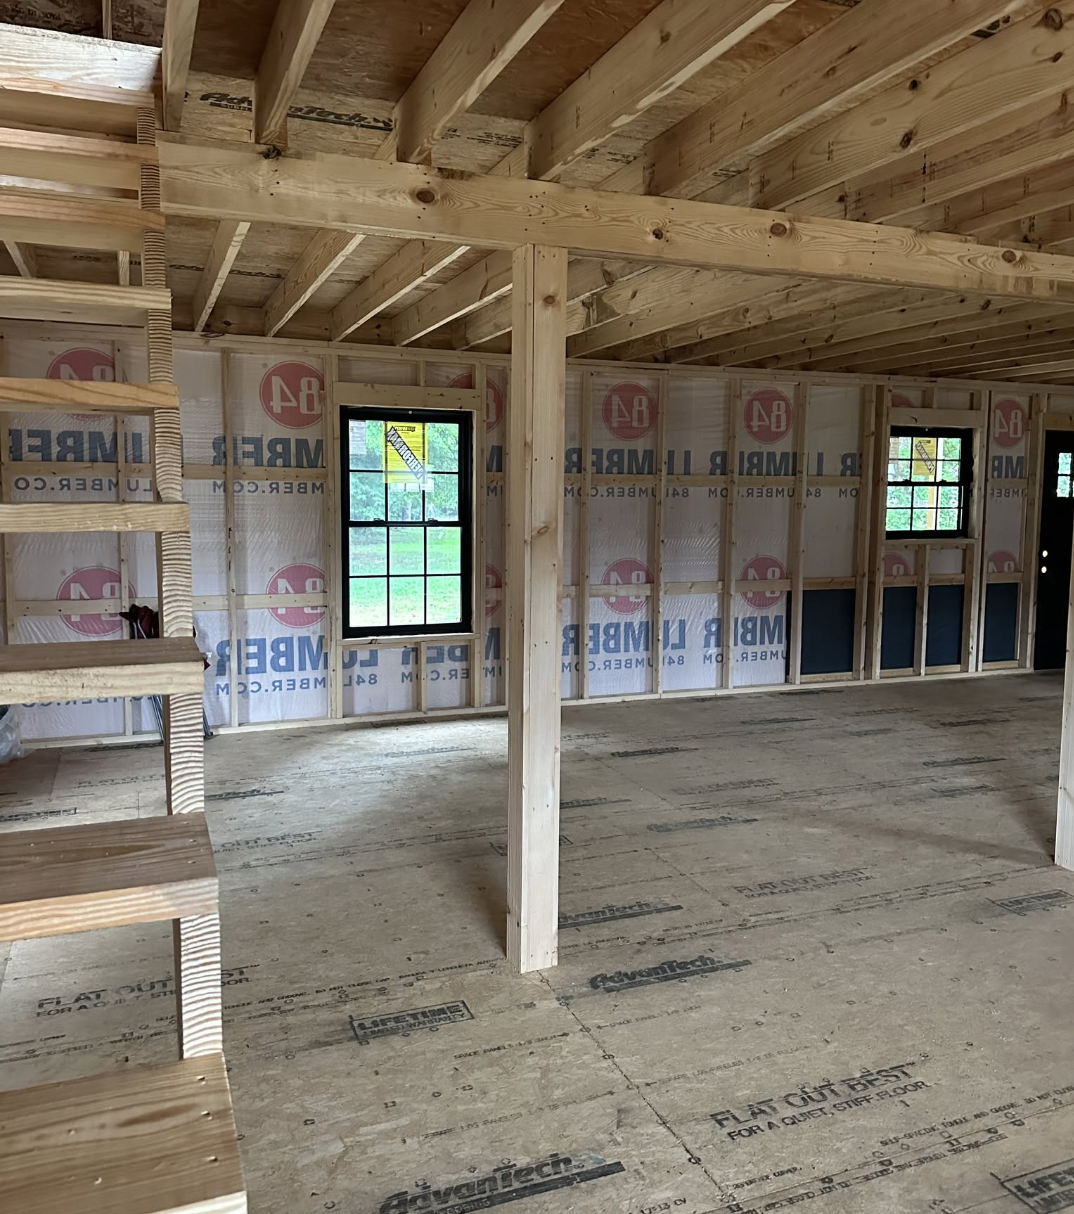
In addition to the typical gable style and big porch, this cabin has a compact two-story layout made of solid building materials which make it a multifunctional structure. The cabin can serve as a family home, four-season resort, guest quarters, or it could simply be a personal getaway. Amish-building techniques value ruggedness and functionality without sacrificing interior finishes which are left unfinished so there is more room for individualized modifications to the cabin.
This cabin would be the perfect solution for you in the form of a cabin which is proportioned well and has a porch right at the door. These details are a guarantee of the cabin’s sturdiness. Call the builder and discuss which options, the delivery time, and any other particular details about the site, the builder might need are on your radar screen.
This cabin is from Sweet Cabins. For more models like this and additional information, visit Sweet Cabins- Gable Cabins.
Main Features
| Feature | Details |
|---|---|
| Builder | Sweet Cabins |
| Type | Two-Story Gable Amish-built cabin |
| Size | 24×32 |
| Porch | 6×32 |
| Starting Price | $51,595 |
| Interior | Unfinished |
| Standard Inclusions | 6×6 porch posts, 16″ OC studs, treated 2×6 fascia |
| Optional Features | Peak dormer, secondary porch, steps, extra windows (priced separately) |
| Customizations | Available (contact builder) |
Source: Sweet Cabins- Gable Cabins.