
A well-designed log home balances open living space with practical private rooms. The Atglen model from Gingrich Log Homes is a 2,200-square-foot pine log home with three bedrooms and two-and-a-half bathrooms. The layout places the master bedroom on the main level, offers the option of a second bedroom or office nearby, and features a large cathedral great room and dining area centered around an angled kitchen island. The upper level holds another bedroom with its own walk-in closet and bath.
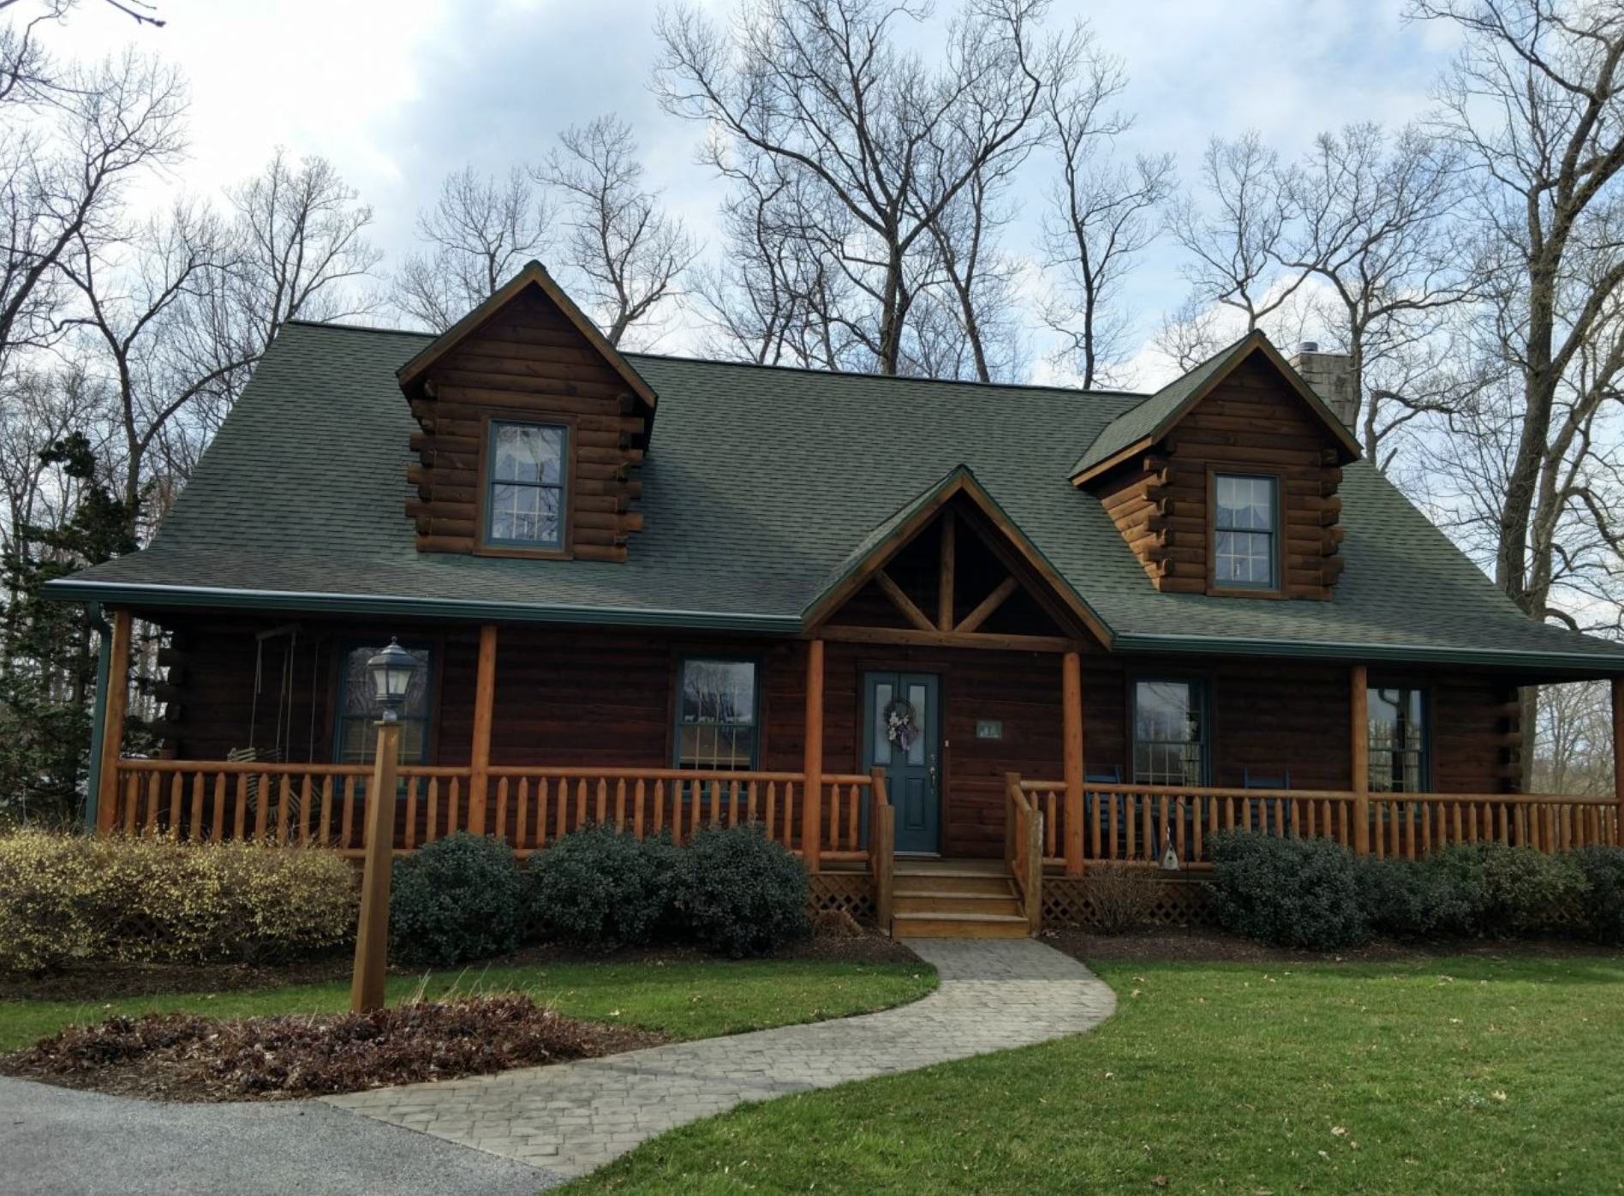
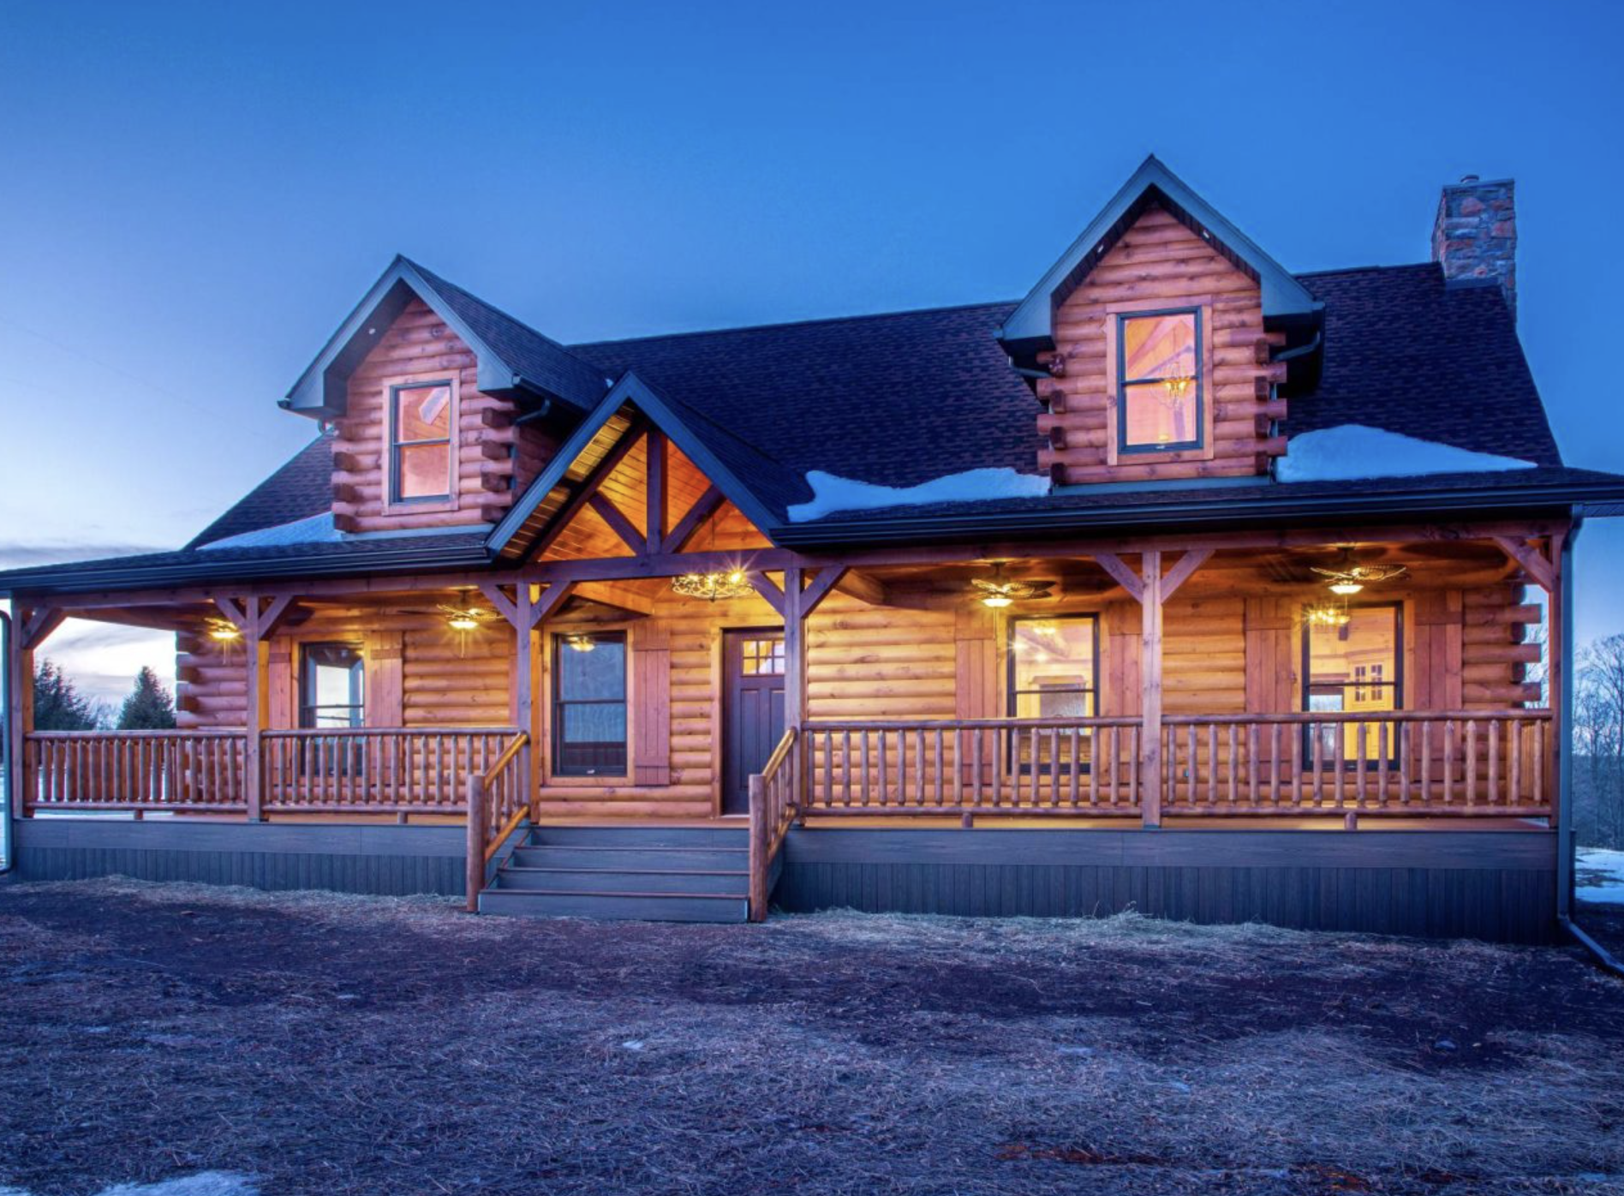
The exterior of the Atglen presents the solid character that defines a traditional log home. Six- or eight-inch thick pine logs form the walls, creating continuous texture and depth that softens with age rather than fading. The overall form is balanced and residential, with proportions that sit comfortably on rural lots, wooded sites, or open countryside. Architectural shingles complete the roof, and the structure rests on either a Superior Walls foundation system or twelve courses of concrete block, giving owners a choice of solid base options.
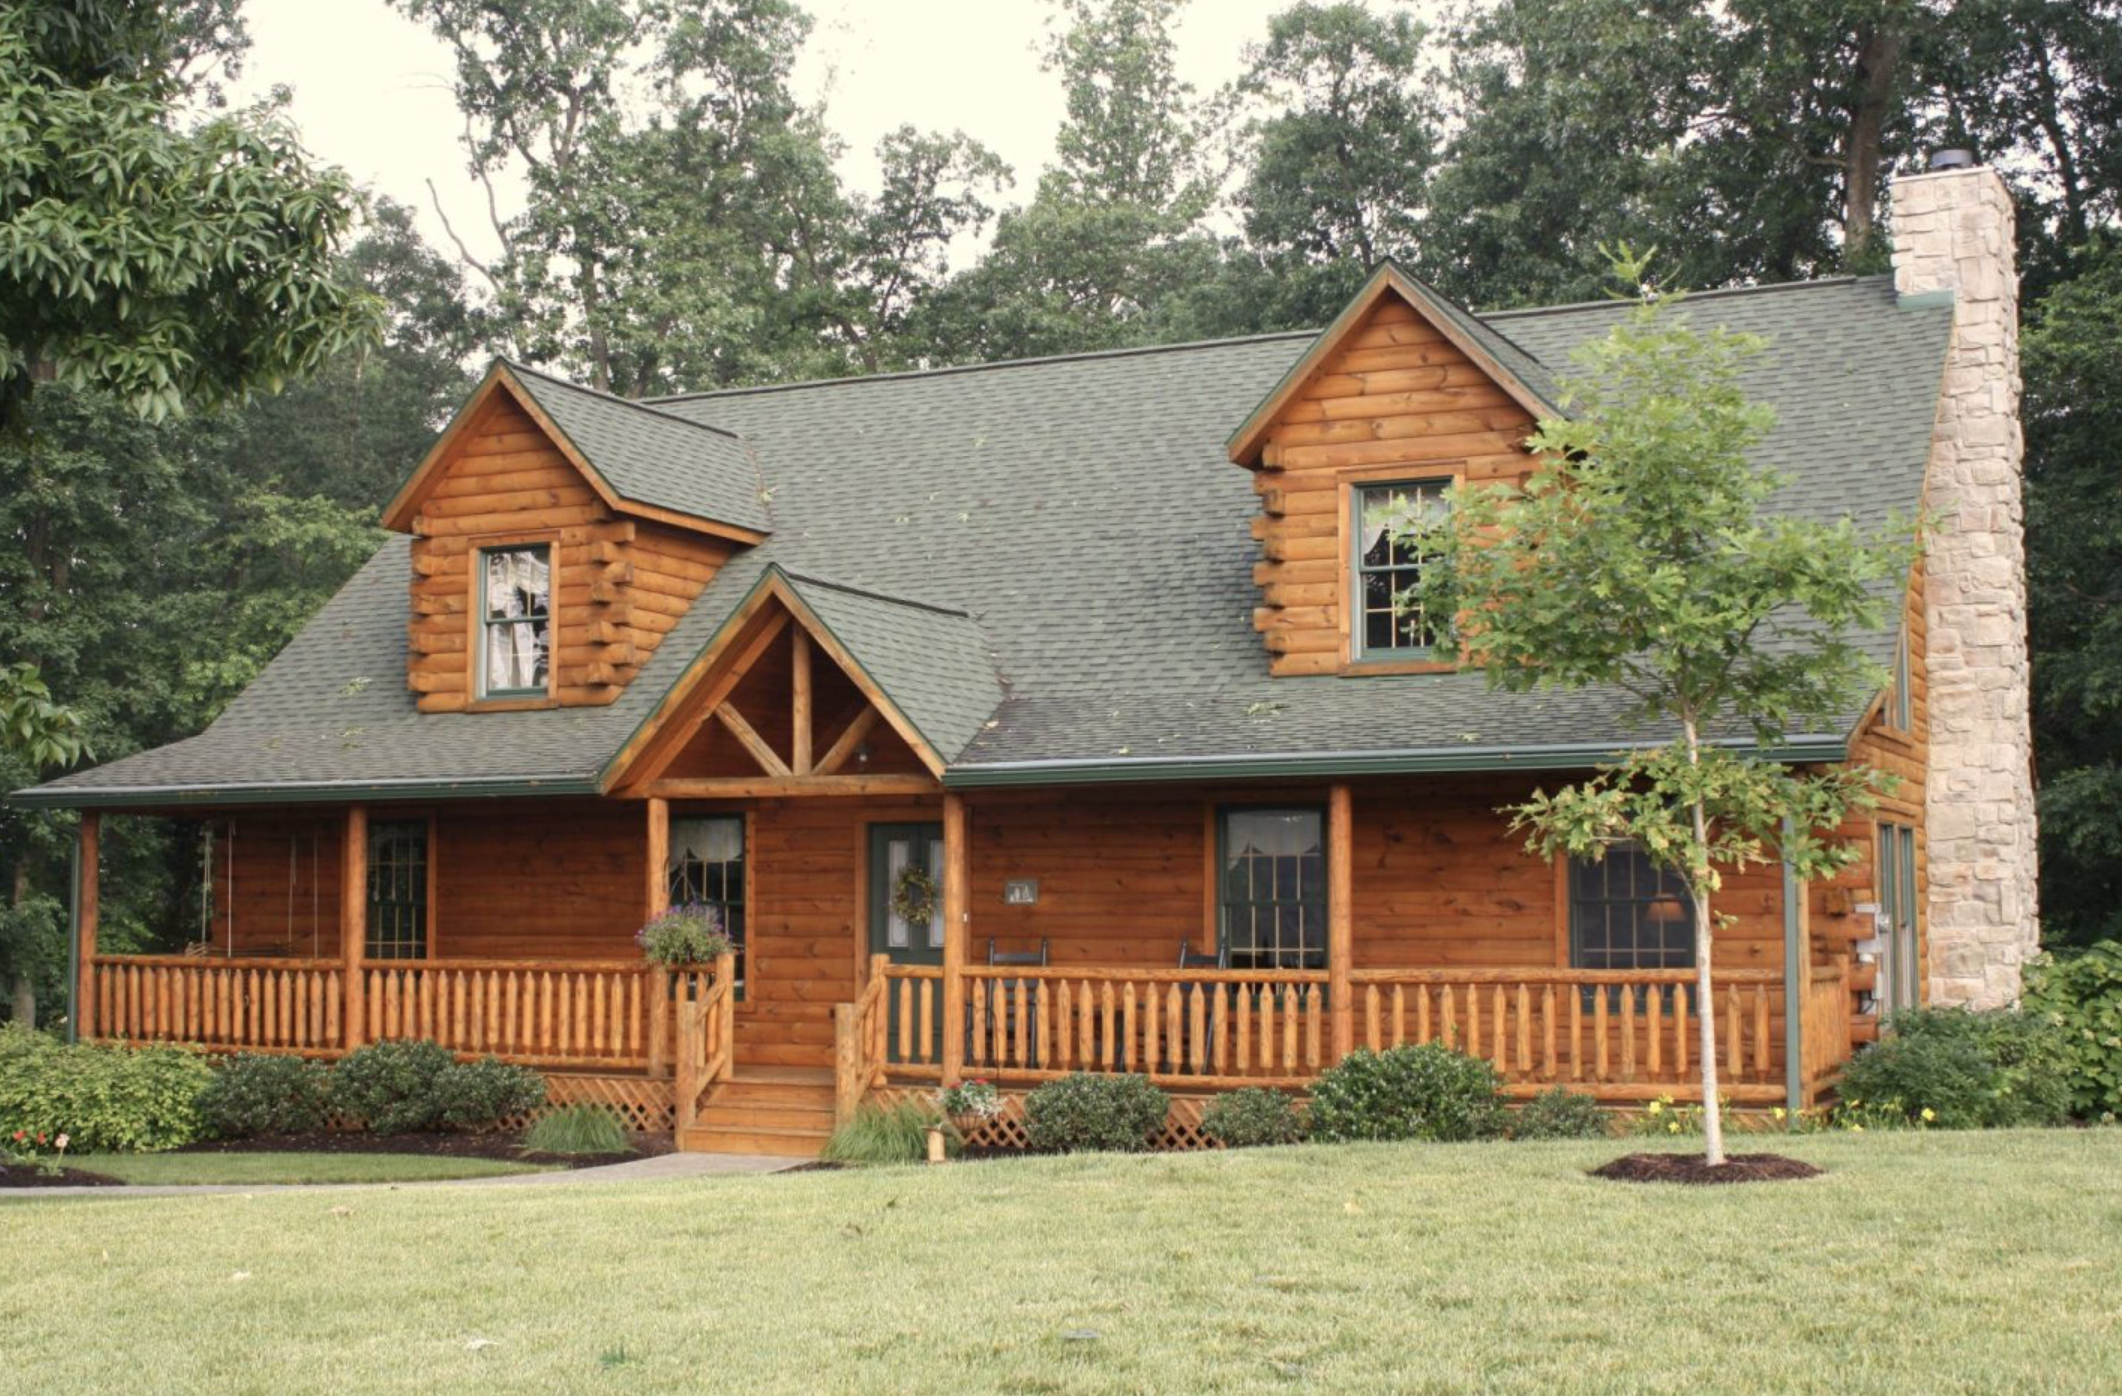
Log construction remains popular because the material itself carries visual weight and warmth. The pine walls of the Atglen give the home a timeless appearance that works in many settings without relying on applied ornament. Custom modifications are available, so window placement, porch details, or other exterior elements can be adjusted to suit a specific site or personal preference. Anyone interested in changes should contact the builder directly.
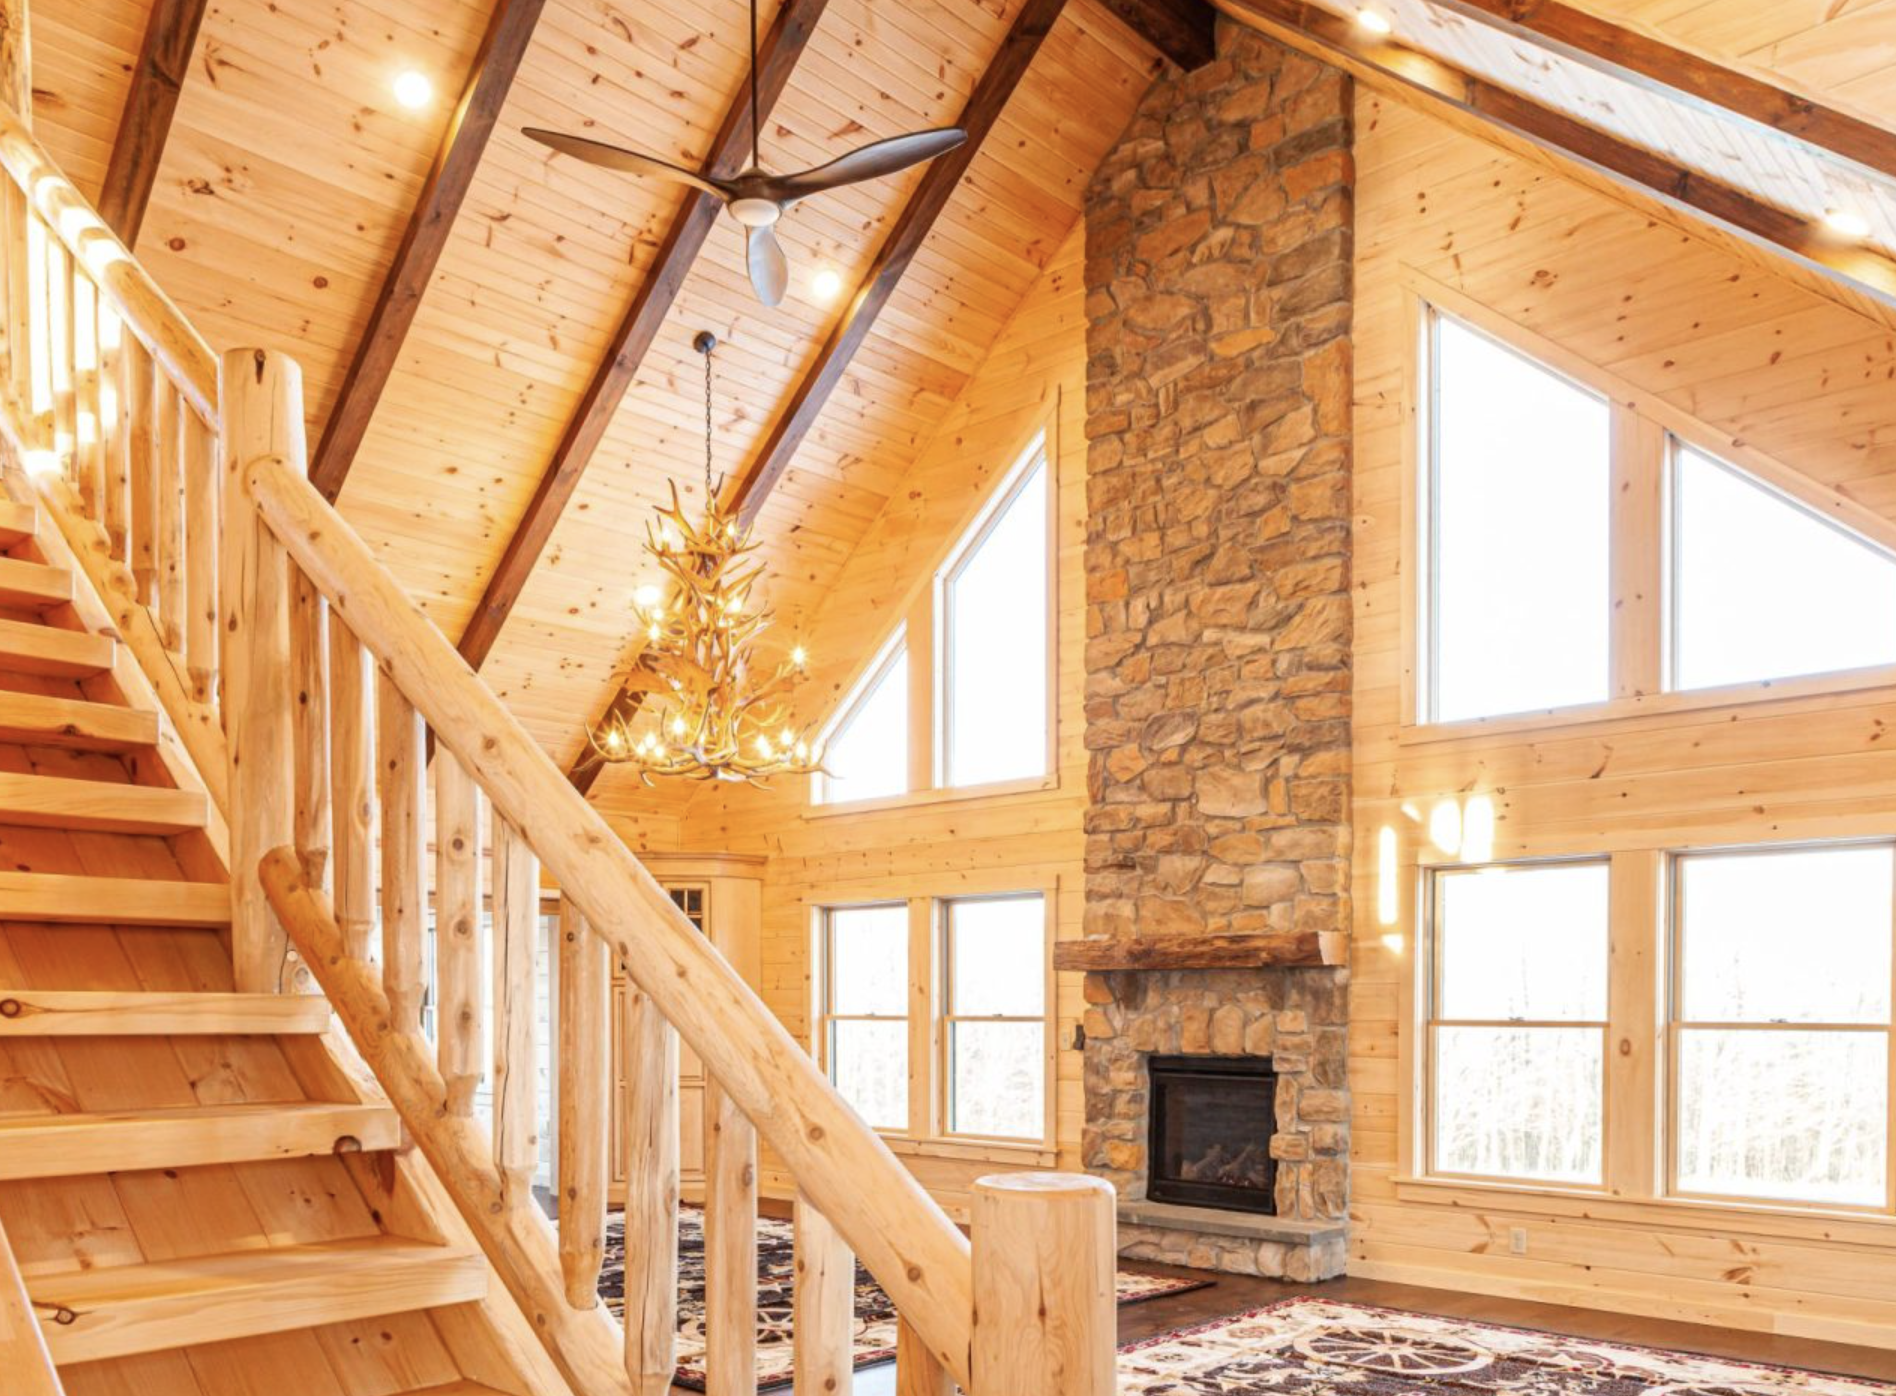
 Inside, the great room becomes the heart of the log home. A vaulted ceiling with wood surface and exposed beams draws the eye upward and creates a sense of volume that smaller ceiling heights cannot match. The dining area flows into the kitchen, where an angled island anchors the space and supports both everyday meals and larger gatherings. This open arrangement allows light and movement to travel freely while still defining clear zones for living, dining, and cooking.
The main-level master bedroom adds long-term convenience. Having the primary suite on the first floor eliminates the need to climb stairs at the end of the day and supports aging-in-place or simply easier daily routines.Next to it, the plan allows for either a second bedroom or a flexible office, giving owners the choice to prioritize guest space or a quiet work area. This flexibility is one of the practical strengths of the Atglen layout.
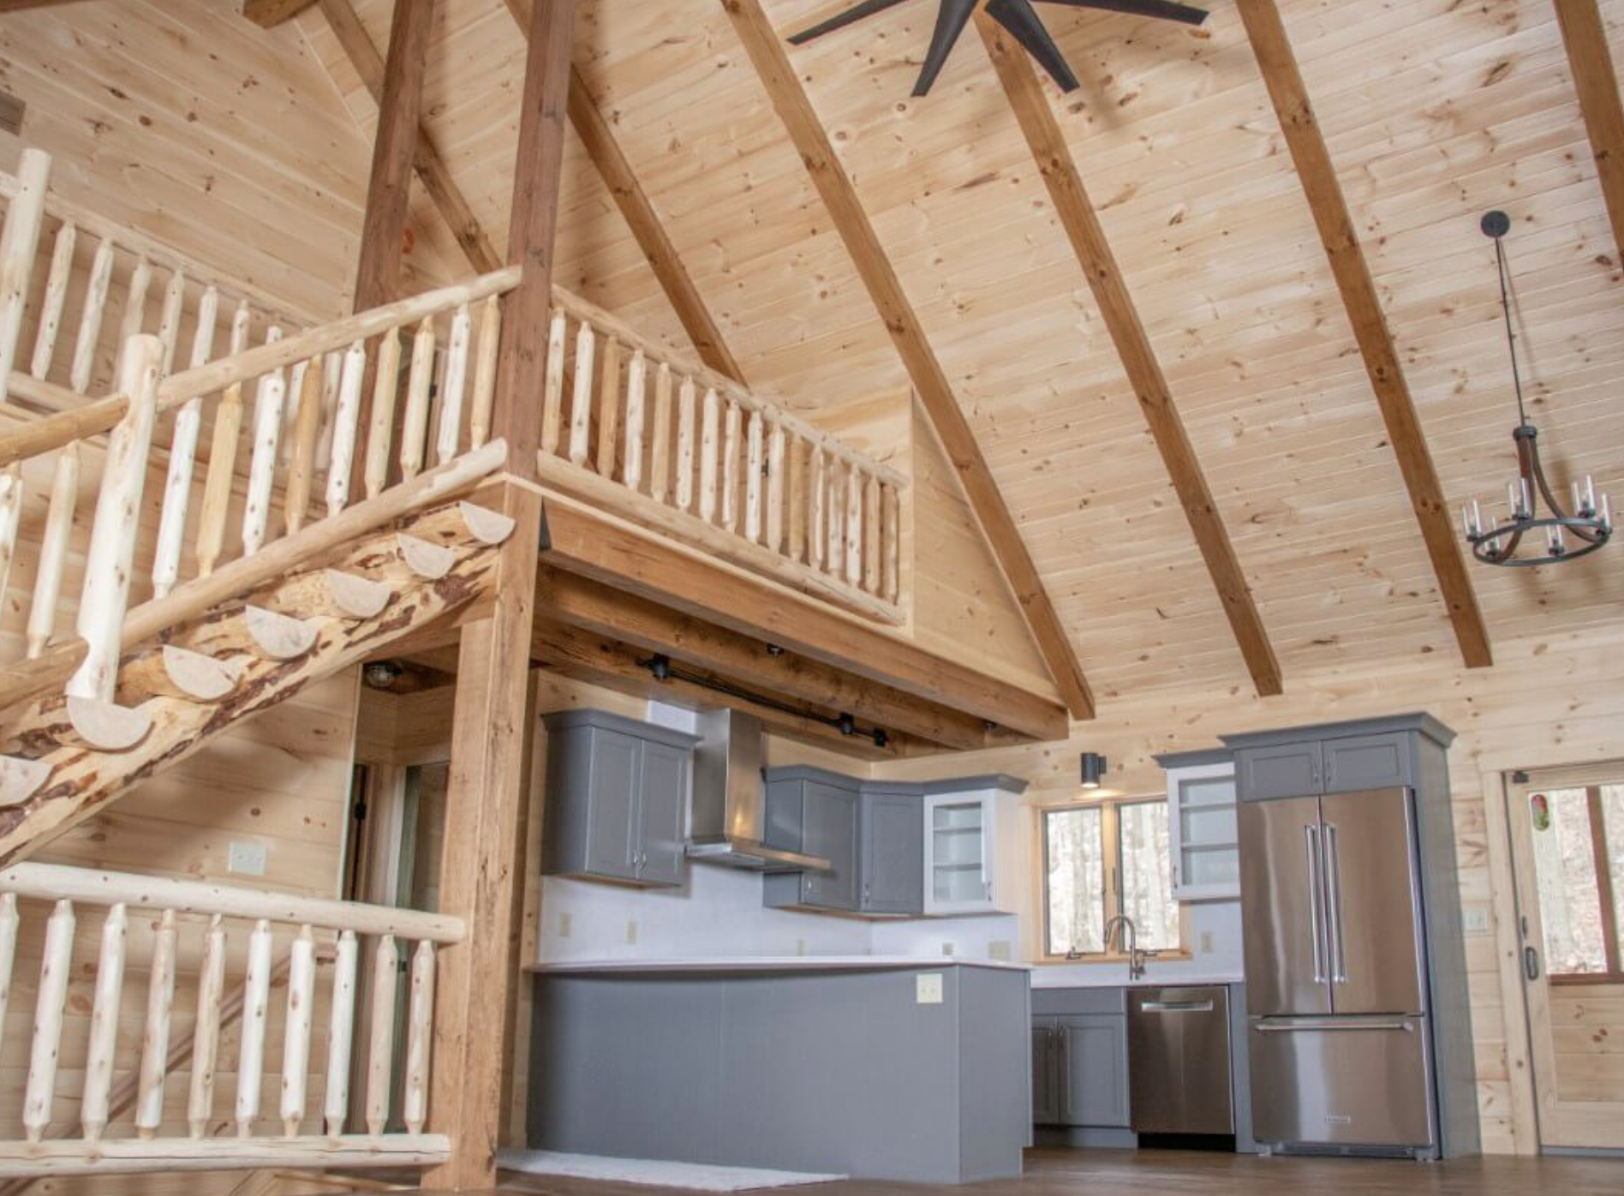
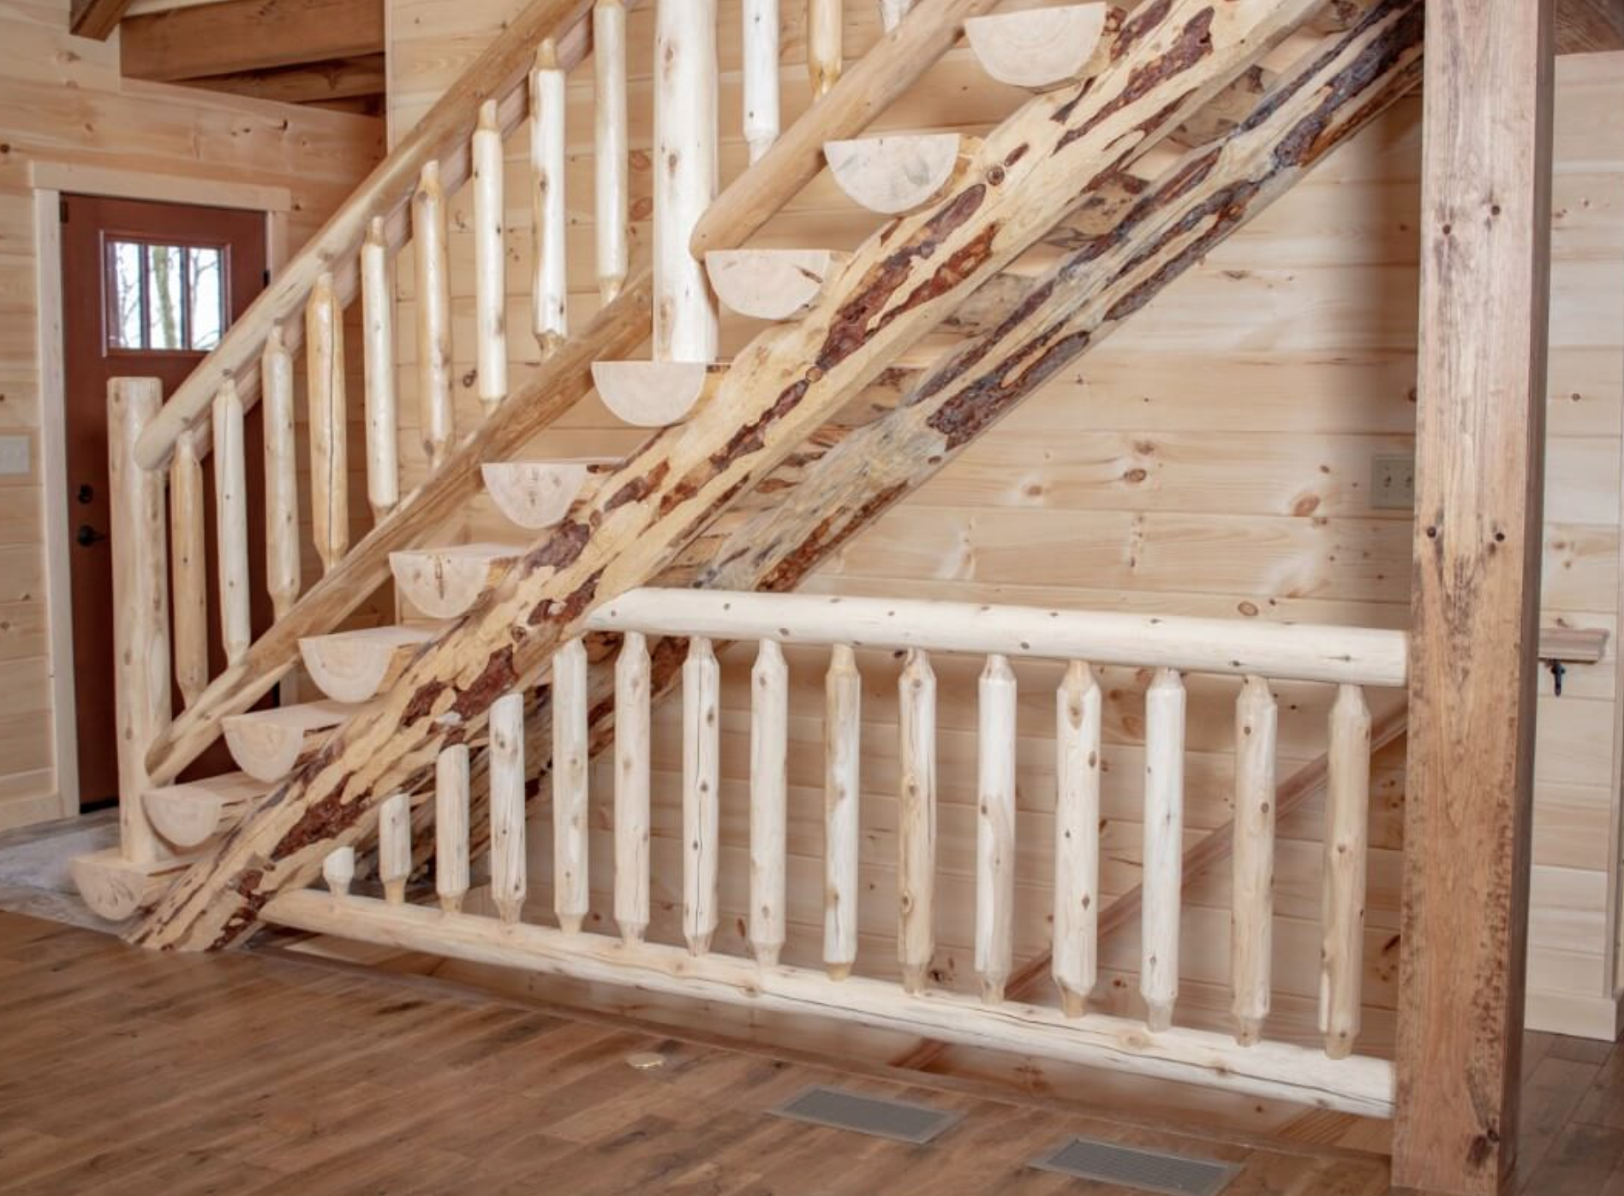
Upstairs, a third bedroom with its own walk-in closet and full bath provides private accommodations for family members or guests. Exposed loft joists measuring six by eight inches and the option of tongue-and-groove pine flooring on the loft level continue the material honesty of the log home. A custom-built stairway crafted from white pine beams connects the levels and becomes a visible design element rather than a purely functional one.
Standard features throughout the home reinforce quality and consistency. Andersen 400 series tilt-in windows bring reliable performance and easy cleaning. Raised-panel solid pine doors match the interior wood character. Hardwood flooring is used in selected areas, while the great room ceiling remains wood with exposed beams. Kitchen cabinetry is chosen by the owner, and interior partitions can be finished in either drywall or wood depending on preference. Stone veneer is available on an interior fireplace or wood stove, and integrated smoke and carbon monoxide detectors are included for safety.
What makes the Atglen especially appealing is the balance it strikes. The cathedral great room and open kitchen deliver the dramatic central volume many people seek in a log home, while the main-level master suite and upper-level private bedroom keep the plan grounded in everyday livability. The 2,200 square feet feel generous without becoming difficult to heat or maintain. The pine log construction gives the entire home a cohesive and lasting character.
This log home works well for different lifestyles. A family will appreciate the three-bedroom arrangement and the open living spaces. Couples or retirees often value the main-level primary suite and the flexible second room that can serve as an office or guest space. As a full-time residence or a spacious vacation home, the Atglen provides both the classic log-home atmosphere and the practical room layout needed for real daily use.
Because every Gingrich log home can be modified, the Atglen serves as a strong starting point rather than a rigid template. Window sizes, interior finishes, cabinetry selections, and other details can be adjusted to match climate, site conditions, or personal taste. The core structure—pine logs, vaulted great room, main-level master, and upper private bedroom—remains the foundation while still allowing meaningful customization.
The result is a log home that feels both timeless and livable. The exterior presents solid pine walls and clean proportions. The interior centers on a bright, open great room while protecting private spaces on both levels. Standard features support quality and long-term performance. Whether finished simply or with more refined details, the Atglen offers a coherent and elegant expression of traditional log home design.
| Feature | Detail |
|---|---|
| Square Footage | 2,200 sq ft |
| Bedrooms | 3 |
| Bathrooms | 2.5 |
| Log Type | Pine (6″ or 8″ thick) |
| Main Level | Master bedroom, optional 2nd bedroom/office, great room, kitchen |
| Upper Level | Bedroom with walk-in closet and bath |
| Key Interior Features | Vaulted great room, exposed beams, angled kitchen island |
| Foundation Options | Superior Walls or 12-course concrete block |
| Windows | Andersen 400 series tilt-in |
| Customization | Available |
This log home model is listed on Gingrich Log Homes. For more details, pricing, and customizations, visit Ginrich Log homes- Atglen Model Homes.
Source: Ginrich Log homes- Atglen Model Homes