
A practical log home does not have to feel ordinary. The Acadia from Hochstetler Log Homes is an 1,864-square-foot, three-bedroom, two-bath floor plan that centers on clear circulation and everyday convenience while keeping the warmth and character that define log construction. An open-concept great room with exposed timbers in a cathedral ceiling, a two-story stone chimney, and a thoughtfully arranged kitchen and private spaces give the design both presence and usability.
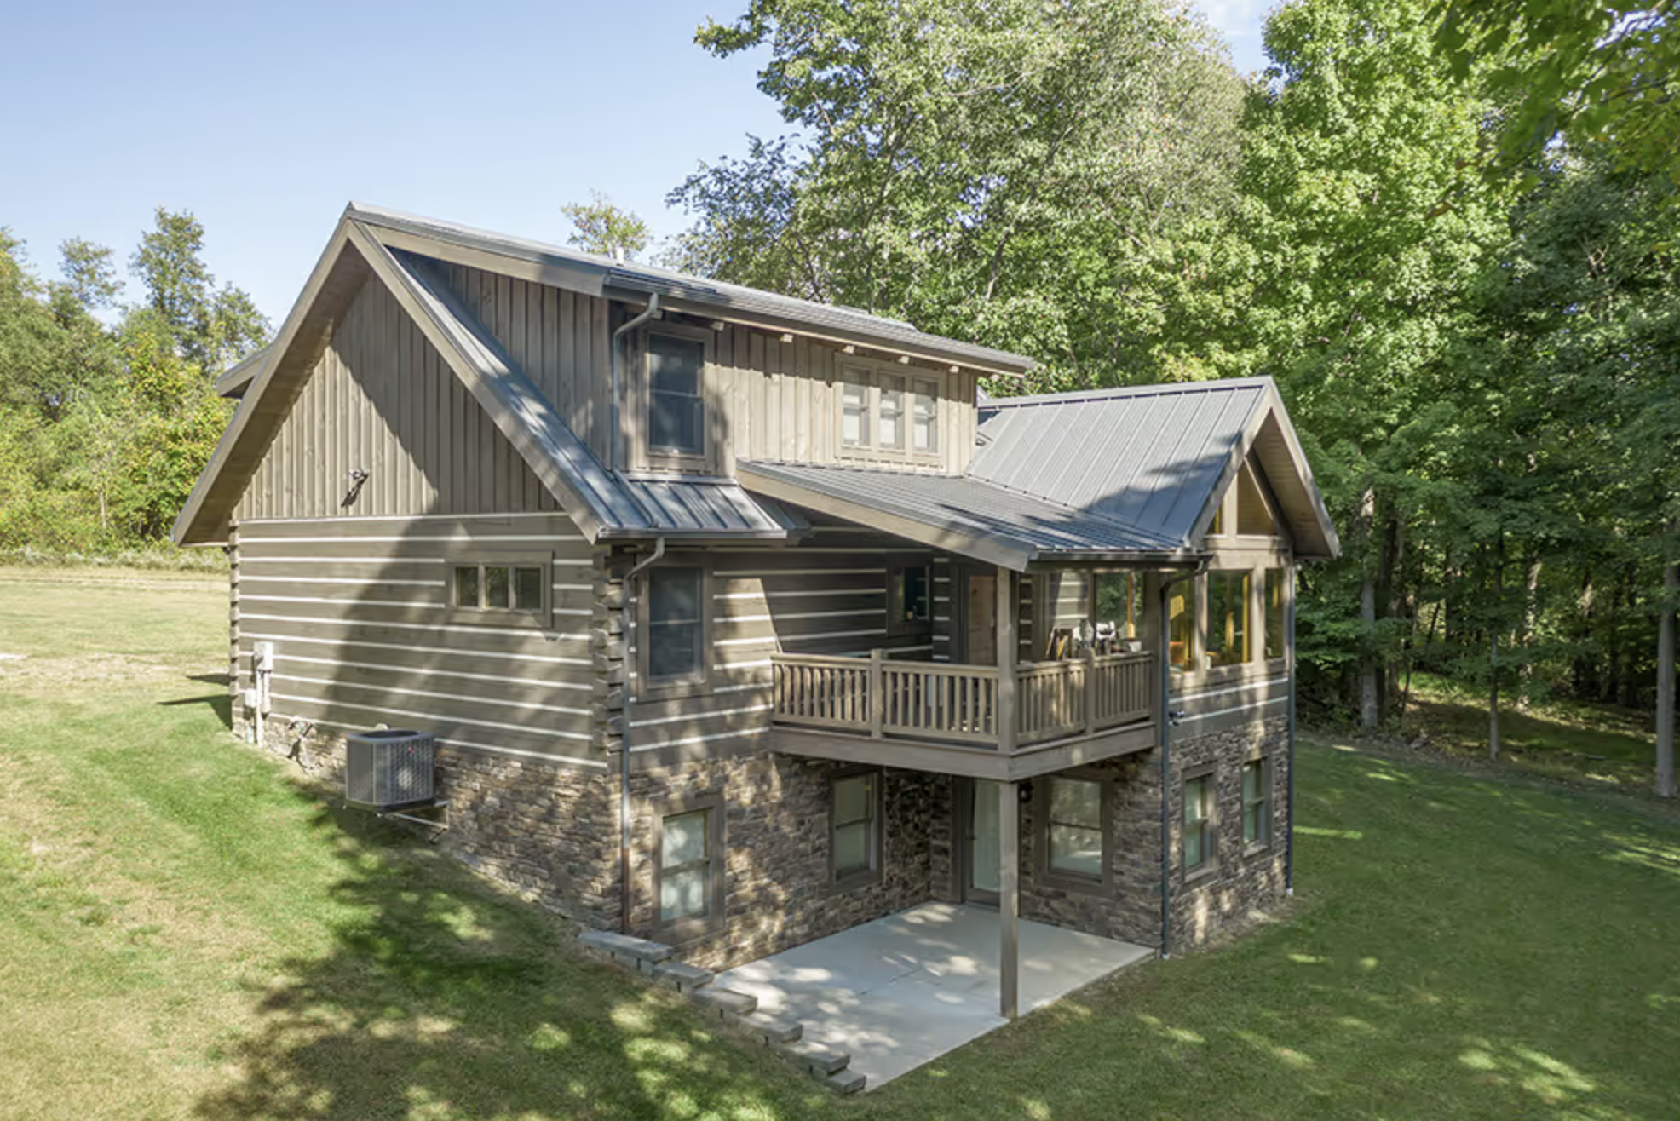
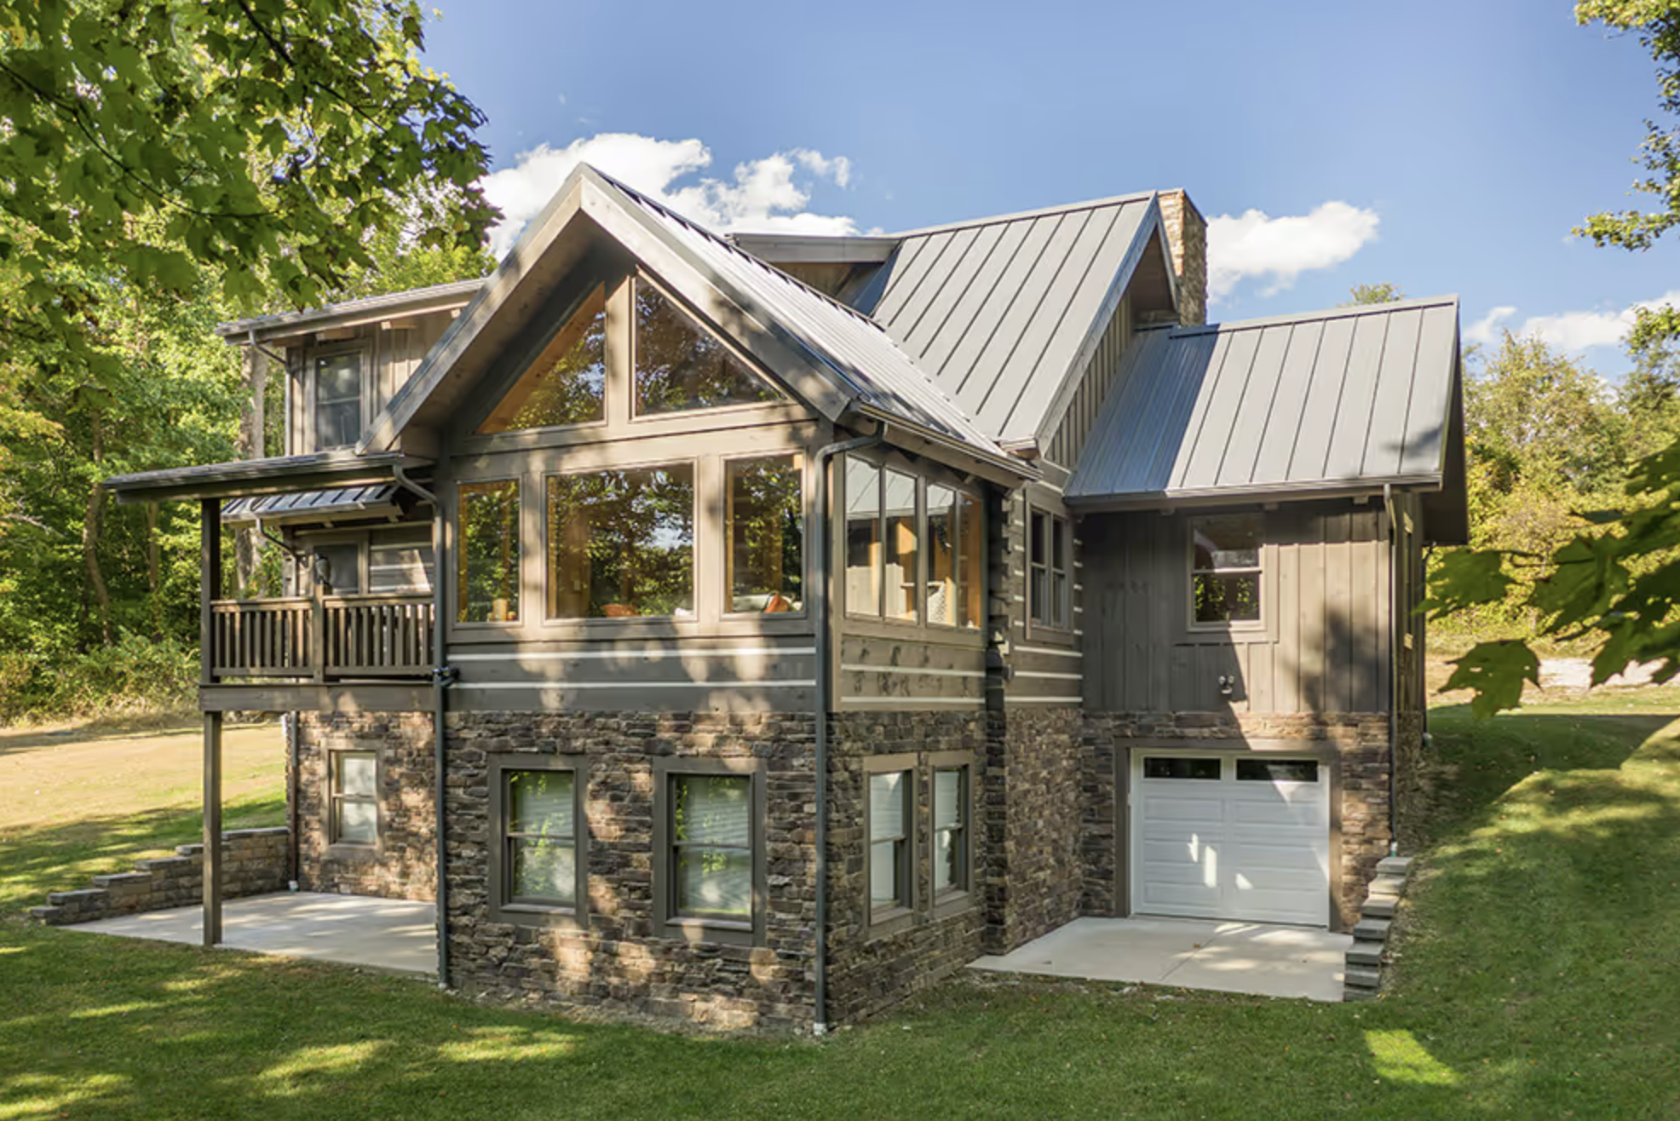
The exterior of the Acadia presents the solid, settled look of a traditional log home. Log walls create continuous texture and depth that soften with time rather than looking dated. The overall proportions feel balanced and residential, suitable for wooded lots, rural property, or quieter settings where a log home belongs. Large windows and the vertical emphasis of the two-story chimney help the structure sit comfortably in its surroundings without appearing oversized or overly formal.
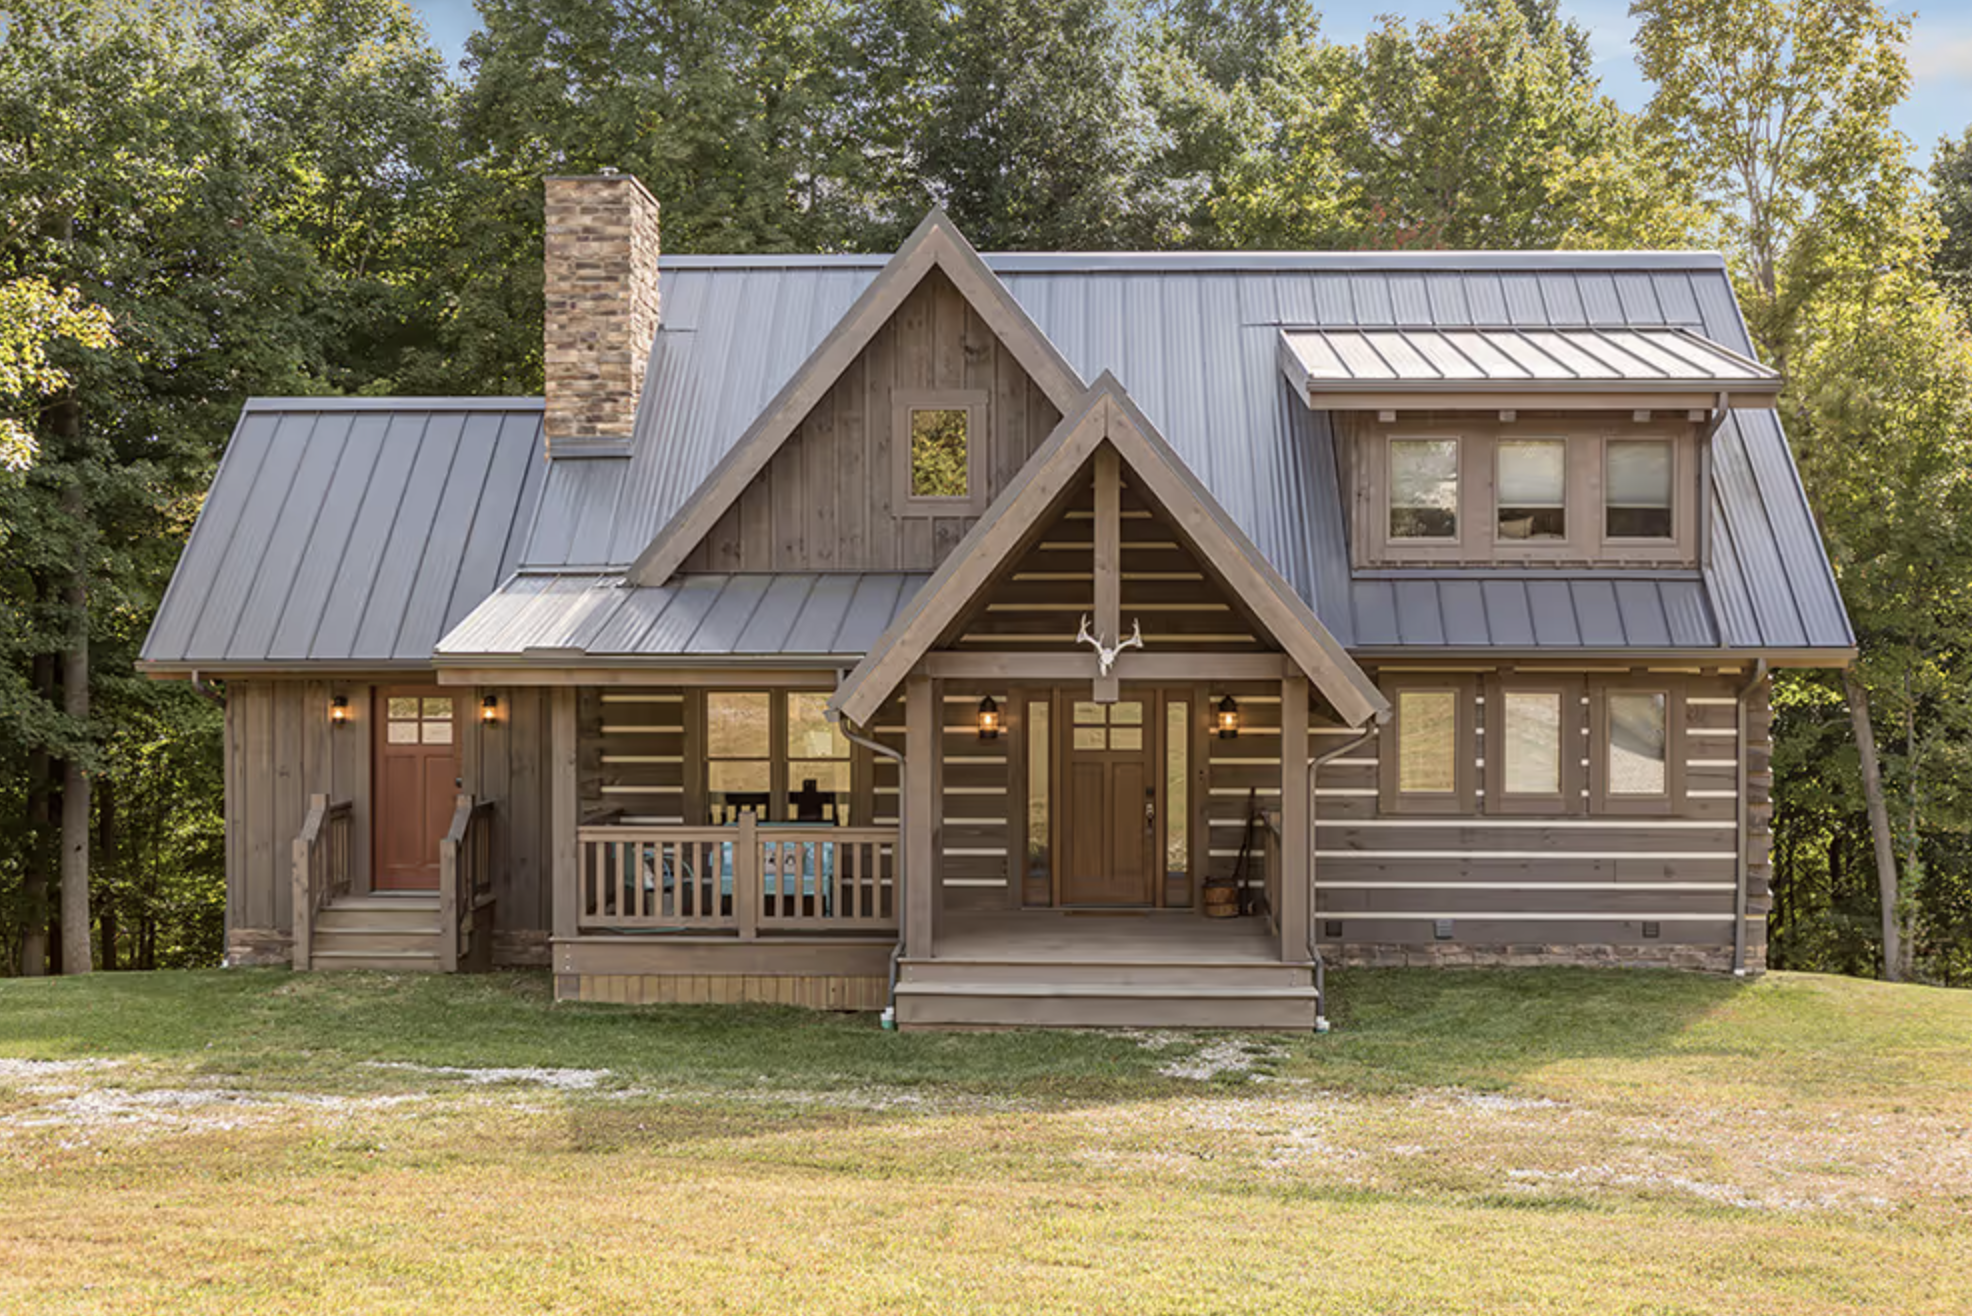
Log construction remains appealing because the material itself carries visual weight. The Acadia relies on that inherent character rather than applied ornament. Custom options are available through the builder, so window placement, porch or deck details, and other exterior elements can be adjusted to match a specific site or preference. Anyone interested in changes should contact Hochstetler Log Homes directly.
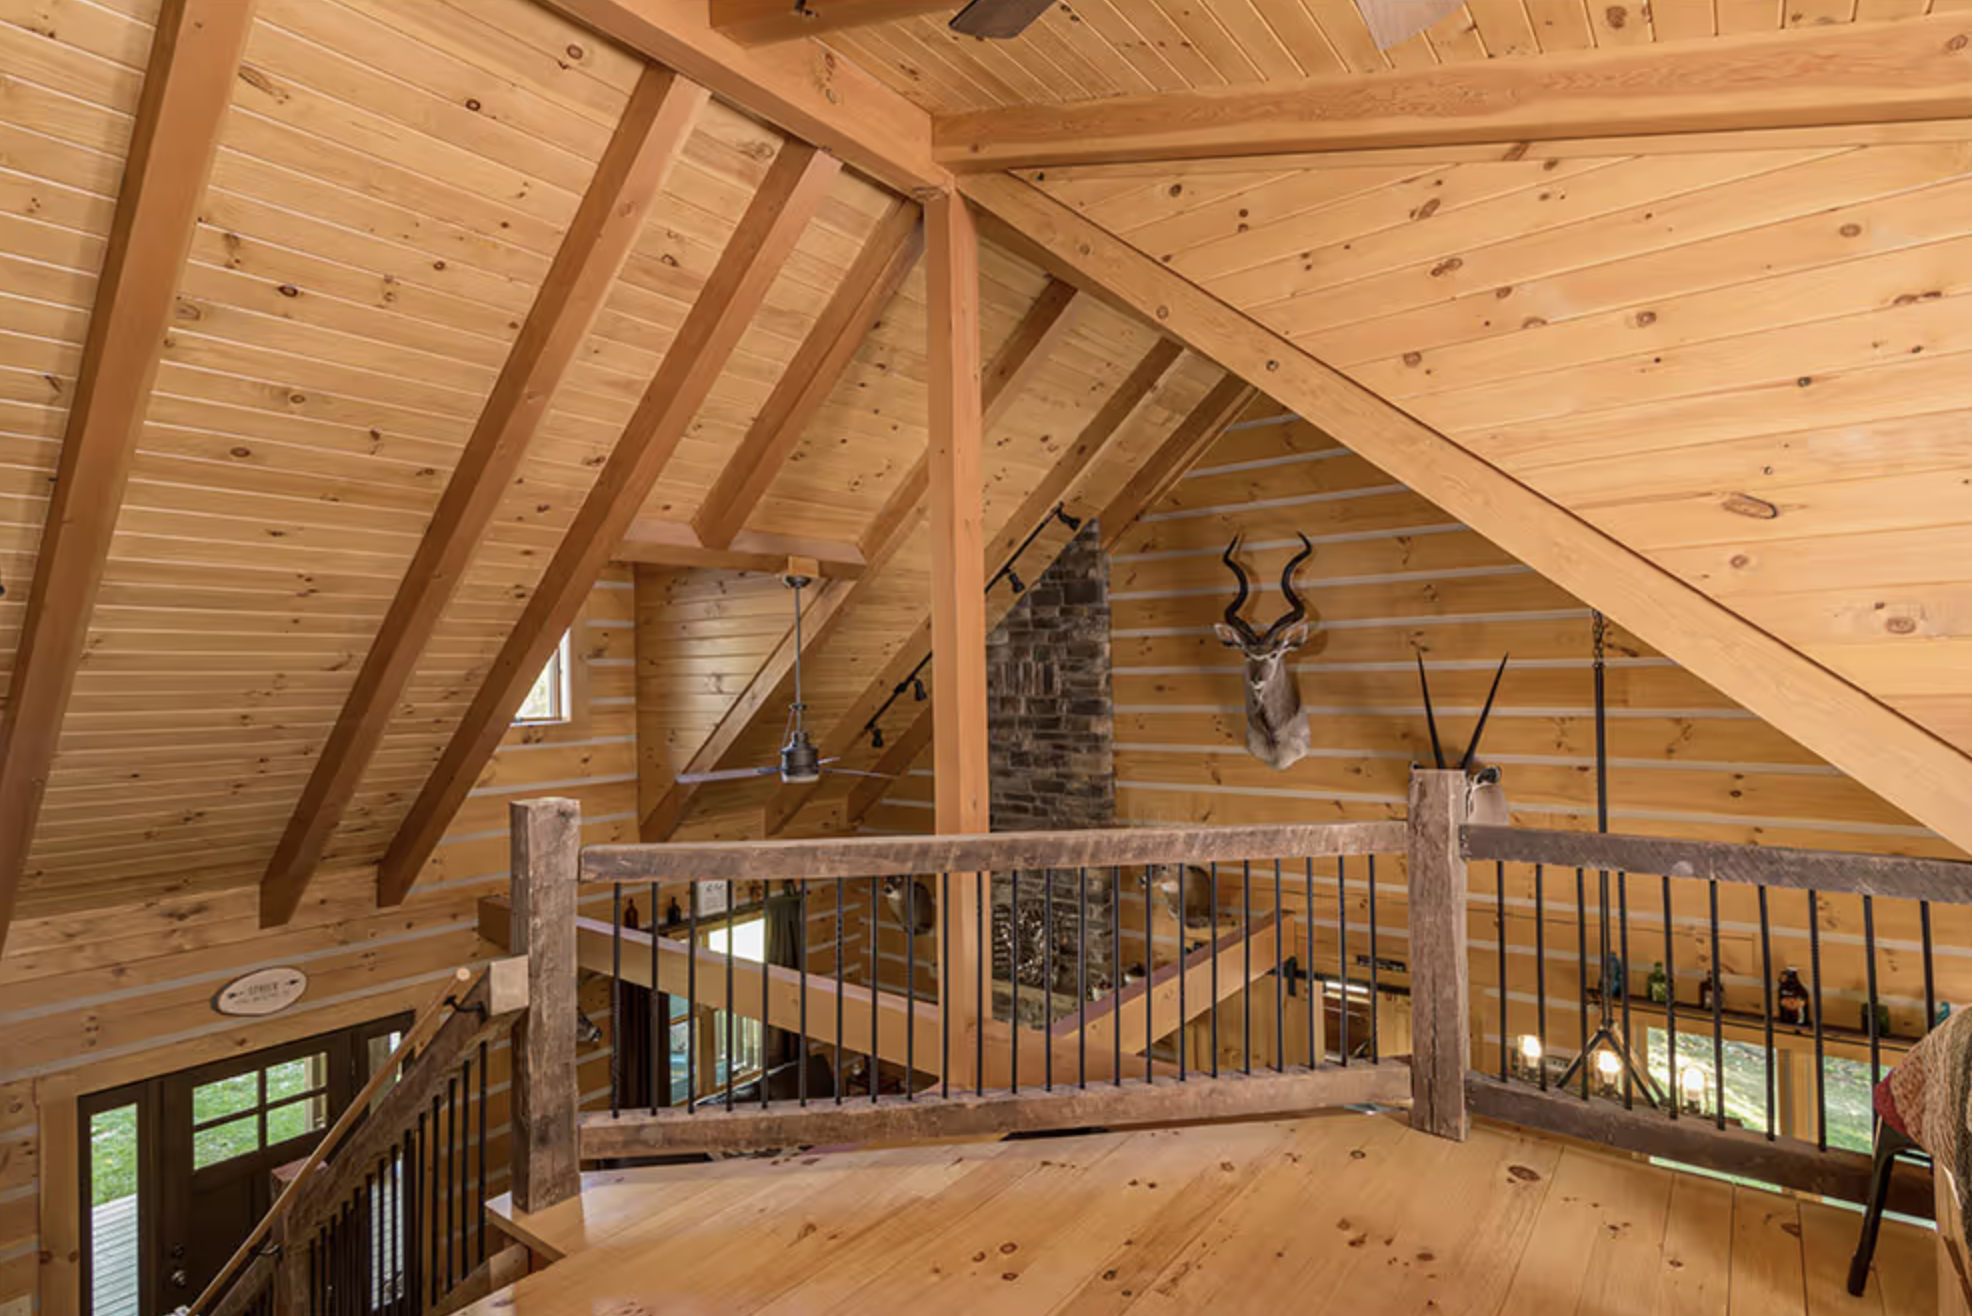
Inside, the great room becomes the heart of the log home. Exposed timbers in the cathedral ceiling draw the eye upward and create a sense of height that smaller ceiling heights cannot match. A two-story stone chimney anchors the space, providing both a strong visual focal point and a practical heat source. The open arrangement allows light and movement to flow freely while still defining a clear central gathering area.
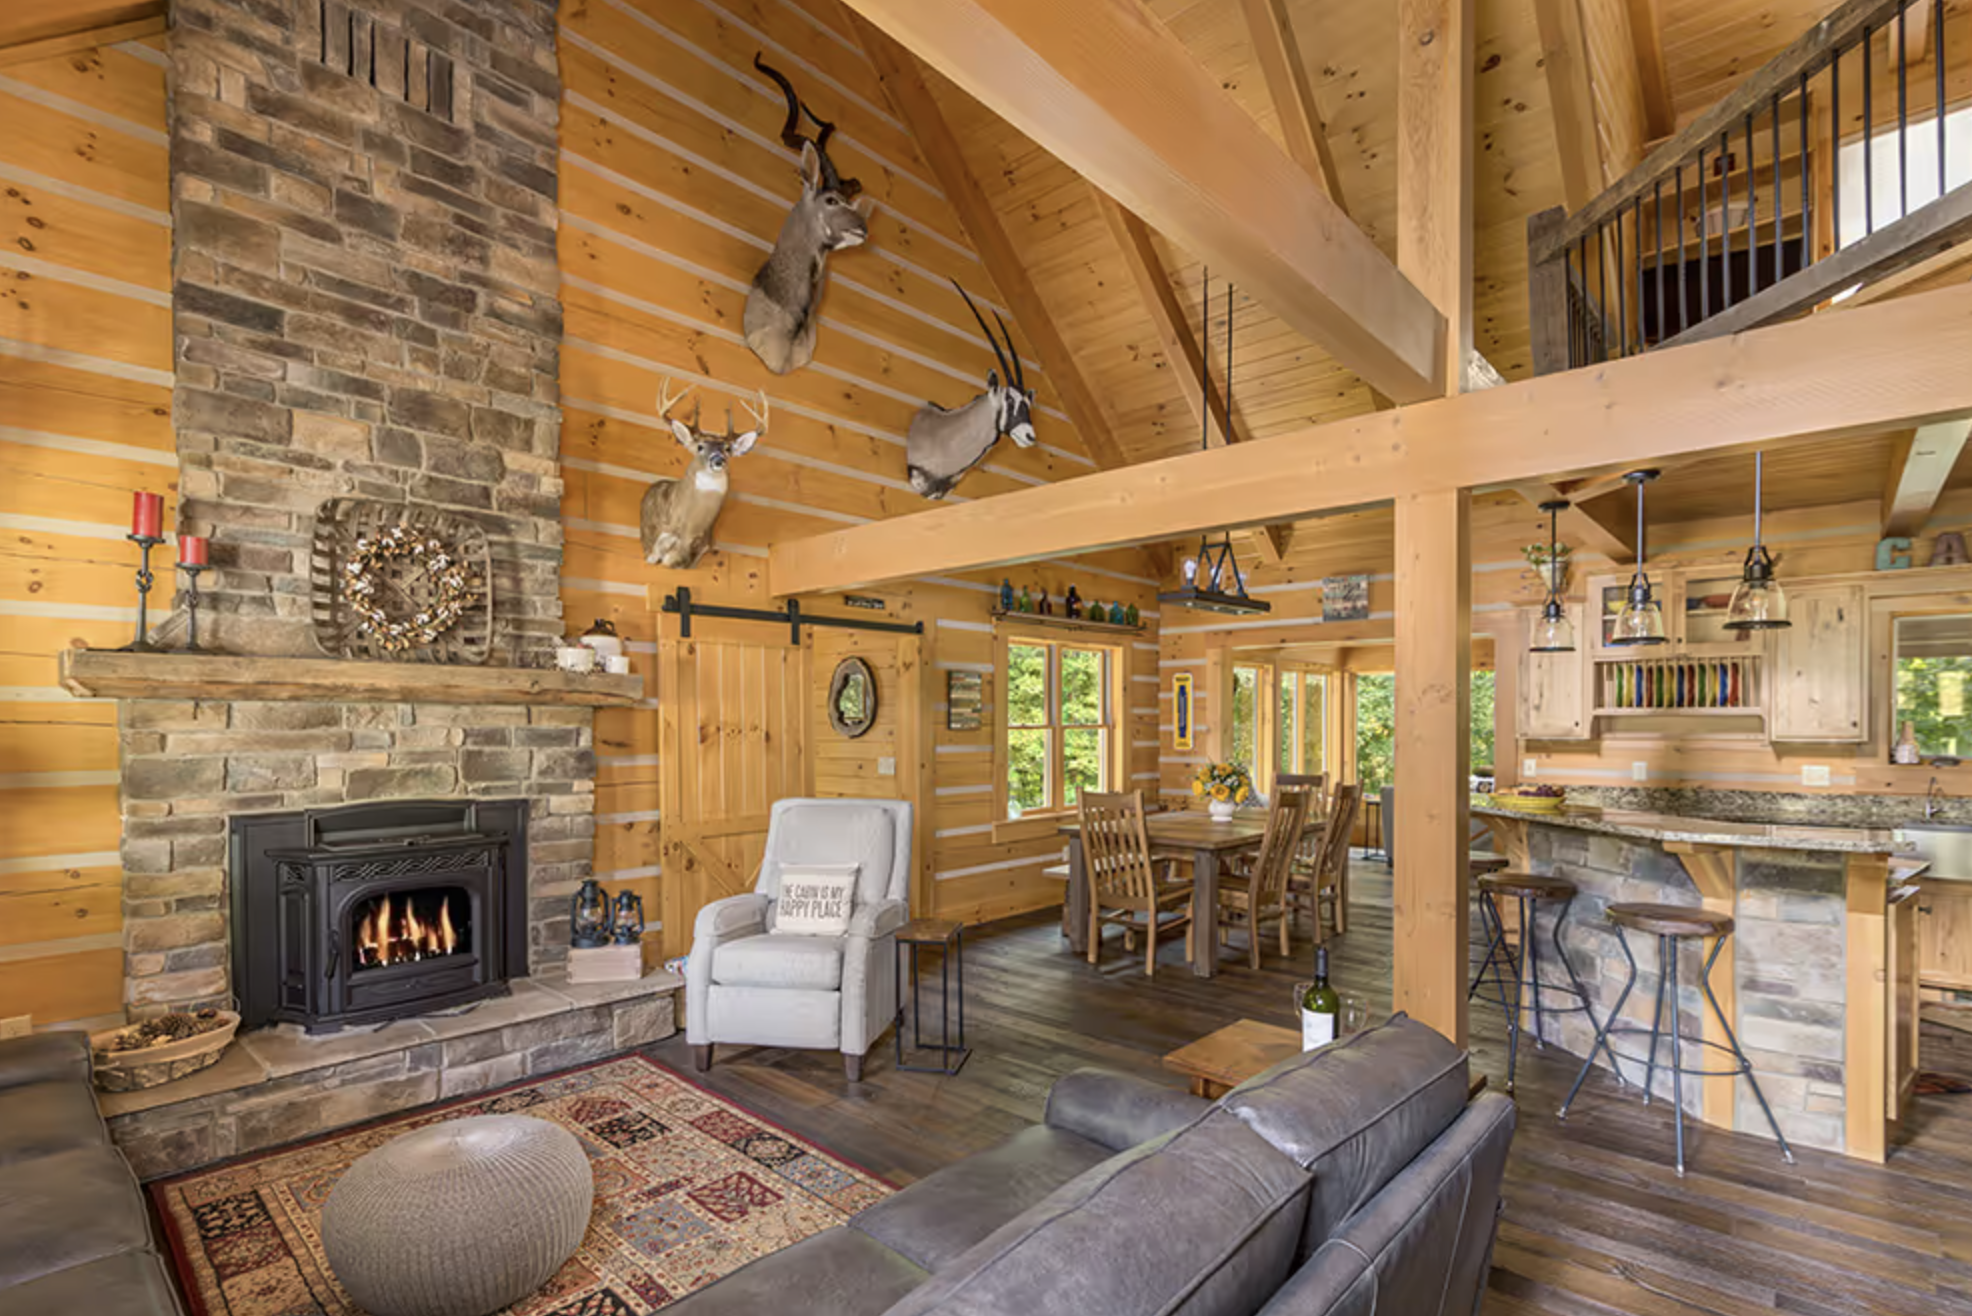
The kitchen is designed for real use. A serving island supports everyday meals and larger gatherings, and the layout places the kitchen within easy reach of a sunroom and a nearby laundry room. This adjacency reduces unnecessary steps and keeps daily routines smooth. The connection to the sunroom extends the living space outward and brings additional natural light into the core of the home.
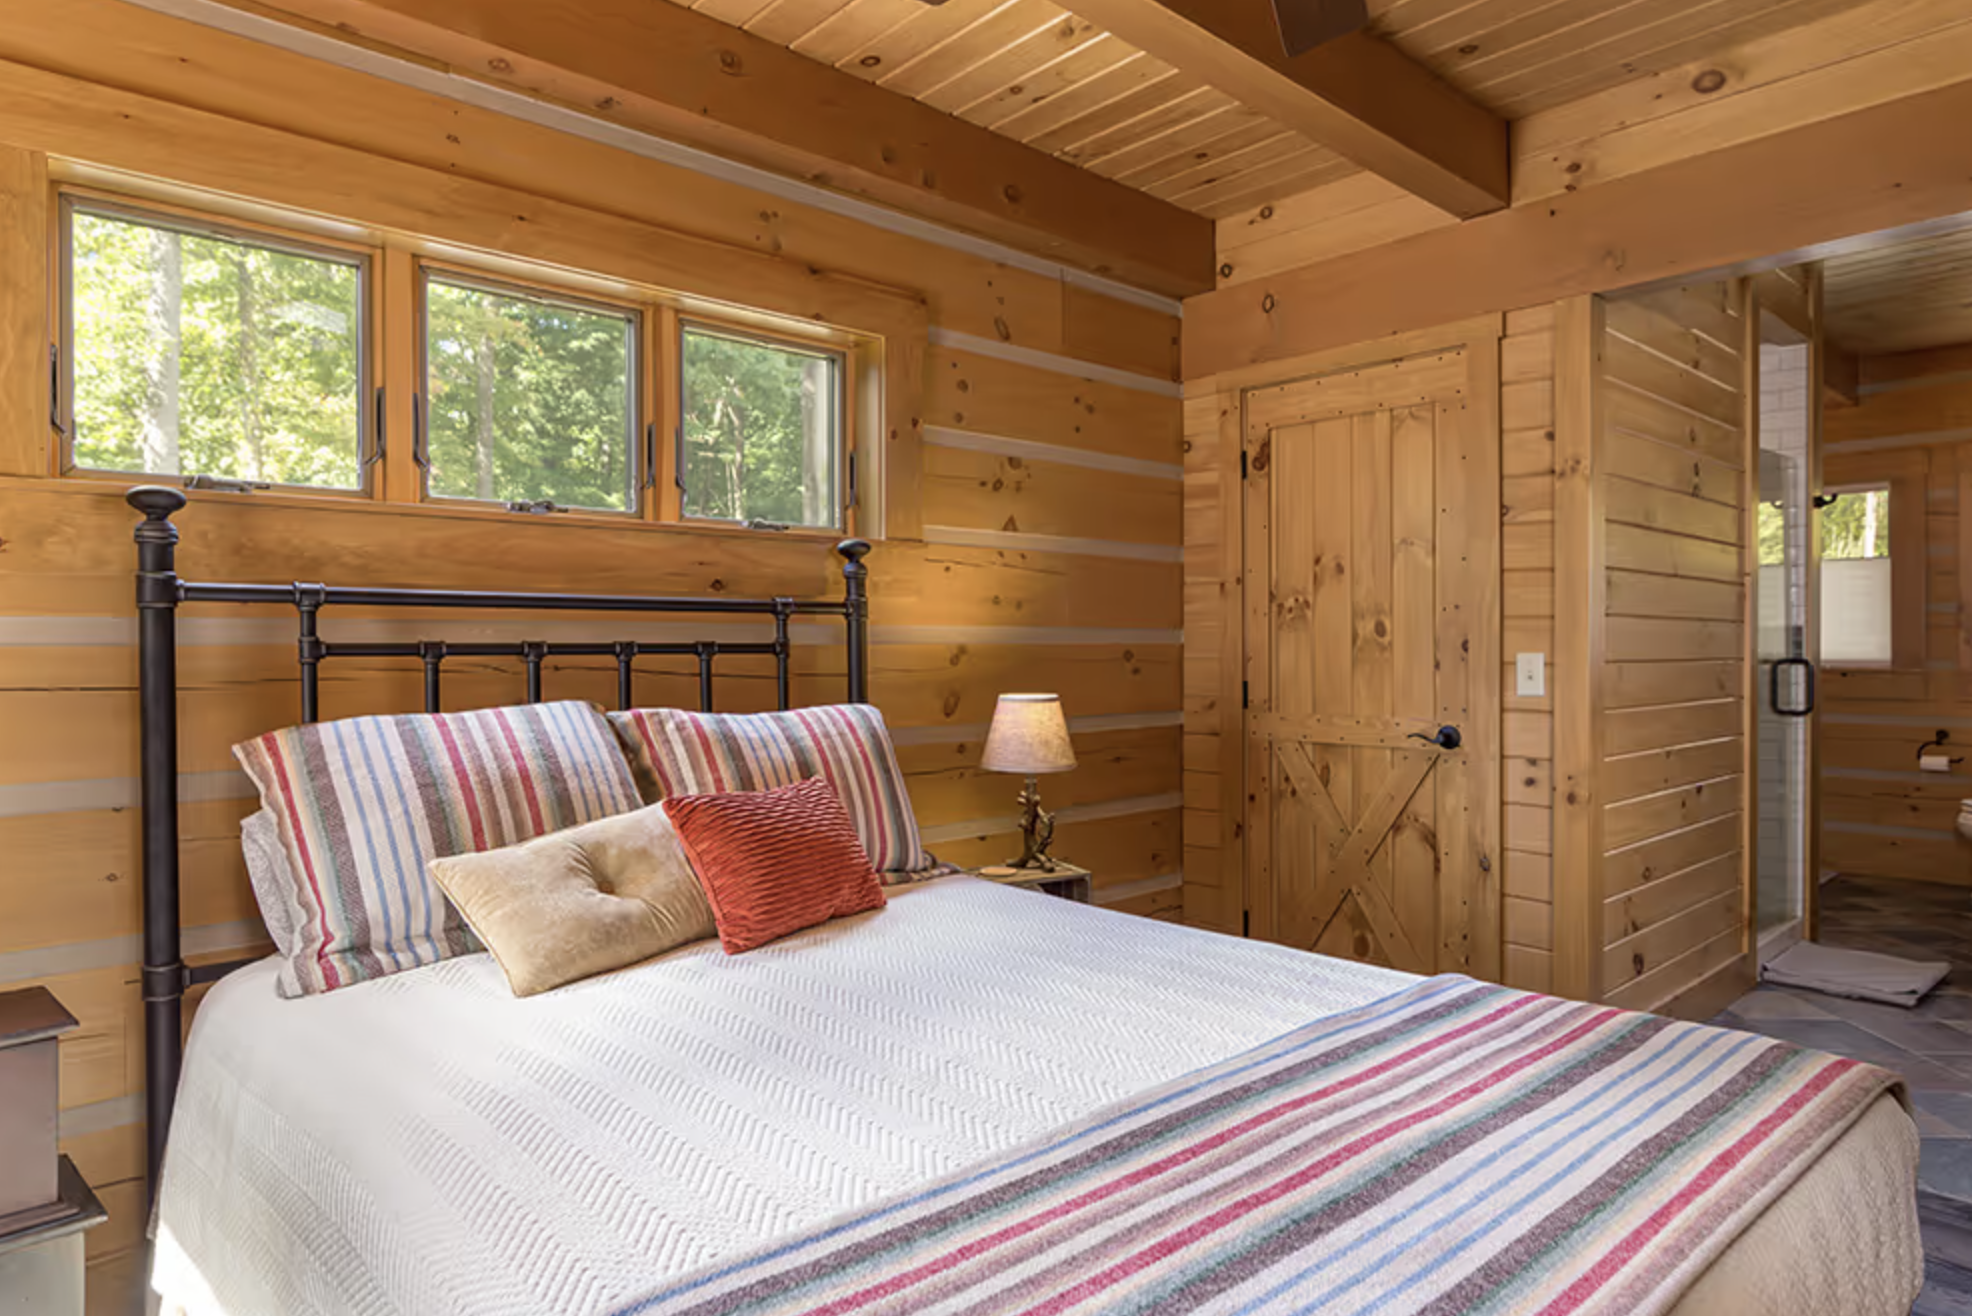
The main-level master bedroom adds long-term convenience. A large master bath with a double sink and spacious closets supports comfortable daily living without requiring travel upstairs. Having the primary suite on the first floor is one of the practical strengths of the plan, especially for owners who value accessibility or simply prefer not to climb stairs at the end of the day.
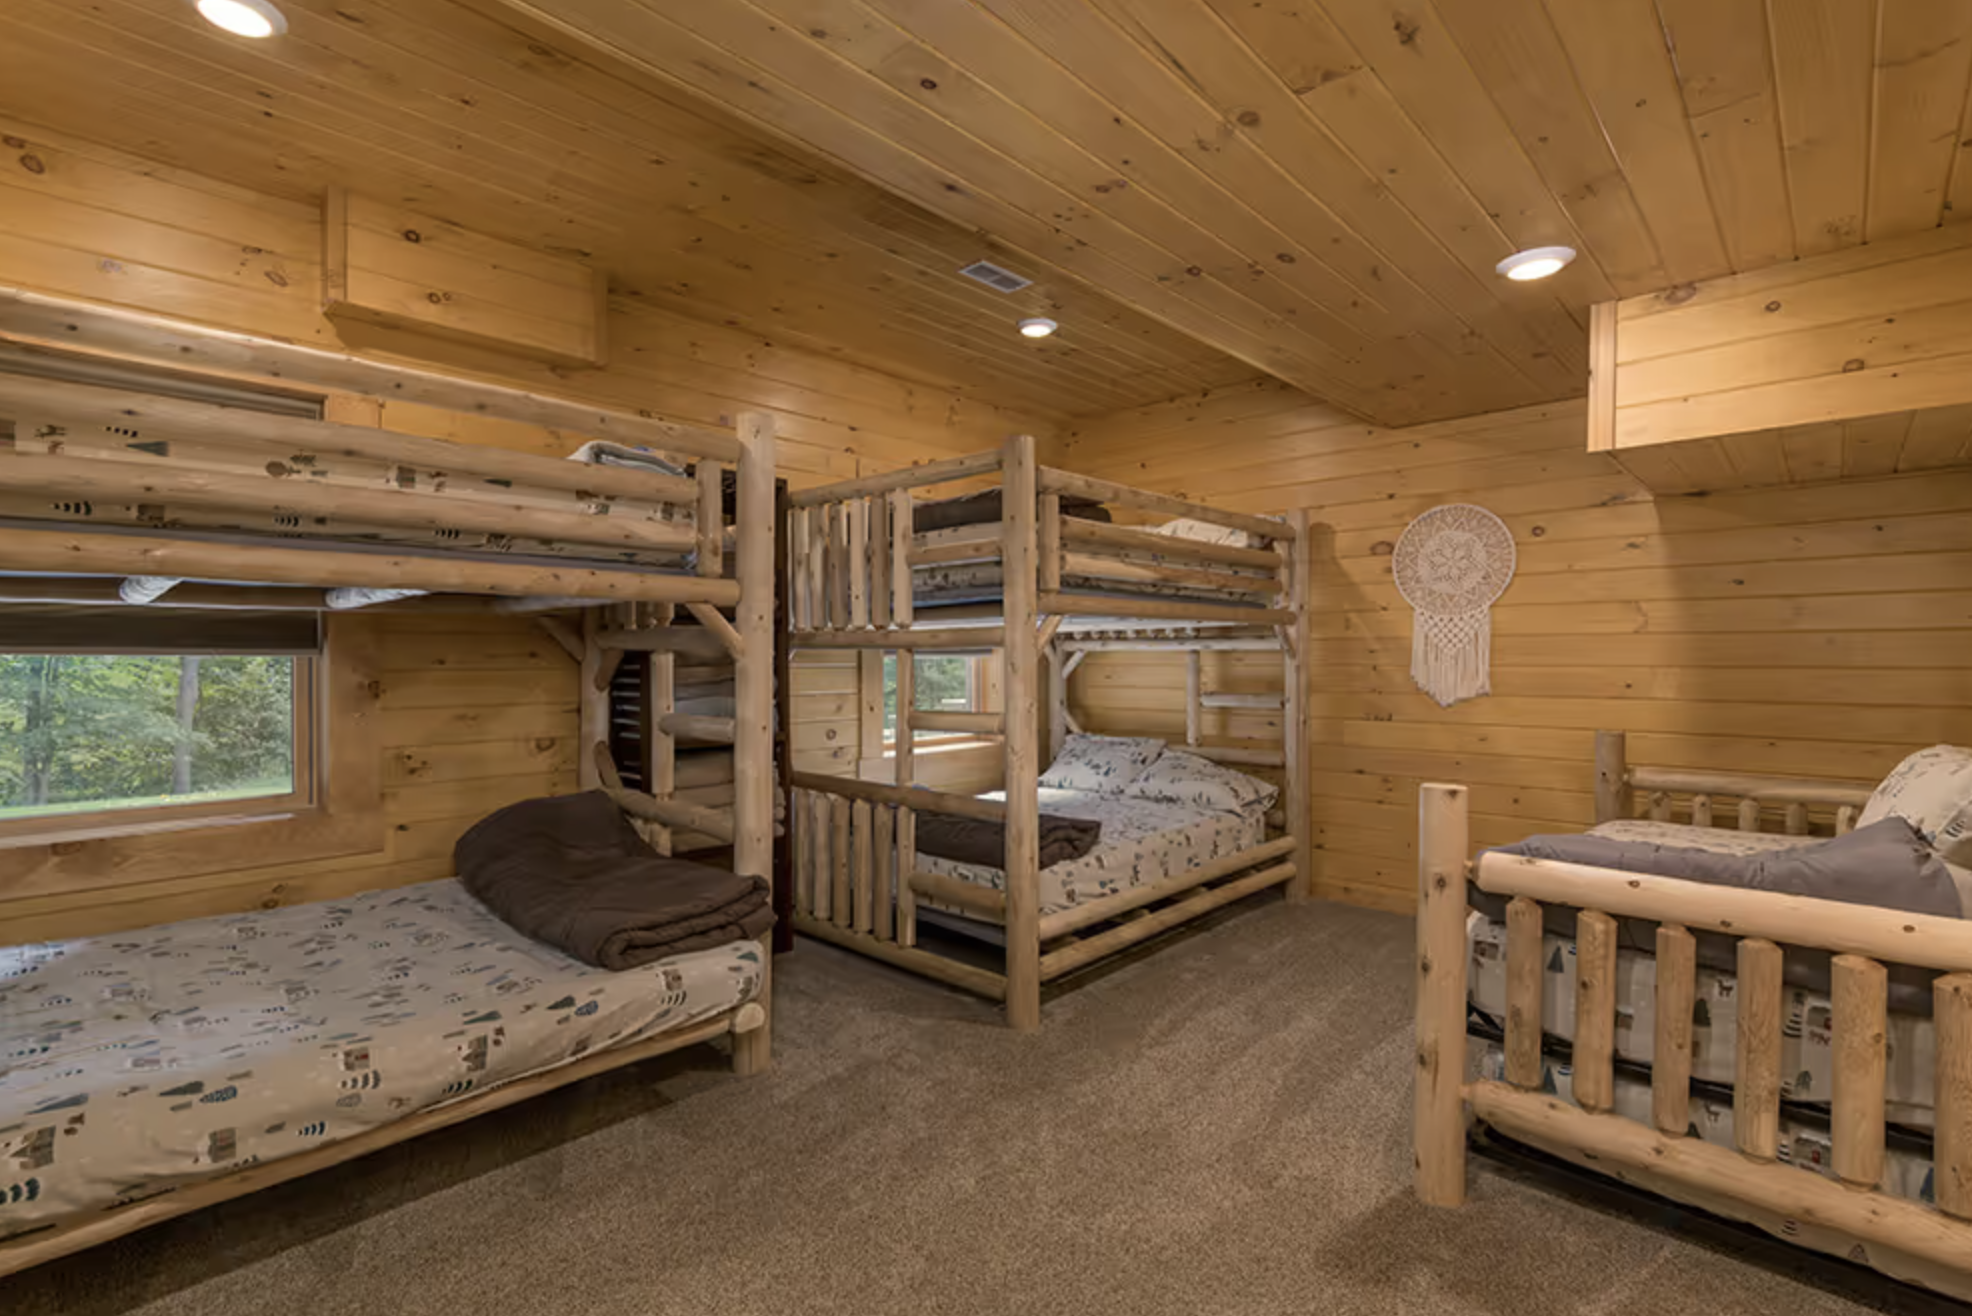
Upstairs, the layout continues the emphasis on clear function. A second bedroom and full bath provide private accommodations for family or guests. An office offers flexible space for work or quiet activity. The loft, with its angled floor configuration, overlooks the great room and fireplace below, creating a visual connection between the levels. This overlook reinforces the open character of the log home while giving the upper floor its own distinct vantage point.
Traffic flow throughout the Acadia is deliberate. Rooms are arranged so that movement from living areas to kitchen, laundry, and private spaces feels natural rather than forced. The result is a log home that supports ordinary routines without constant backtracking or awkward transitions. The 1,864 square feet feel well used rather than stretched thin.
What makes this floor plan especially successful is the balance it maintains. The cathedral ceiling, exposed timbers, and two-story chimney deliver the architectural presence many people seek in a log home. At the same time, the main-level master suite, practical kitchen adjacencies, and upper-level office and loft keep the plan grounded in daily needs. The design works for a small family, for couples who want extra space for guests or work, or as a comfortable full-time or vacation residence.
The Acadia also illustrates how a well-considered floor plan can adapt to different locations. On a wooded site the large windows and open volume frame the surrounding trees. On more open ground the same features emphasize light and views. The log exterior ages with the landscape, developing a patina that helps the home feel settled rather than newly imposed. Because the plan is offered as a floor plan that can be customized, owners can refine details to match climate, site access, and personal priorities.
Hochstetler Log Homes builds with an emphasis on quality materials and controlled construction methods. The Acadia benefits from that approach: the exposed timbers, stone chimney, and overall structure are designed to fit and perform over time. Interior finishes remain flexible, so the final character of the rooms can range from simple and durable to more refined, depending on the owner’s choices.
The combination of open living space, a convenient main-level primary suite, and useful upper rooms makes the Acadia a coherent option for anyone drawn to log home living who also values practical daily flow. The cathedral great room provides the classic atmosphere. The kitchen, laundry, and sunroom connections support real routines. The loft and office add flexibility without cluttering the main floor.
Whether finished as a primary residence or a four-season retreat, this log home offers a clear and livable arrangement inside a traditional log exterior. The design stays focused on what matters most: solid construction, usable space, and the lasting character of wood and stone.
| Feature | Detail |
|---|---|
| Square Footage | 1,864 sq ft |
| Bedrooms | 3 |
| Bathrooms | 2 |
| Main Living | Open-concept great room with cathedral ceiling |
| Key Features | Exposed timbers, 2-story stone chimney, serving island |
| Master Suite | Main level with large bath and closets |
| Upper Level | Bedroom, full bath, office, angled loft |
| Additional Spaces | Sunroom, laundry |
| Customization | Available |
This log home model is listed on Hochstetler Log Homes. For more details, visit Hochstetler Log Homes- Acadia Log Home.
Source: Hochstetler Log Homes- Acadia Log Home