
The 16×52 Ozarks Cabin by Ozark Premier Buildings (www.ozarkpremierbuildings.com) is a gorgeously proportioned and great layout worthy cabin that has the perfect combo of space, light and possibility. It measures 832 square feet inside so that it will feel large but also manageable. These aspects make it suitable as a second home or a residence. First of all, traditional cabin exterior and the amazing layout produce a welcoming home waiting for the owner to add personal touches and enjoy for years.
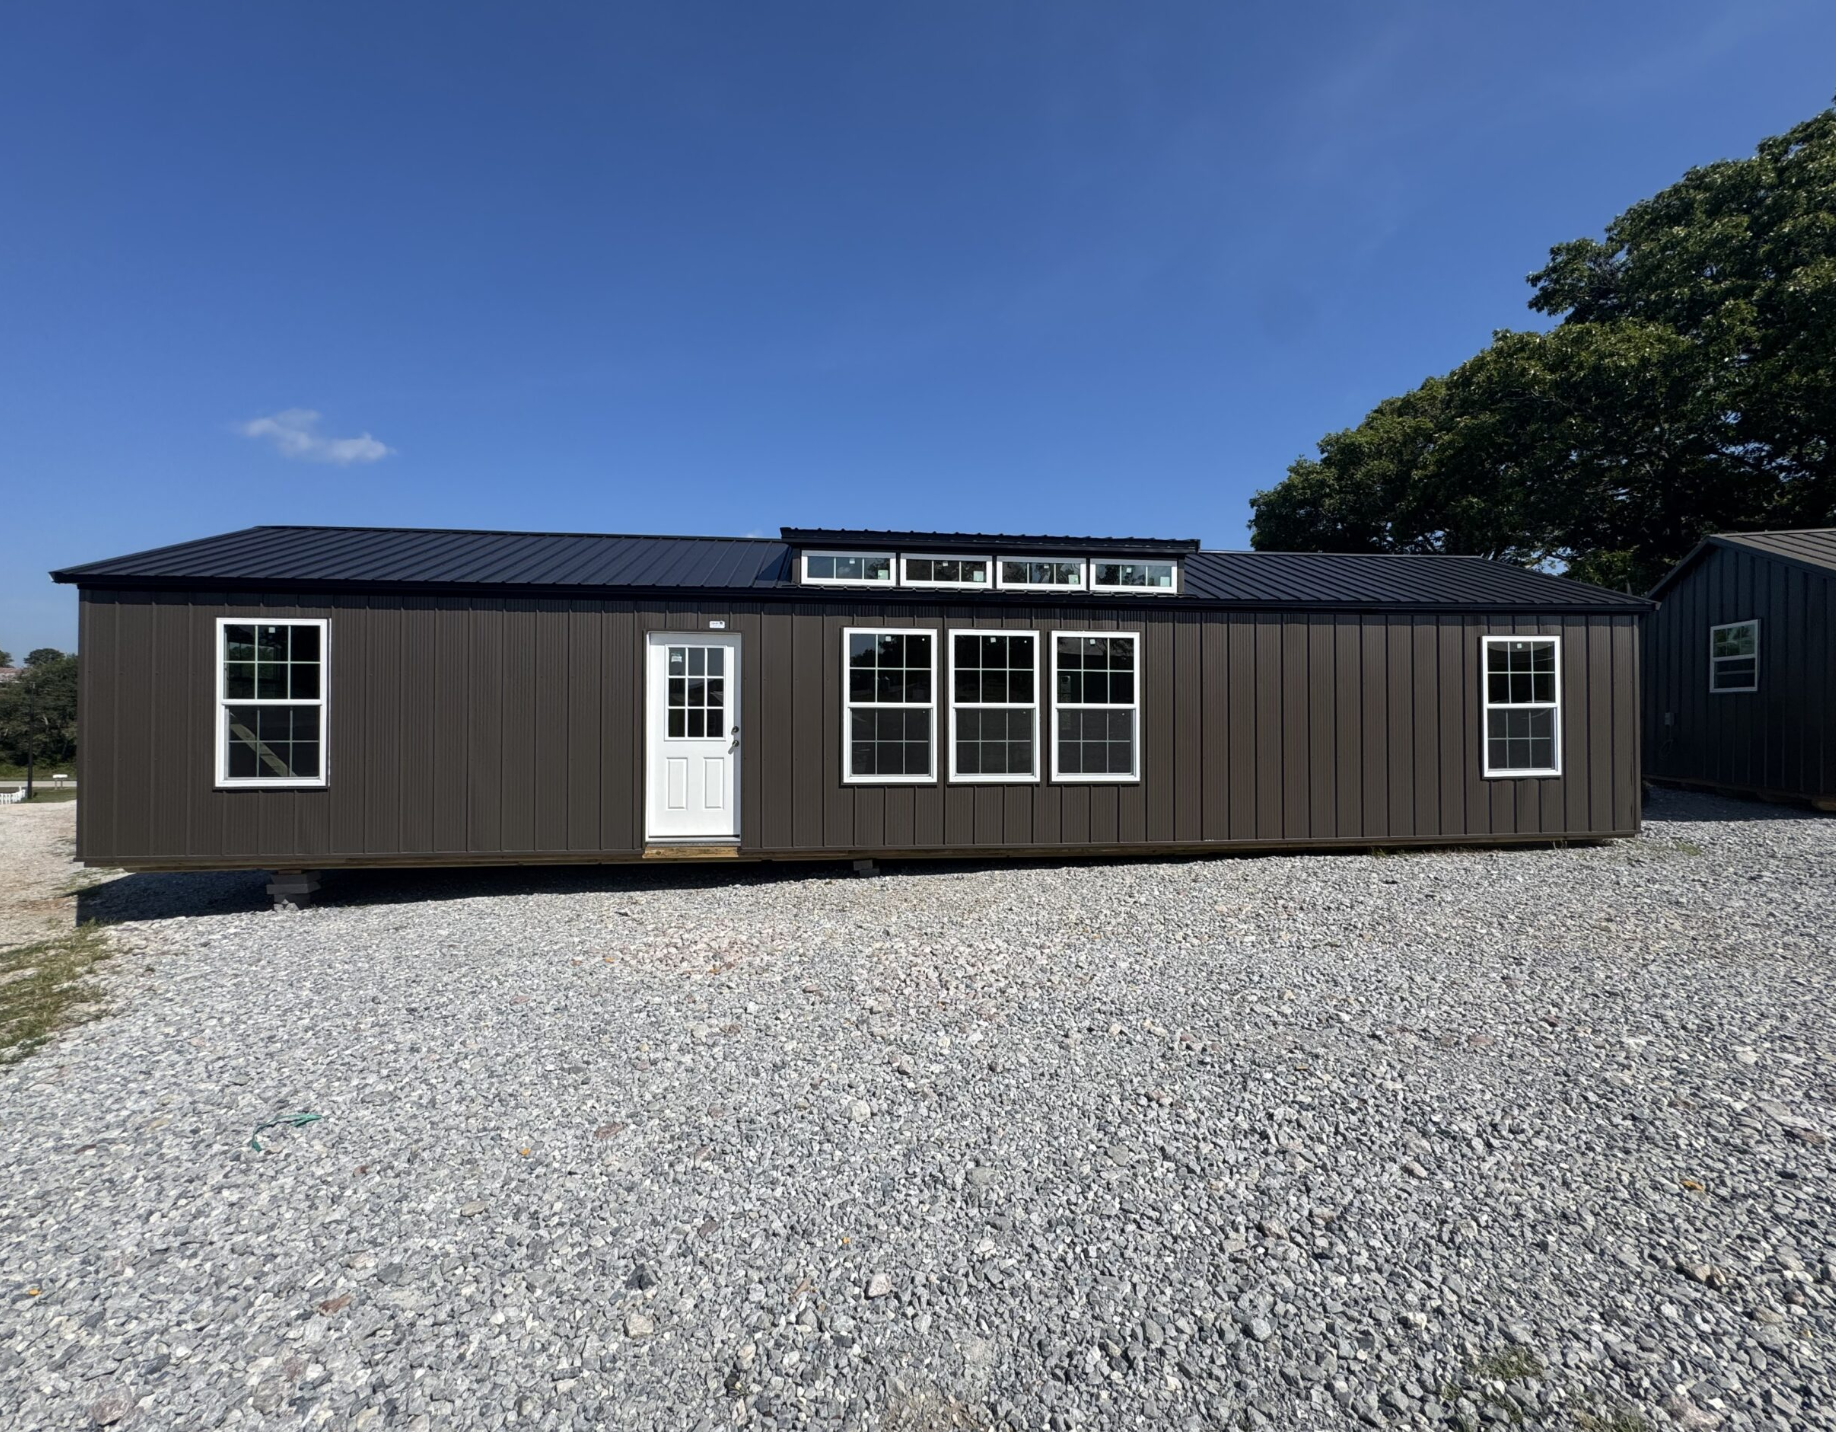
This cabin is priced at $39, 906 and it is a great offer for a well-made shell of the house with the framing of the 2-bedroom, 2-bathroom design, several energy-efficient windows, and a 12-foot dormer that not only beautifies the exterior but also brings in more light to the interior. These buyers have a totally free hand to design and decorate the space as per their life, liking, and money giving the interior is unfinished.
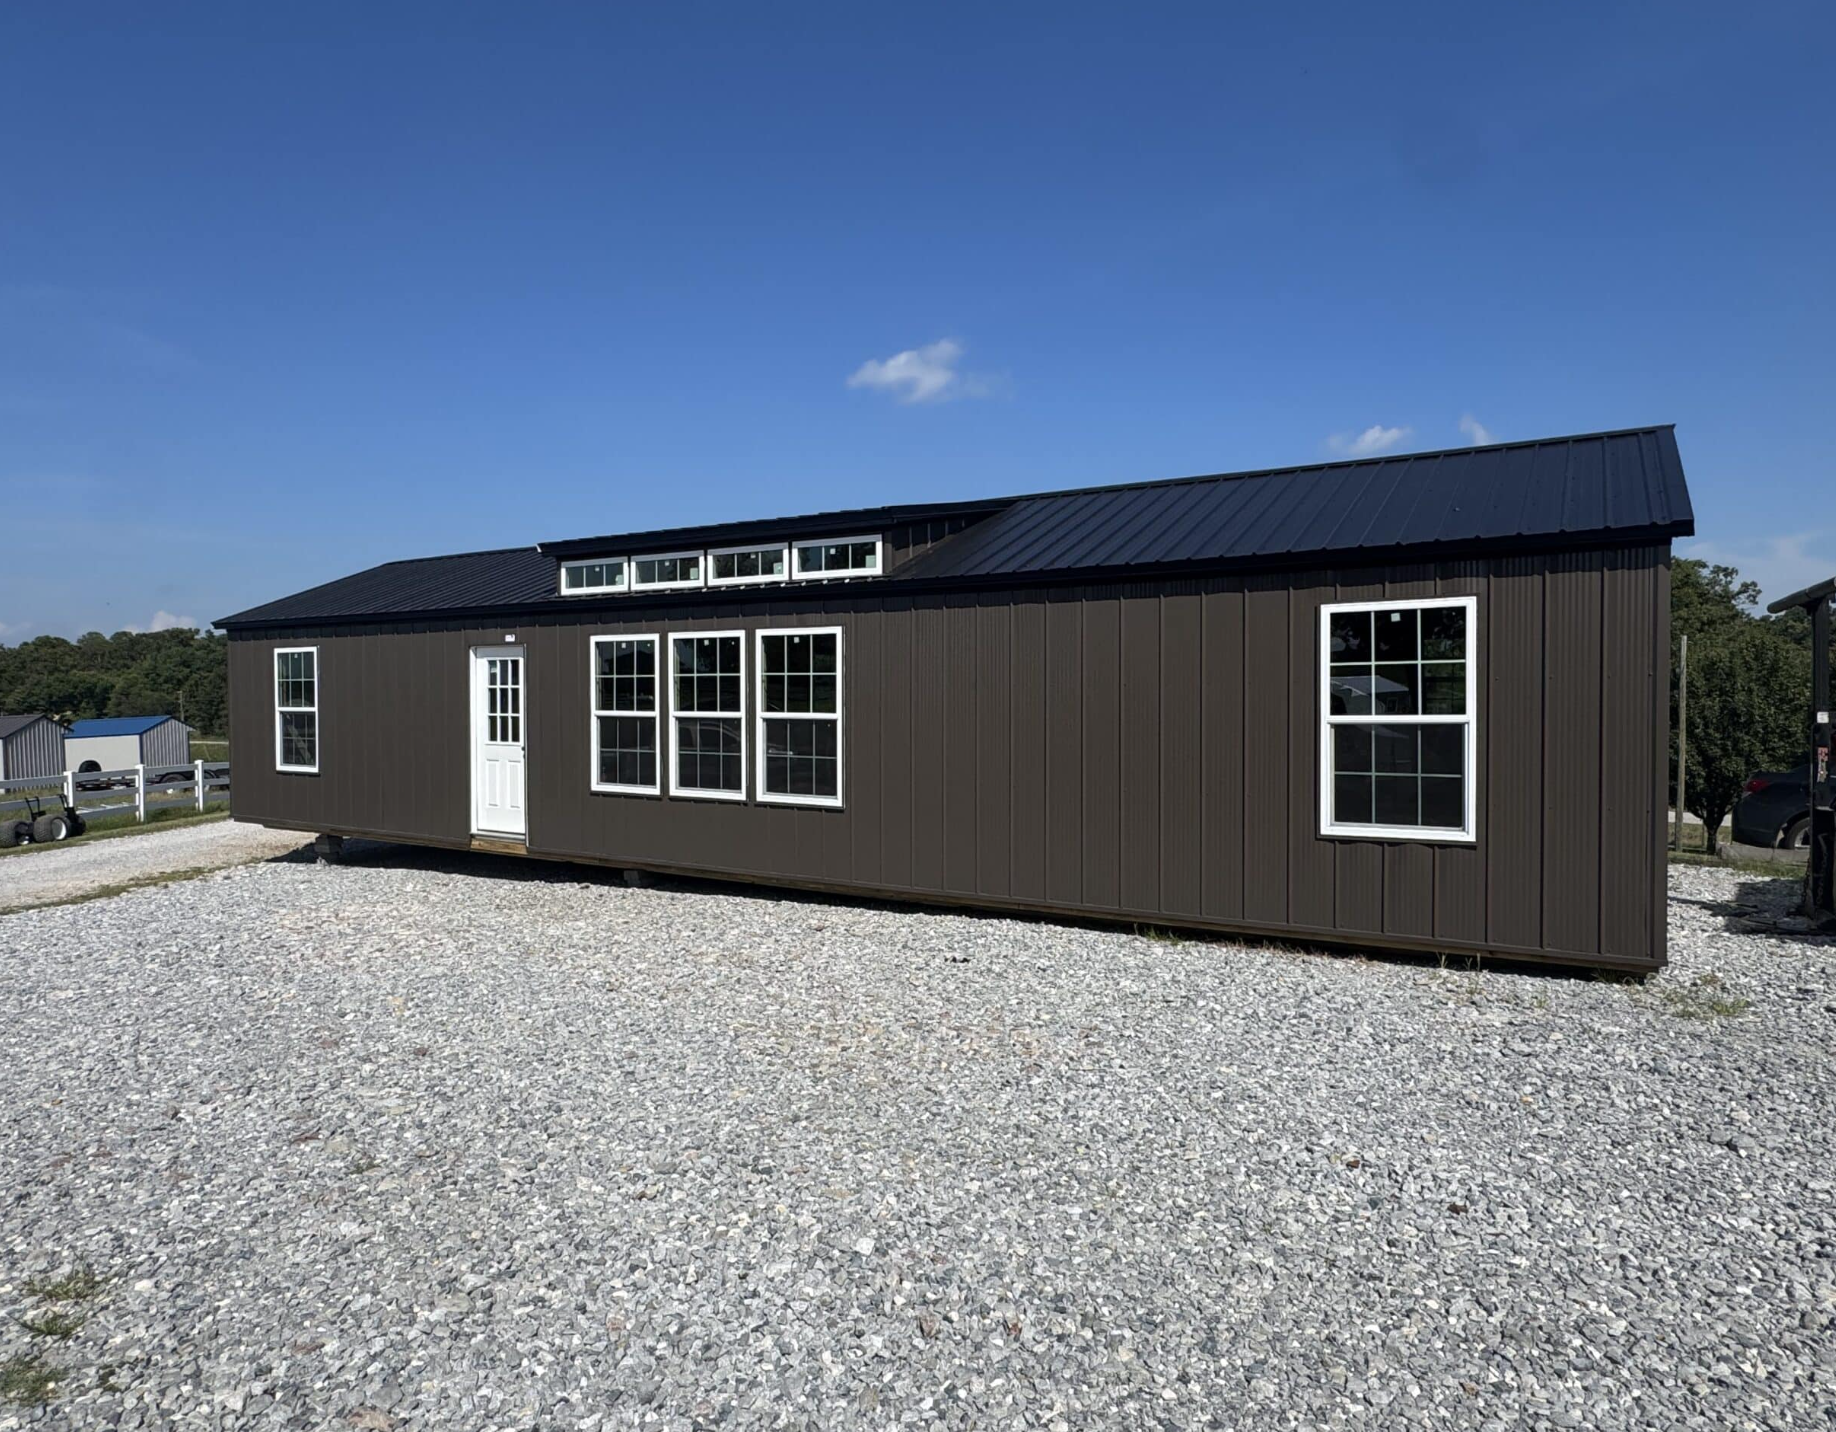
The cabin exterior is outstanding with its neat, elegant line and the gorgeous board and batten siding in the cedar and charcoal color harmony. The roof made of smooth black metal is the addition that modernizes the style while ensuring excellent durability. At the same time, the overall dimensions project a powerful but fashionable vibe to the eyes. The idea of putting several windows all over the design will create a very bright interior and at the same time, bring to the people inside the feeling of being outside. This cabin is just right when set in a forest clearing, in a field, by a lake, and in a mountain place. It fits into the scene extremely well while also keeping its unique, gorgeous self.
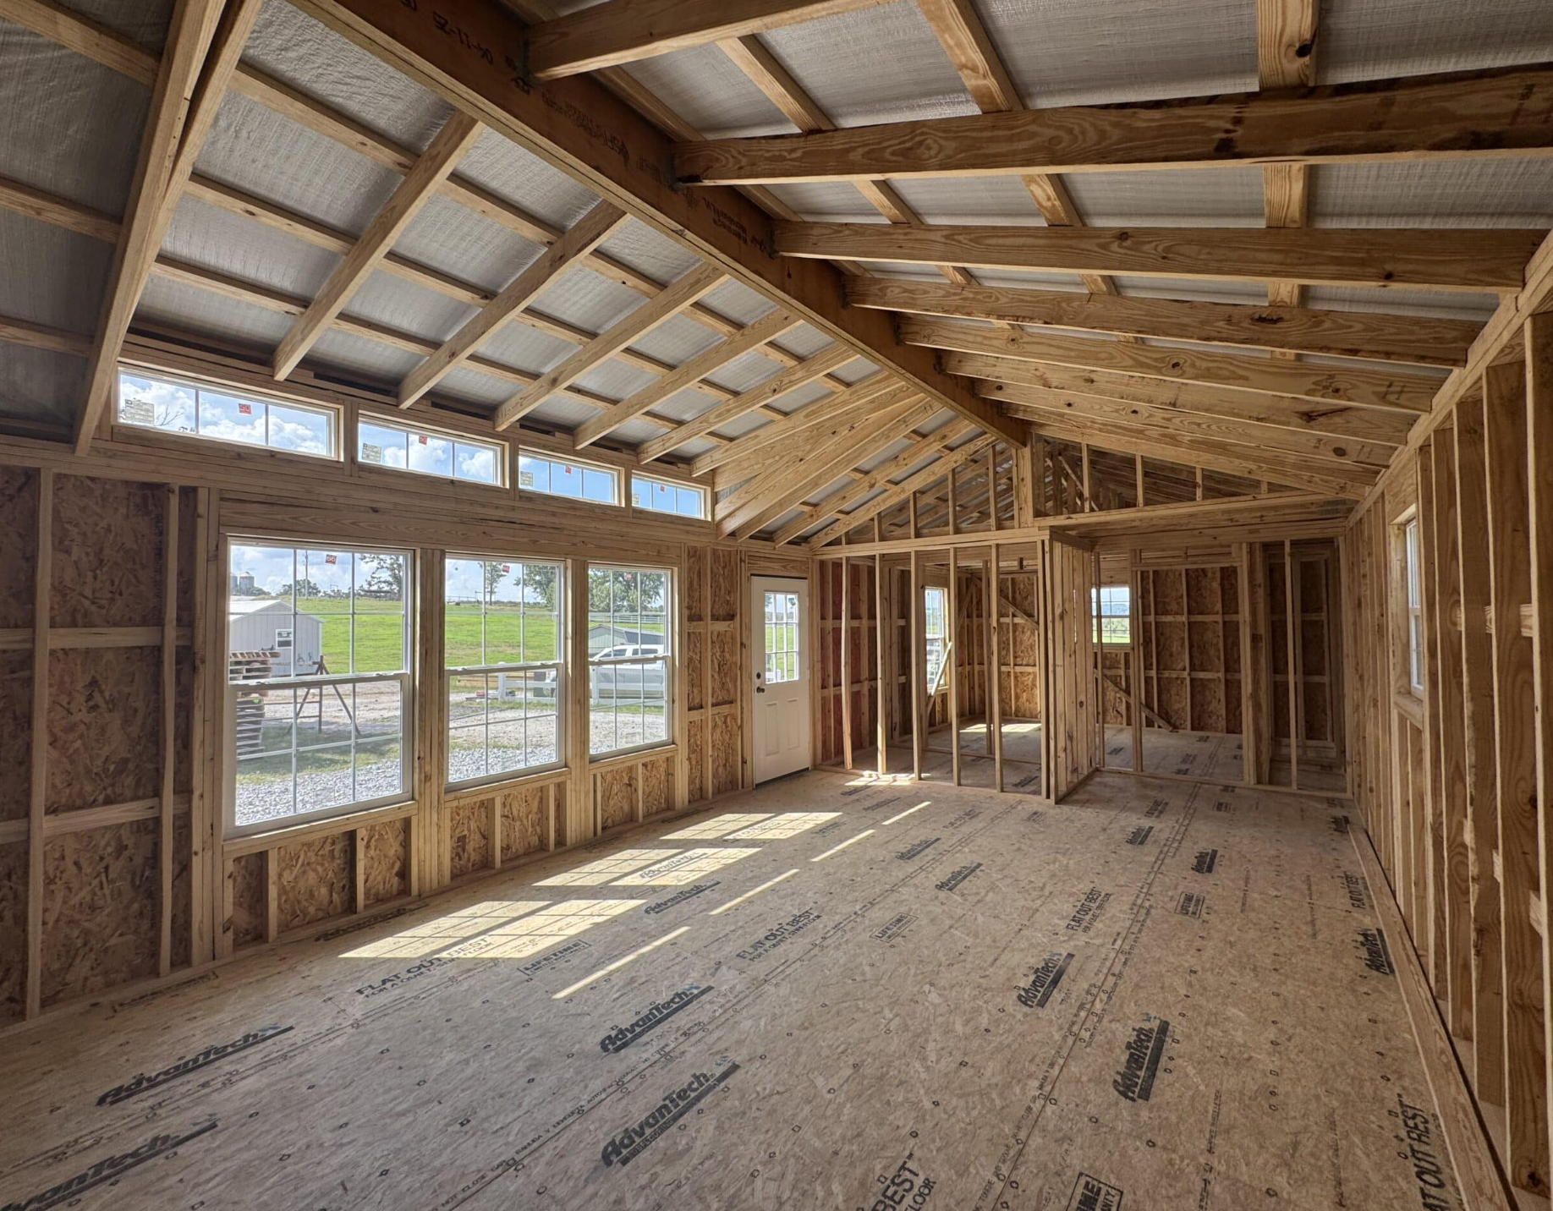
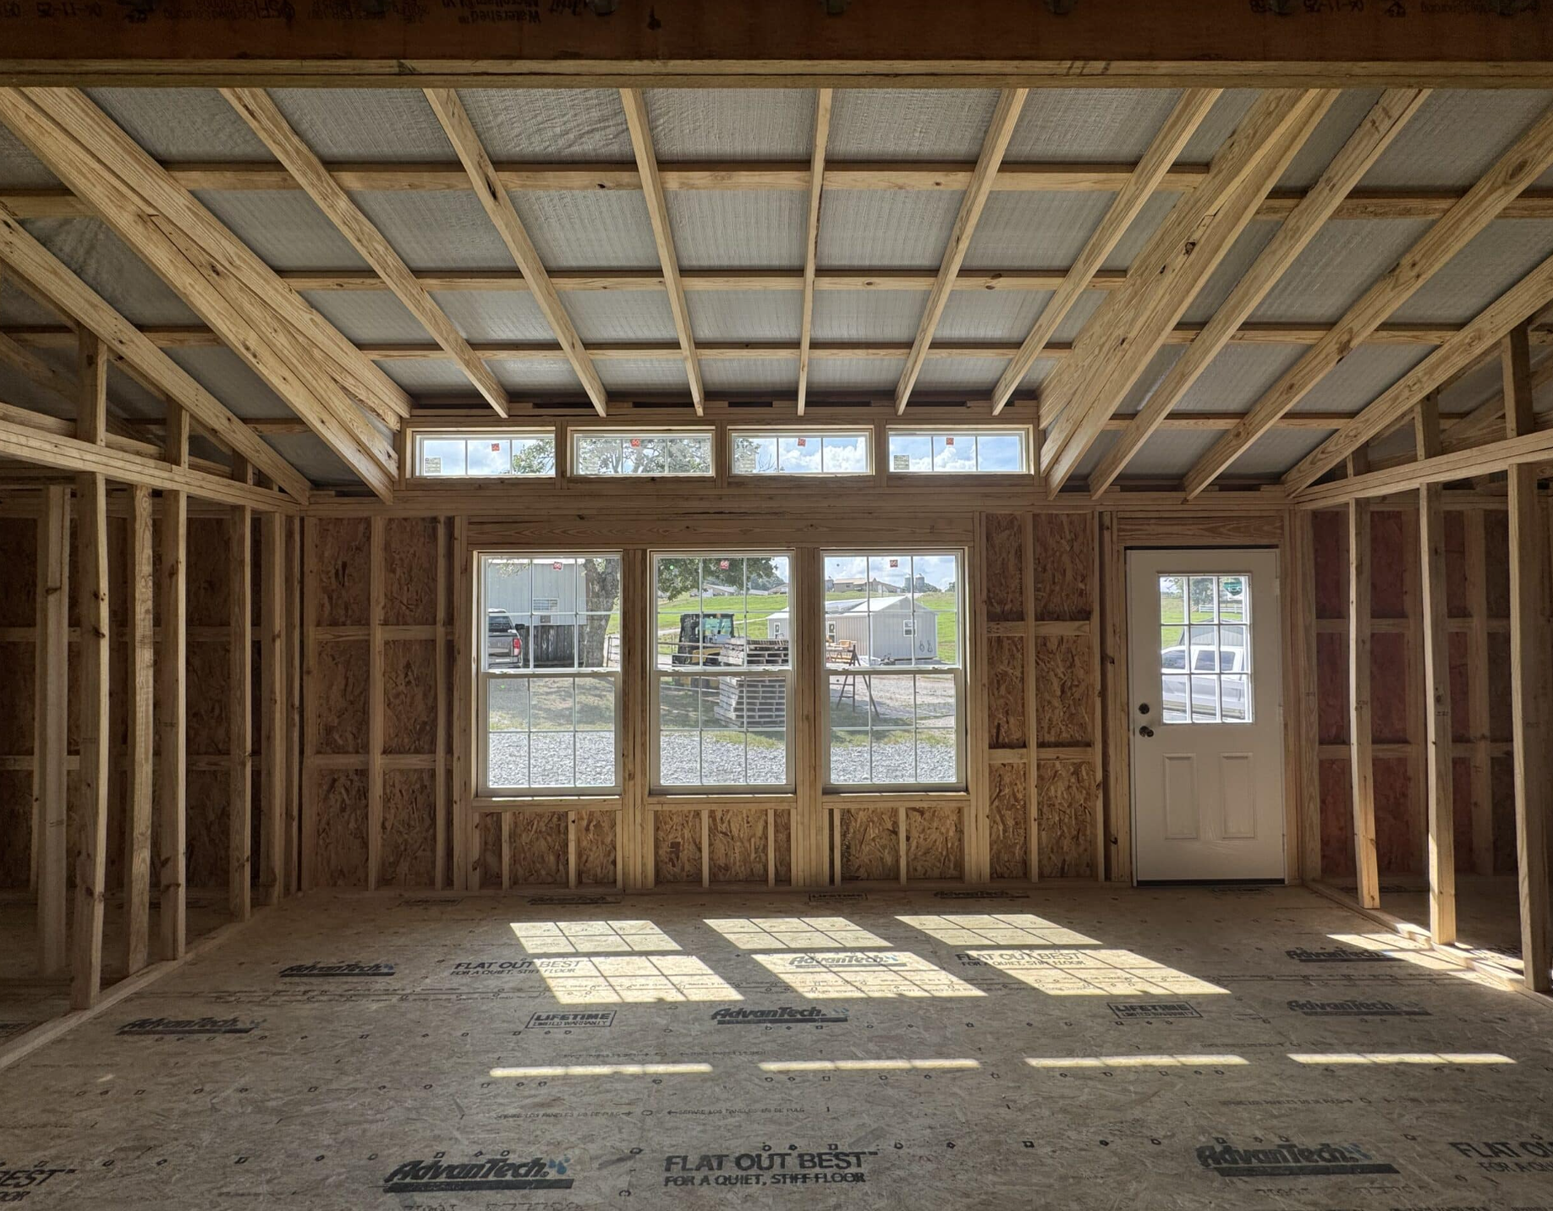
The inside is bare and therefore ready for personalizing the design. The bespoke plan has the provision for two bedrooms and two bathrooms that guarantee top level of privacy and comfort. The large upper floor is perfect for the living room that is open, kitchen, and dining area. Besides, this scheme is highly flexible as far as arrangements of the family members, guests, and even multi-use room are concerned. Apart from the ordinary general layout, buyers have a liberty of choosing the type of insulation, flooring, wall treatment, electrical wiring, and plumbing. This method turns a mere solid shell into a warm and homely place that is almost like an individual.
One big plus of this cabin is that it is extremely suitable for different places as well as ways of living of people. In the countryside or rural places, it can serve as a family home with space for relatives and friends because it is fairly large. If it is a house near a lake or in the mountains, a person can get a good vacation home or basically retreat all year round because of the roomy interior and light from nature. The ones leading a green life will find it much easier to add solar power and other things that are off the grid side of life due to the efficient design. Apart from that, it will fit a family with two bedrooms and enough flexible space for those who are growing, and a couple without children, who will enjoy the openness for the comfortable everyday living. The cabin is also suitable for remote working. The quiet zones can be set for the home office and it also has a great potential as a short-term rental because it is large and has a very attractive modern rustic vibe.
This cabin is an excellent companion of a person living through seasonal changes. It has many windows in the spring and summer to which the potential outdoor area can be opened both for air and to let the sun have the little cabin all to itself to brighten it up. In the fall, warm cedar color will contrast the colors of the leaves and in the winter, the construction and the black metal roof are the two things that should be relied on. Interior work will be done with insulation, heat retention in mind. The usage of long-lasting materials ensures a solid performance with little maintenance all year round.
This one is of high quality and this model clearly shows that. The engineering and attention to the smallest details is the staple of Ozark Premier Buildings. It bring about a shell that is not only durable but also house that will last the test of time. A siding with boards running parallel and metal roofing not only look good together but are very good at resisting the weather that can be expected at any time. The empty interior allows the owners to think through the invests at the finishing stage, so that the large cabin becomes far more accessible without sacrificing the long-term quality.
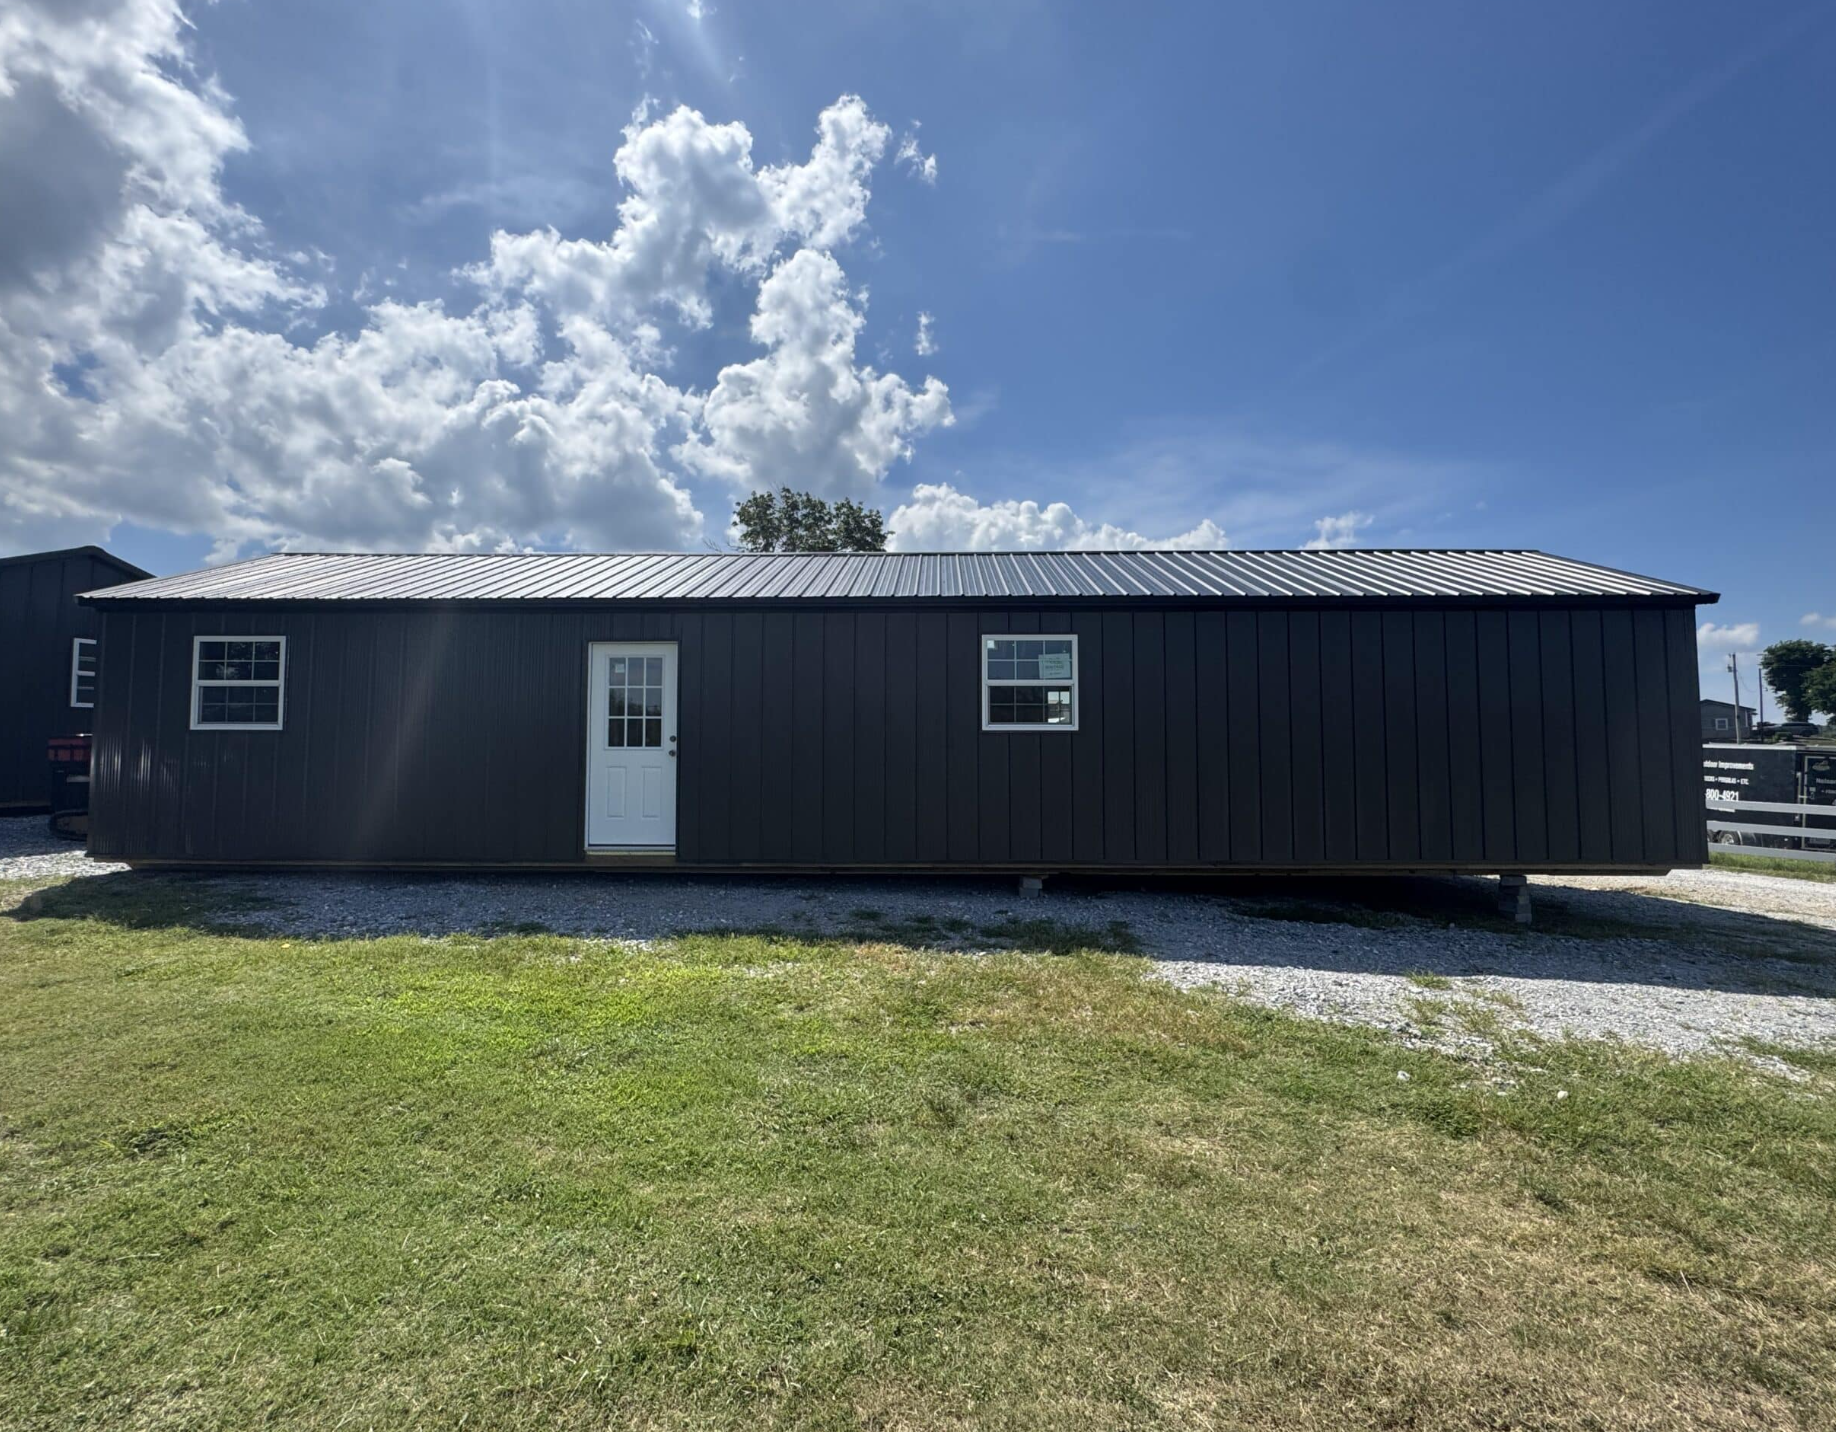
All in all, the 16×52 Ozarks Cabin is a good and highly capable choice for those who require spacious, highly customizable cabin. Its modern rustic look and large size coupled with the variety of ways it can be used may be suitable for permanent homes, cottage, outbuilding, or even investment homes. As the interior can be finished by decorating to one’s pleasure, this cabin not only offers great potential from the start but also the liberty to come up with a really unique living space.
At the price of $39, 906, it is a really good deal that a buyer can make with an eye to the future that is longer term, a buyer who is willing to be discerning.
This cabin model is one of the listings on Ozark Premier Buildings To get more info on prices, customization options, or availability, check the listing at: Ozark Premier Buildings- 16×52 Ozarks Cabin
Source: Ozark Premier Buildings- 16×52 Ozarks Cabin