
A well-designed park model cabin can deliver real living space without requiring a full-scale house footprint. The Bayside Park Model from Utah Structures is a 13-by-35 structure that combines a practical main-floor layout with a lofted upper level. Priced at $139,997, this park model cabin is currently available through Sheds For Sale and is built to serve as a compact primary residence, a vacation place, or a flexible secondary living space.
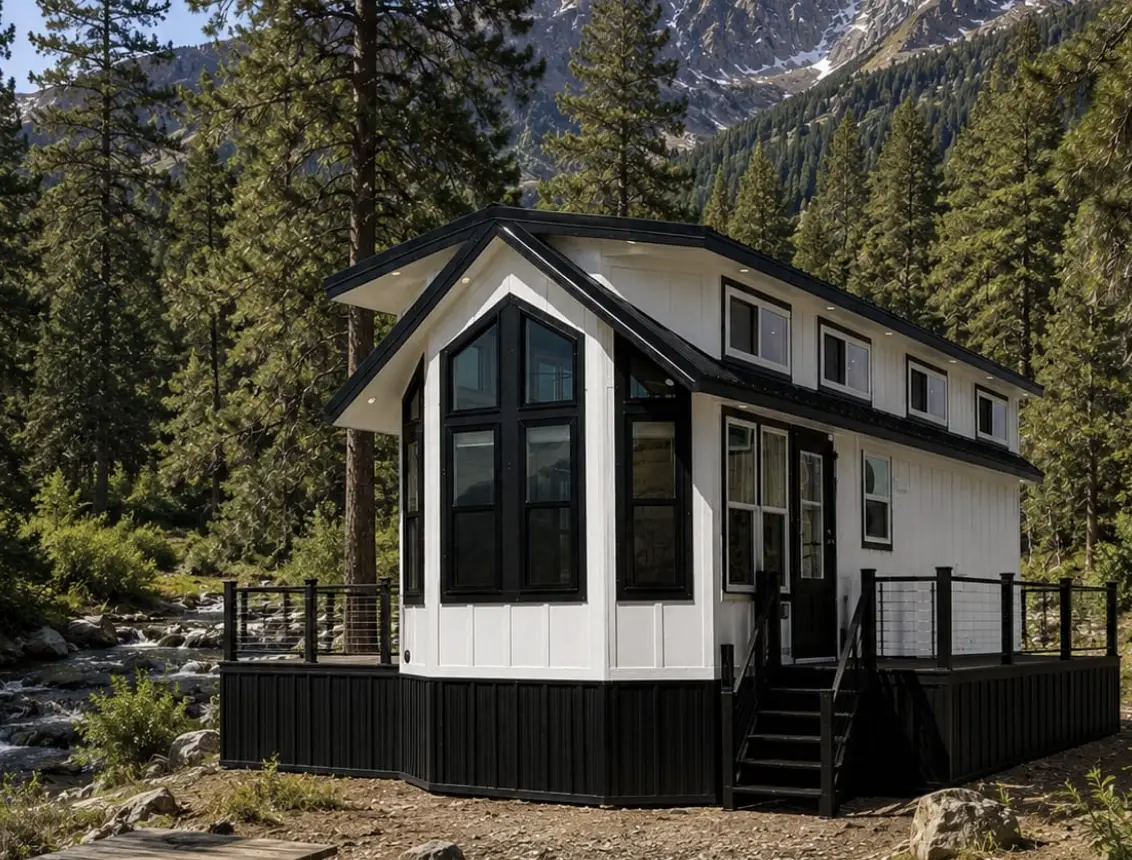
The exterior of the Bayside Park Model is defined by its A-frame roof. The steep pitch gives the cabin a distinctive profile that stands out from flatter-roofed park models while also providing strong water drainage and snow-load capacity. At 13 feet wide and 35 feet long, the proportions remain manageable for transport and placement, yet the length creates enough interior volume for a complete set of living spaces. The overall form feels intentional and finished rather than temporary.
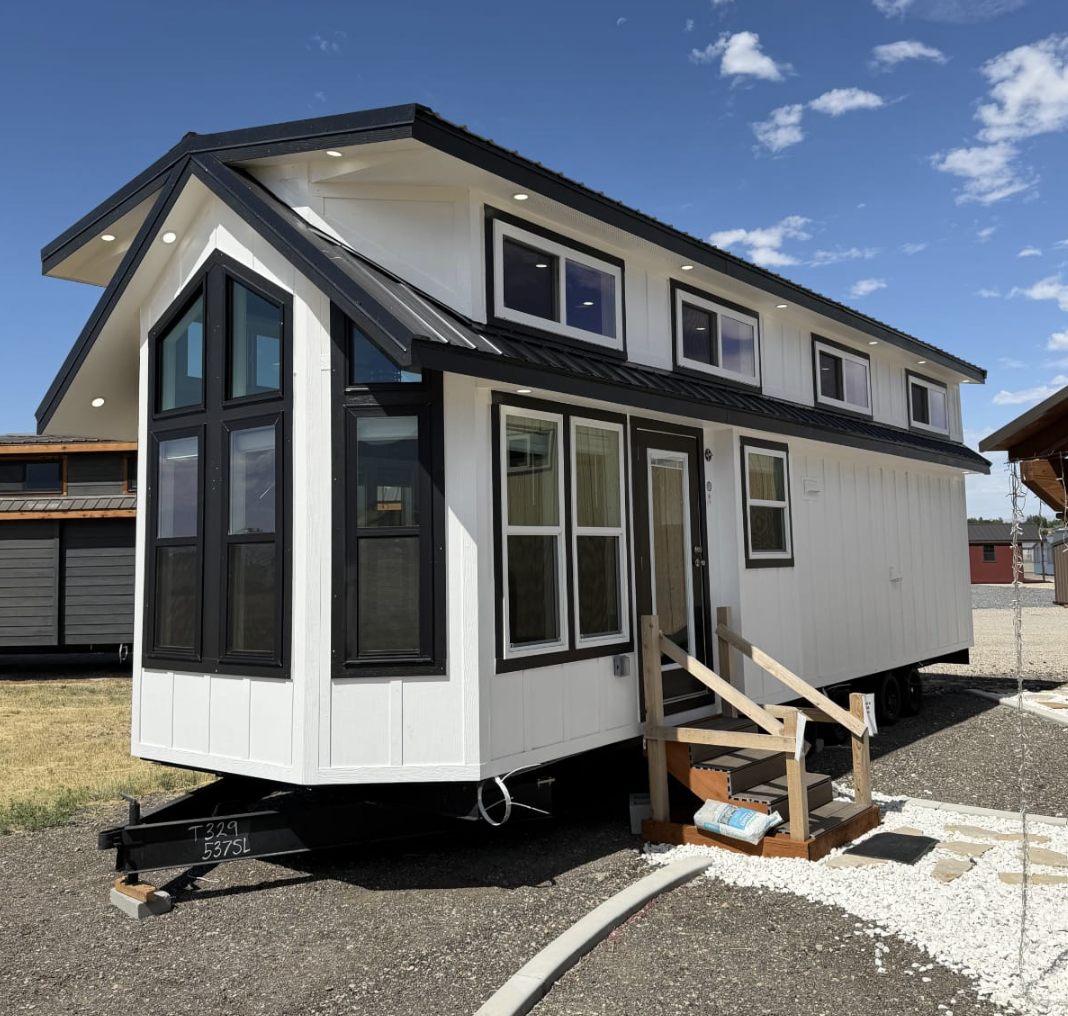
Quality construction materials support long-term durability. The A-frame design is not only visual; it contributes to the structural performance of the park model cabin in varied weather. Free delivery is offered within a 250-mile radius of the builder’s Ogden lot, which simplifies logistics for buyers in the surrounding region. The cabin is located at the Farr West, Utah lot, making it available for viewing and coordination of delivery arrangements.
Because this is a park model, it is designed with living use in mind from the start. The exterior presents a residential character that works on private land, in appropriate communities, or as a guest cabin on larger property. The A-frame roof and the 13×35 footprint together create a balanced appearance that looks settled once the structure is placed and connected.
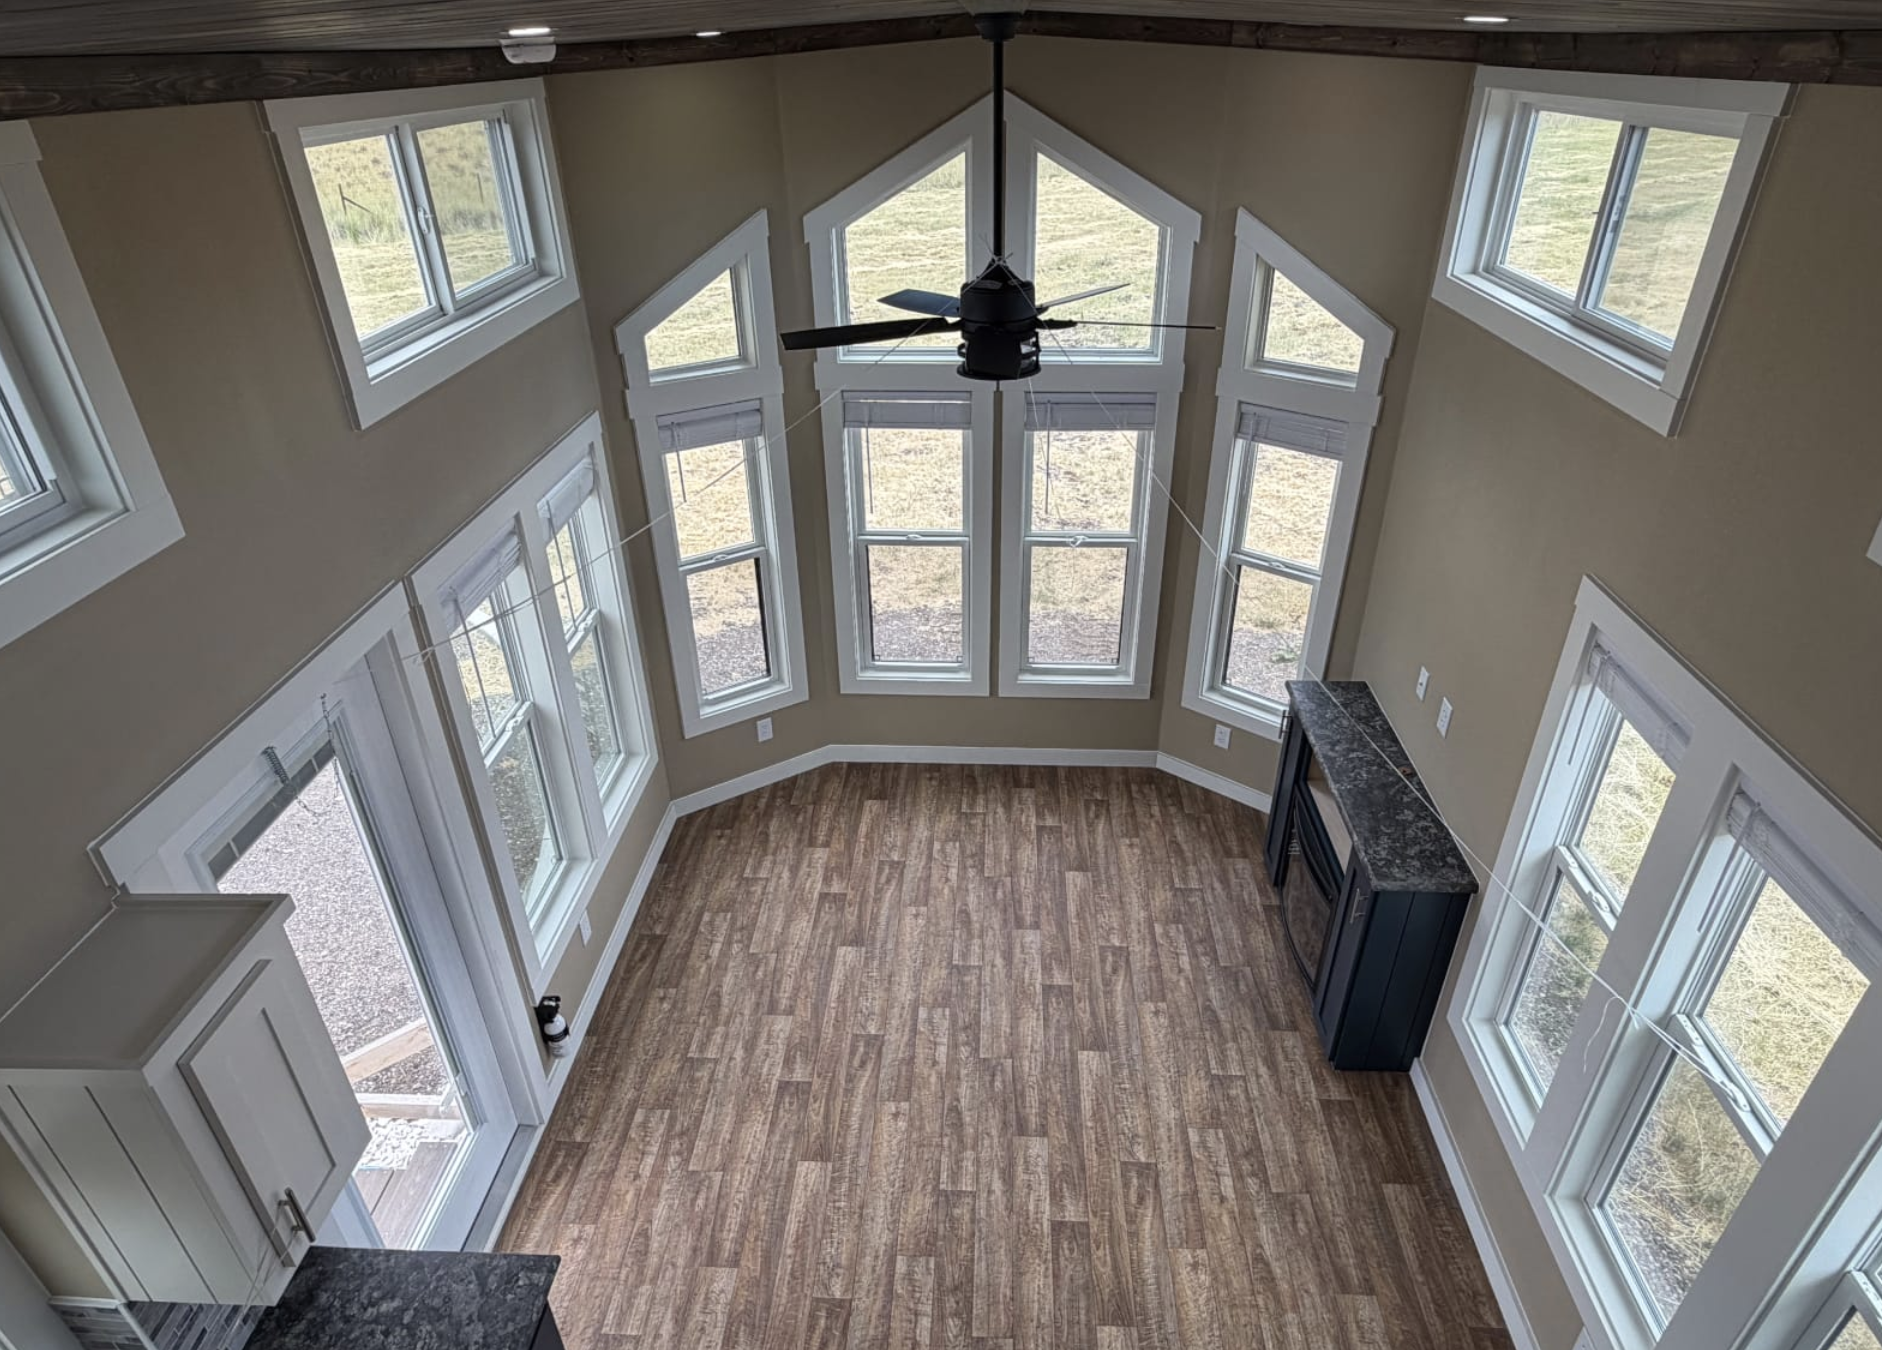
Inside, the main floor is arranged for everyday function. A living area forms the social core of the park model cabin, with space for seating and daily activity. A separate room provides a private bedroom or flexible space that can be adapted as needed. The kitchen is integrated into the main level so that meal preparation remains convenient and connected to the living area. A full bathroom completes the core set of rooms, allowing the cabin to support independent living rather than requiring external facilities.
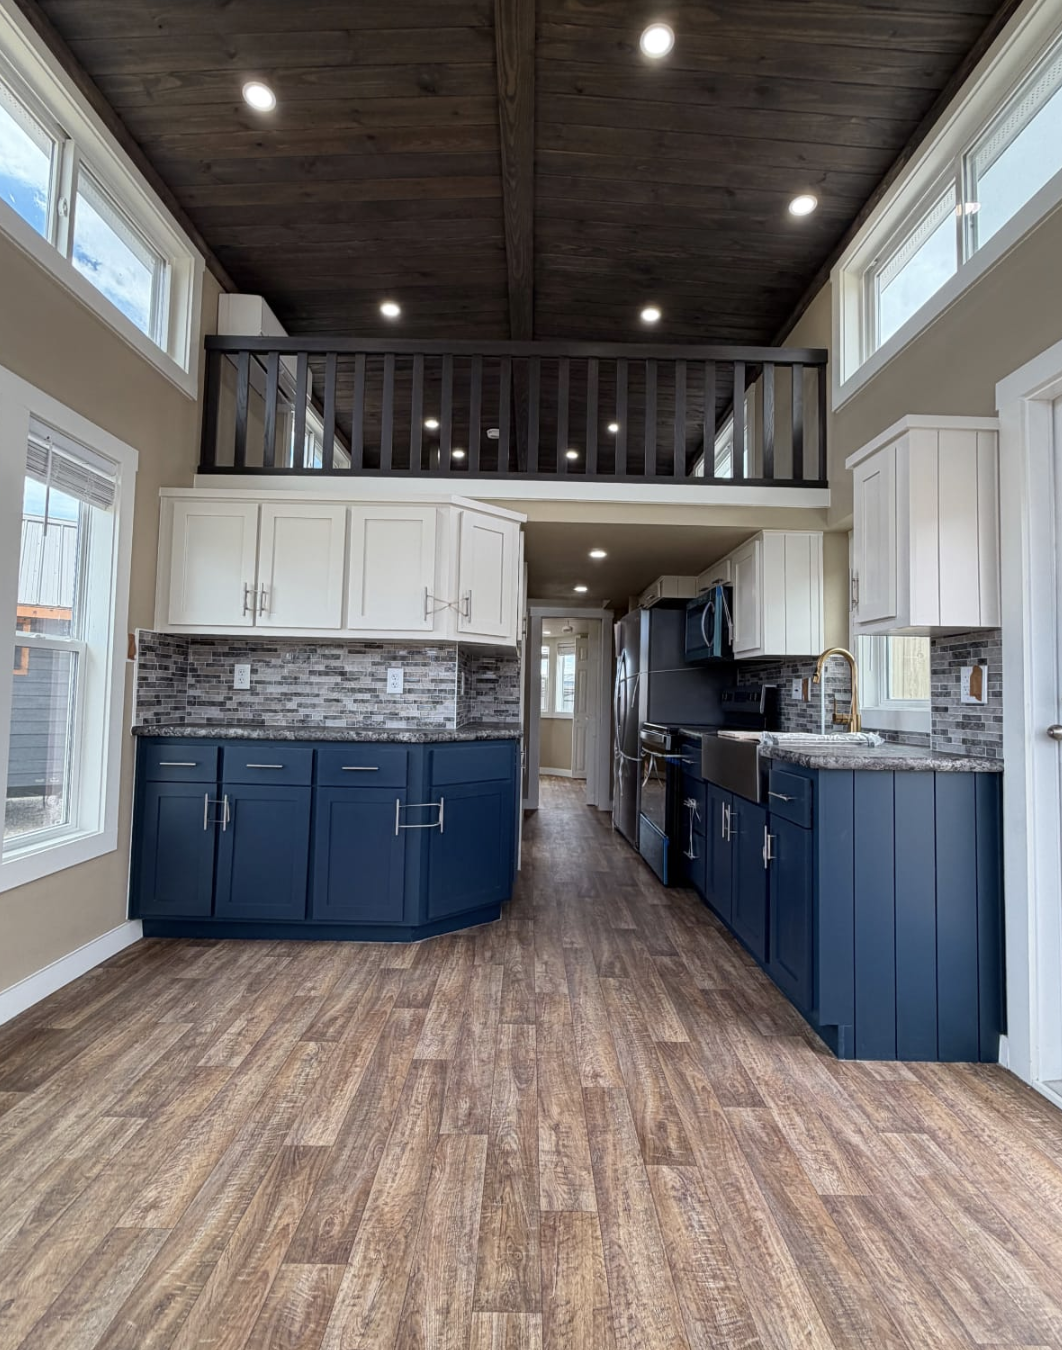
The lofted second level adds valuable capacity without expanding the exterior footprint. This upper space can serve as additional sleeping area, storage, or a quiet retreat. In a park model cabin of this size, the loft is one of the most effective ways to increase usable square footage while keeping the main floor open and practical. The combination of a complete first-floor layout and a loft gives the Bayside more flexibility than a single-level plan of similar exterior dimensions.
What makes this park model cabin especially useful is the clarity of its layout. Living, sleeping, cooking, and bathing functions are all present on the main floor, so daily routines do not depend on the loft. The loft then becomes an asset rather than a necessity—available for guests, for overflow storage, or for quiet personal use. This arrangement supports both full-time occupancy and shorter stays without feeling constrained.
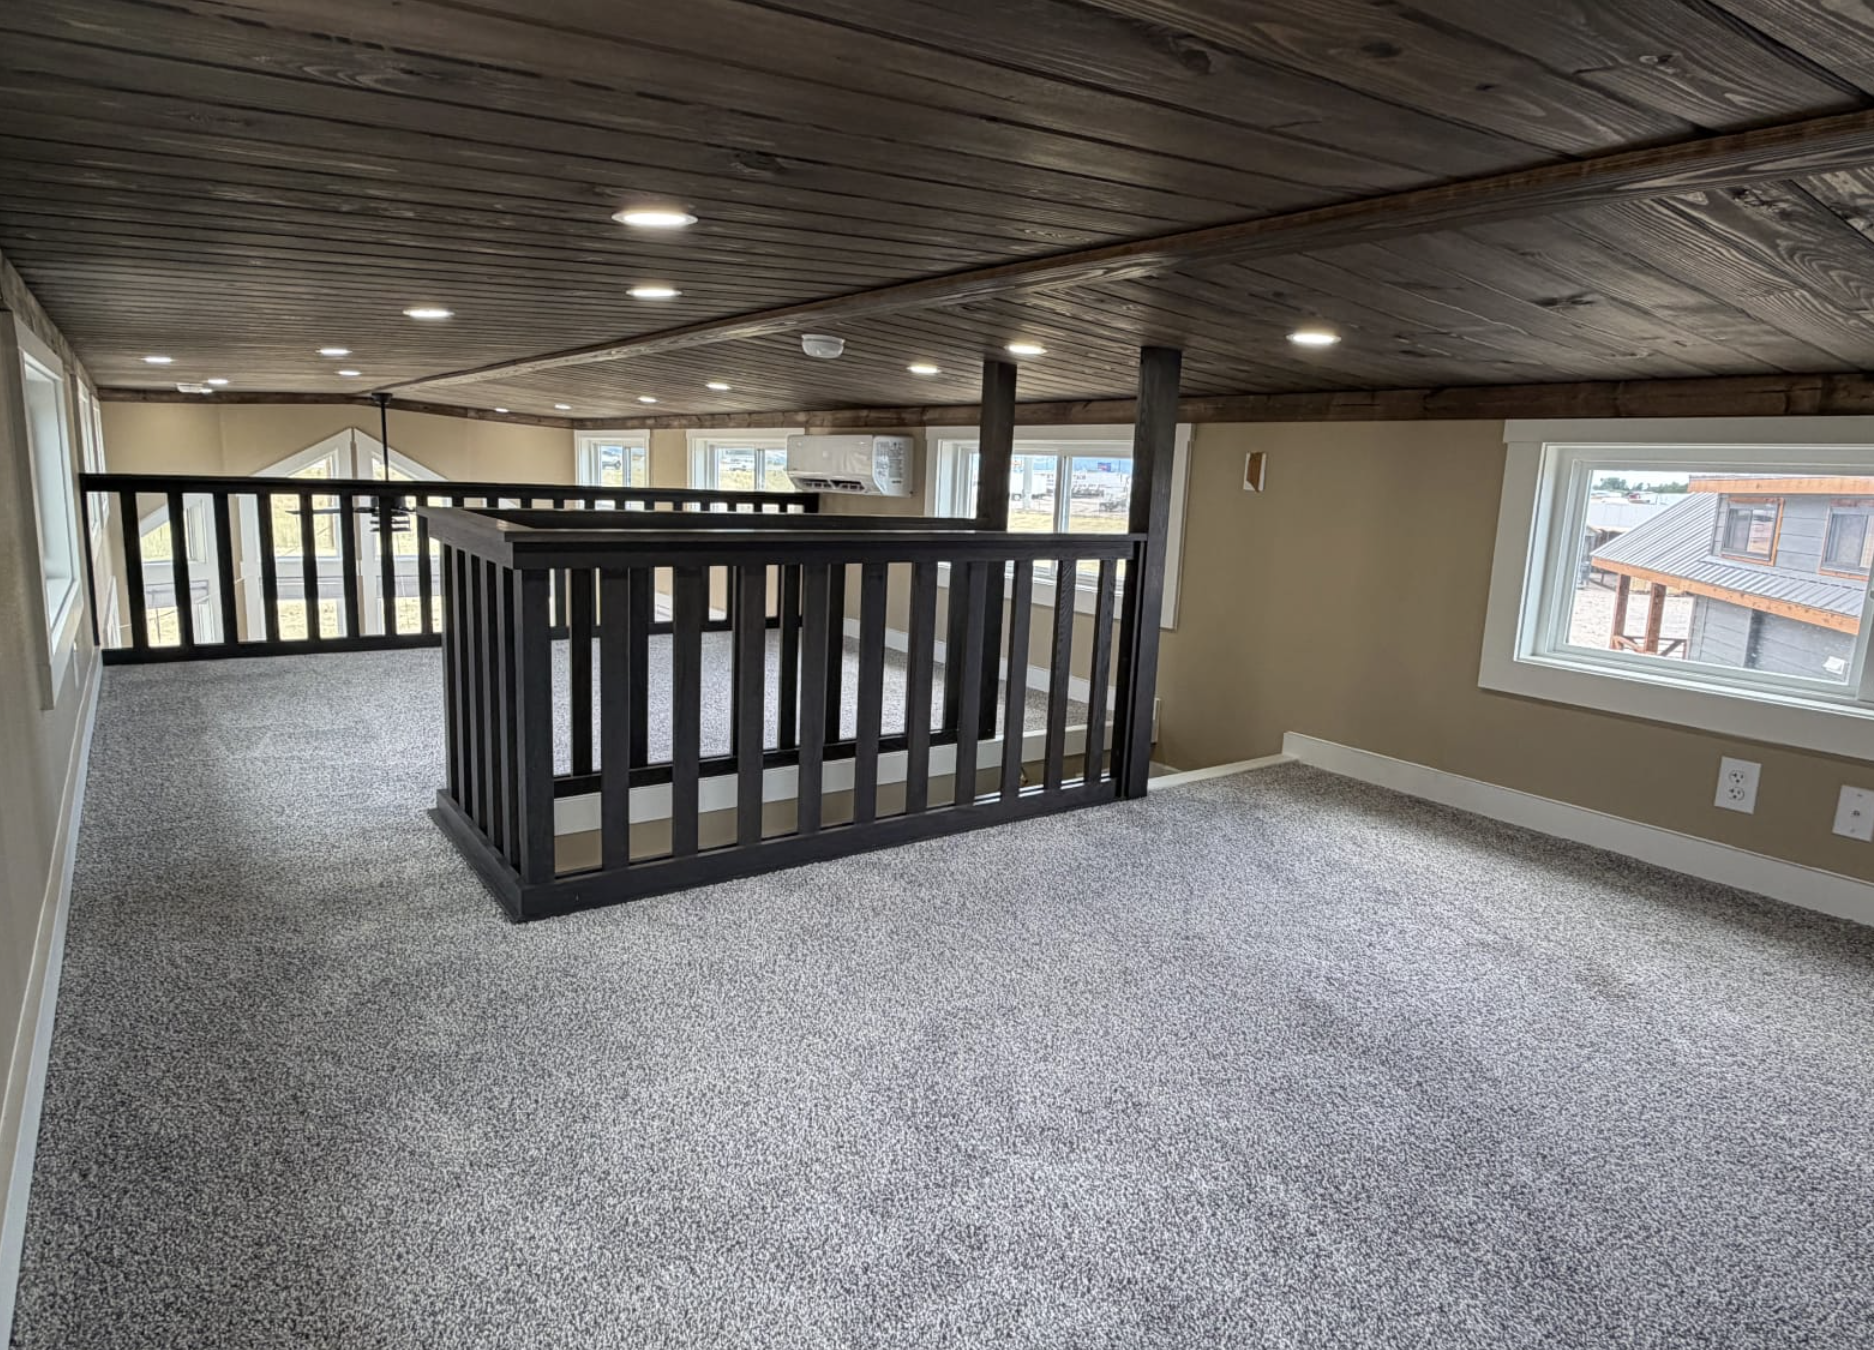
The open connection between the living area and kitchen helps the interior feel larger than the exterior measurements might suggest. Natural light and the vertical volume created by the A-frame roof contribute to a sense of openness. The separate room and bathroom maintain privacy and practicality. Together these elements produce a park model cabin that feels coherent and livable rather than simply compact.
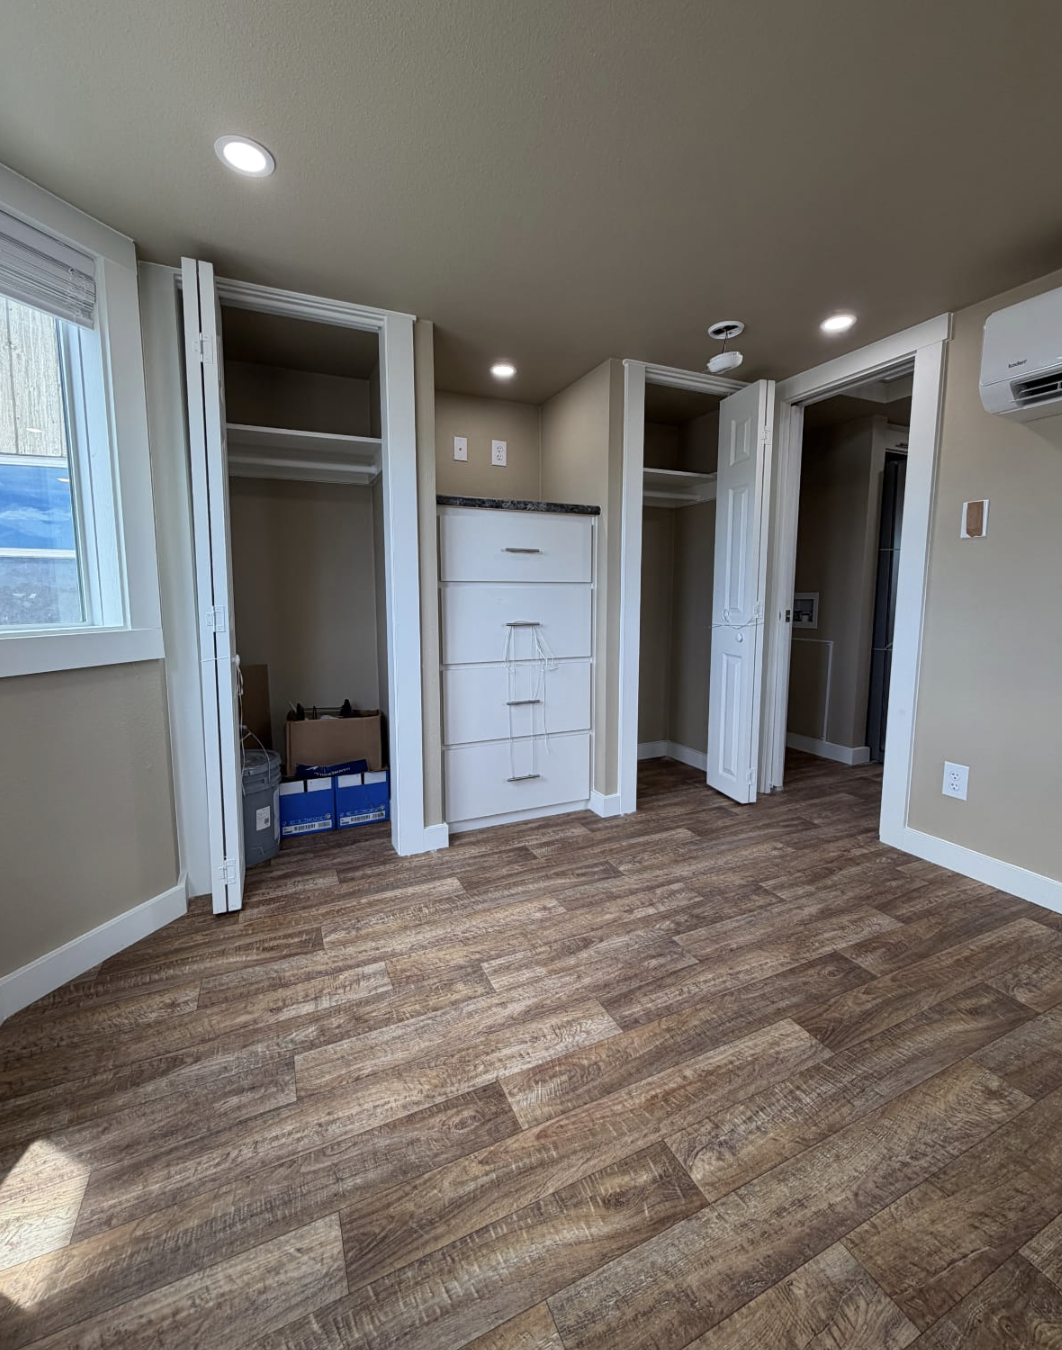
This model works for several different lifestyles. Buyers looking for a simplified full-time home will find the essential rooms already in place. Those seeking a vacation or weekend cabin can use the same spaces for comfortable short-term stays. On larger property the Bayside can function as a private guest cabin or a quiet secondary living space. The loft expands the options further, whether for additional sleeping capacity or for storage that keeps the main floor clear.
Because the structure is a park model built by Utah Structures, it arrives as a finished living unit rather than a basic shell. The focus is on providing a complete set of rooms within a transportable footprint. The A-frame roof and solid construction support year-round use once the cabin is properly sited and connected to necessary services. Buyers should confirm local placement requirements, foundation needs, and utility connections according to their specific location.
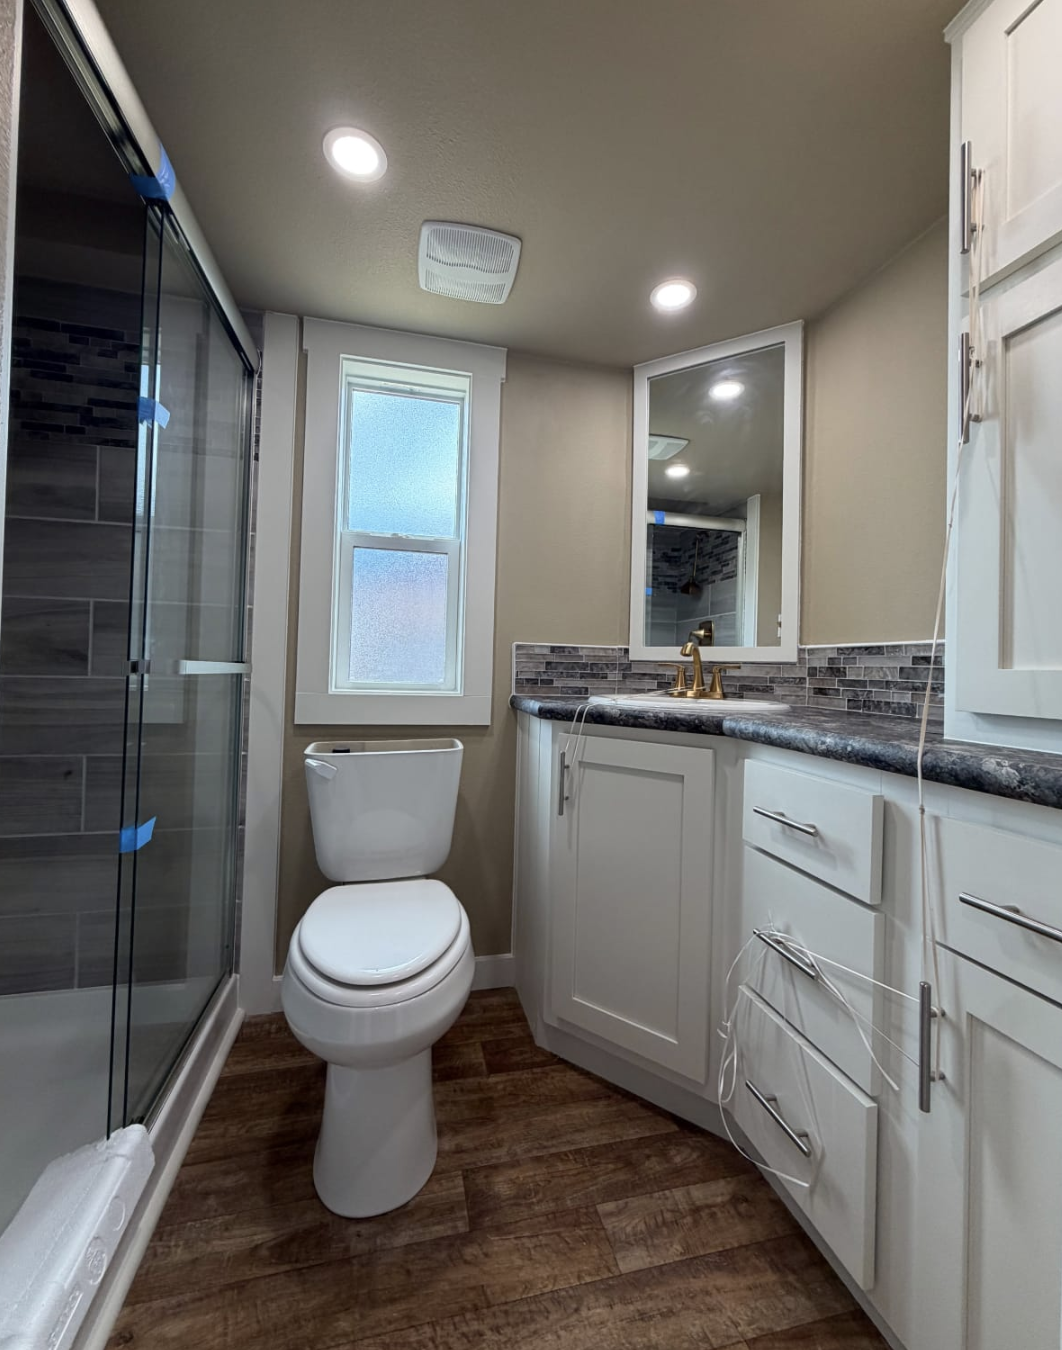
The 13×35 size strikes a practical balance. It is large enough to contain a living area, a private room, a kitchen, a bathroom, and a loft, yet it remains within dimensions that many sites and transport regulations can accommodate. The result is a park model cabin that feels substantial without becoming difficult to place or maintain.
At $139,997 the Bayside Park Model represents a clear package: a finished 13×35 living structure with an A-frame roof, a complete main-floor layout, and a lofted upper level. Free delivery within 250 miles of the Ogden lot adds further practical value for regional buyers. The combination of exterior character and interior functionality makes this park model cabin a strong option for anyone seeking a compact yet complete living space.
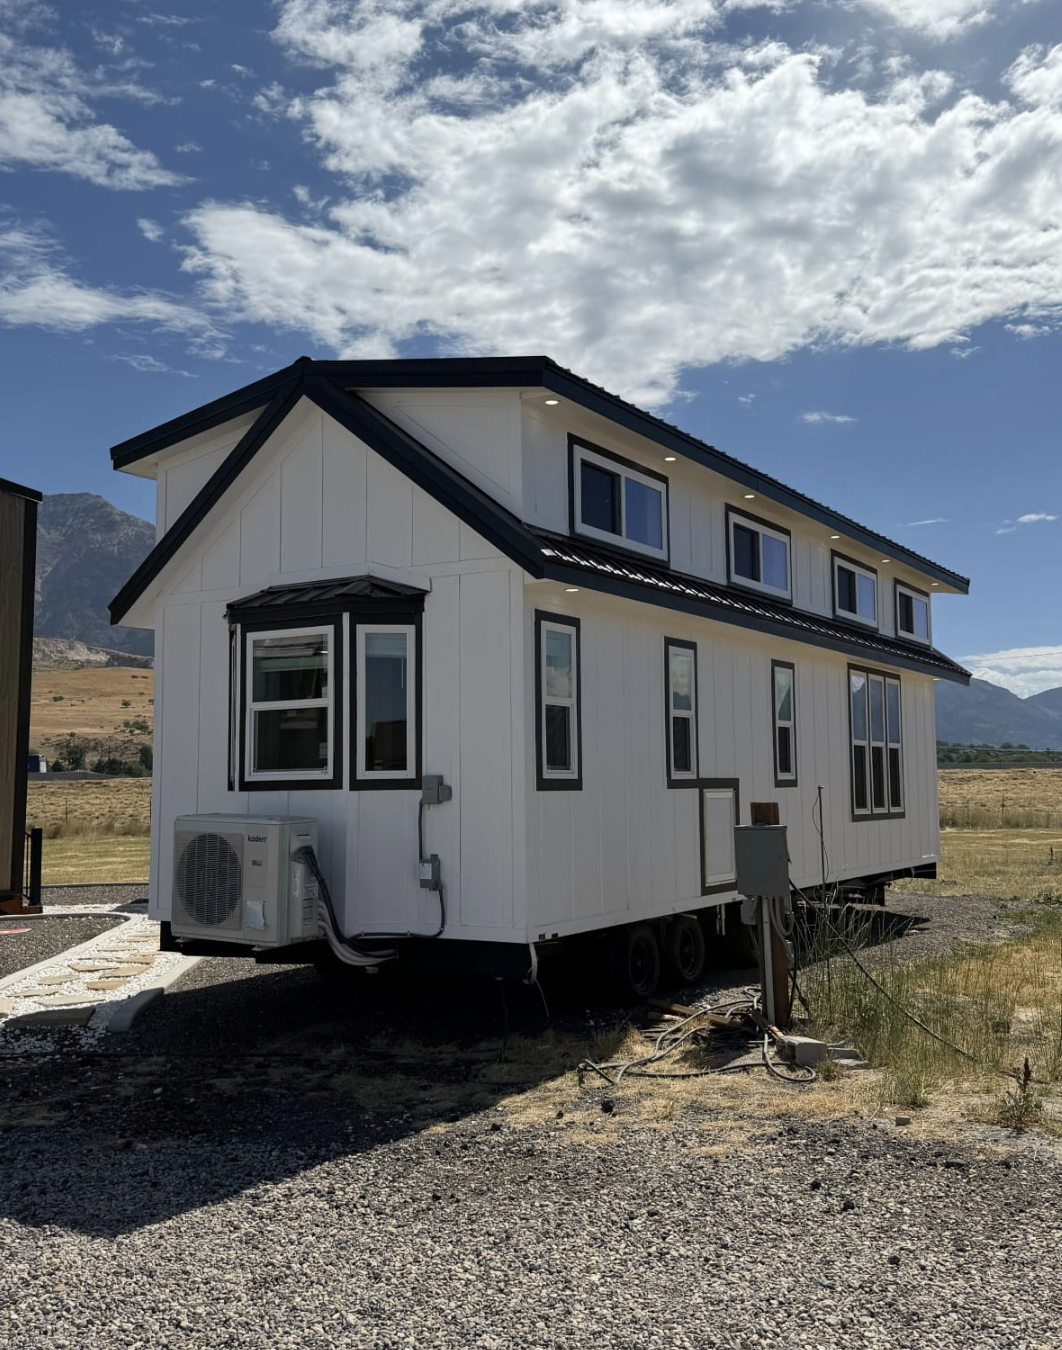
Whether used as a primary small home, a private retreat, or a flexible guest cabin, the Bayside demonstrates that a well-planned park model can deliver comfort and usability within a focused footprint. The A-frame design, the clear room arrangement, and the added loft capacity work together to create a cabin that feels both distinctive and practical.
| Feature | Detail |
|---|---|
| Size | 13′ x 35′ |
| Type | Park Model Cabin |
| Main Floor | Living area, room, kitchen, bathroom |
| Upper Level | Loft |
| Roof Style | A-frame |
| Builder | Utah Structures |
| Price | $139,997 |
| Delivery | Free within 250 miles of Ogden lot |
| Location | Farr West, UT |
This park model cabin is listed on Sheds For Sale. For more details, visit Sheds For Sale- Bayside Park model cabin.
Source: Sheds For Sale- Bayside Park model cabin