
A log home gains lasting appeal when its form and materials feel honest rather than decorative. The Stonebrook from Meadowlark Log Homes is a 1,379-square-foot chalet-style log home kit with two bedrooms and two bathrooms. The design centers on a dramatic great room and an open loft, with soaring ceilings and extensive covered and open decks that tie the interior to the landscape outside.
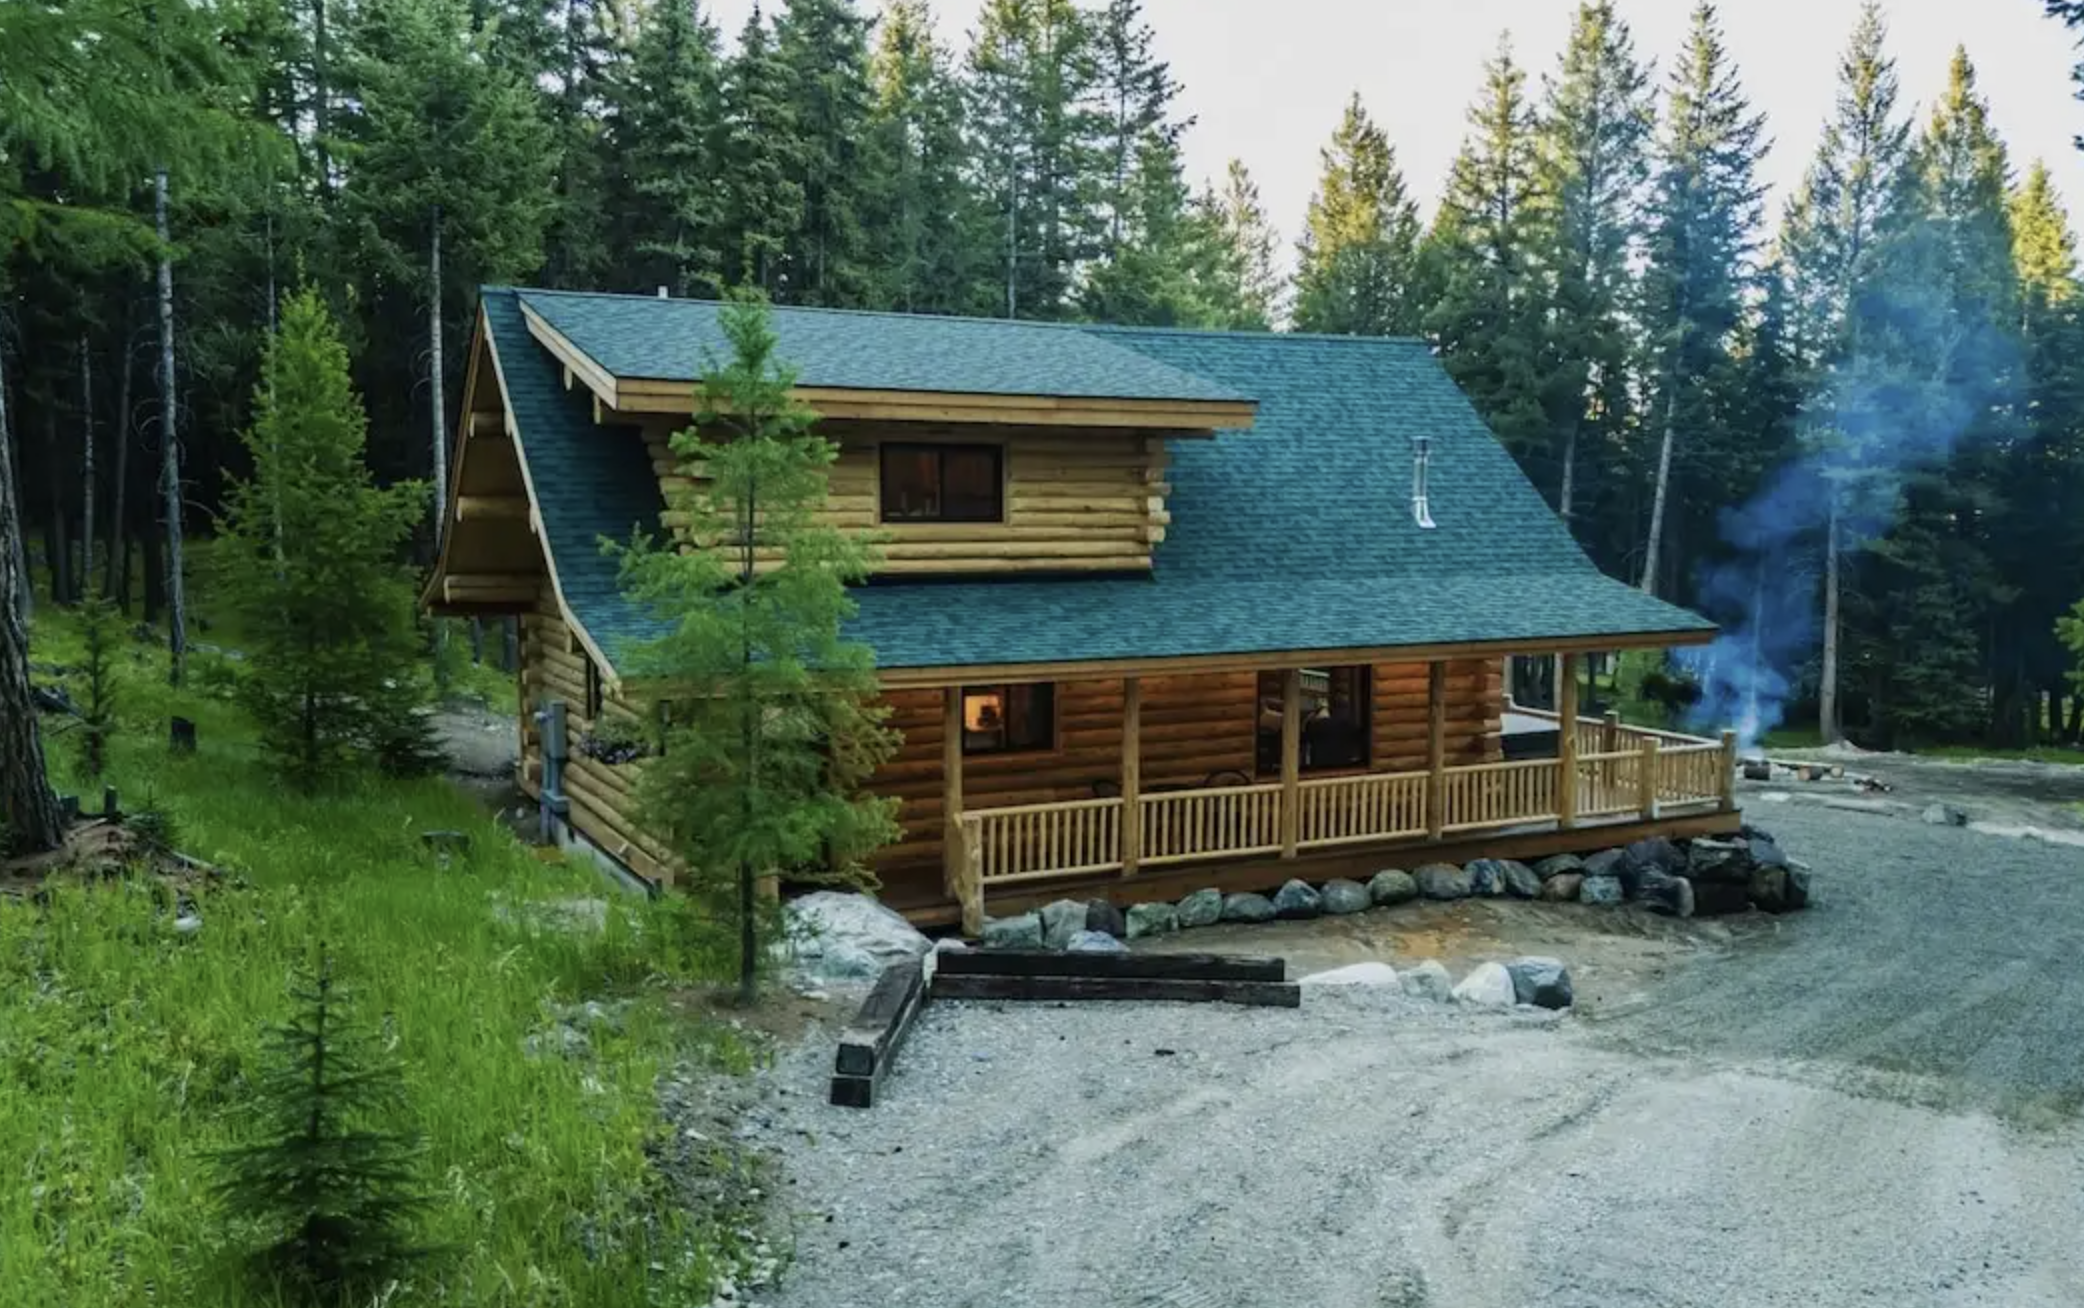
The exterior of the Stonebrook presents the classic strength of log construction in a balanced chalet profile. The steep roof lines and solid log walls create a silhouette that looks settled against mountain or wooded backdrops. Covered and open decks wrap key sides of the home, giving the structure a strong outdoor presence without overwhelming the main volume. The overall form is clear and purposeful, relying on the natural texture of the logs rather than applied ornament.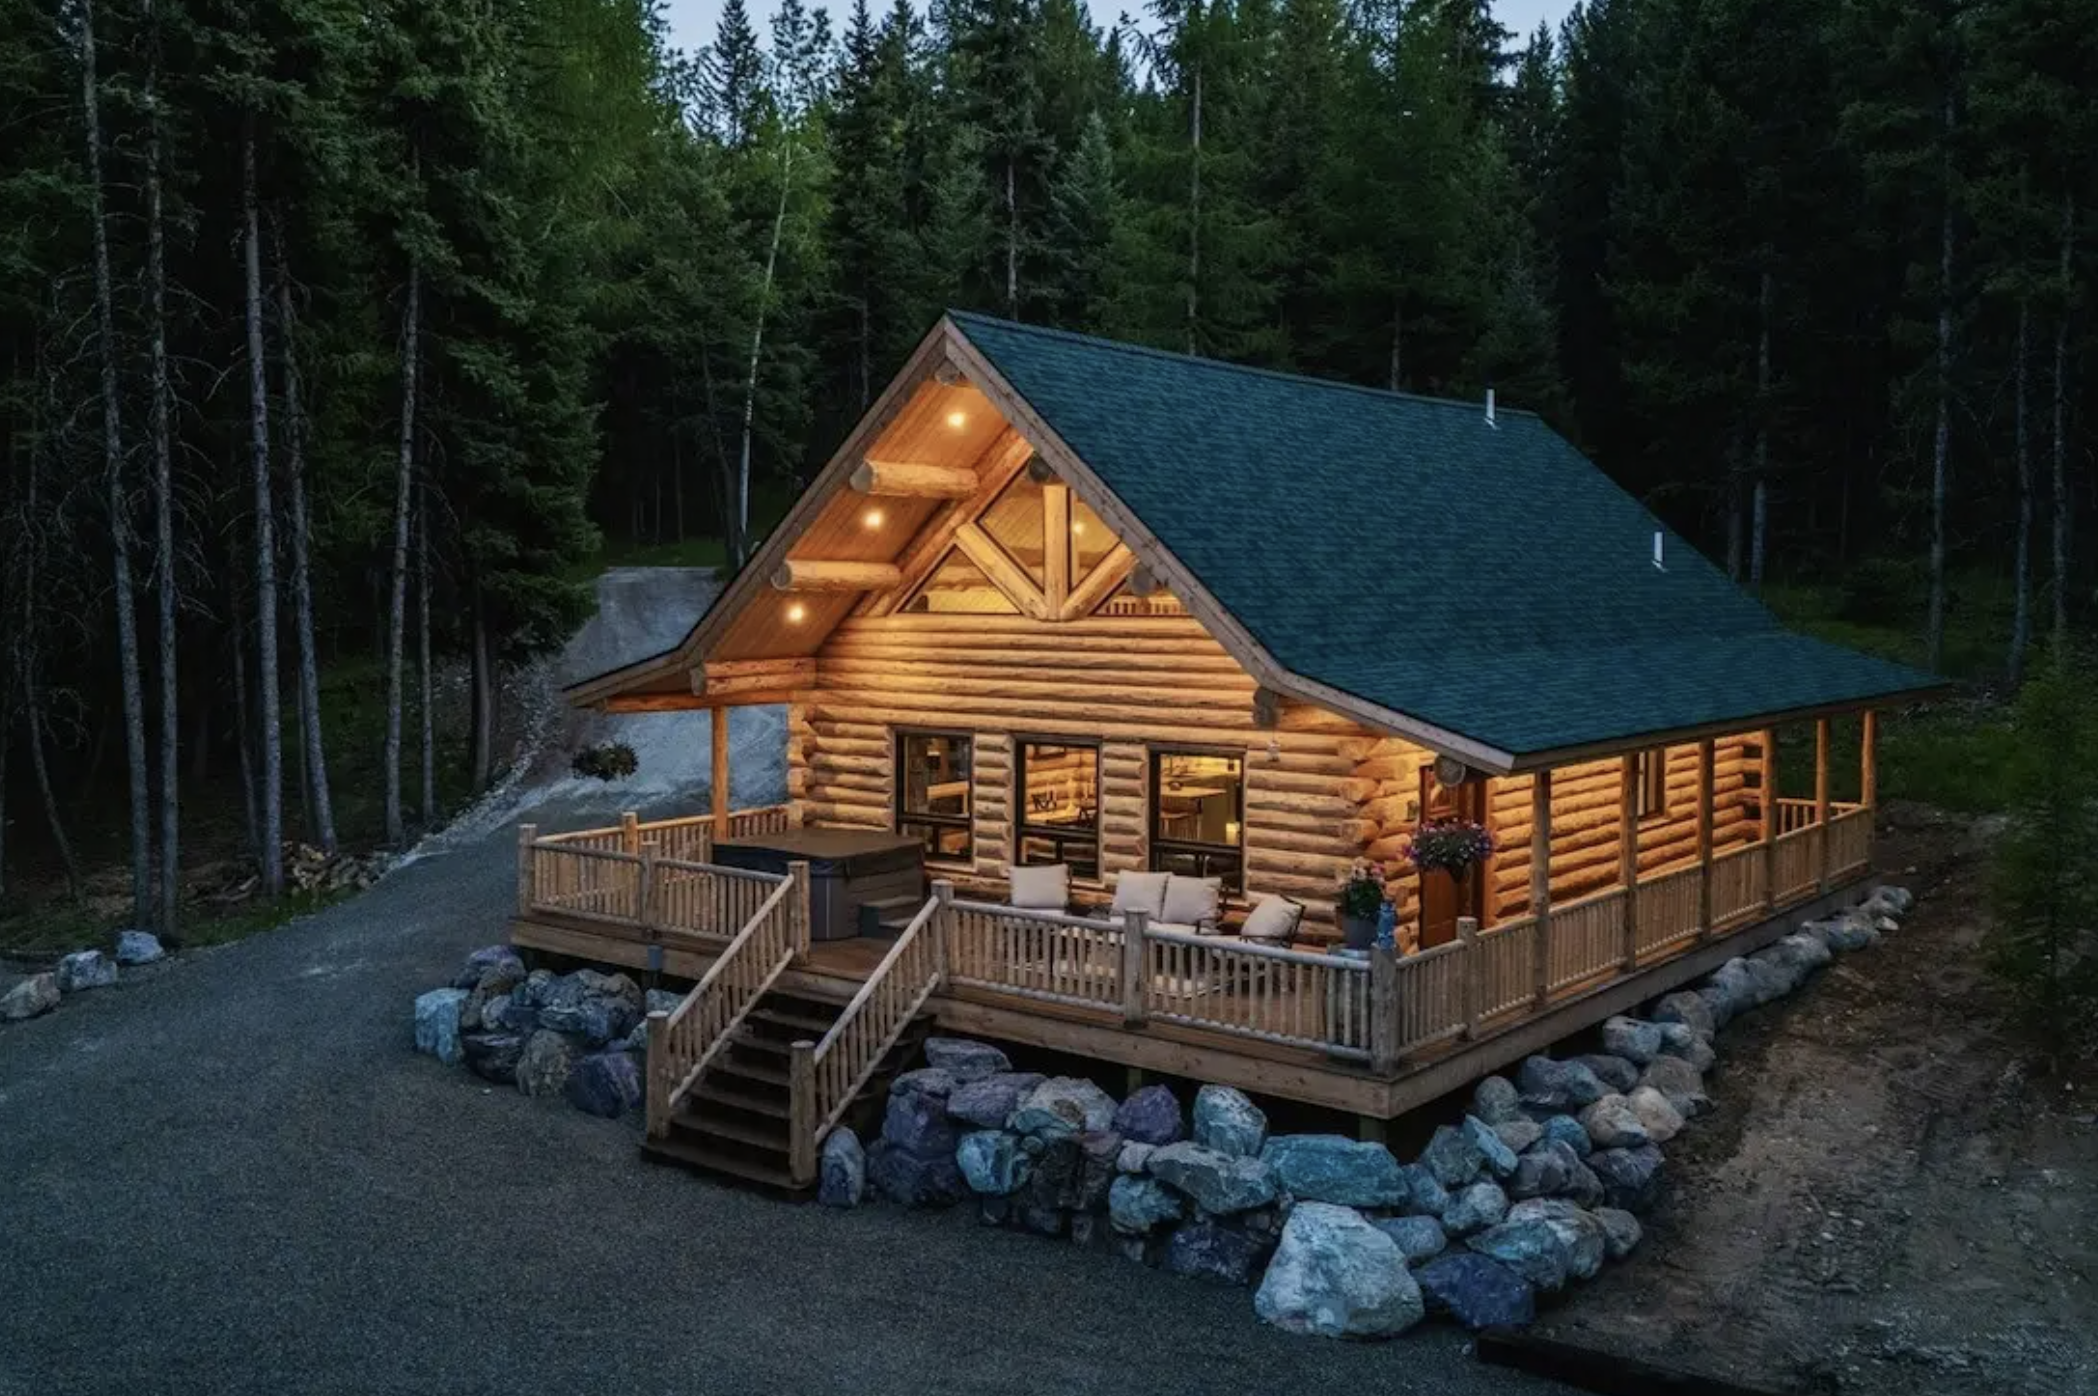 Log walls continue to define the character of the building from every angle. The material weathers with dignity and softens into its surroundings over time, which is one reason chalet-style log homes remain relevant across decades. The decks extend the usable footprint and create transitional spaces that feel like outdoor rooms. In good weather these areas become natural extensions of the great room, reinforcing the connection between the log home and its site.
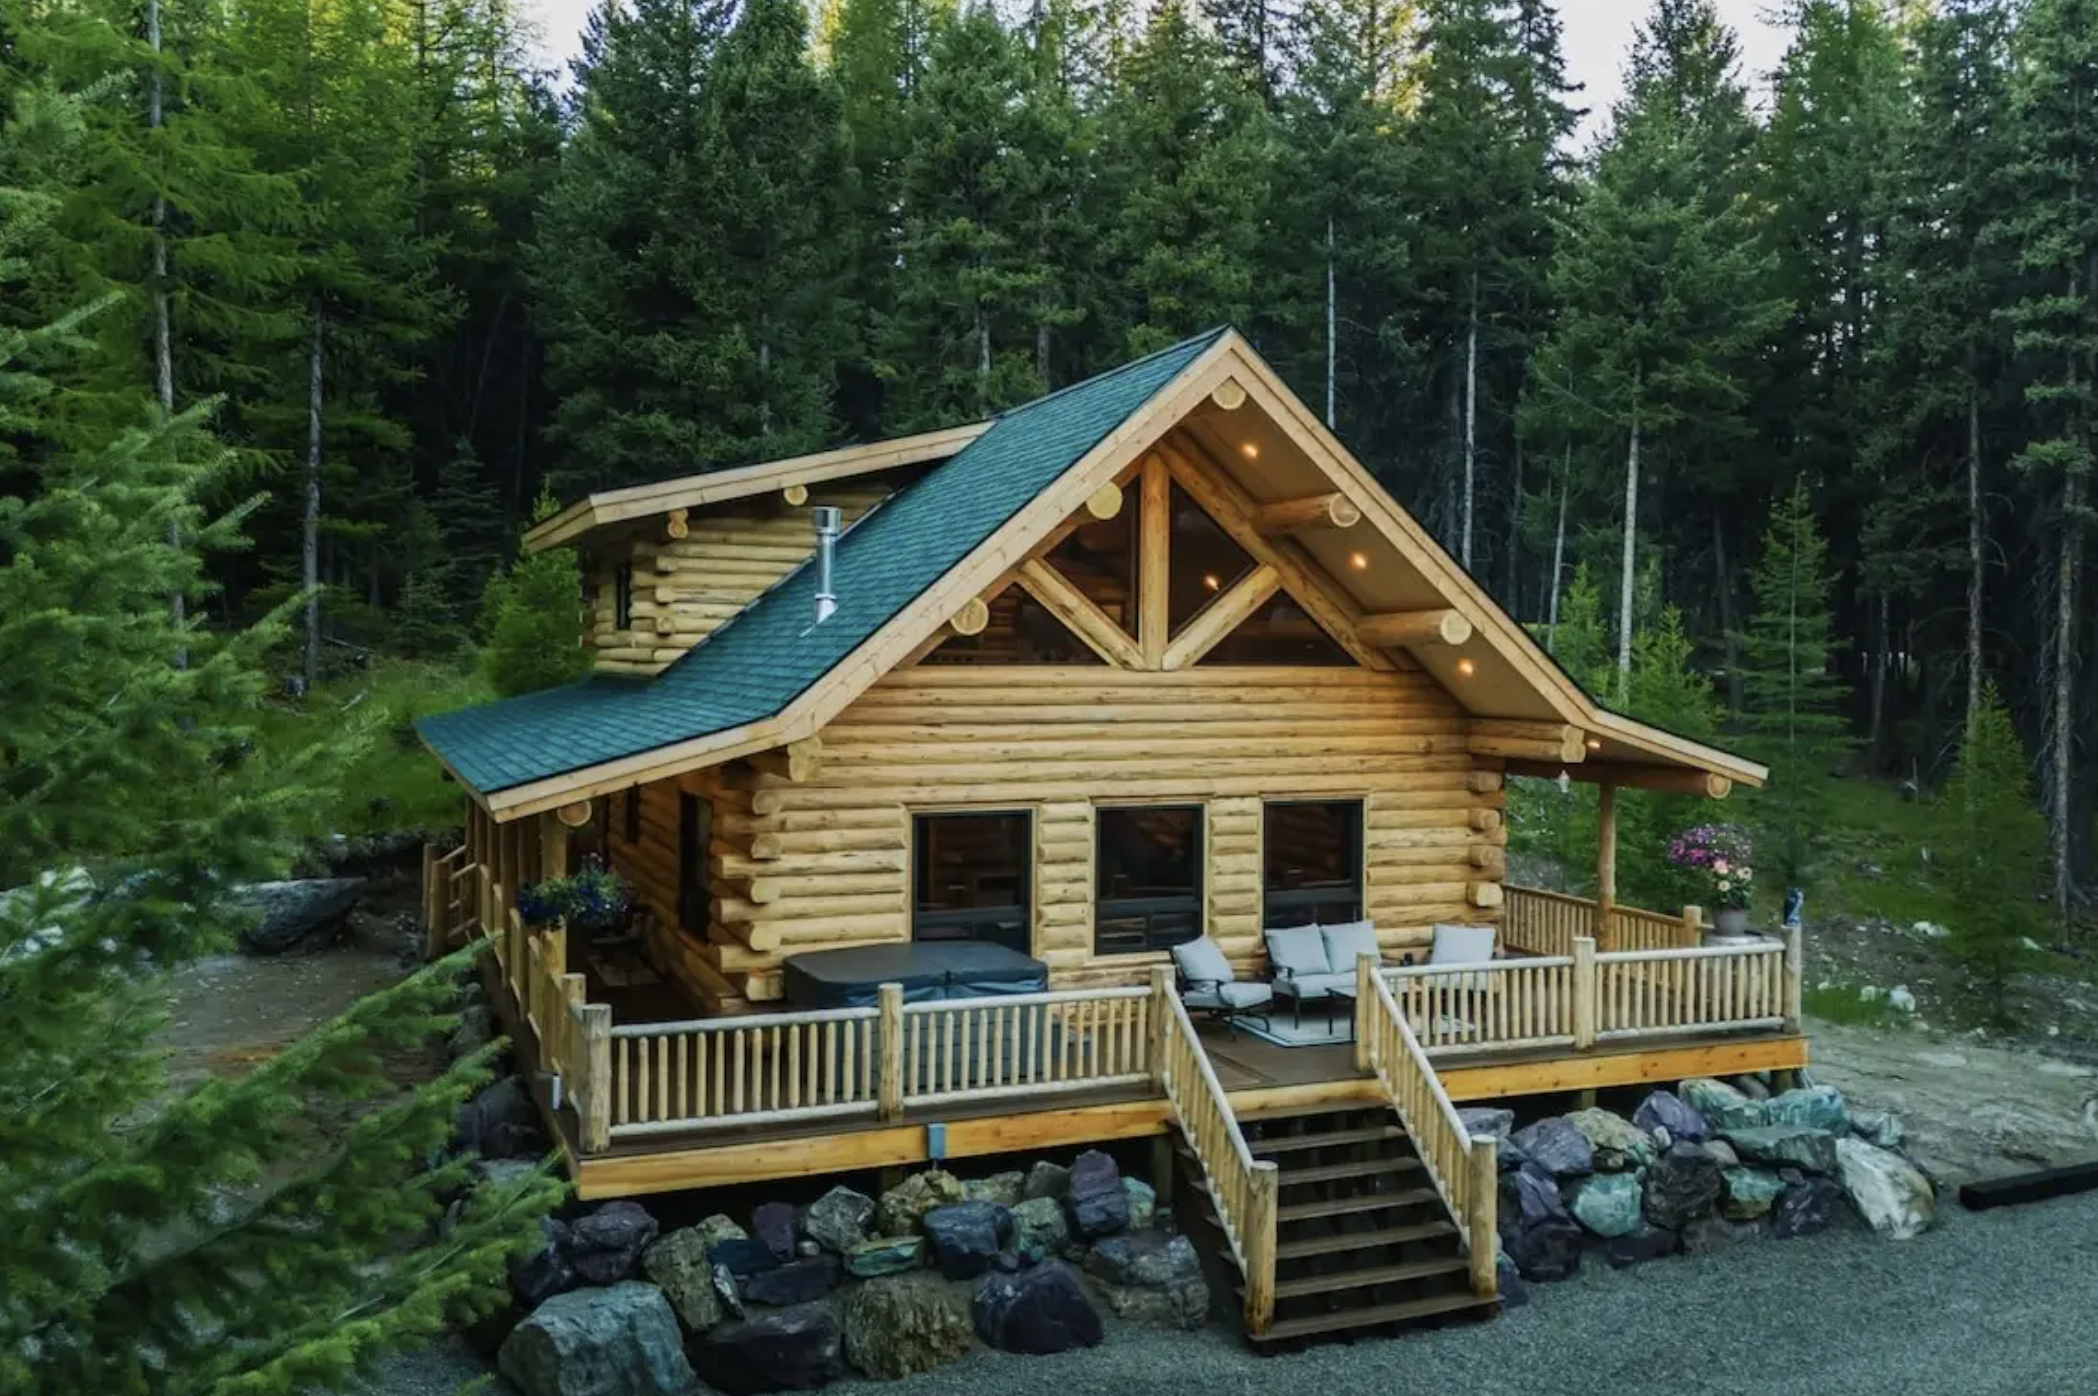
The proportions of the Stonebrook keep the exterior from feeling either too massive or too modest. At 1,379 square feet the home is large enough to support comfortable living while remaining manageable in scale. The chalet roof and log construction give it an immediate sense of place that works in mountain settings, forested lots, or open rural ground. Custom modifications are available through the builder for buyers who need adjustments to fit a specific site or lifestyle.
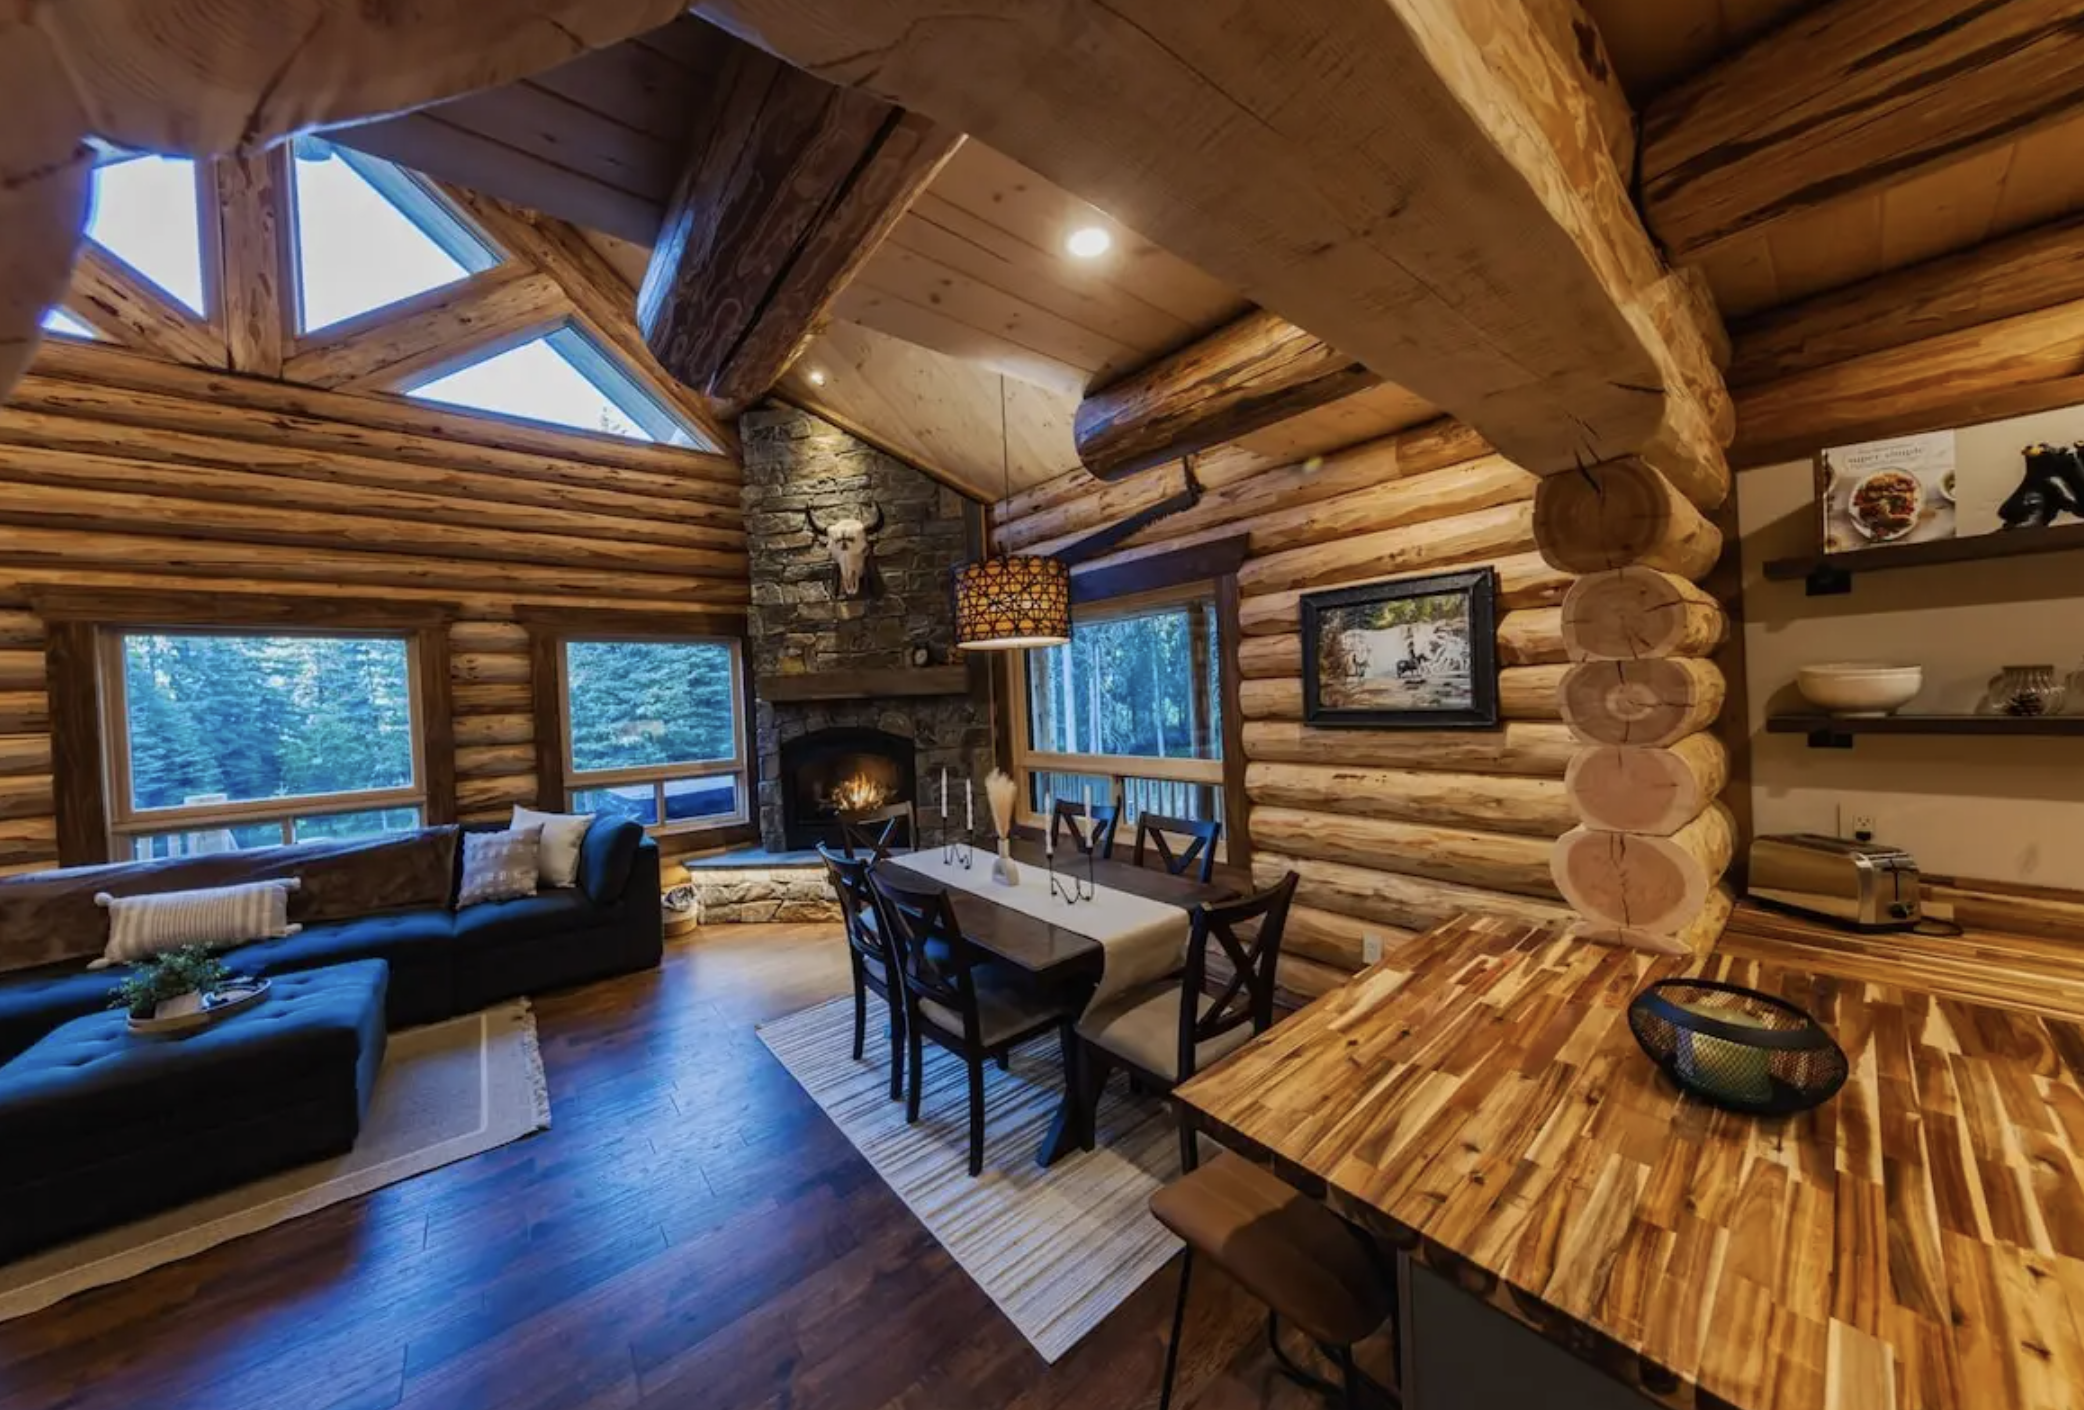
Inside, the great room becomes the heart of the log home. Soaring ceilings and exposed log beams draw the eye upward and create a sense of volume that smaller ceiling heights cannot match. The open arrangement of living, dining, and kitchen spaces allows light and movement to flow freely. Large windows and the connection to the decks keep the interior oriented toward the outdoors, so the landscape remains part of daily experience rather than something viewed only through glass.
The open loft above the great room adds a second layer of living space without closing off the main volume. It can serve as a reading area, extra sleeping space, or quiet workspace while still participating in the life of the room below. This vertical openness is one of the defining pleasures of a well-designed chalet-style log home. The loft feels integrated rather than isolated, and the high ceilings prevent the upper level from feeling compressed.
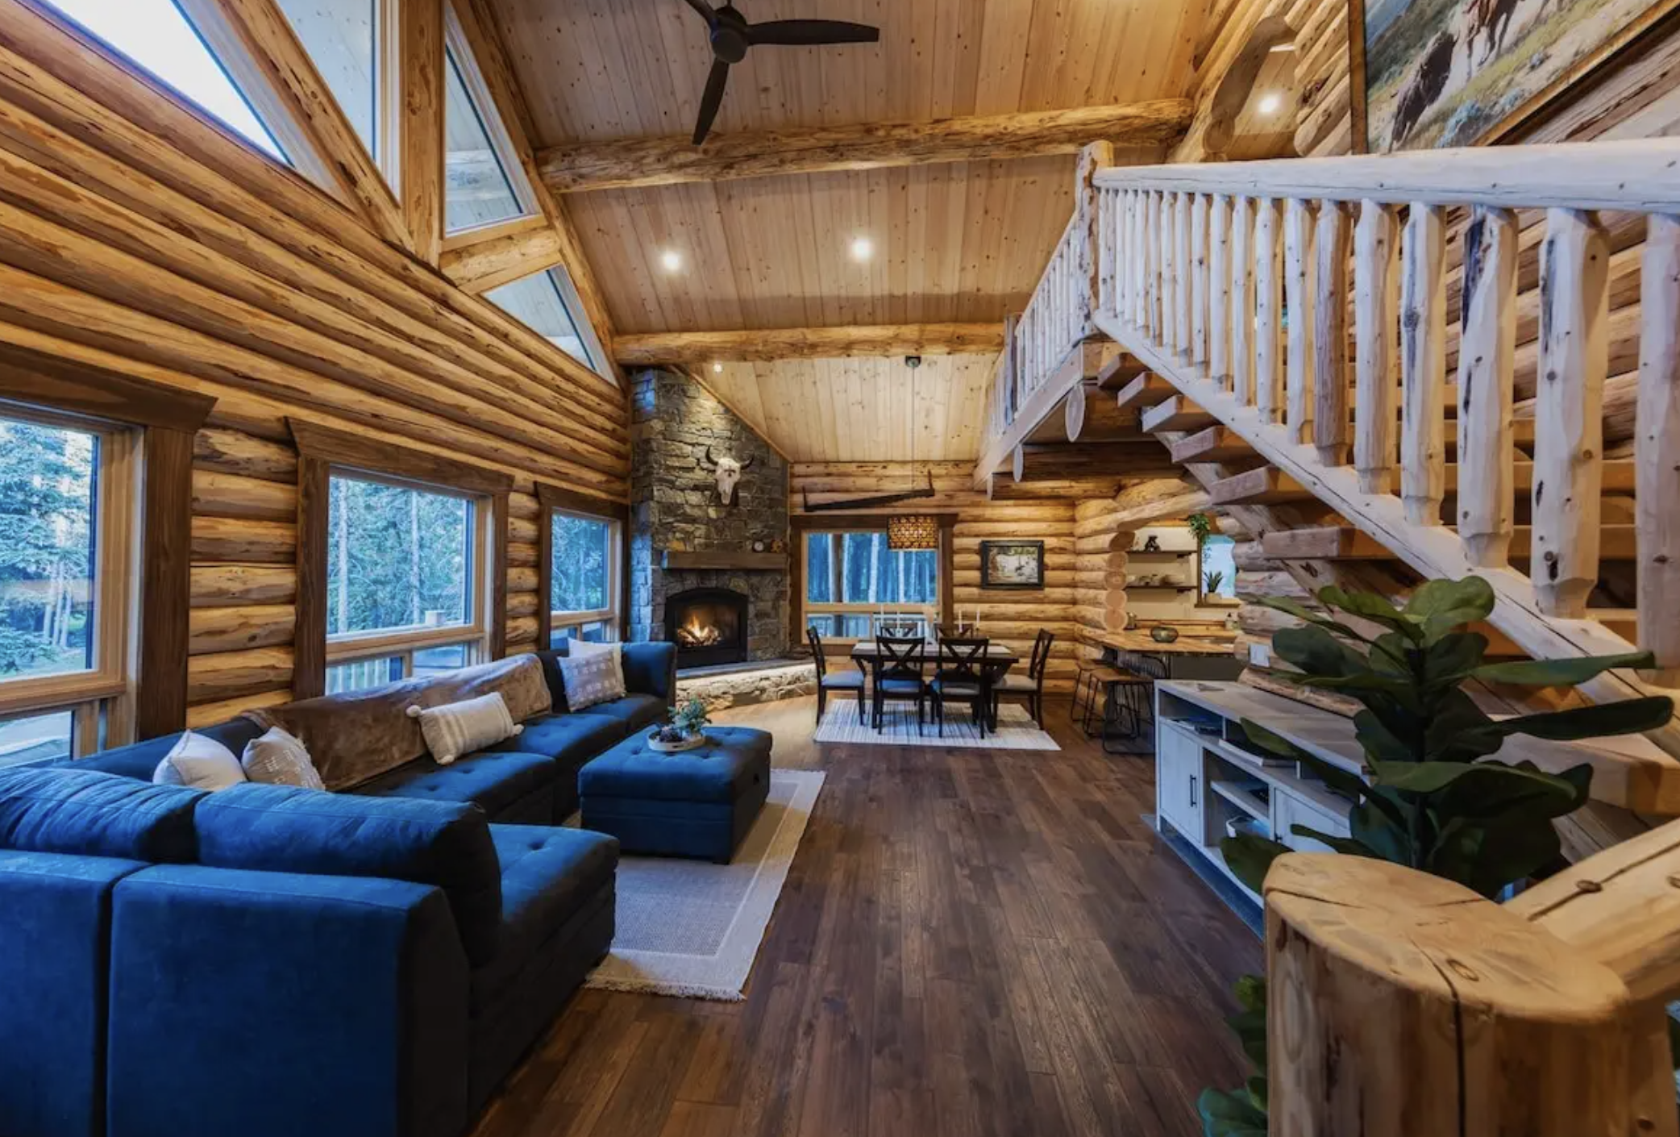
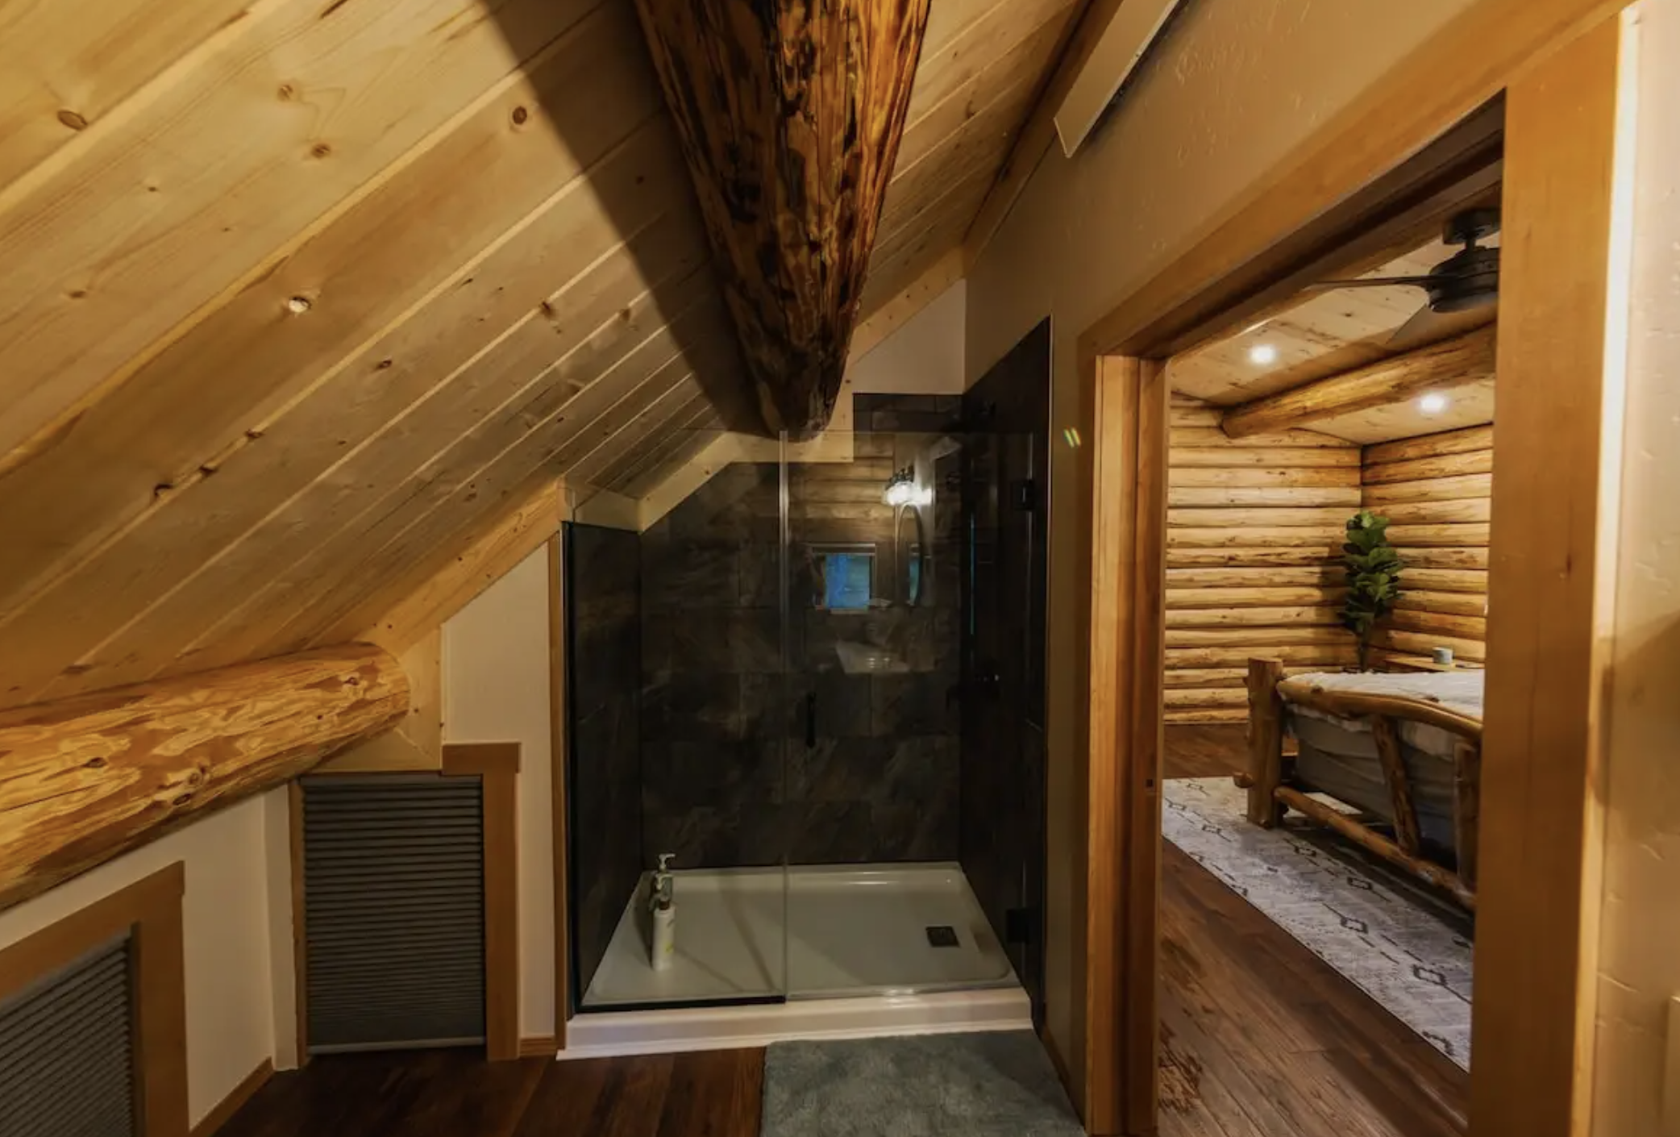
Two bedrooms and two bathrooms are arranged to support both privacy and practical daily use. A main-floor bedroom and bath make long-term living more convenient, while the second bedroom provides flexibility for family or guests. The overall layout avoids unnecessary hallways and keeps the emphasis on the central great room. Because the structure is delivered as a log kit, the interior finishes and final details remain in the owner’s hands, allowing the spaces to be completed according to personal taste and local requirements.
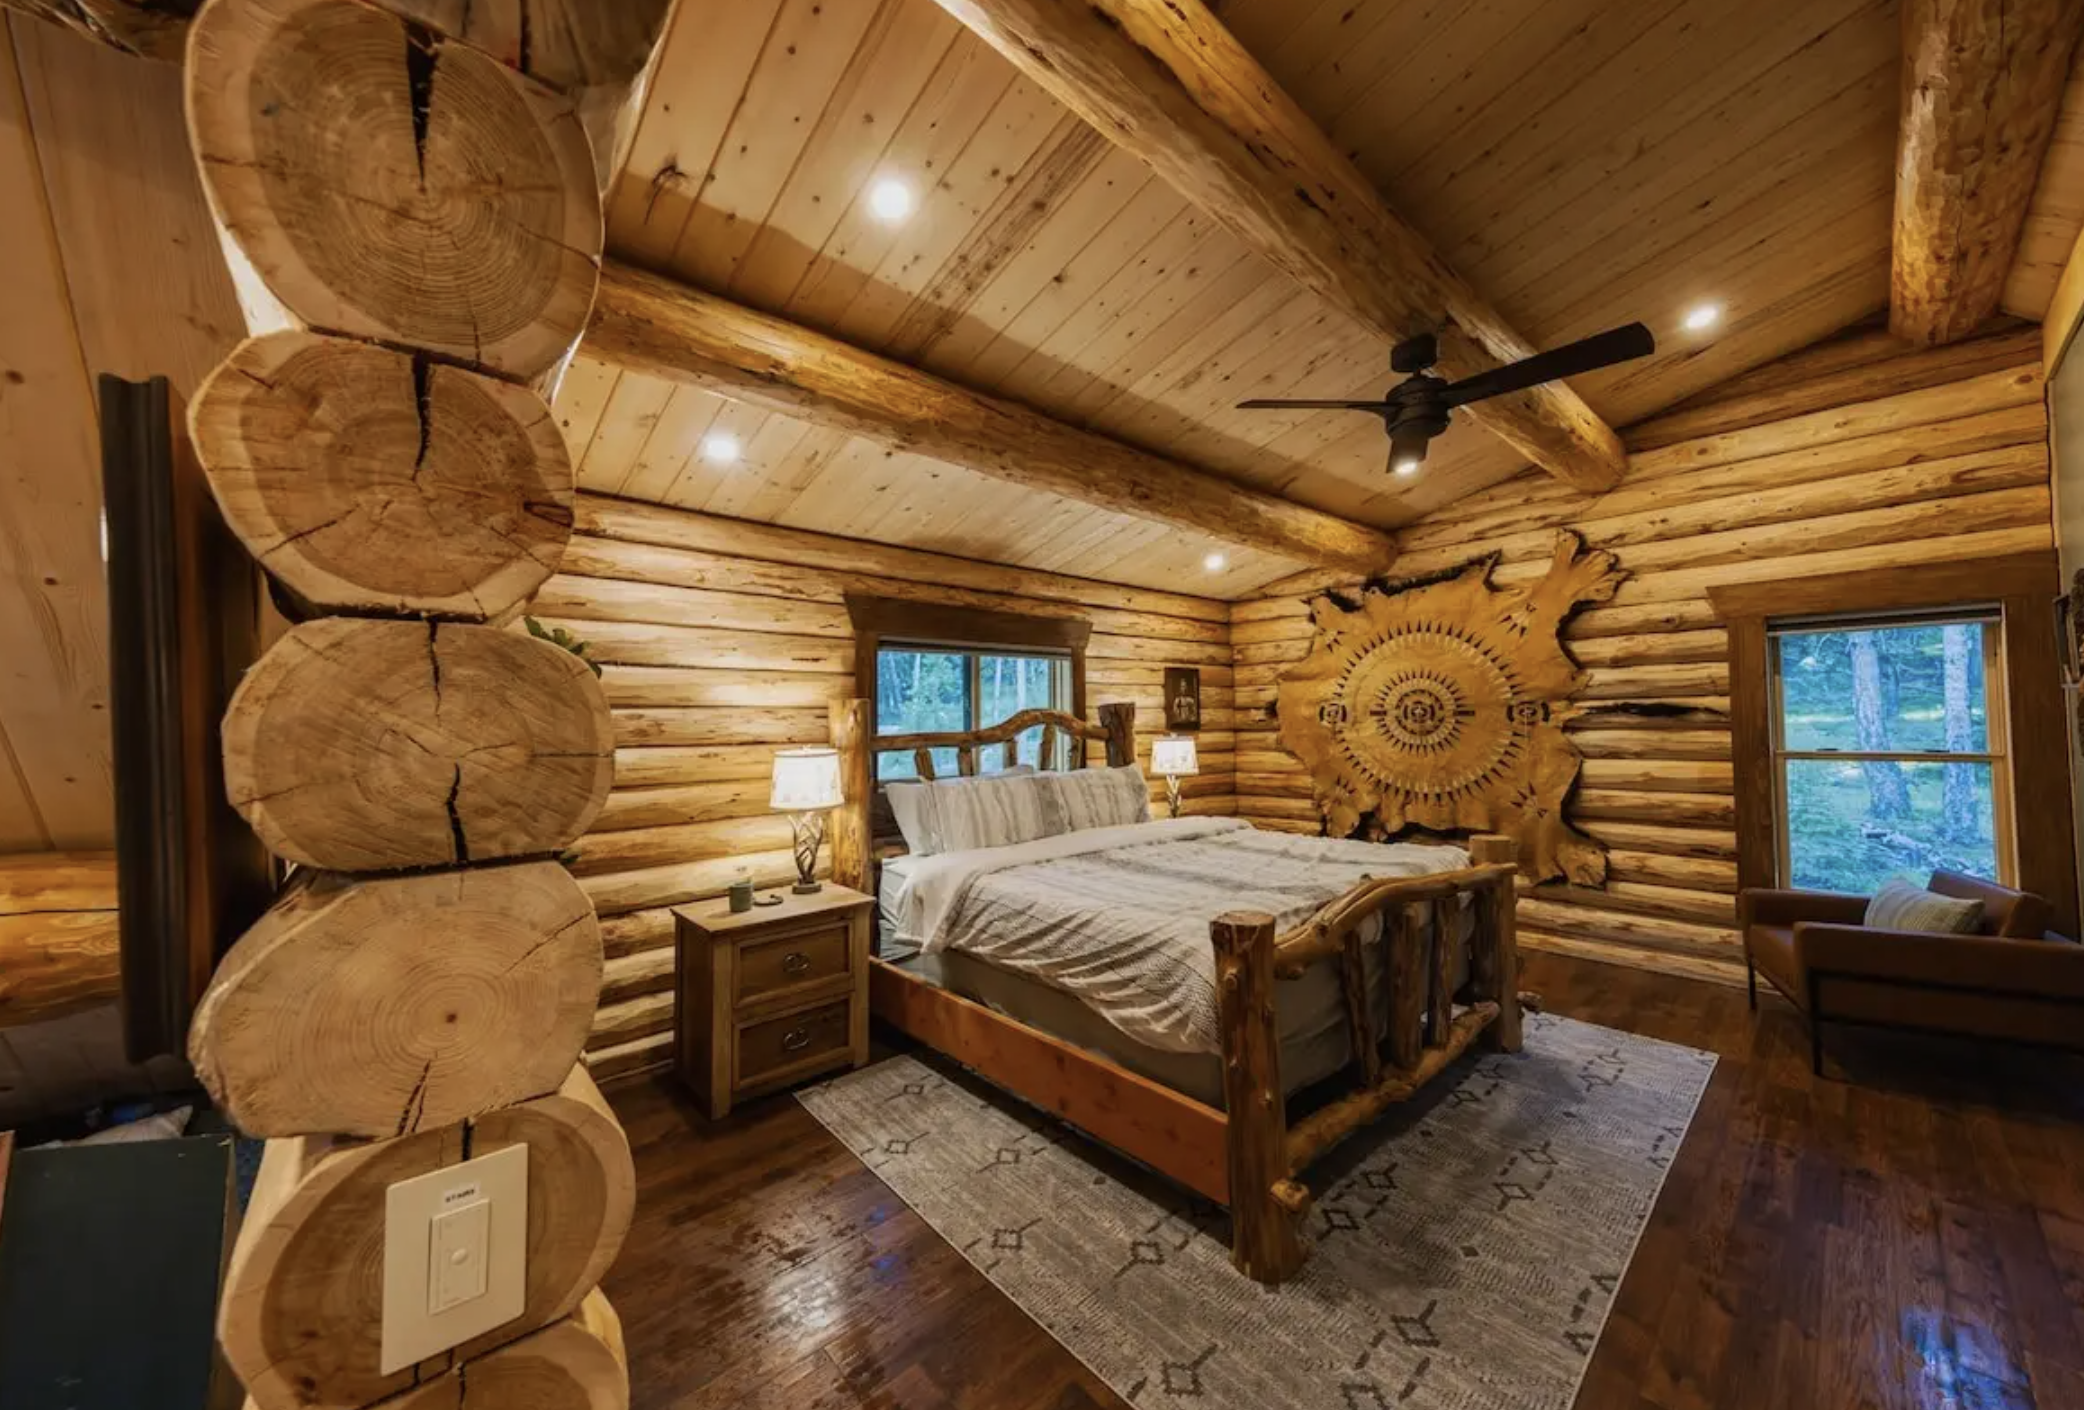
What makes the Stonebrook especially successful is the balance it strikes between drama and livability. The soaring ceilings and open loft deliver the architectural impact that many people seek in a log home, while the two-bedroom, two-bath arrangement keeps the plan grounded in everyday needs. The extensive decks extend that balance outdoors, creating places to sit, gather, or simply watch the surrounding landscape.
The design works for a range of uses. As a full-time residence it offers enough room and outdoor connection for comfortable year-round living. As a mountain or vacation retreat it provides the classic log-home atmosphere and generous outdoor spaces that make time away from ordinary routines feel distinct. The open great room and loft also support entertaining or simply spending quiet days inside when weather keeps people close to the fire or the windows.
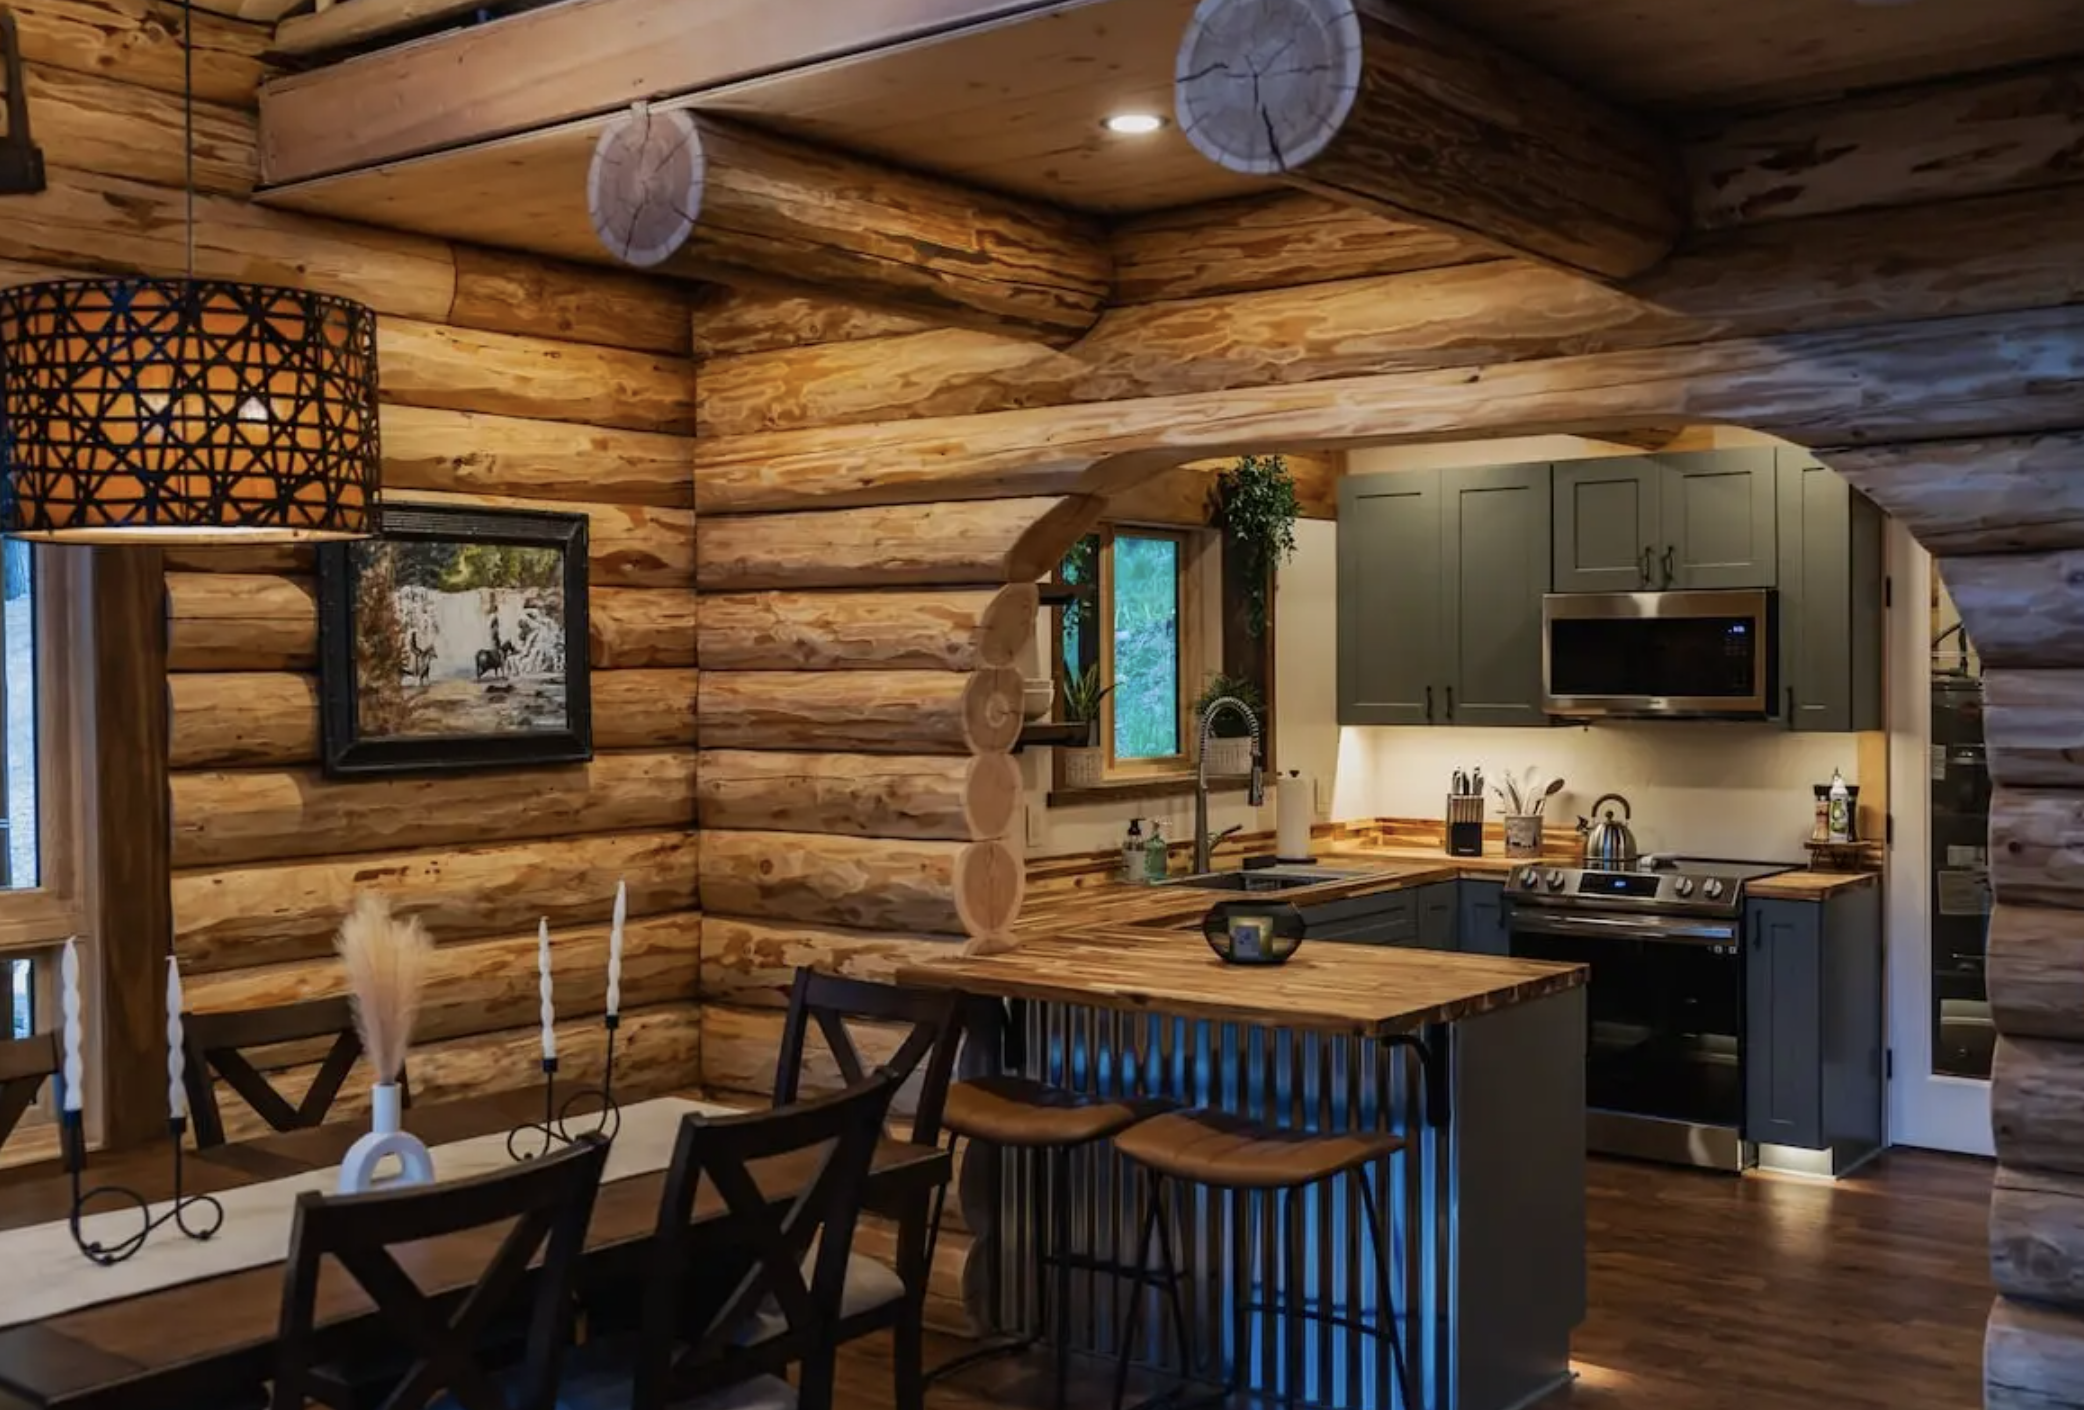
Custom options allow further refinement of the floor plan, finishes, and exterior details. Buyers can work with the builder to adjust the kit package to match site conditions, climate needs, or preferred interior character. This flexibility means the same core design can serve different owners while retaining the essential qualities of the Stonebrook: strong log construction, a dramatic central volume, and a clear relationship to the outdoors.
The Base Log Package for the Stonebrook starts at $151,853. That figure covers the core log walls, beams, and structural components that form the essence of the home. Additional packages for roofing, railings, dry-in services, and finishes are available and quoted separately according to the project.
| Feature | Detail |
|---|---|
| Square Footage | 1,379 sq ft |
| Bedrooms | 2 |
| Bathrooms | 2 |
| Style | Chalet-style log home |
| Key Spaces | Great room, open loft, decks |
| Type | Log Kit |
| Starting Price | Base Log Package $151,853 |
This log home is listed on Meadowlark Log Homes. For more detailed information, visit Meadowlark Log Homes- Stonebrook Log Home Kit.
Source: Meadowlark Log Homes- Stonebrook Log Home Kit