
A well-constructed cabin is able to serve as a place of personal retreat, a basic residence, or a very versatile outbuilding depending on its finish and positioning. A prime example of this flexible design approach is the Hunter 12×30 Connector Cabin manufactured by Wayside Lawn Structures. The cabin has a size of 12 feet by 30 feet including an attached 6-foot porch and the connector section measuring 12-by-10, providing the user with about 480 square feet of living space in the form of a traditional log cabin suitable for use in rural and off-grid areas.
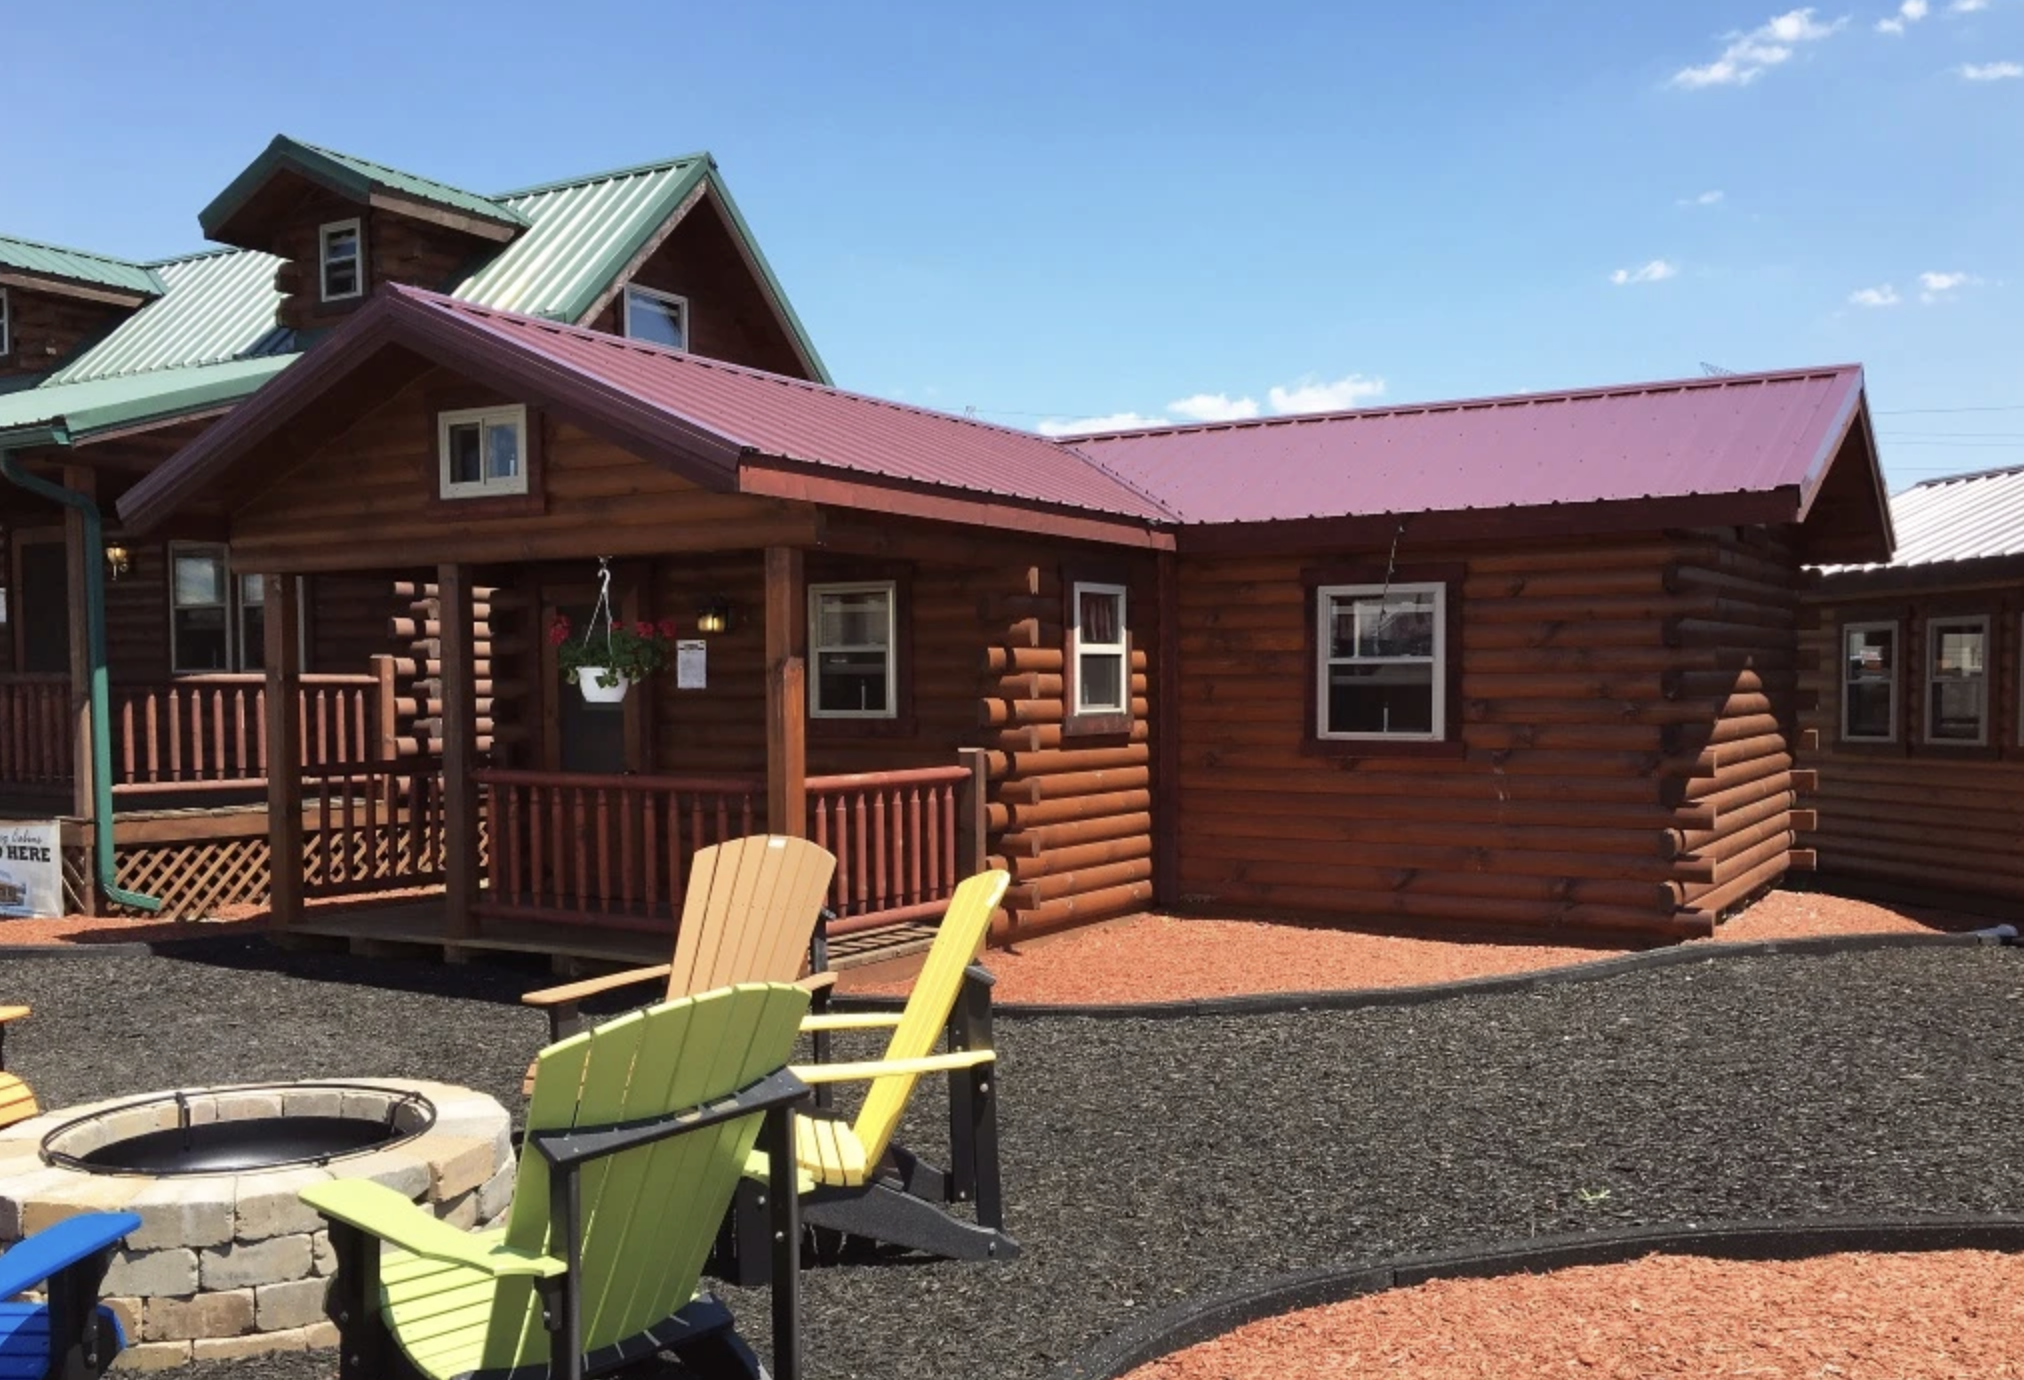
From the outside, the cabin has the look and character of classic log cabins which appear as authentic, long-established ones. The walls look very real, and sixteen rows of 4×6 logs create them with a lot of texture and depth. They are coated with a stain of Perma-Chink which is of a Sequoia color and the whole cabin is accented using trimming of mahogany, thereby producing a unified and warm look together. It is also the case that from amongst the roofing options, a burgundy steel one can be a durable weather protector while at he same time it harmonizes with the log walls.
Besides these, two air vents of gable type help the cabin to breathe and the buyer of a porch door can choose whether it is going to be made of steel or wood. Up to six large windows give a lot of light to the cabin. The openness of the inside is brought out further when one views through the big window that gives one a very wide landscape view.
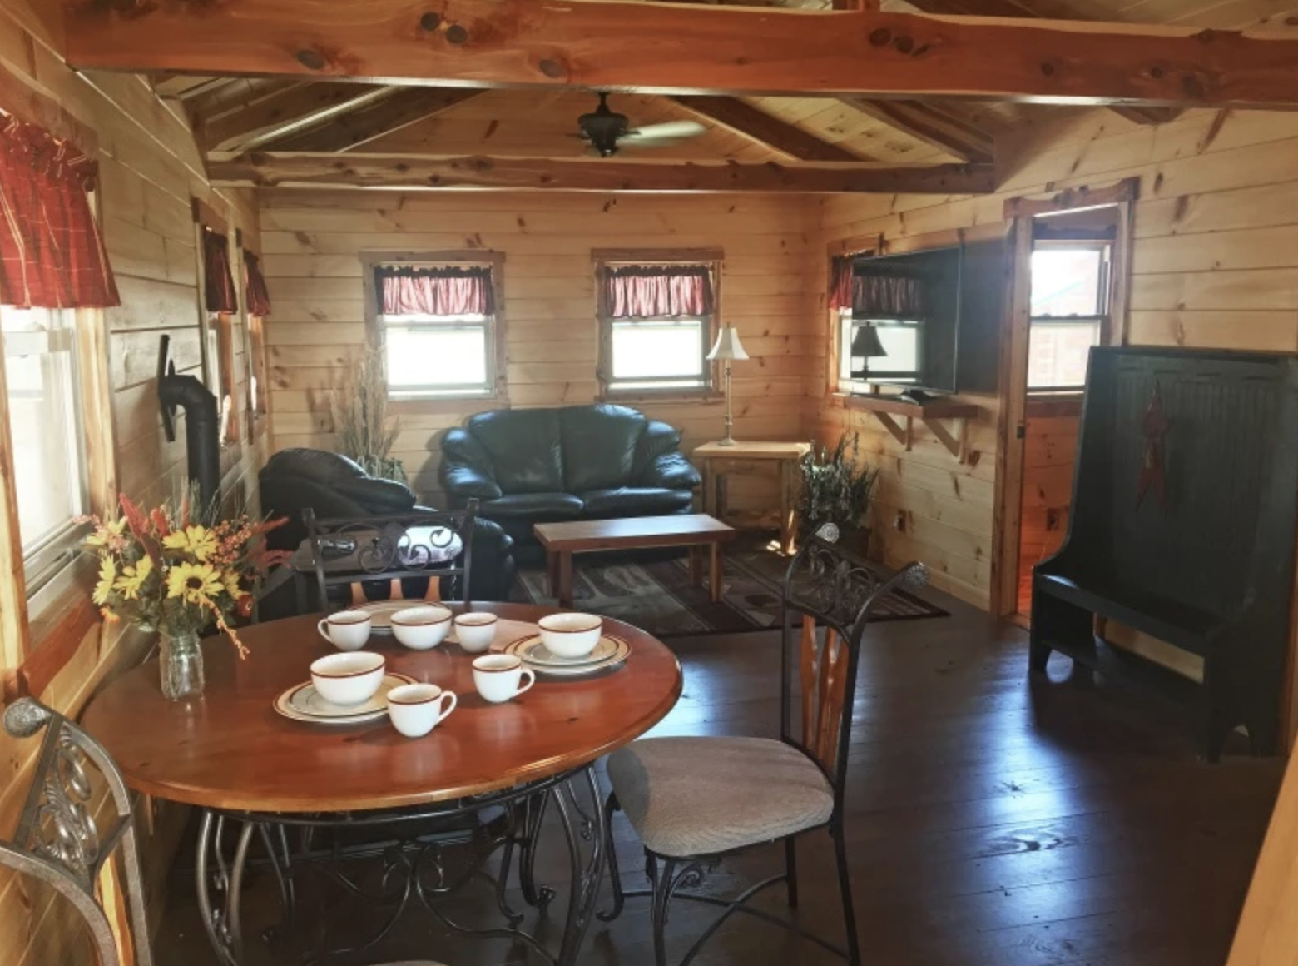
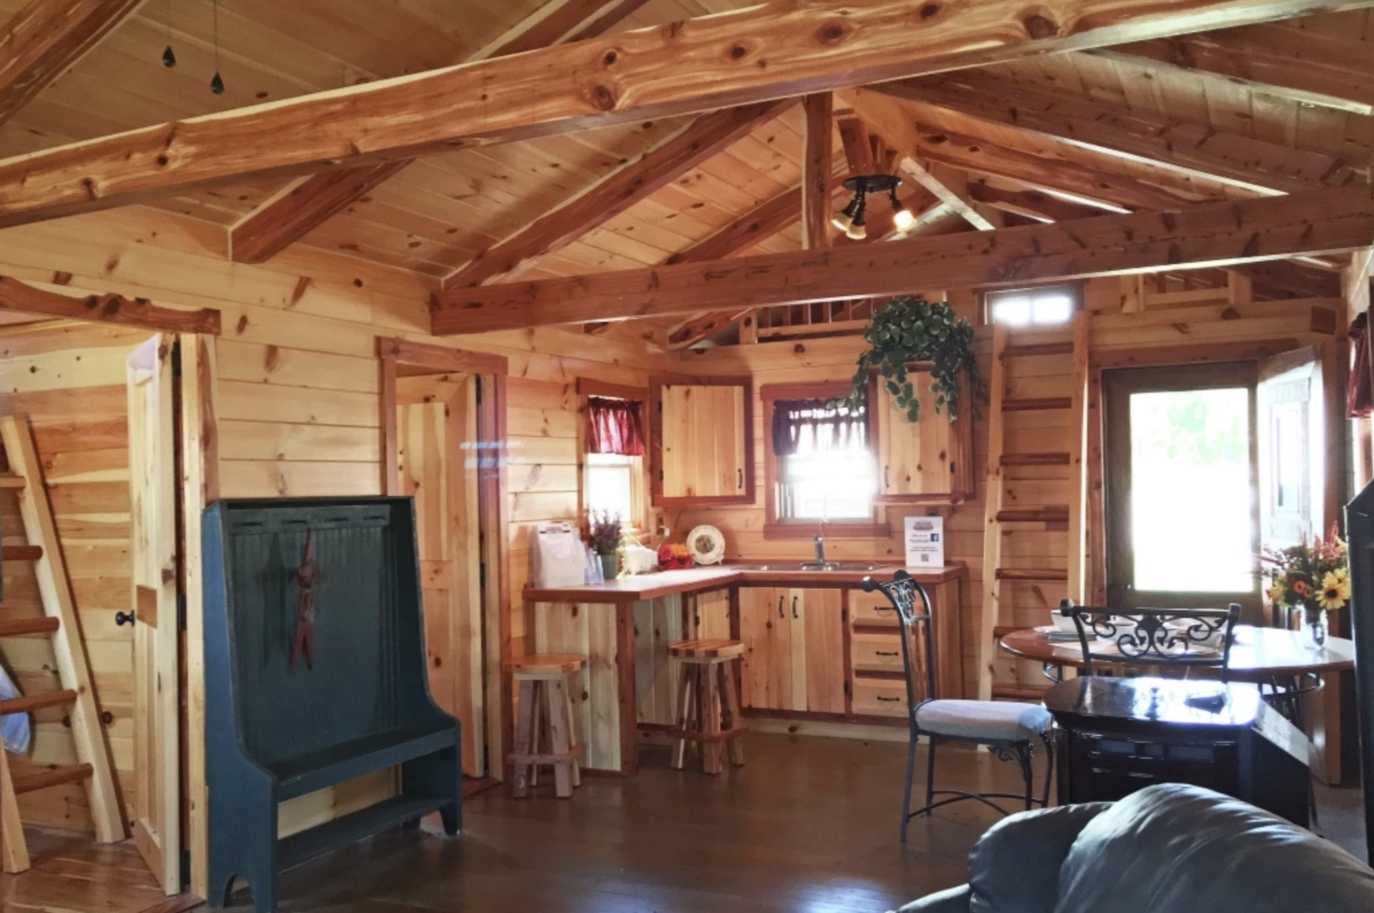
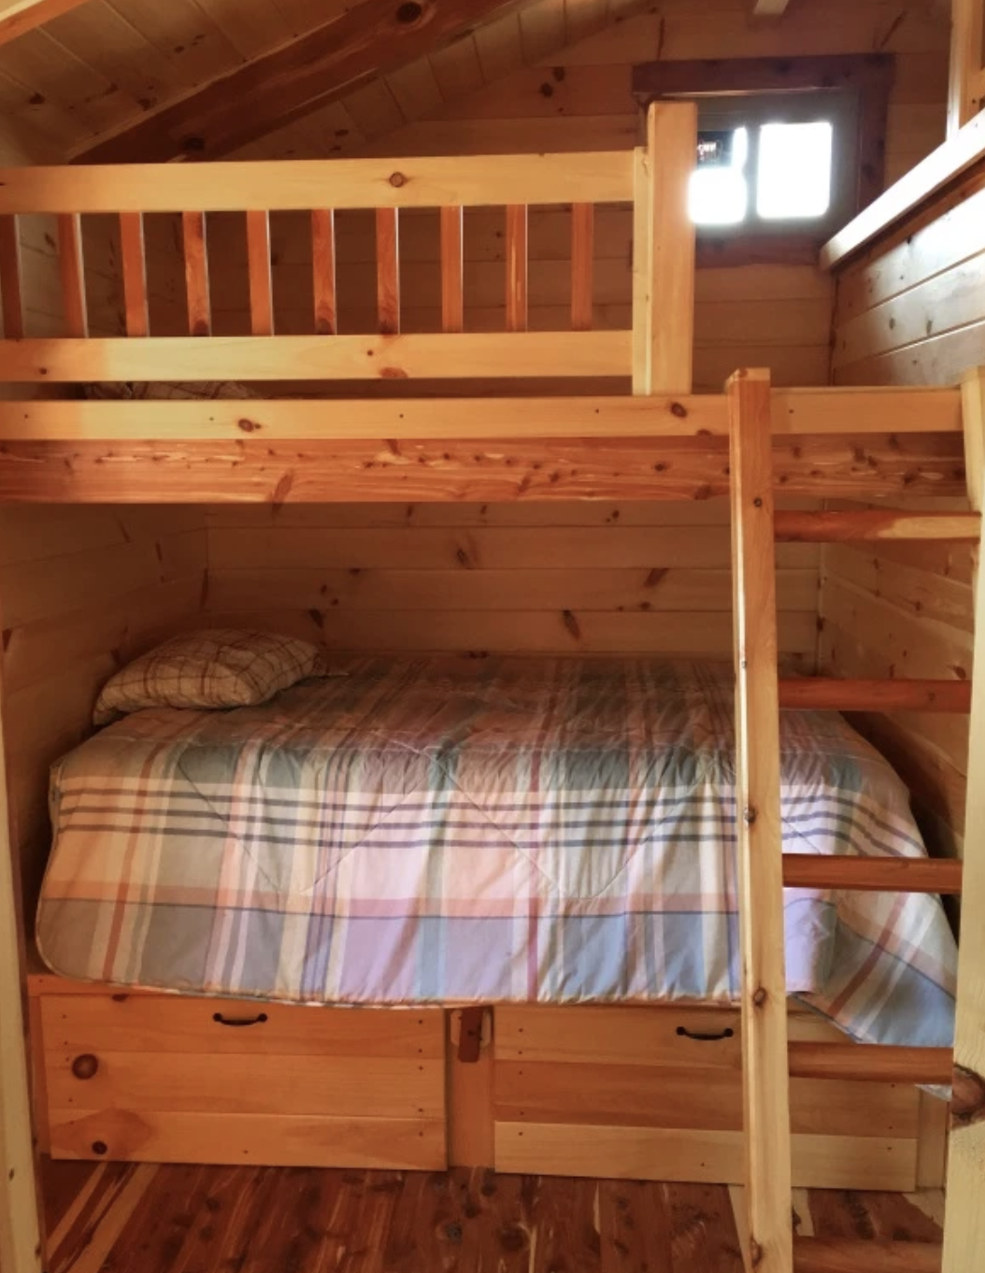
The presence of a six-foot porch as well as connectors in the cabin significantly increases the functional versatility of this unit. There is the possibility of setting the porch up as one’s own outside living space or as an equipment storage area and it also serves as an access area to the interior. It is even possible to have another separate area by the connector where people can sleep on, store the stuff or just carry out the work of the different parts. Together, these features offer more choice and adaptability than one can get with a single box-shaped plan while at the same time the building is small enough to fit onto practically any kind of a countryside parcel.
A few feet away from the floor, a treated tongue-and-groove pine floor, along with pine tongue-and-groove sheathing, forms a sturdy and naturally beautiful foundation for the interior. That floorboard and the sheathing can be left as they are, a raw but strong structure is also the floor which can serve many purposes. One can even build partitions or have electrical systems installed after having added insulation. So if you are looking to add features like these for instance, you will find this very open interior is very adaptable. If the owners want they may make a very basic recreation area, while if they want to get all set, for example, by the way of insulation, electricity, and the like, that is also feasible.
Such cabins are a fit for the countryside and they have been made to be suitable for off-grid use with the help of the use of logs and durable materials only, which is enough for a very strong and self-contained building that a house owner would not be willing to tear or replace easily. If there is countryside land involved, the small cabin is the one to use as the place where guests will be received when the hosts cannot sleep in it or as the hunting base or workshop and residence, the latter a combination of small rooms for a full time life.
On the whole, there is a very manageable size as to the width of the house being 12 feet. It might still be easy to set it and deliver it but the main body is 30 feet long and has a connector giving it a considerable amount of interior space. It is also the case that the whole cabin with its log walls, one on the roof of either metal or shingle, gives the impression of being finished rather than a work in progress and hence the look has an air about it that does not mean that it is intended for a short duration at all. A person who wants a rustic look without being too overpowering can have their requirements met in a good way by this model of cabin.
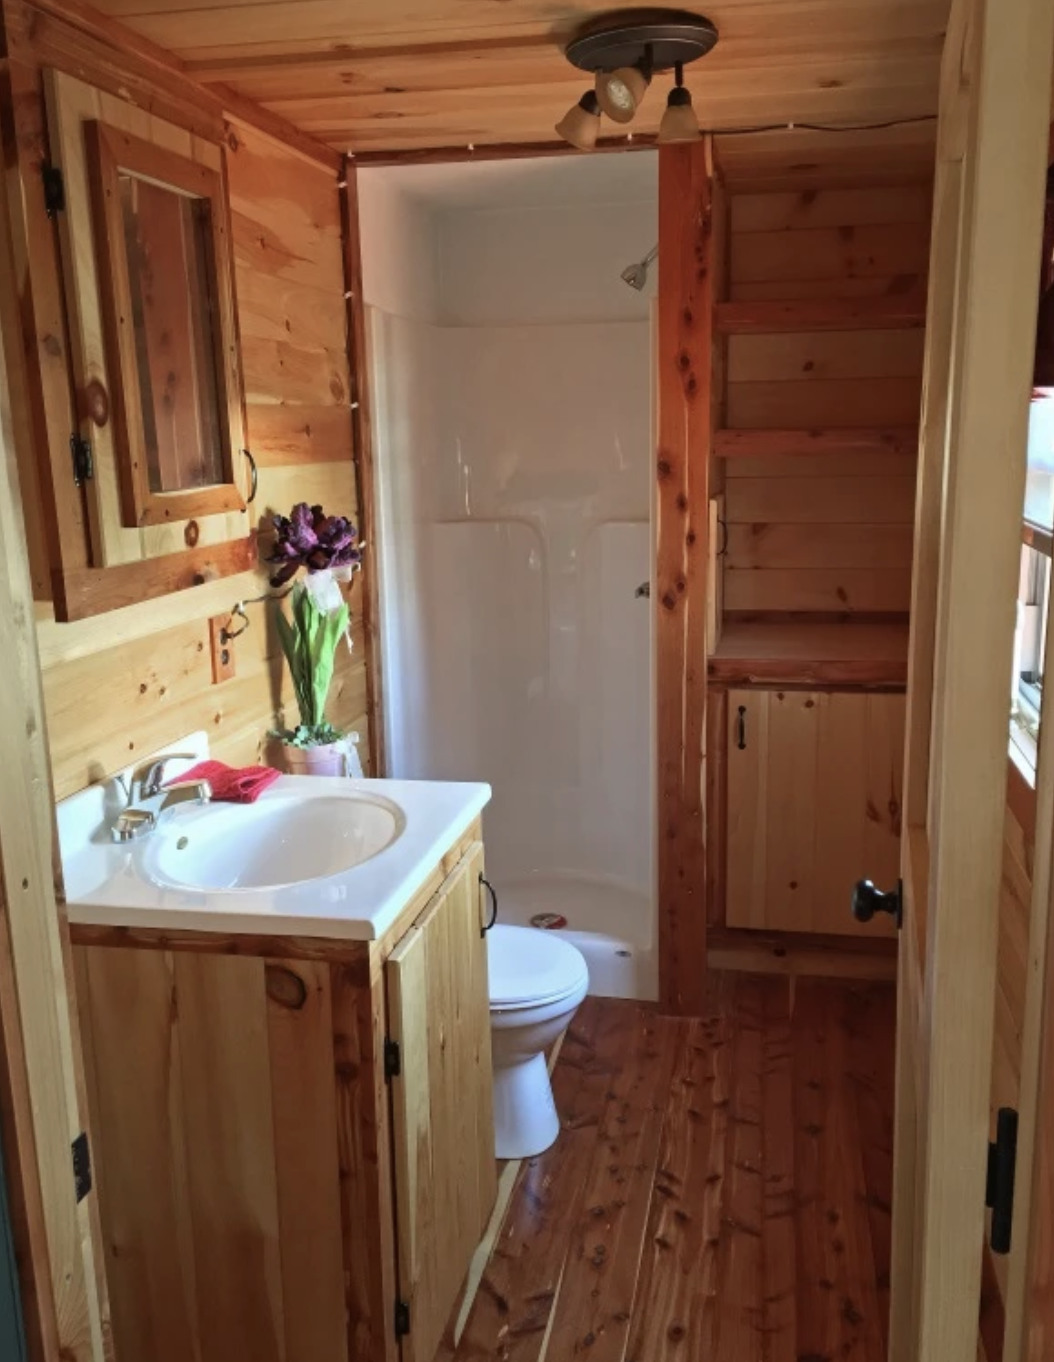
With the builder tool, you could have options for customization. You could change the windows, doorway and roof if not the other cabin elements too depending on the specific conditions at site or the planned usage.Such adaptability gives the same basic cabin structure an amazing capability to take up entirely different functions on separate sites and even in differing weather.
Combined solid log construction with an extra space for a working deck, a porch and the inside can be adjusted to match your needs. The cabin is, of course, in the traditional log cabin style. On the other hand, its design is just right for day-to-day or recreational usage without being a hassle. You can place it either deep into the woods or on open agricultural land or even be used as an additional house for large estates and still the design will promote an easygoing and independent living style.
This cabin model is listed on Wayside Lawn Structures. For more detailed information, available options, and current specifications, visit Wayside Lawn Structures- Hunter 12×30 Connector Model
Source: Wayside Lawn Structures- Hunter 12×30 Connector Model