
A simple cabin can still feel finished and intentional when the proportions and materials are right. This 12-by-26 gable cabin from Sunrise Structures is a good example. Built with painted Duratemp siding in a clay color and white trim, it carries a clean, classic look that works in a backyard, on rural land, or as a secondary building on a larger property. The metal roof in Burnished Slate sits at a 7/12 pitch and gives the cabin a solid, finished silhouette. Sidewall height is 6 feet 6 inches, which keeps the interior volume practical without making the structure feel tall or out of place.
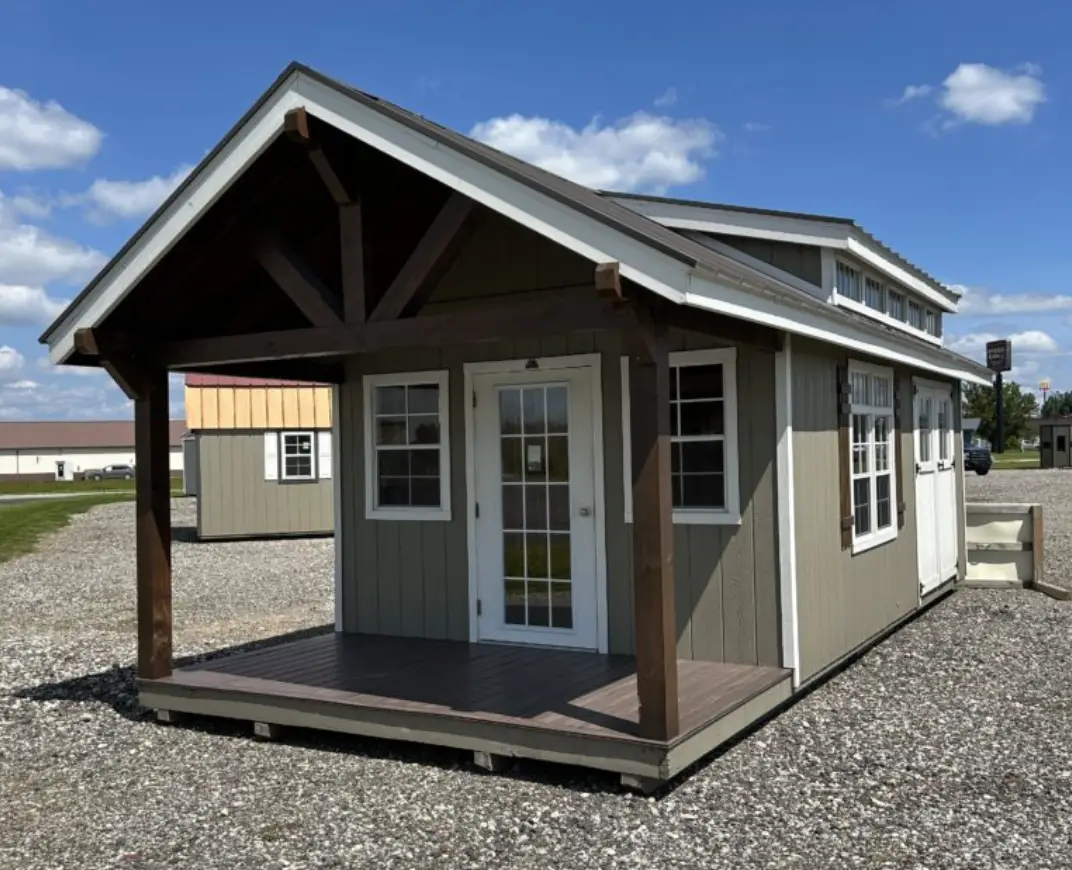
The base price for this cabin is $16,235. That figure covers the core structure as it stands at the Rochester location. Because the interior is unfinished, buyers have the freedom to decide how far they want to take the finishing work. Some will keep it basic for storage or seasonal use. Others will add insulation, electrical, flooring, and partitions to turn it into a small living space, studio, or guest cabin. Customizations are available, and anyone interested in changes should contact the builder directly.
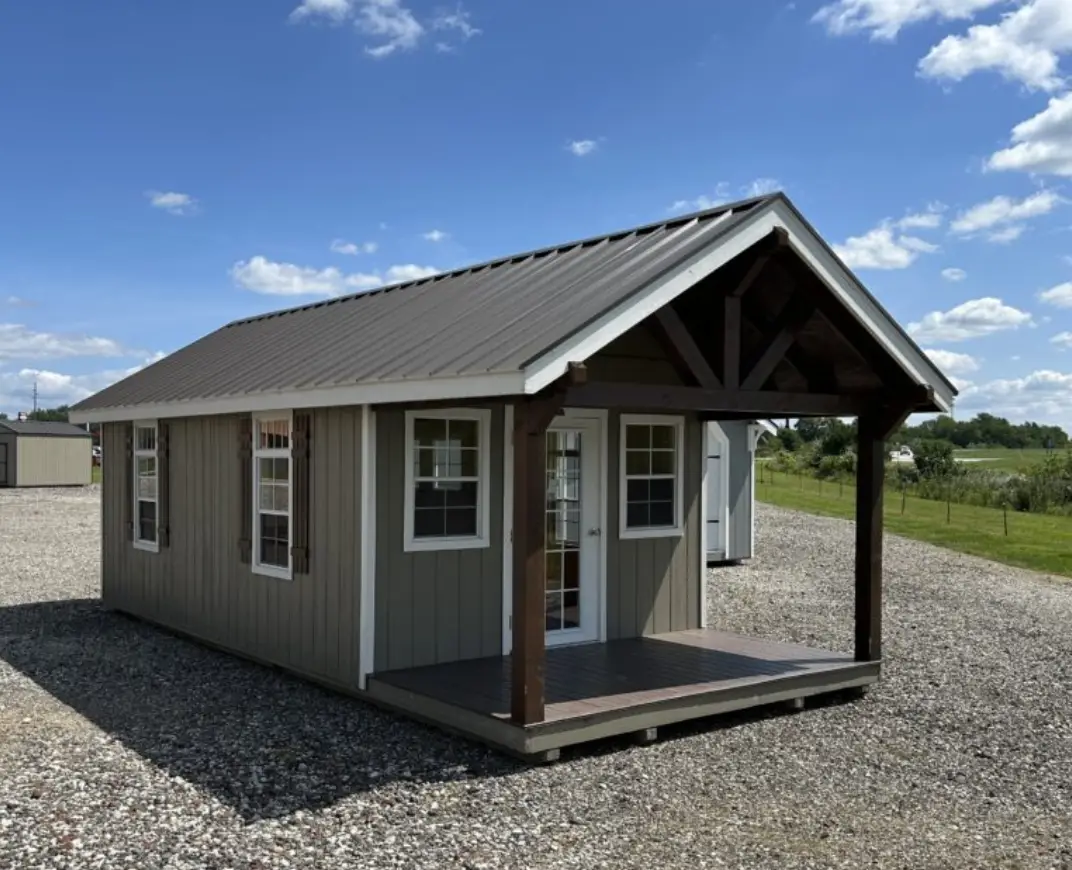
The exterior is what first catches the eye. Painted Duratemp siding holds color well and gives a smooth, consistent surface that looks more finished than raw wood in many settings. The clay wall color is soft and neutral, while the white trim sharpens the edges around windows, doors, and corners. The Burnished Slate metal roof adds contrast and long-term weather protection. A 7/12 pitch sheds water and snow effectively and keeps the overall shape balanced. At 12 feet wide and 26 feet long, the cabin is narrow enough to fit many lots yet long enough to create usable interior zones once finished.
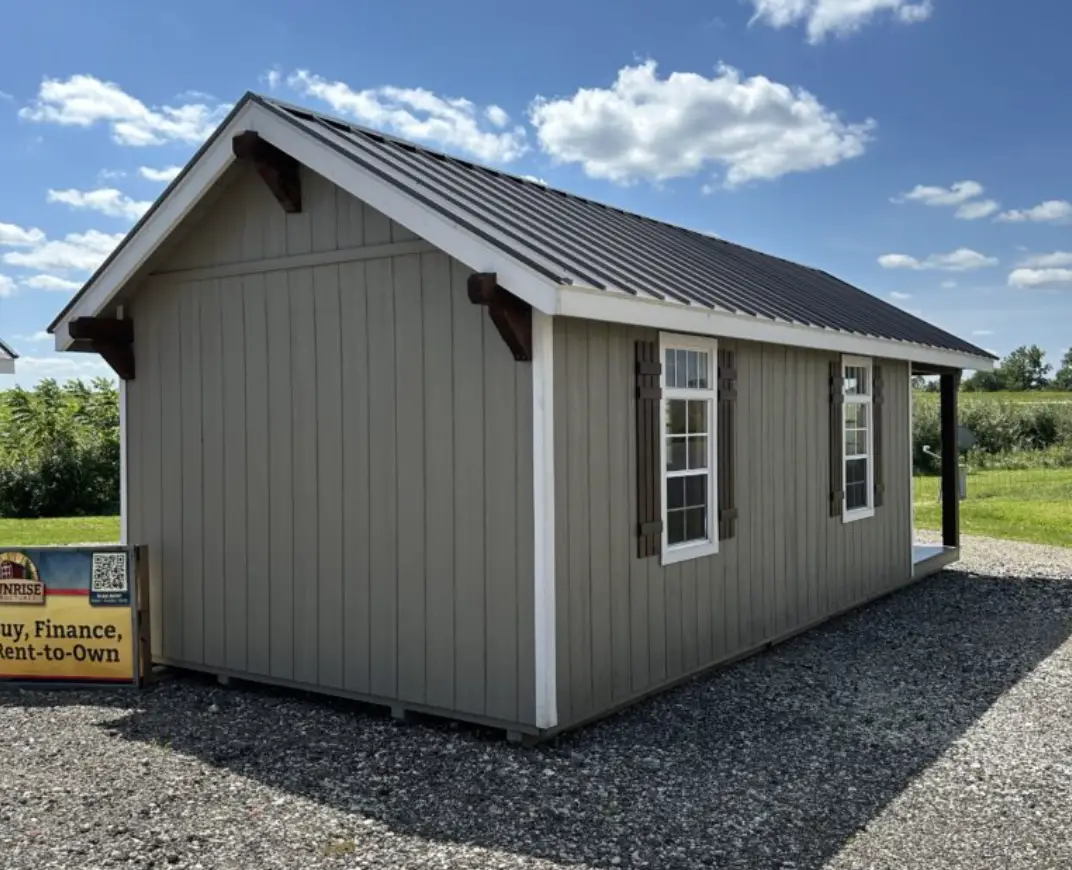
Because it is a portable-style building, placement options are wider than with a traditional stick-built structure. It can sit near a house as a home office or workshop, stand alone on acreage as a private retreat, or serve as a simple cabin for weekend use. The unfinished interior is an advantage here. Owners are not locked into a fixed floor plan. They can leave the space open for storage and work, or divide it into a small living area, sleeping loft, and basic kitchen setup depending on local codes and personal needs.
The gable form is straightforward and familiar. It does not try to look like a full house, yet it avoids the plain shed appearance that some utility buildings have. The clay and white color combination is quiet enough to blend into wooded or rural settings while still looking intentional. The metal roof continues that practical tone. Taken together, the exterior reads as a proper small cabin rather than a temporary structure.
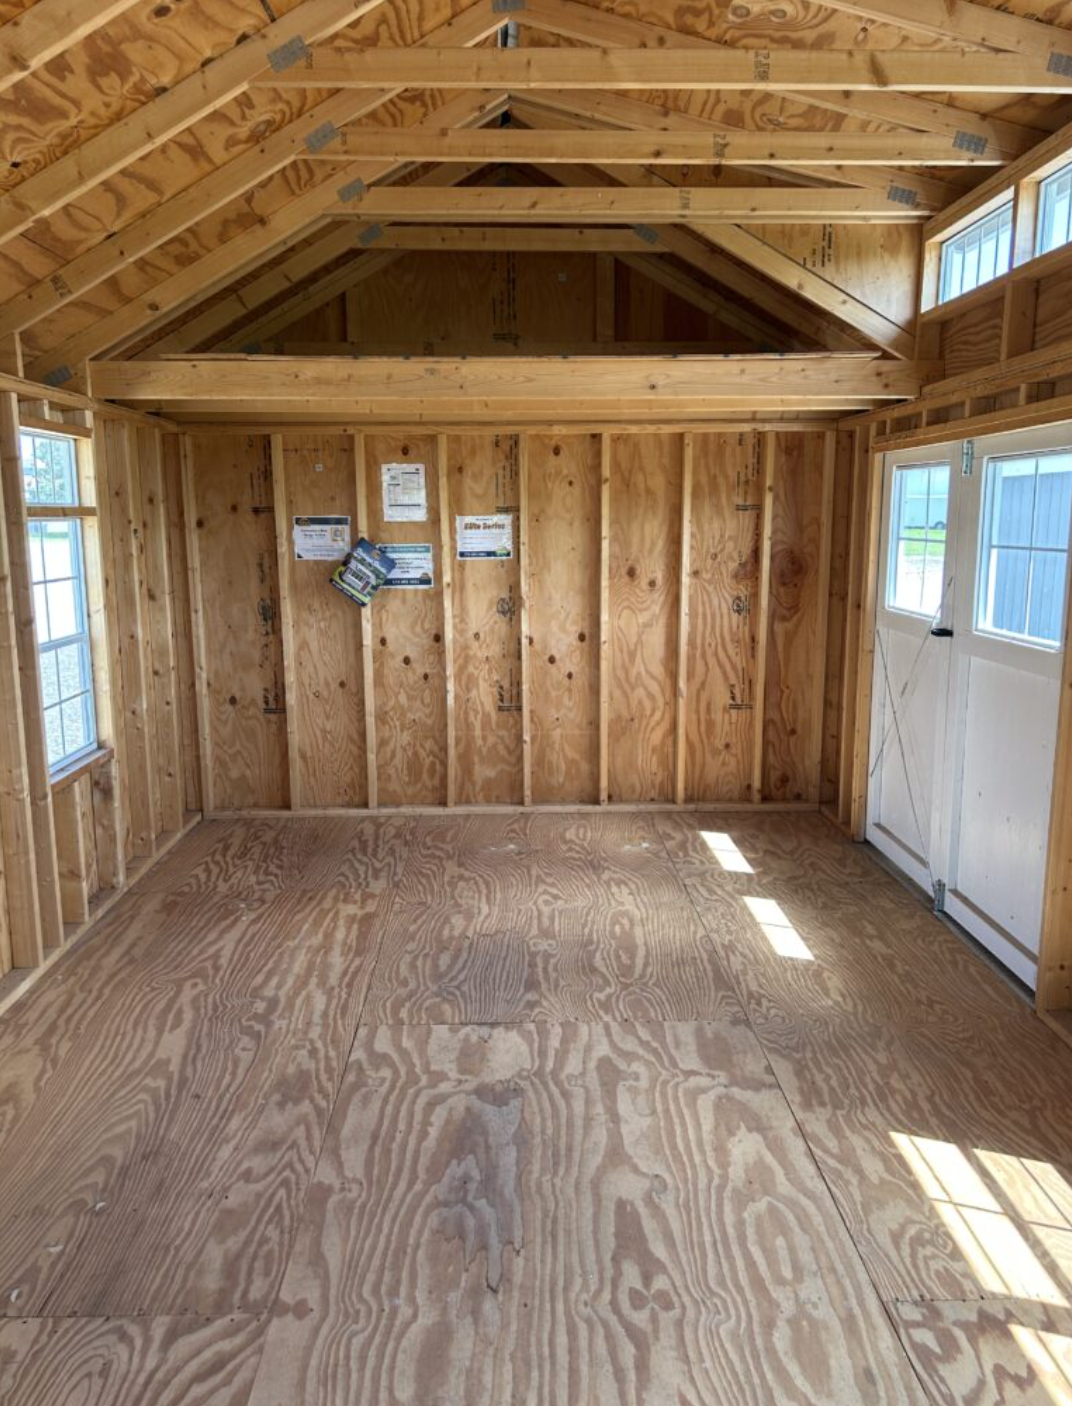
Inside, the unfinished shell is the starting point. The 6-foot-6-inch sidewalls and the length of the building give enough volume to work with. Once insulation and interior finishes are added, the space can support a range of uses. A simple one-room layout works for a studio or workshop. Adding a partition and a loft creates a more complete cabin arrangement with separate sleeping and living zones. Windows and doors already present in the design bring in light and ventilation, so the basic envelope is ready for further development.
This flexibility is what makes the cabin useful across different lifestyles. Someone looking for a low-maintenance backyard studio can keep the interior light and functional. A buyer wanting a private guest space or hunting cabin can invest more in finishing and systems. Off-grid users can add solar, wood heat, or other independent setups without fighting against a complicated floor plan. The compact footprint keeps costs and maintenance manageable while still delivering a real enclosed space with a cabin character.
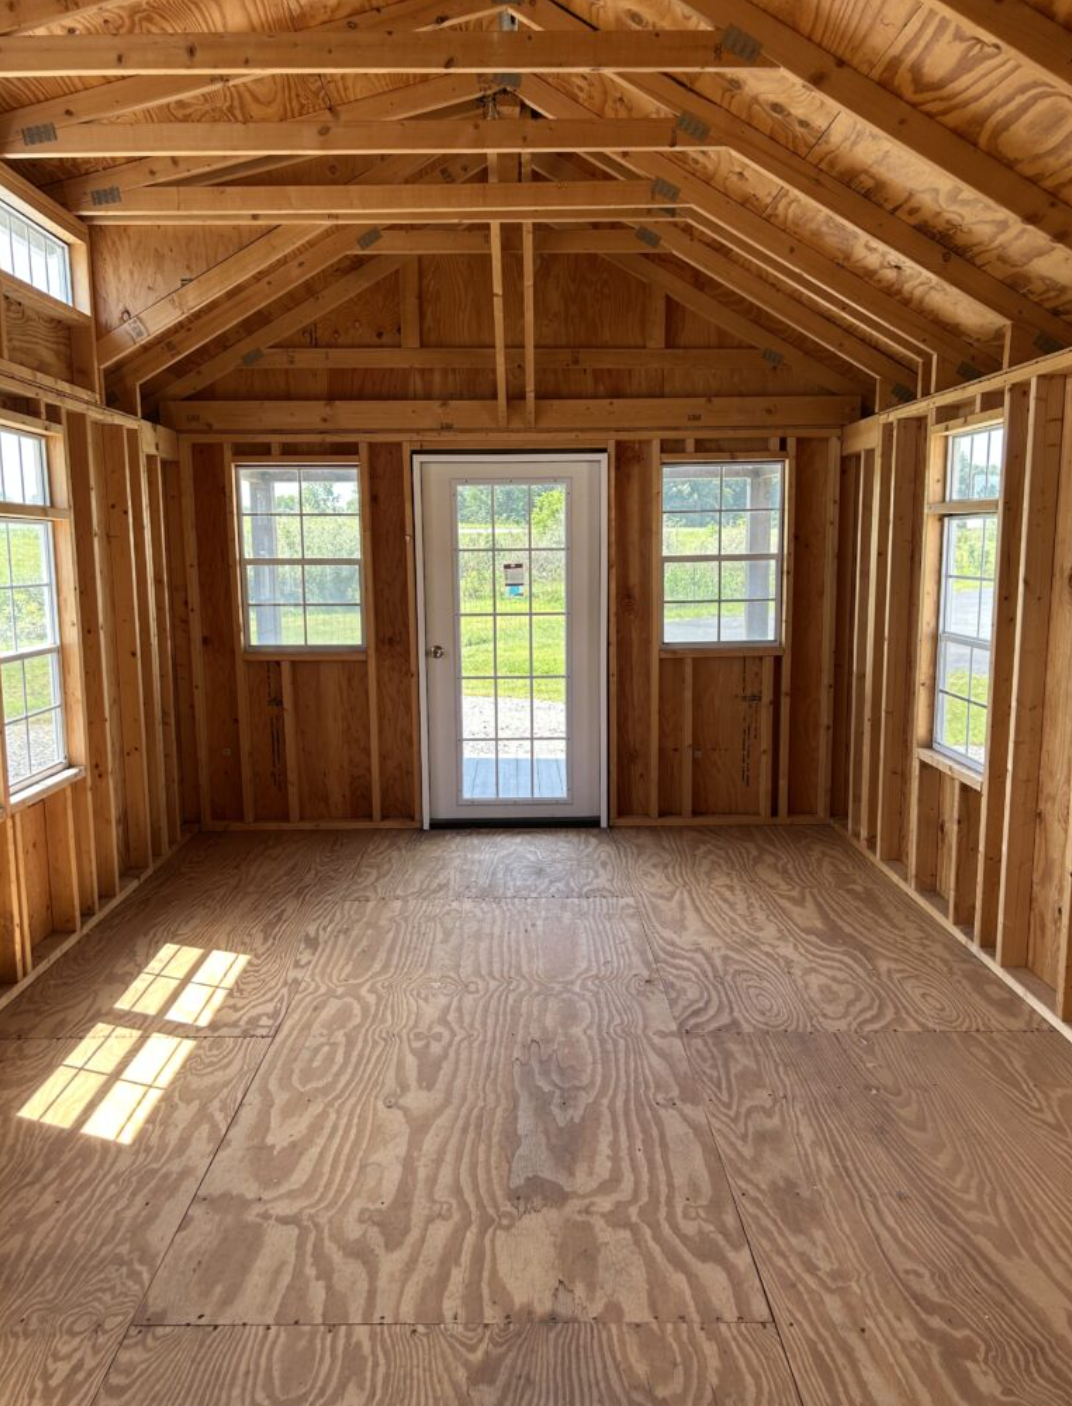
The building is currently located at Sunrise in Rochester under Building ID 3036. That makes it available for inspection or delivery arrangements through the company. Because it is already constructed, the timeline from purchase to placement can be shorter than a fully custom build. The unfinished interior simply means the final living or working details are left to the owner.
At a base price of $16,235, the cabin offers a clear and accessible starting point for anyone who wants a small, well-proportioned structure with a finished exterior look. The clay Duratemp siding, white trim, and Burnished Slate metal roof give it a complete appearance from the outside. The open interior leaves room for personal decisions about how the space will actually be used.
Whether the goal is a quiet place to work, a simple overnight cabin, extra storage with better looks than a basic shed, or a flexible secondary building on rural land, this 12-by-26 model provides a solid foundation. The design stays practical, the materials are straightforward, and the overall form feels like a proper cabin rather than a temporary utility building.
This cabin is listed on Sunrise Structures. For more detailed information about this cabin model, visit Sunrise Structures-Gable Cabin Elite: 12′ x 26′.
Source: Sunrise Structures-Gable Cabin Elite: 12′ x 26′.