
A well-built cabin enables the transformation of a remote piece of land into a comfortable, cozy space without the need for large area or intricate building techniques. The Oregon Timberwerks 12×16 cabin with a 6-foot porch perfectly exemplifies this idea. Interior space measures 12 feet by 16 feet, plus an 8-by-12 area in the loft.
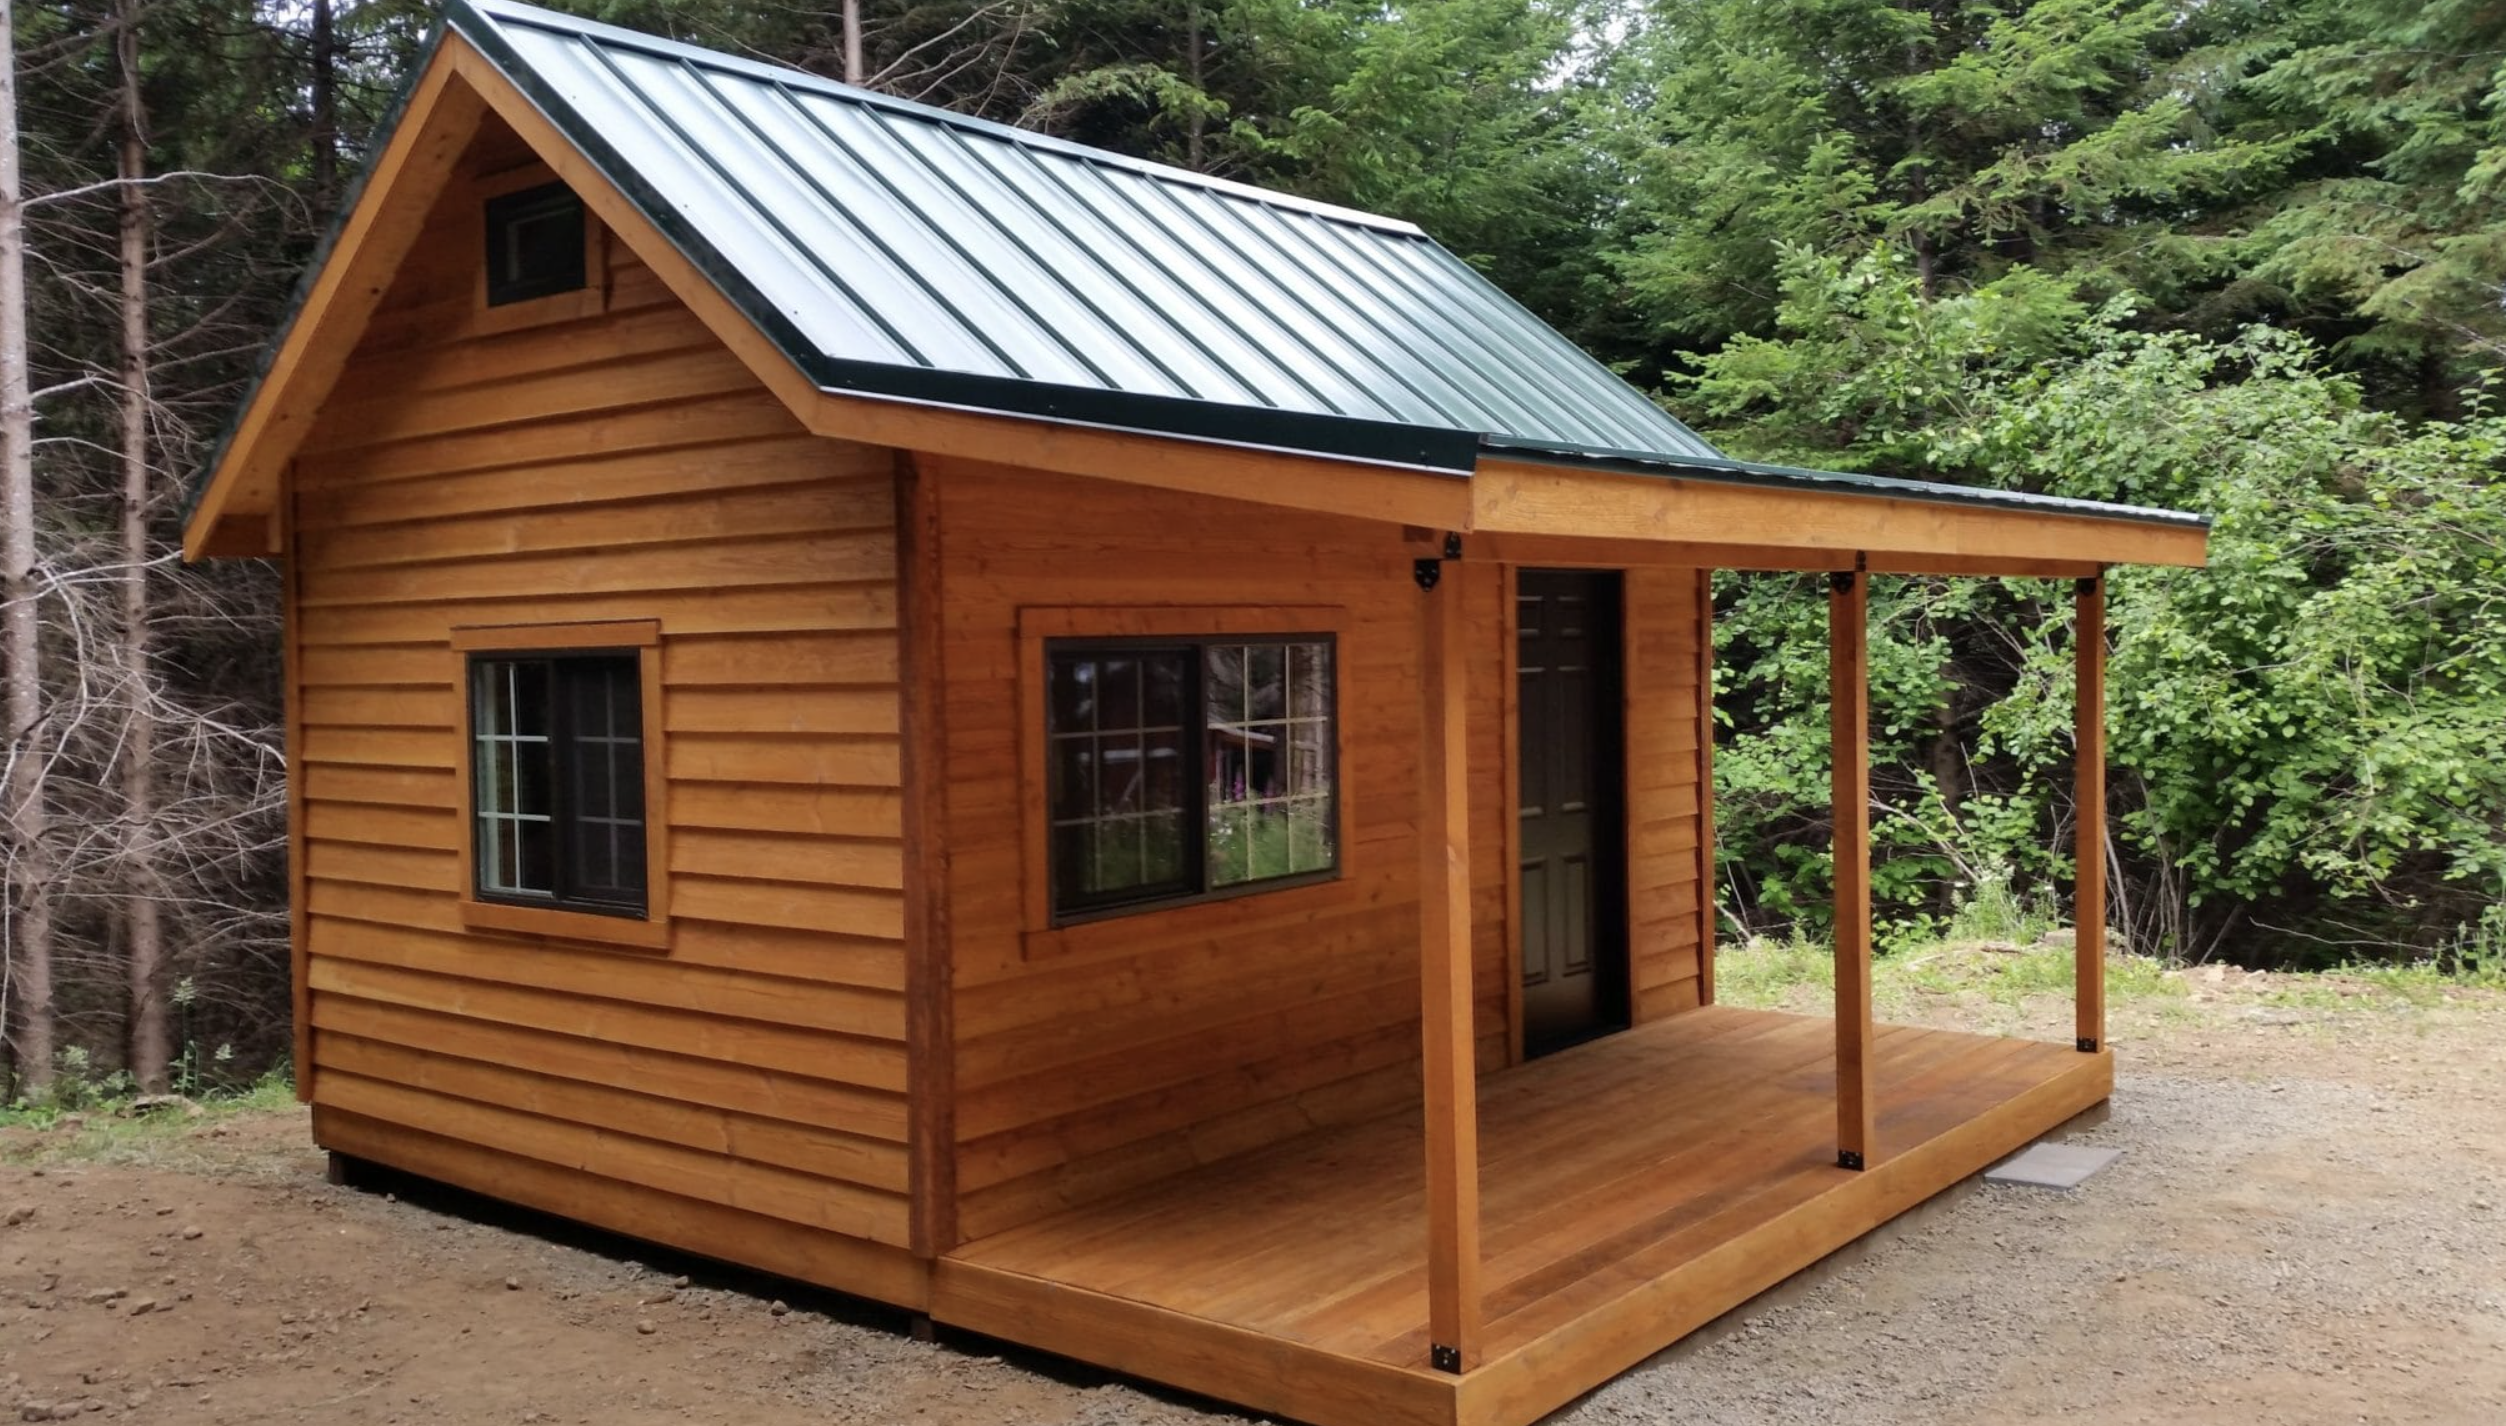
Construction features include the use of durable materials combined with the efficient layout of the functional space. The exterior kit DIY package alone costs $35, 750 while the complete DIY pack is $39, 875.
The ready-cut panels make it easier for owners to put up the cabin in a few days. This property characteristic also makes this cabin very suitable for cabins on mountain areas and off-grid sites.
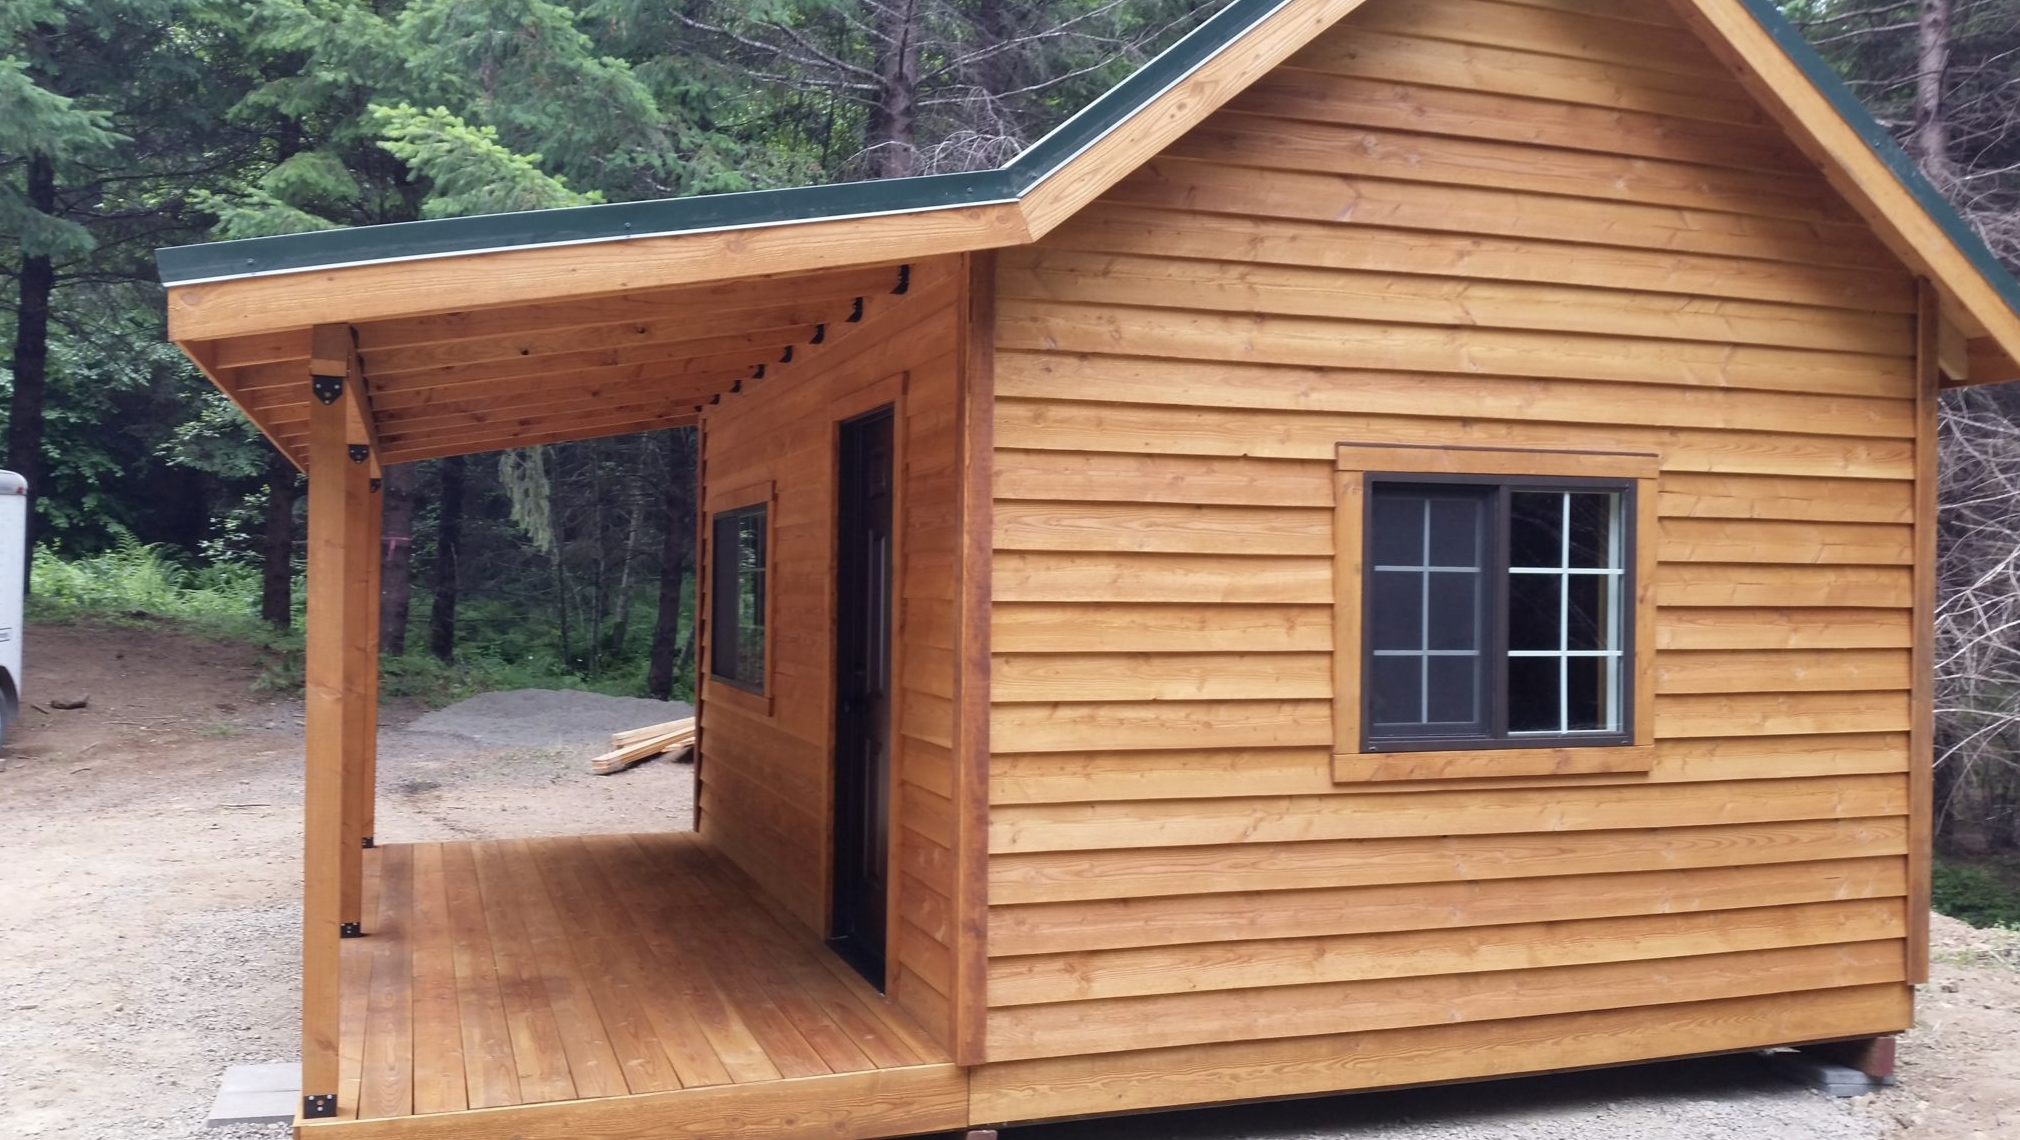
The outside of the building presents a clear, simple, yet timeless cabin profile and is very easily incorporated with trees or mountains surrounding it. A protected space of about 6-by-16 feet which constitutes the porch is situated at the front, giving an outdoor space that keeps up the contact with the environment. In the 9/12 pitch roof, the standing-seam residential steel roofing material helps to clear snow and rain very quickly besides being a sign of a rugged structure’s durability. As for the framework it relies on the use of freshly-hewn locally-cut Douglas Fir wood while both the inner and outer surfaces are sealed with wood oil-based sealing products that help preserve and even intensify the natural grain of the wood. A set of double-pane residential windows combined with a fiberglass-clad main door will make this dwelling last longer, be more weatherproof than regular camping shelters, and at the same time be much more pleasant for the residents living in it.
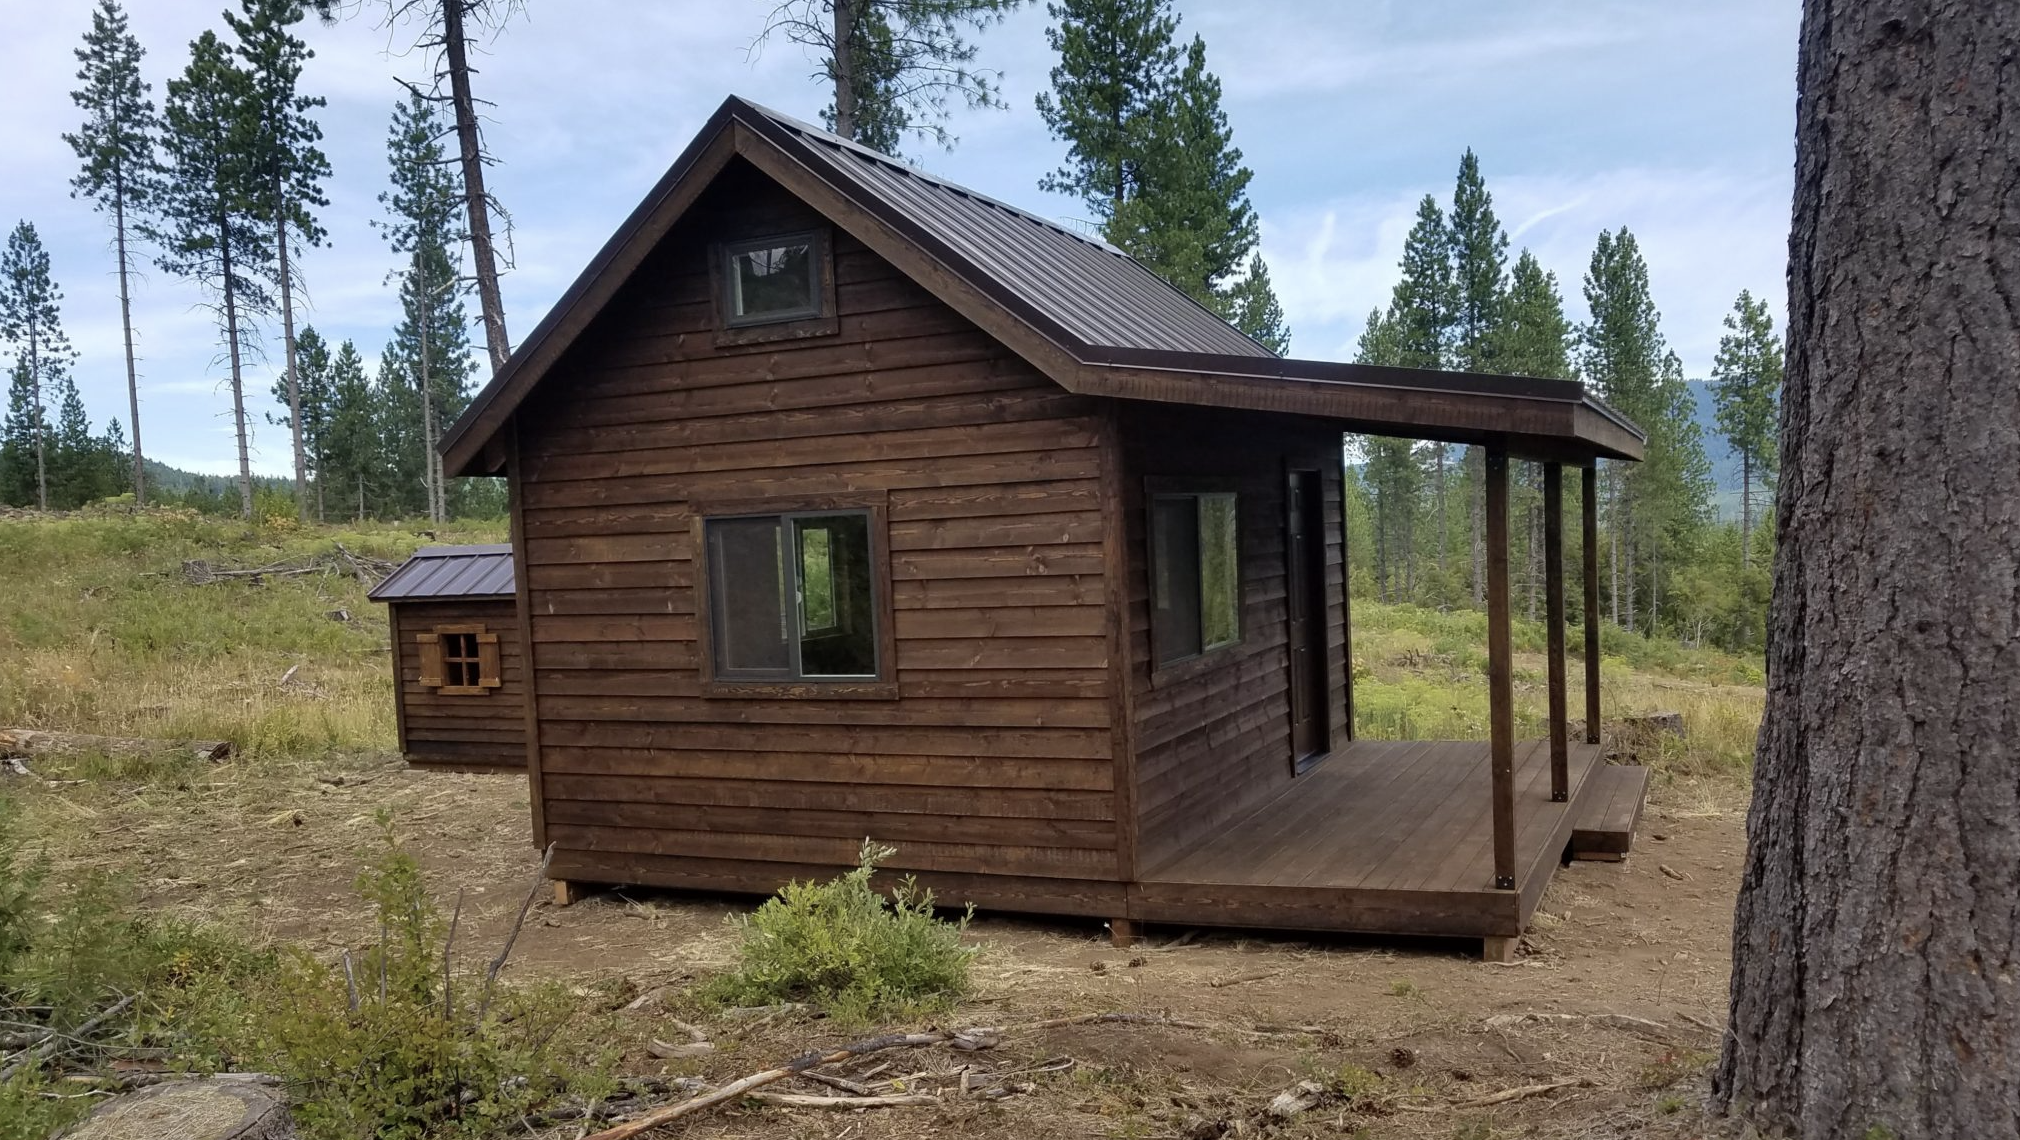
Built solid woods are woods without using OSB or plywood which gives this cabin more strength and a sense of solidity and durability. Year-round comfort is maintained by a rodent barrier as part of fully insulated walls, roof, and floor. Protection from a rodent barrier, a vapor barrier as well as pressure-treated floor framing make it impossible for a cabin in a mountainous area to get the damp and be subject to moisture problems. In this way, a cabin may easily be adapted either as a permanent residence or for seasonal use in the face of different temperatures. Also, the prefabricated panel system speeds up the installation time and due to the relatively low weight of the delivered goods, such cabin would not be difficult to transport even to a distant location where it would be a very difficult task to get larger buildings there logistically.
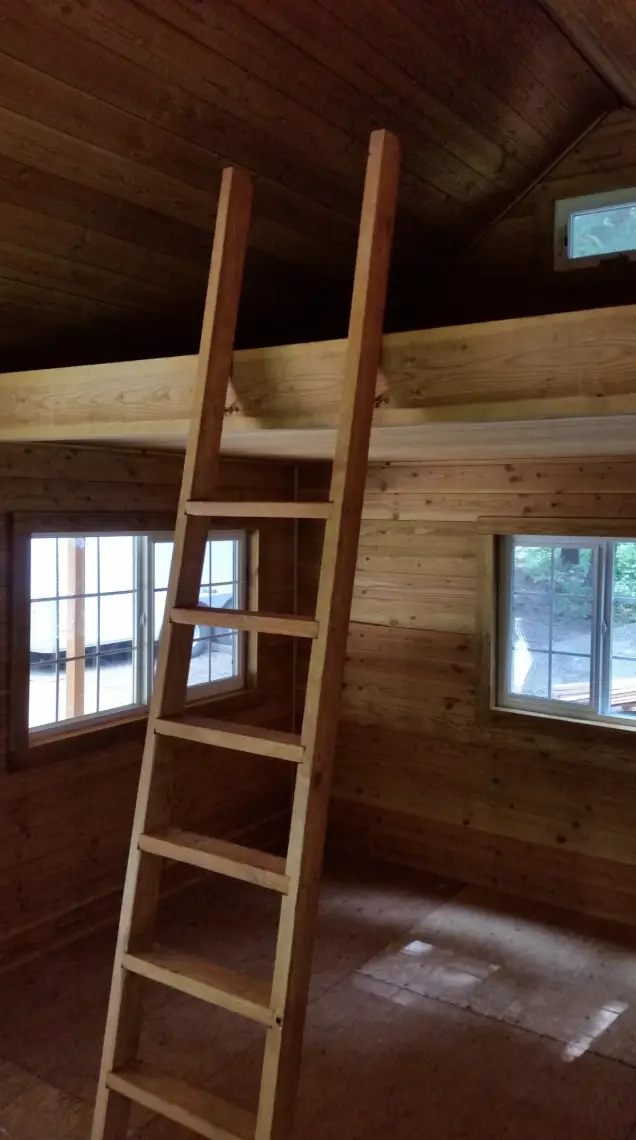
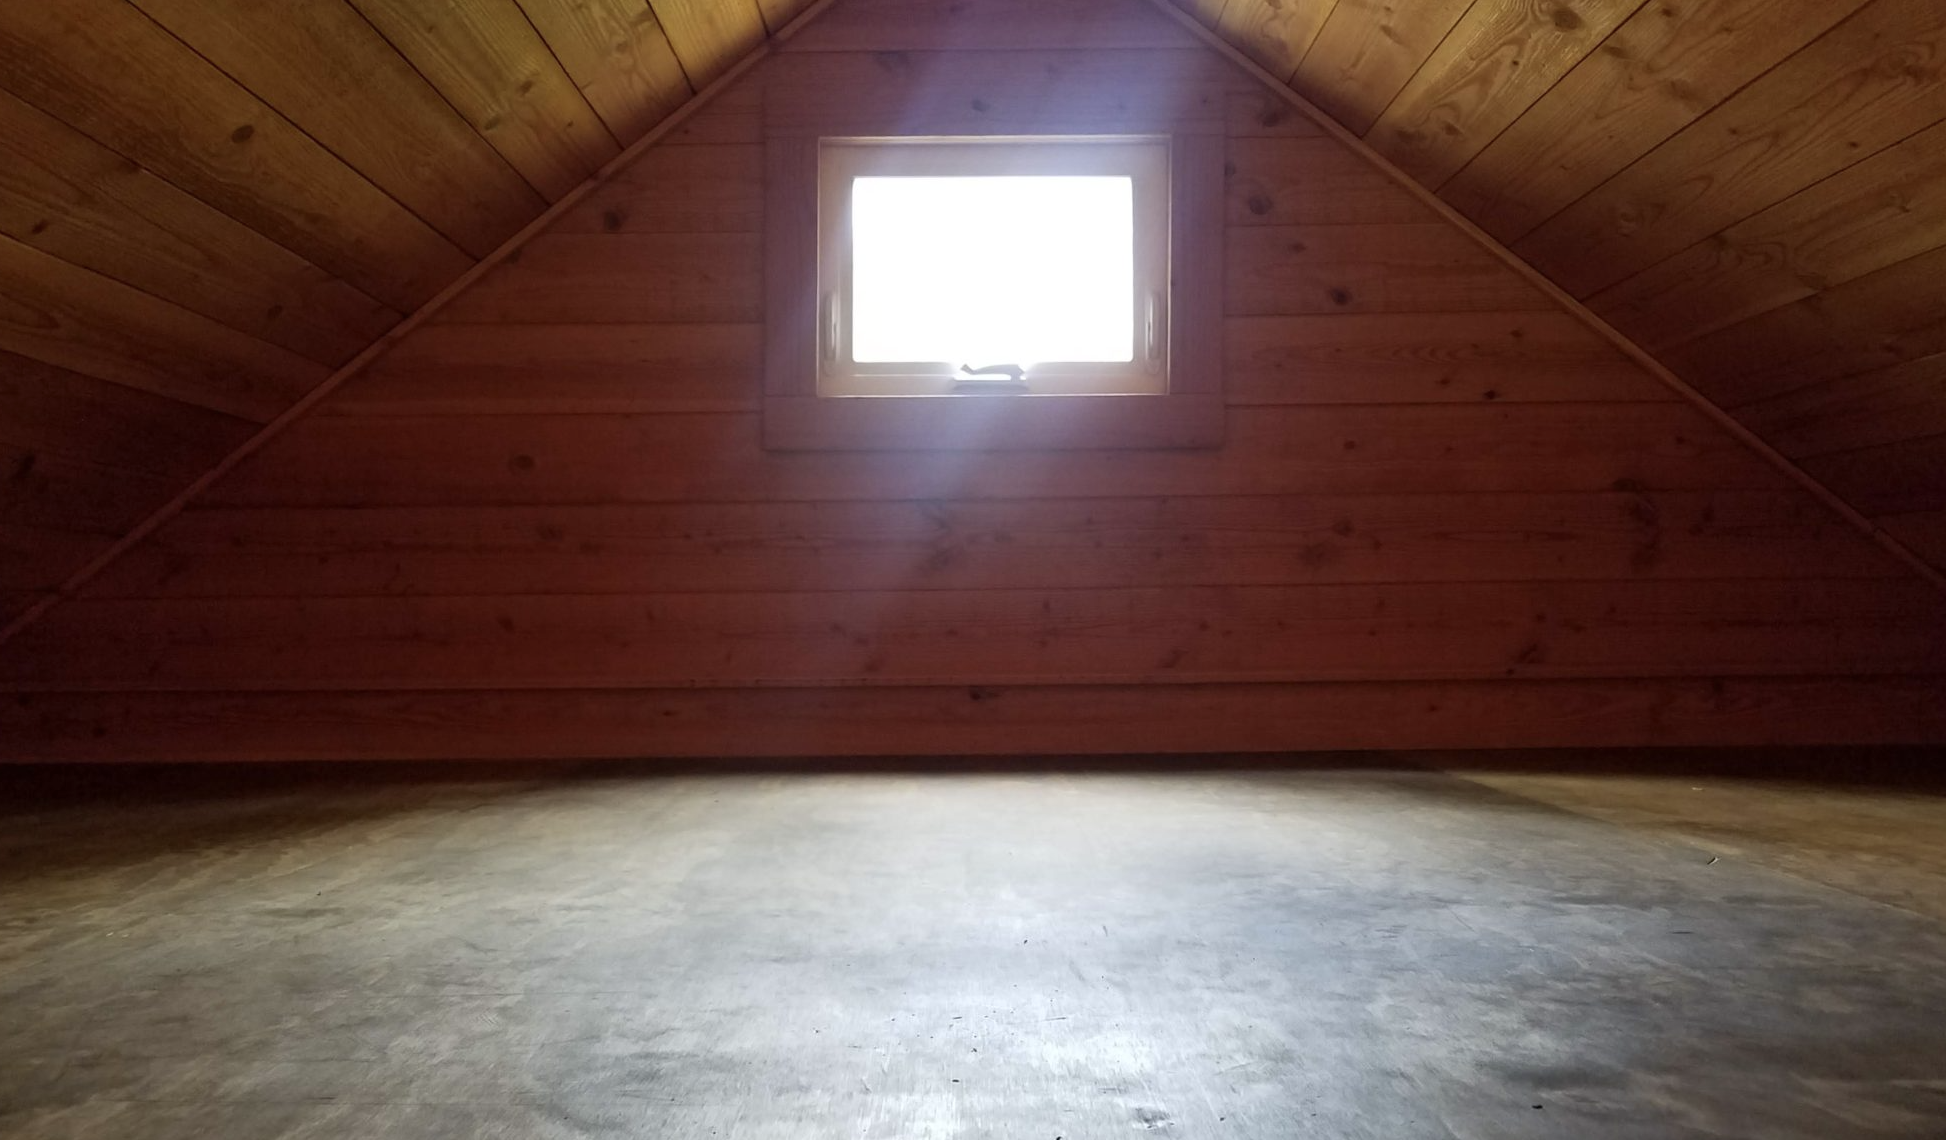
Living space in this house is open and is complemented by a ceiling that rises above the walls which creates the impression that the interior space is larger than it actually is. A ladder which can be removed leads one from the living space upstairs to the loft which measures around 8×12 square feet where one can stand upright at head height. A sleeping area is one possible use of that floor. A single person, a couple, or a small party can make a good use of the layout of sleeping facilities. Because the size is so small the use of space has to be optimized but it also provides enough space to do a few basic activities such as cooking and placing of chairs around the table besides leaving enough space for the storage of the camping equipment. The owner can get the cabin built to the finishing level in such way so that no major additions were needed or keep the interior simple in order to get a rustic off-grid lifestyle that many people want.
Versatility is one of the main strengths of the cabin. It offers mountain lifestyle users a warm and dry place after hiking, hunting, or exploring. The good insulation and solid materials design allow one to use solar, wood heat, or other independent forms of energy. The quick build of the ready-to-assemble panels allows even the smallest crews to finish a cabin in as little as six days. The 6-ft porch can be enjoyed under nice conditions as a place for relaxing outside, while under worse weather conditions, it serves as a practical space between the cabin and the outside. The cabin design offers putting it up even on lands that are difficult to access using the traditional construction methods.
The do-it-yourself kits are definitely the best bet for those wanting to construct the cabin themselves. The exterior-only kit will have all the parts one needs to build the cabin: wall panels, gable ends, rafters, windows, door, siding, and roof made from steel sheet roofing. A detailed kit, including insulation and interior paneling, and trim, will ensure that one can do the interior work completely. The fastening and preparing the ground will always be the owners’ responsibilities. The company offers their clients the possibility to get the cabins built if they prefer not to do it themselves in the selected regions of Oregon. They deliver a cabin to your home after their on-site team has completed the construction and everything will be prepared for you to live in. Please, note that the price does not include delivery or groundwork, these two will have to be budgeted separately.
With $35750 for the exterior_only DIY kit and $39875 for the complete DIY kit, this 12×16 cabin is definitely a good investment in high quality materials and clever design. Being built of Douglas Fir, fully insulated, having a loft that will come in very handy, and a covered 6-ft porch the cabin is a really well equipped one compared to many other portable or kit buildings of similar size. The cabin will allow even a large group to feel at home for several days after all the things, without sacrificing too much space for your small cabin or remote property.
Whichever purpose it will be for, as a mountain basecamp, an off-grid hideaway, a hunting cabin, or a place of your own, the cabin will be a smartly constructed, good-looking solution that serves its purpose. The solid wood construction together with the energy-efficient insulation and the ready-to-assemble panels make it a fast and easy job to get your cabin set up even without being a master builder. Those who are looking for a strong and nice-looking cabin that will not only keep the outdoor enthusiast busy while building it but also support their active outside life are urged to consider the cabin model 12X16 with 6-ft porch offered here by Oregon Timberwerks.
Where You can purchase this cabin:This cabin model is available from Oregon Timberwerks. To find out specific details and other options, please click through to Orgeon Timberwerks- 12×16 cabin
Main Features
| Feature | Details |
|---|---|
| Interior Living Space | 12×16 |
| Loft | 8×12 with removable ladder |
| Porch | 6×16 covered |
| Construction | Solid wood & plywood (no OSB) |
| Lumber | Local custom-milled rough-cut Douglas Fir |
| Insulation | Fully insulated walls, roof, floor + rodent barrier |
| Roof | Standing seam steel, 9/12 pitch |
| Windows & Door | Residential double-pane; fiberglass-clad entry |
| Exterior Only DIY Kit | $35,750 |
| Complete DIY Kit | $39,875 |
| Turn-key Assembly | Available (contact builder; ~6 days) |
Source: Orgeon Timberwerks- 12×16 cabin
`