
There is a reason the log home keeps winning people over. Walk into one and the room changes how you feel before you have even set your bag down. The timber tones, the solid walls and the quiet that seems to come with them all say the same thing: slow down, you are home. The Treasure Mountain from Meadowlark Log Homes captures that feeling in a compact, well-planned package that works just as well for a daily address as for a weekend escape.
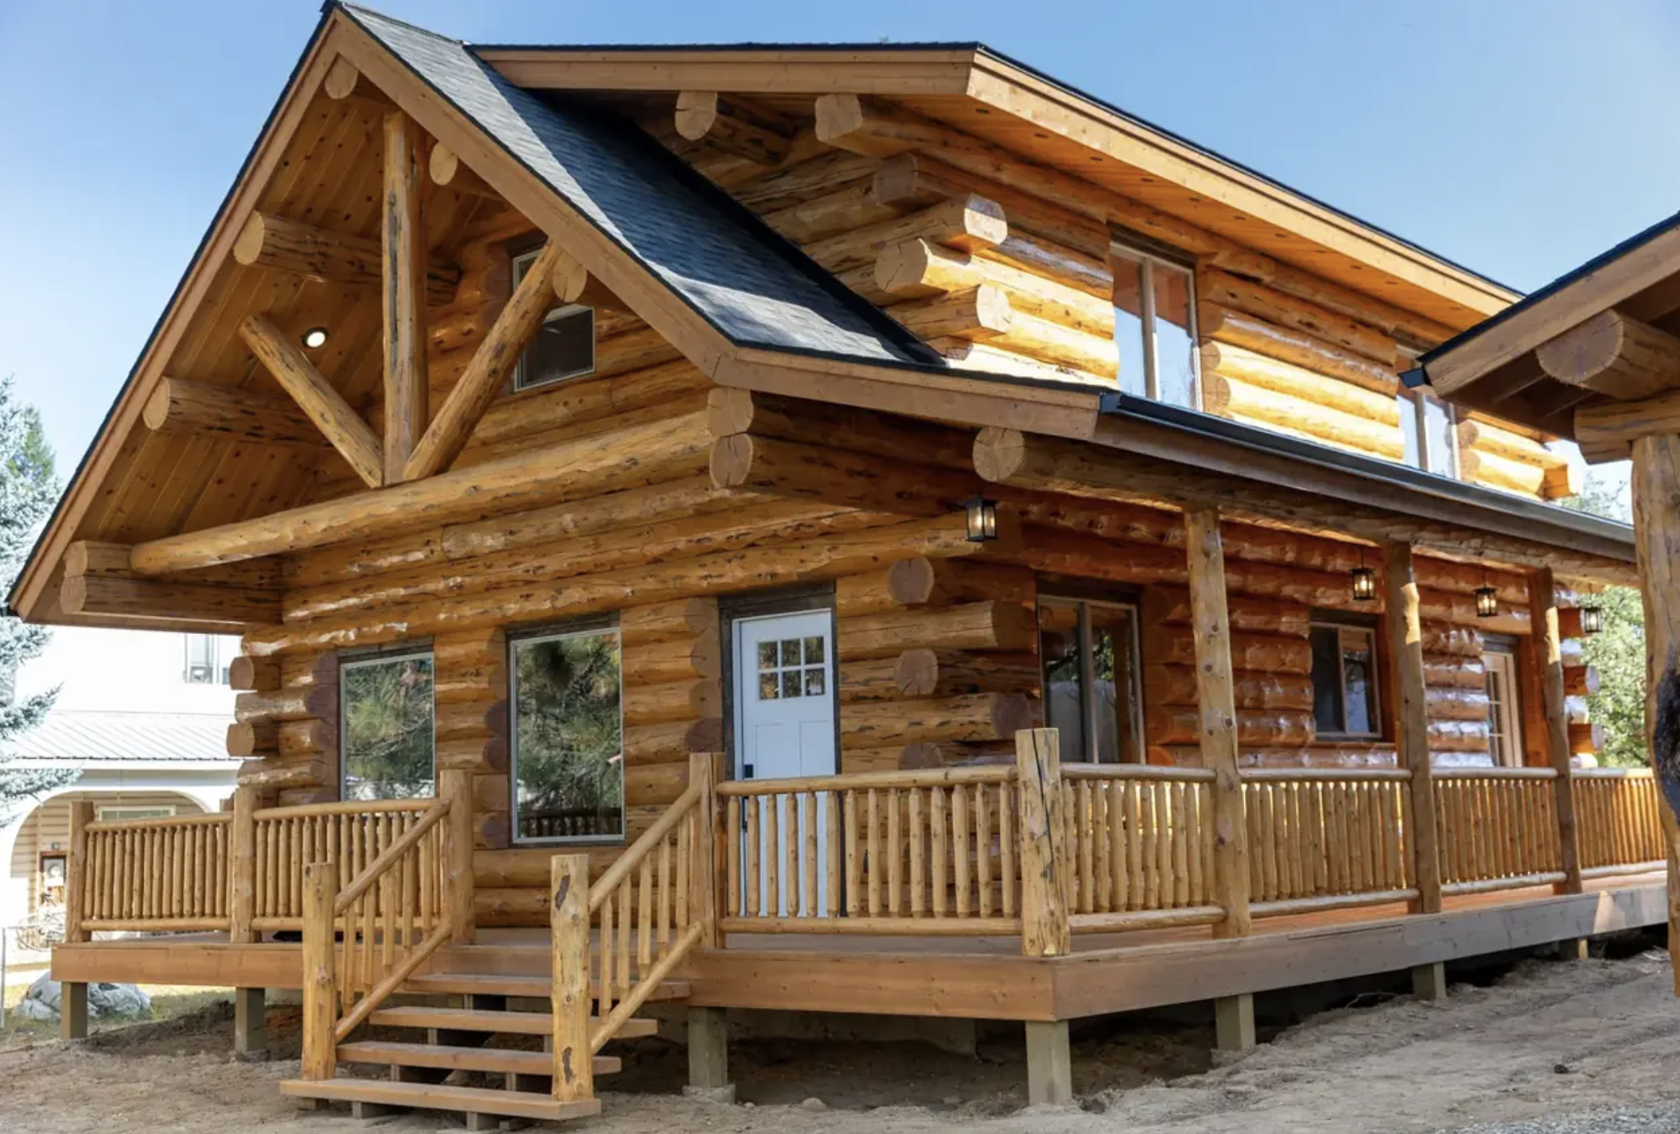
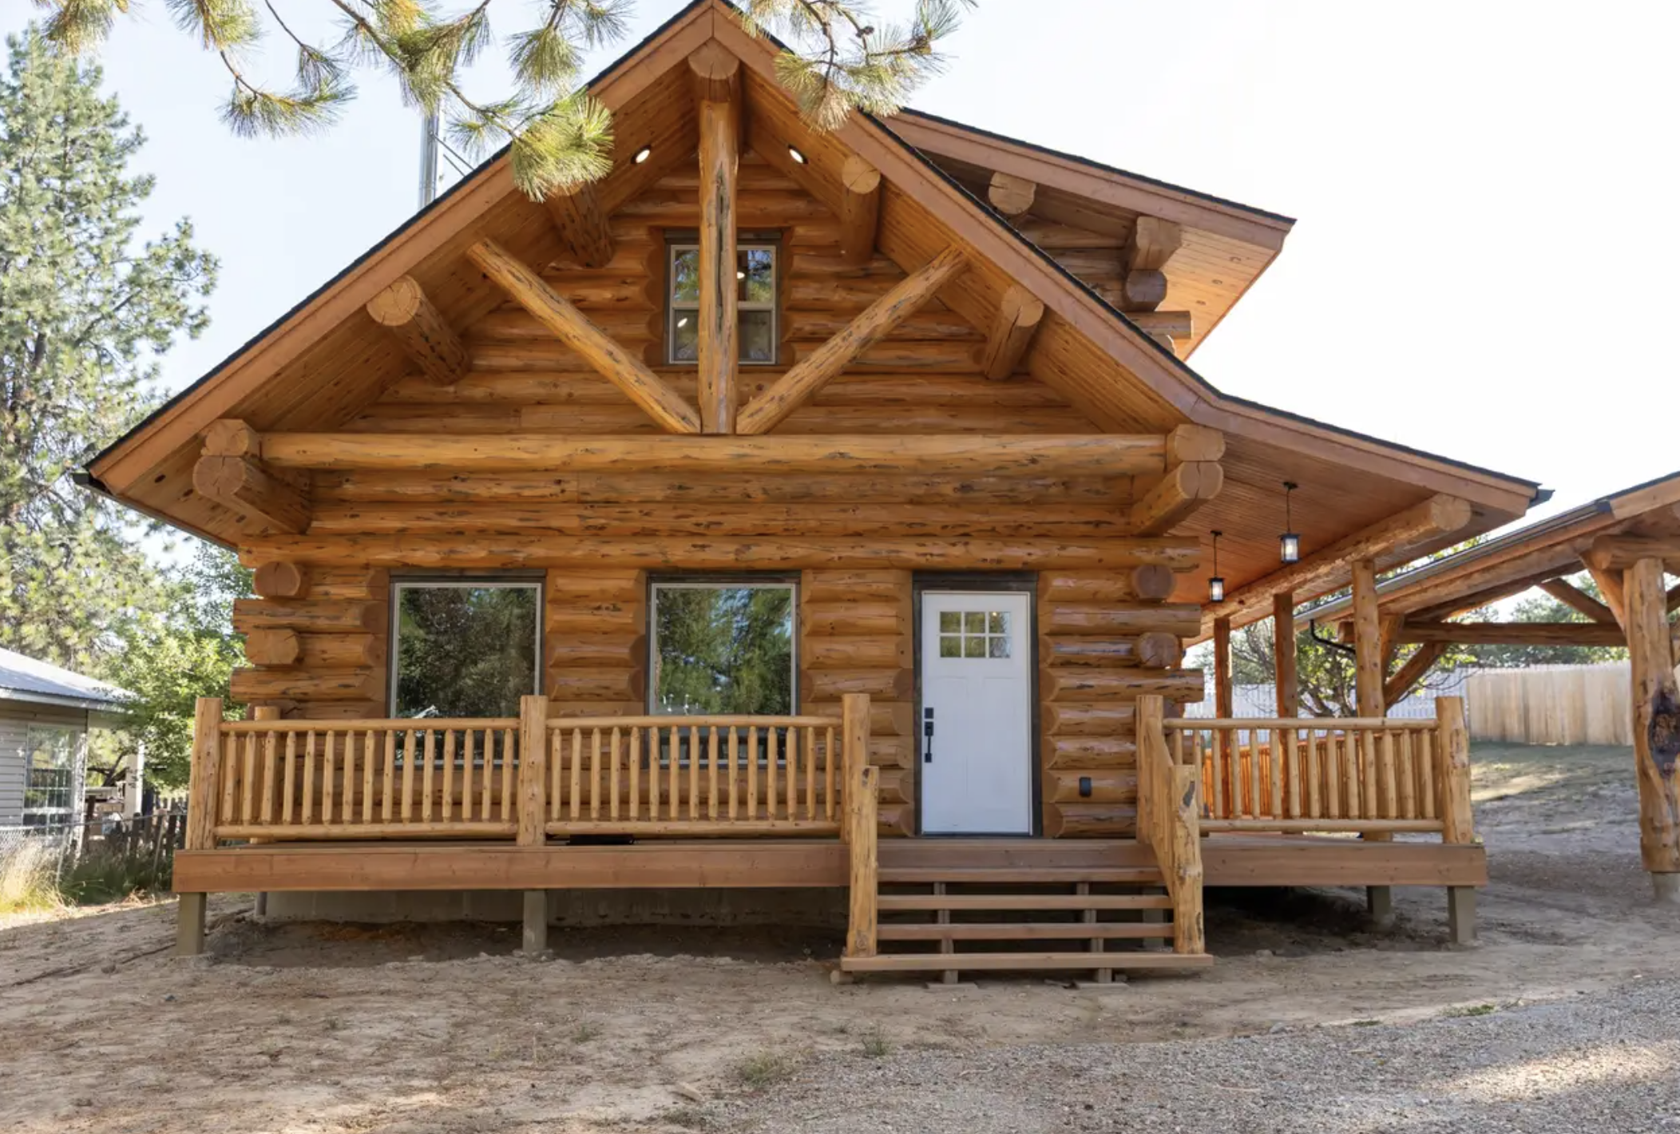
At 1,278 square feet, with two bedrooms and two bathrooms, this log home kit sits in a sweet spot. It is large enough to live in comfortably and small enough to stay manageable, both on the budget and on the cleaning schedule. Smaller footprints also tend to feel more connected to the land around them, and that is exactly the point of building in the mountains, by a lake or on a wooded lot.
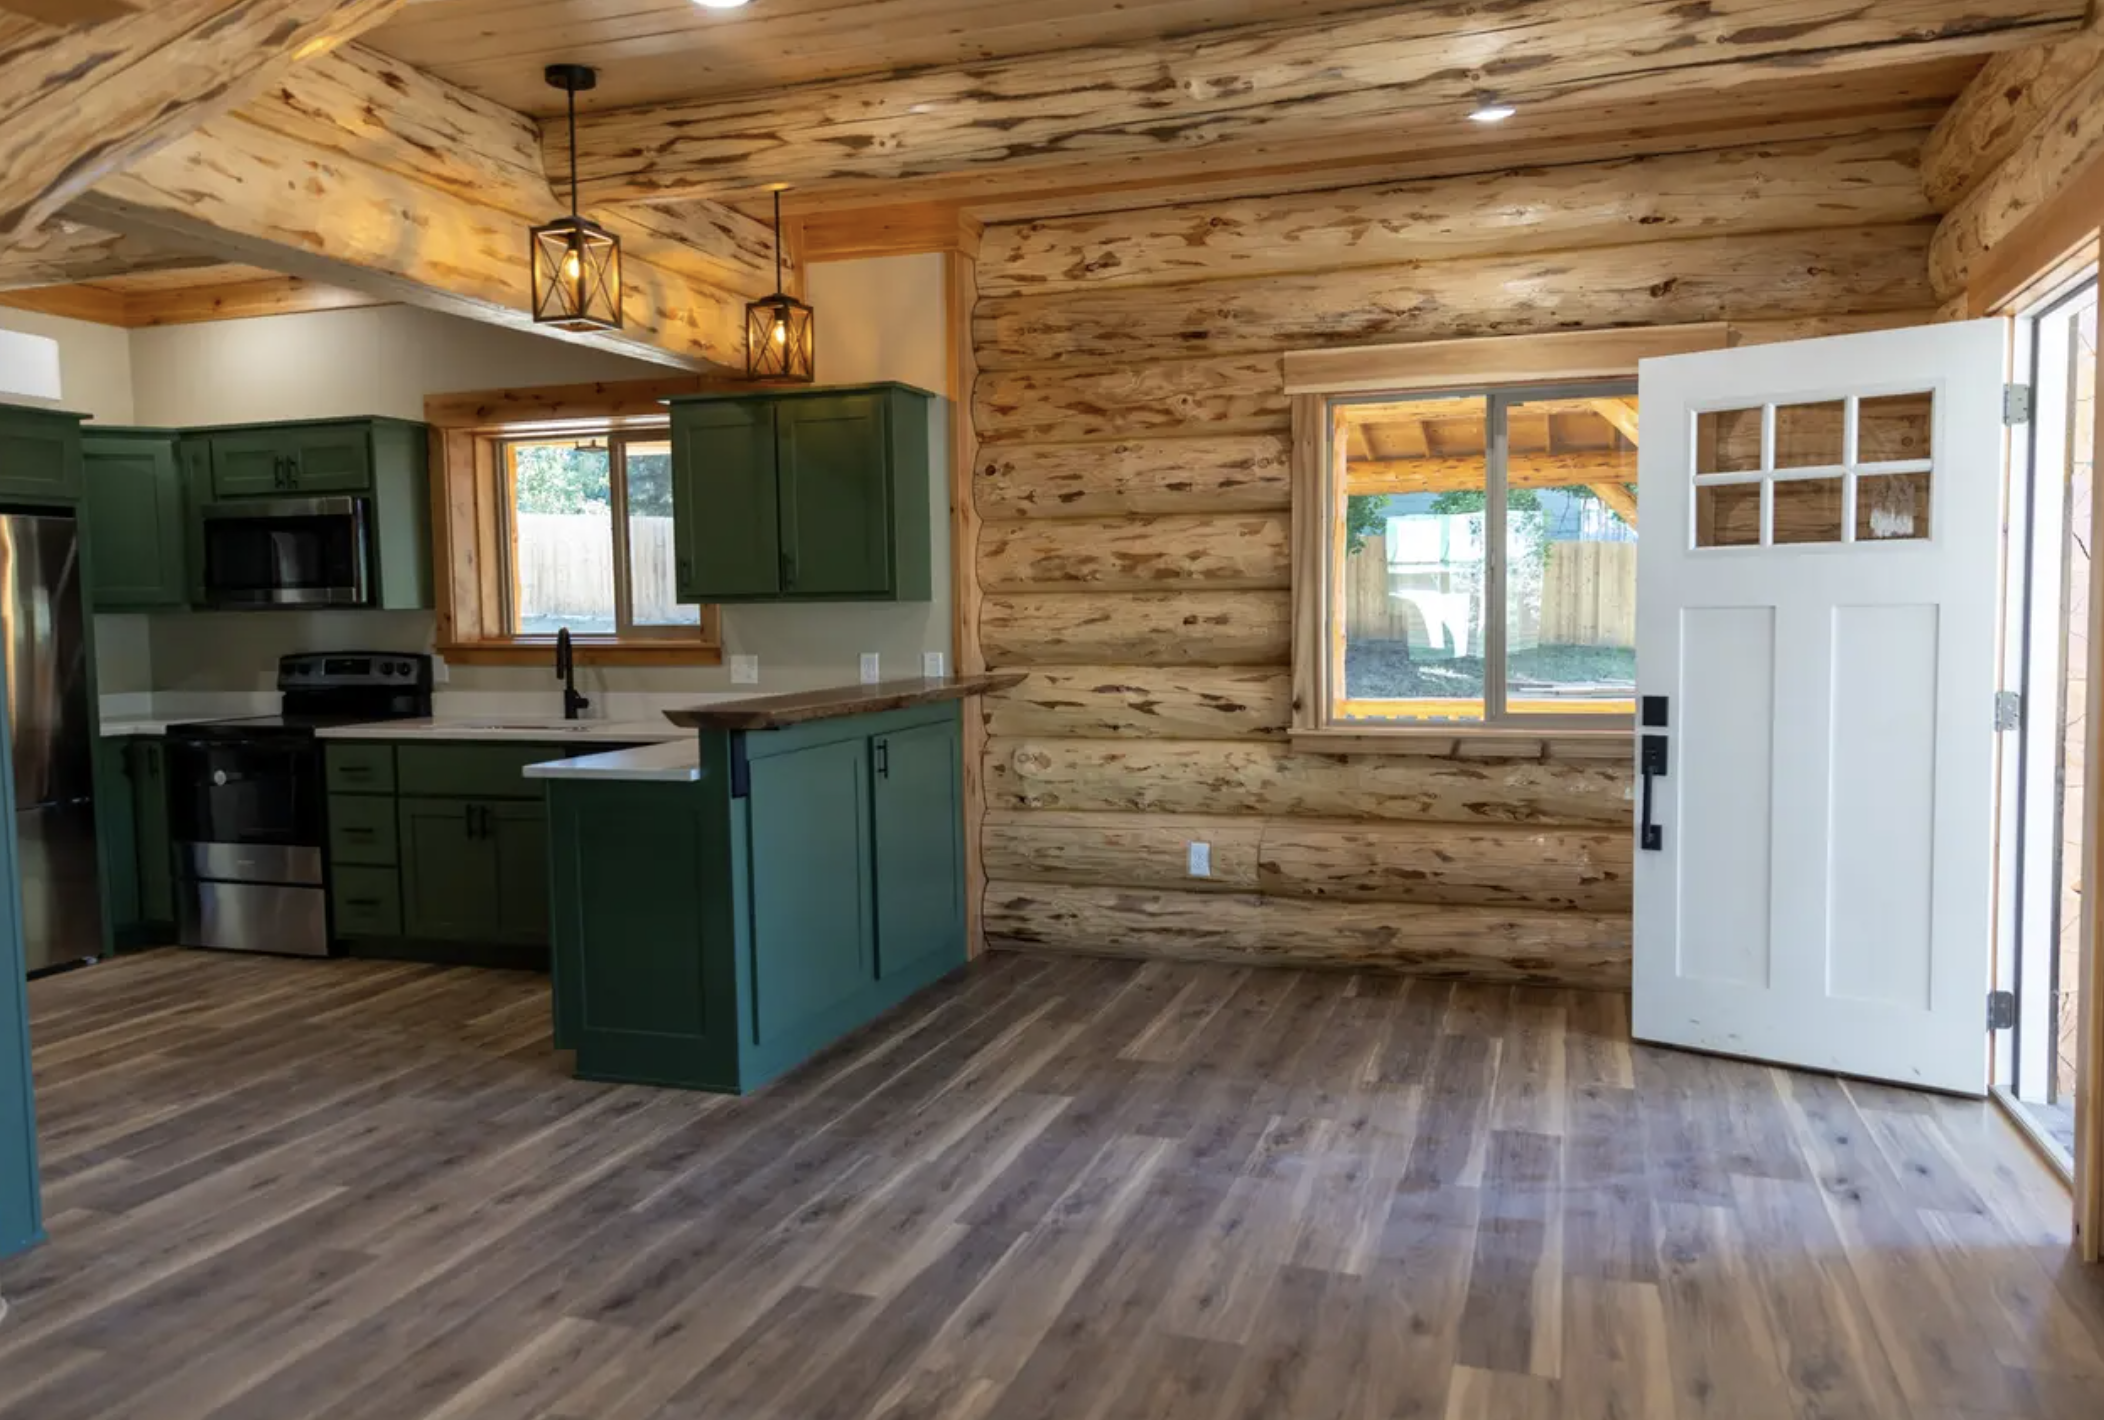
The heart of the plan is a big open space where the kitchen, dining area and great room flow together. Cooking no longer means missing the conversation. Someone can stir a pot while friends settle on the sofa, and the dinner table is only a few steps away. In the photos, the kitchen features green cabinetry paired with a warm wood countertop, a combination that feels fresh without fighting the log walls. Above it all, the great room opens up with a vaulted ceiling and exposed log roof beams, which give the space height, texture and a real sense of drama.
What makes this log home especially practical is the main-floor bedroom and full bathroom. Many cabin plans push every sleeping space upstairs, which looks charming on paper and gets tiring over the years. Here, the ground floor can handle everything a person needs day to day. That makes the plan friendly to retirees, to anyone with knee trouble, and to guests who would rather skip the staircase. It is the kind of thoughtful detail that lets a house grow old with its owners.
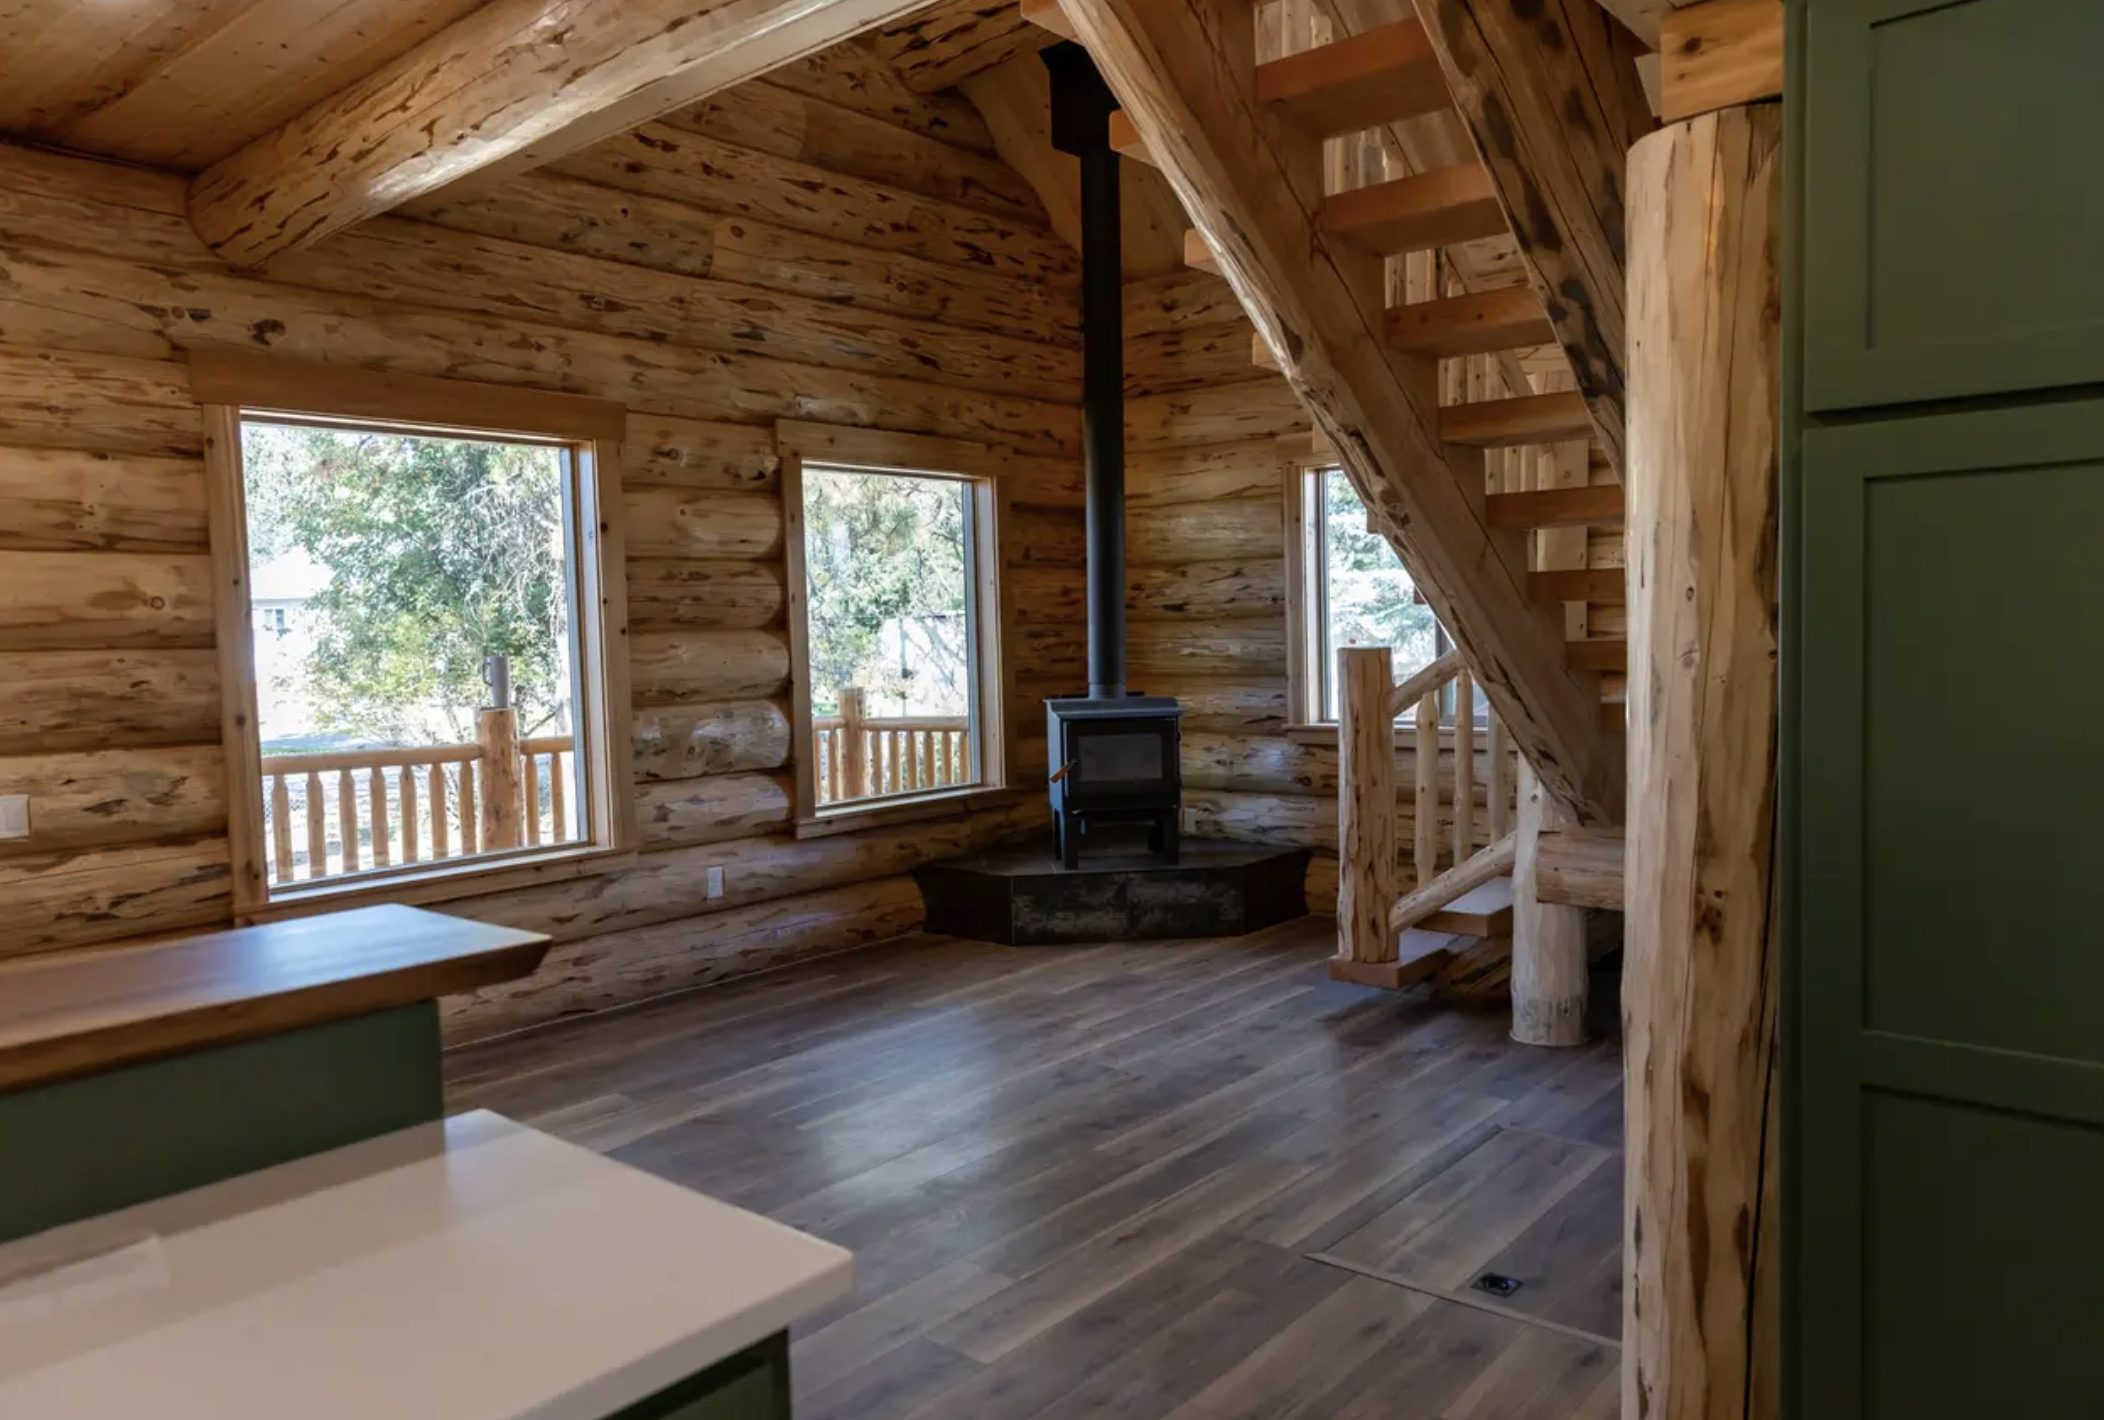
Upstairs, a loft and a private bedroom give the house a second personality. The bedroom becomes a retreat for the homeowners, a guest suite, or a quiet room for a teenager. The loft is wonderfully flexible. Set up a reading nook with a view, a home office, a hobby corner, or extra beds for the grandkids when the whole family arrives for the holidays. Few homes this size offer so many ways to rearrange daily life without adding a single square foot.
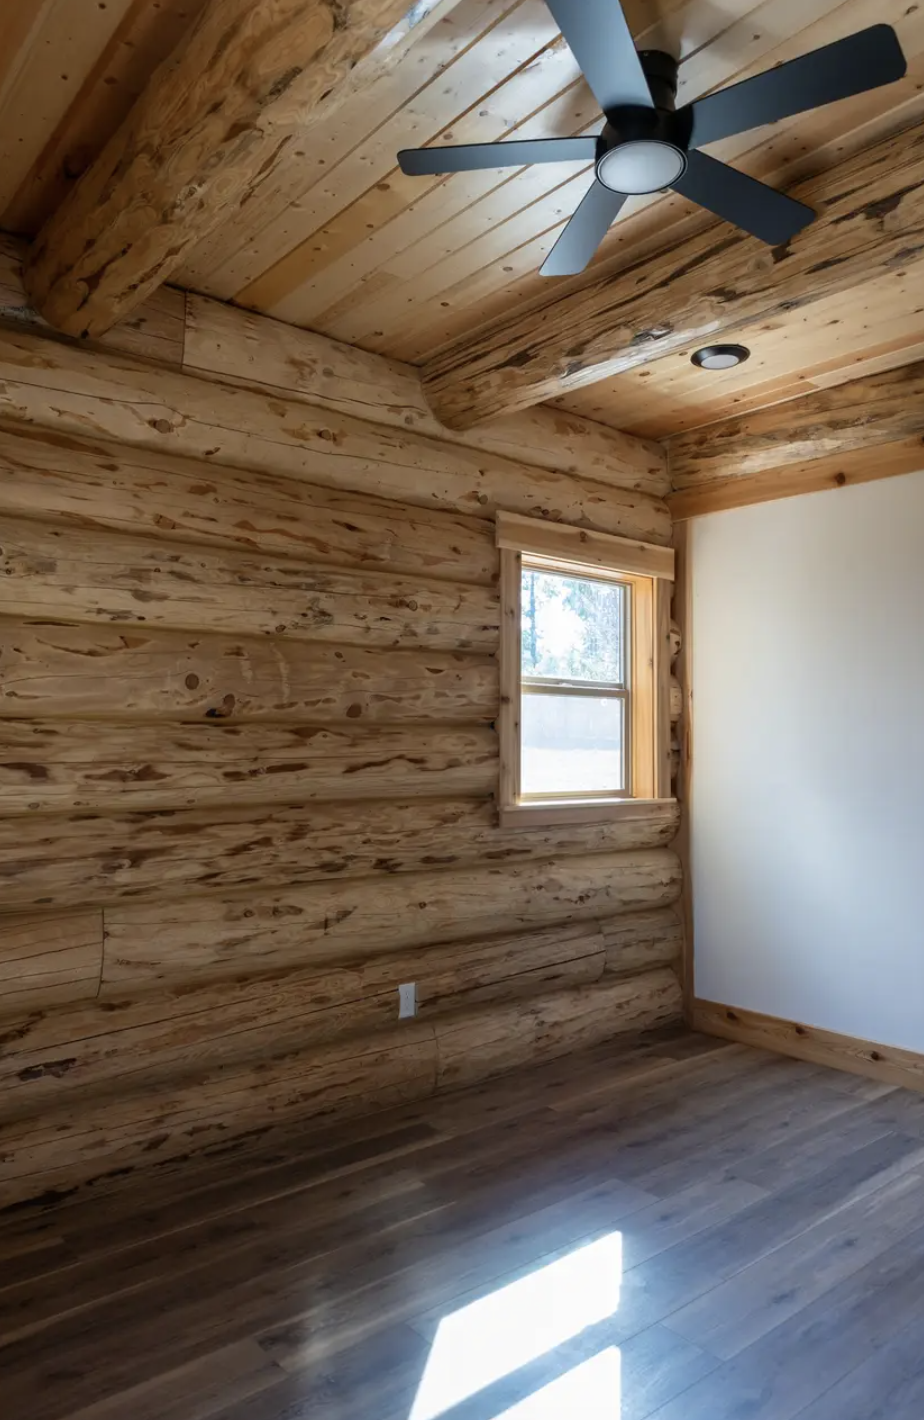
Then there is the outdoors, which this design treats as part of the house. Large windows pull the scenery inside, and the covered outdoor spaces, including a generous wraparound porch, invite you to stay outside longer. Morning coffee, rainy-day reading, a quiet evening with a blanket and a view of the ridge: a good log home makes room for all of it.
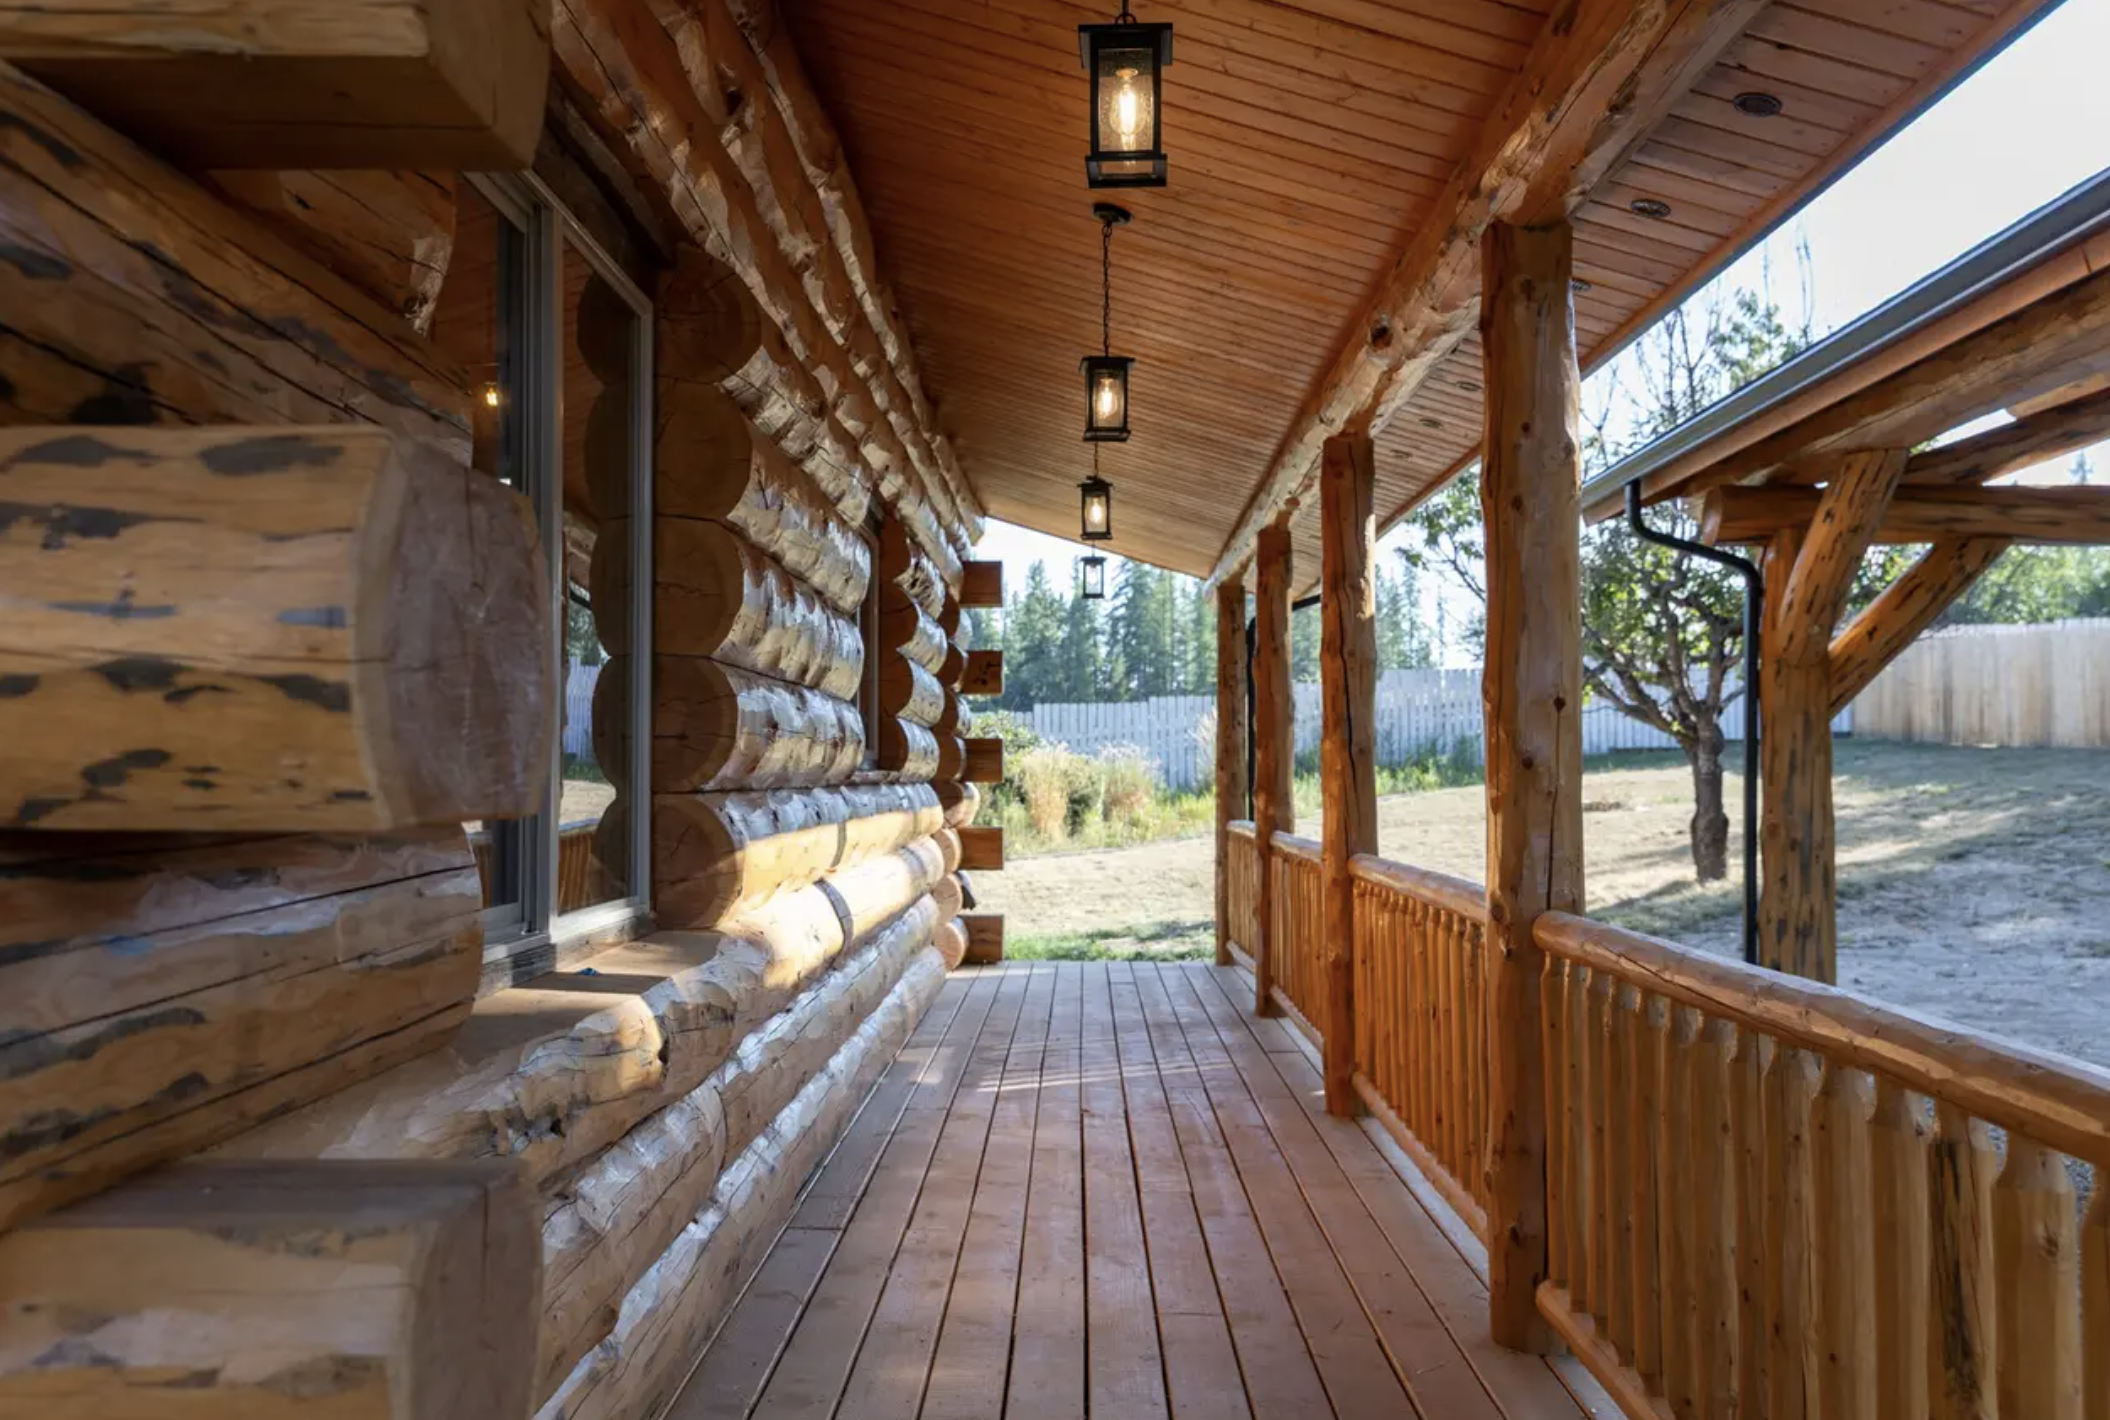
Construction quality matters just as much as looks. Meadowlark builds with butt-and-pass log construction, where the logs overlap in an alternating pattern and are secured with reinforcement. The result is a wall that feels strong and looks handsome from the corners outward. The design is also described as DIY friendly, meaning experienced builders and determined owner-builders can approach assembly with confidence. Since this is a log home kit, you receive the prepared log walls, beams and structural components, then decide how to take it from there.
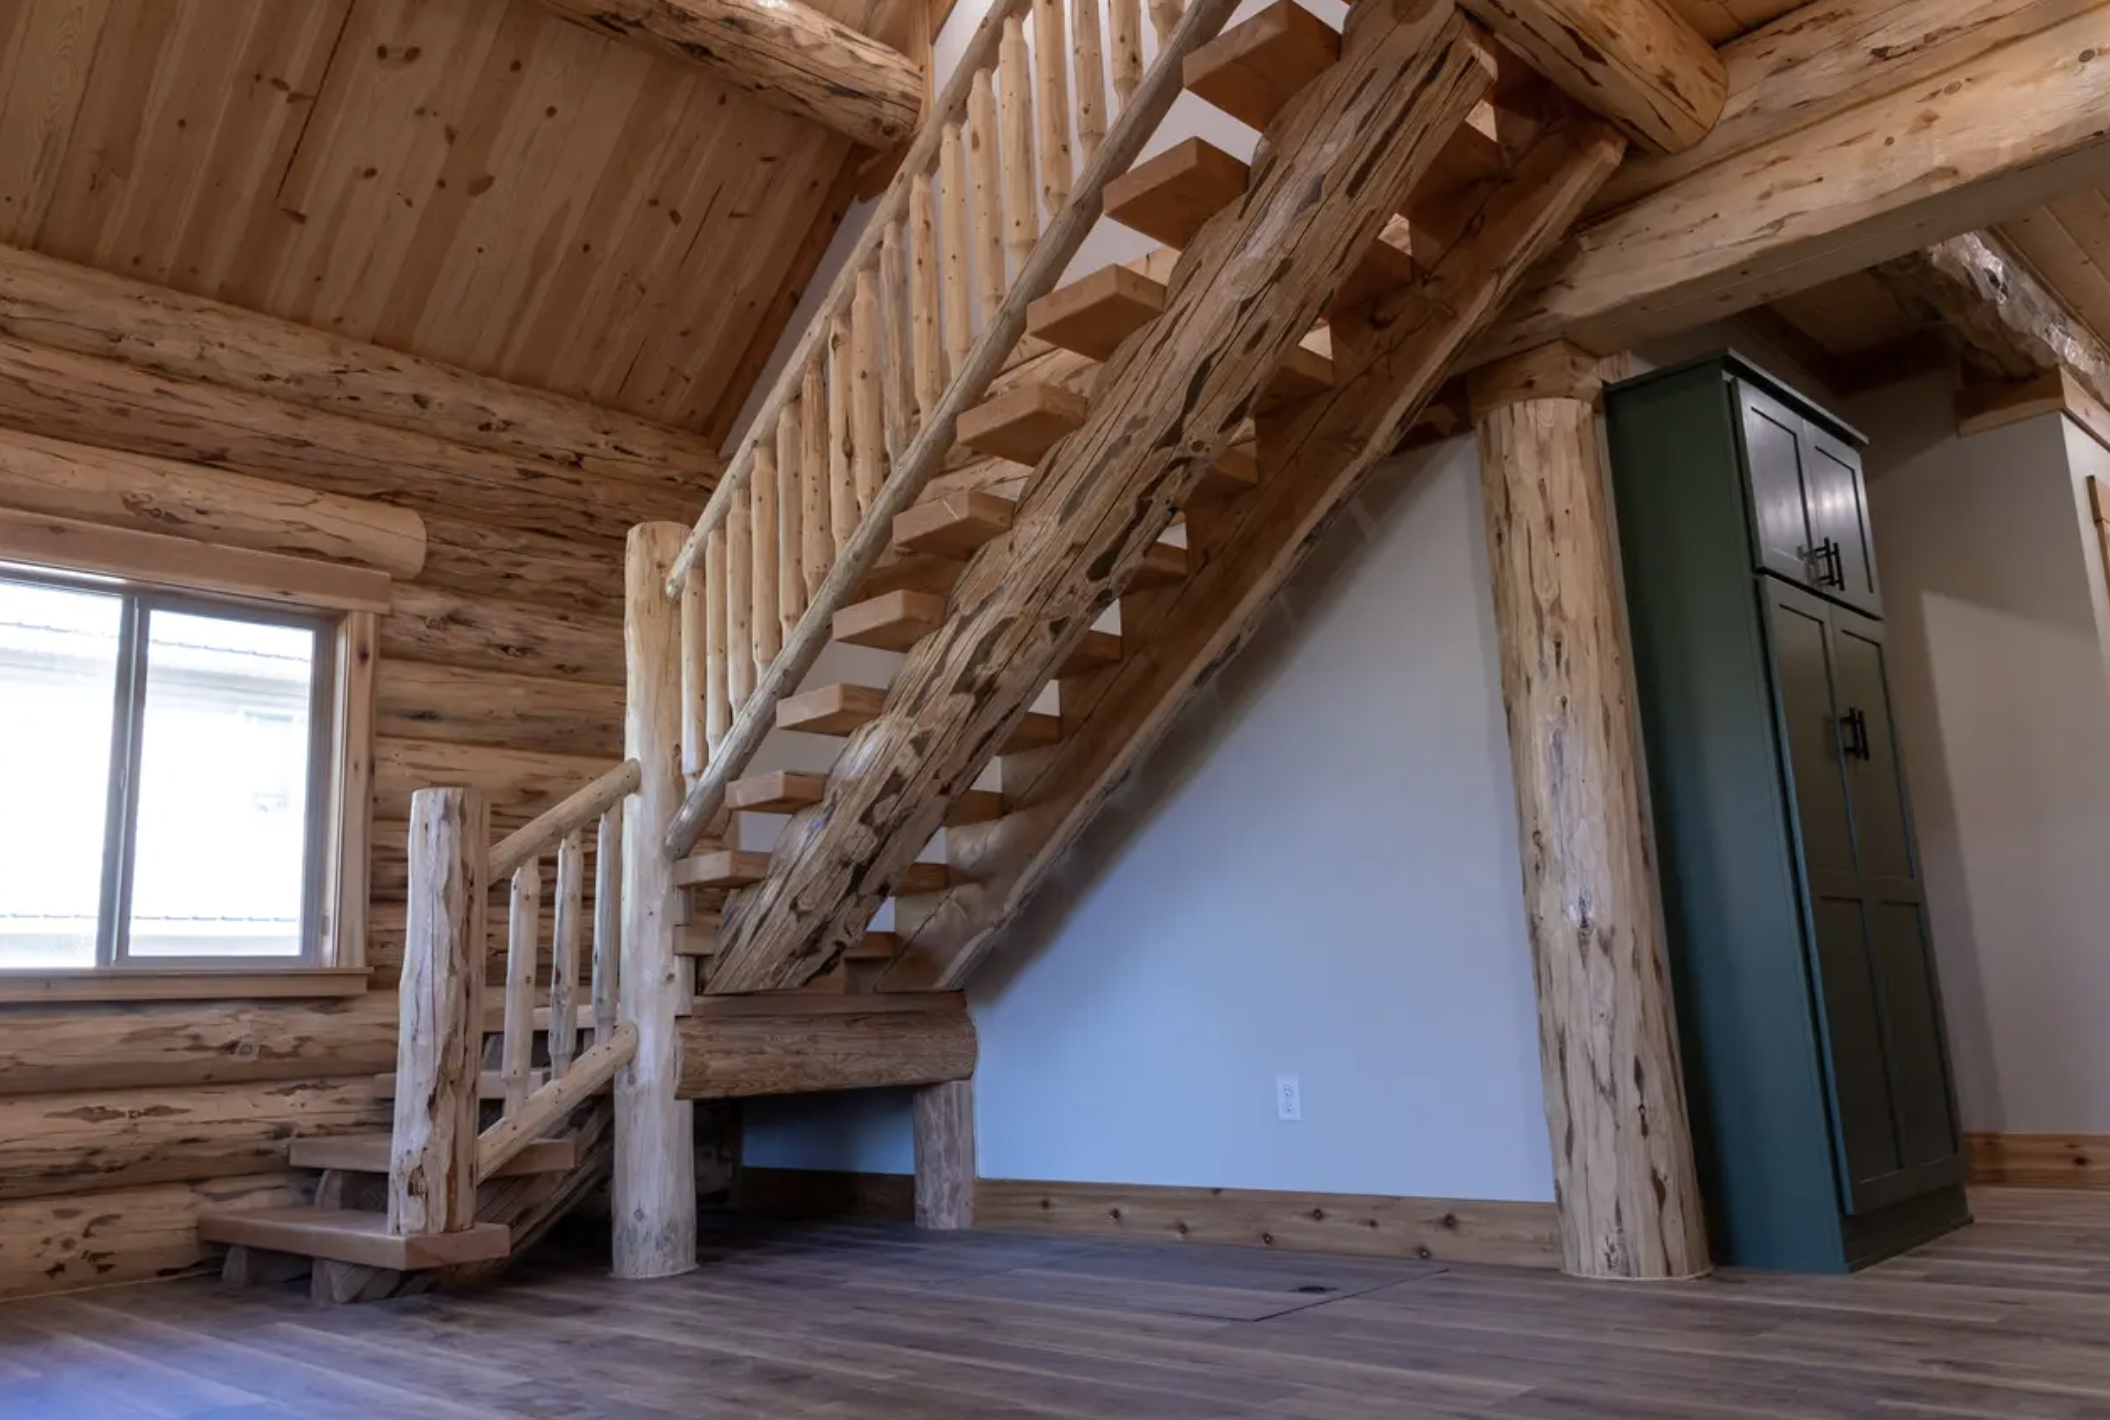
That flexibility is what makes Treasure Mountain such a versatile log home. For a couple, it is a right-sized primary residence. For a family, the loft and two bedrooms handle a busy household. For anyone dreaming of a vacation getaway or a rental cabin, the layout is easy to love and easy to maintain. Remote workers will appreciate the loft as a daylight office, while retirees get the ground-floor convenience of the main-floor suite. Same walls, very different lives.
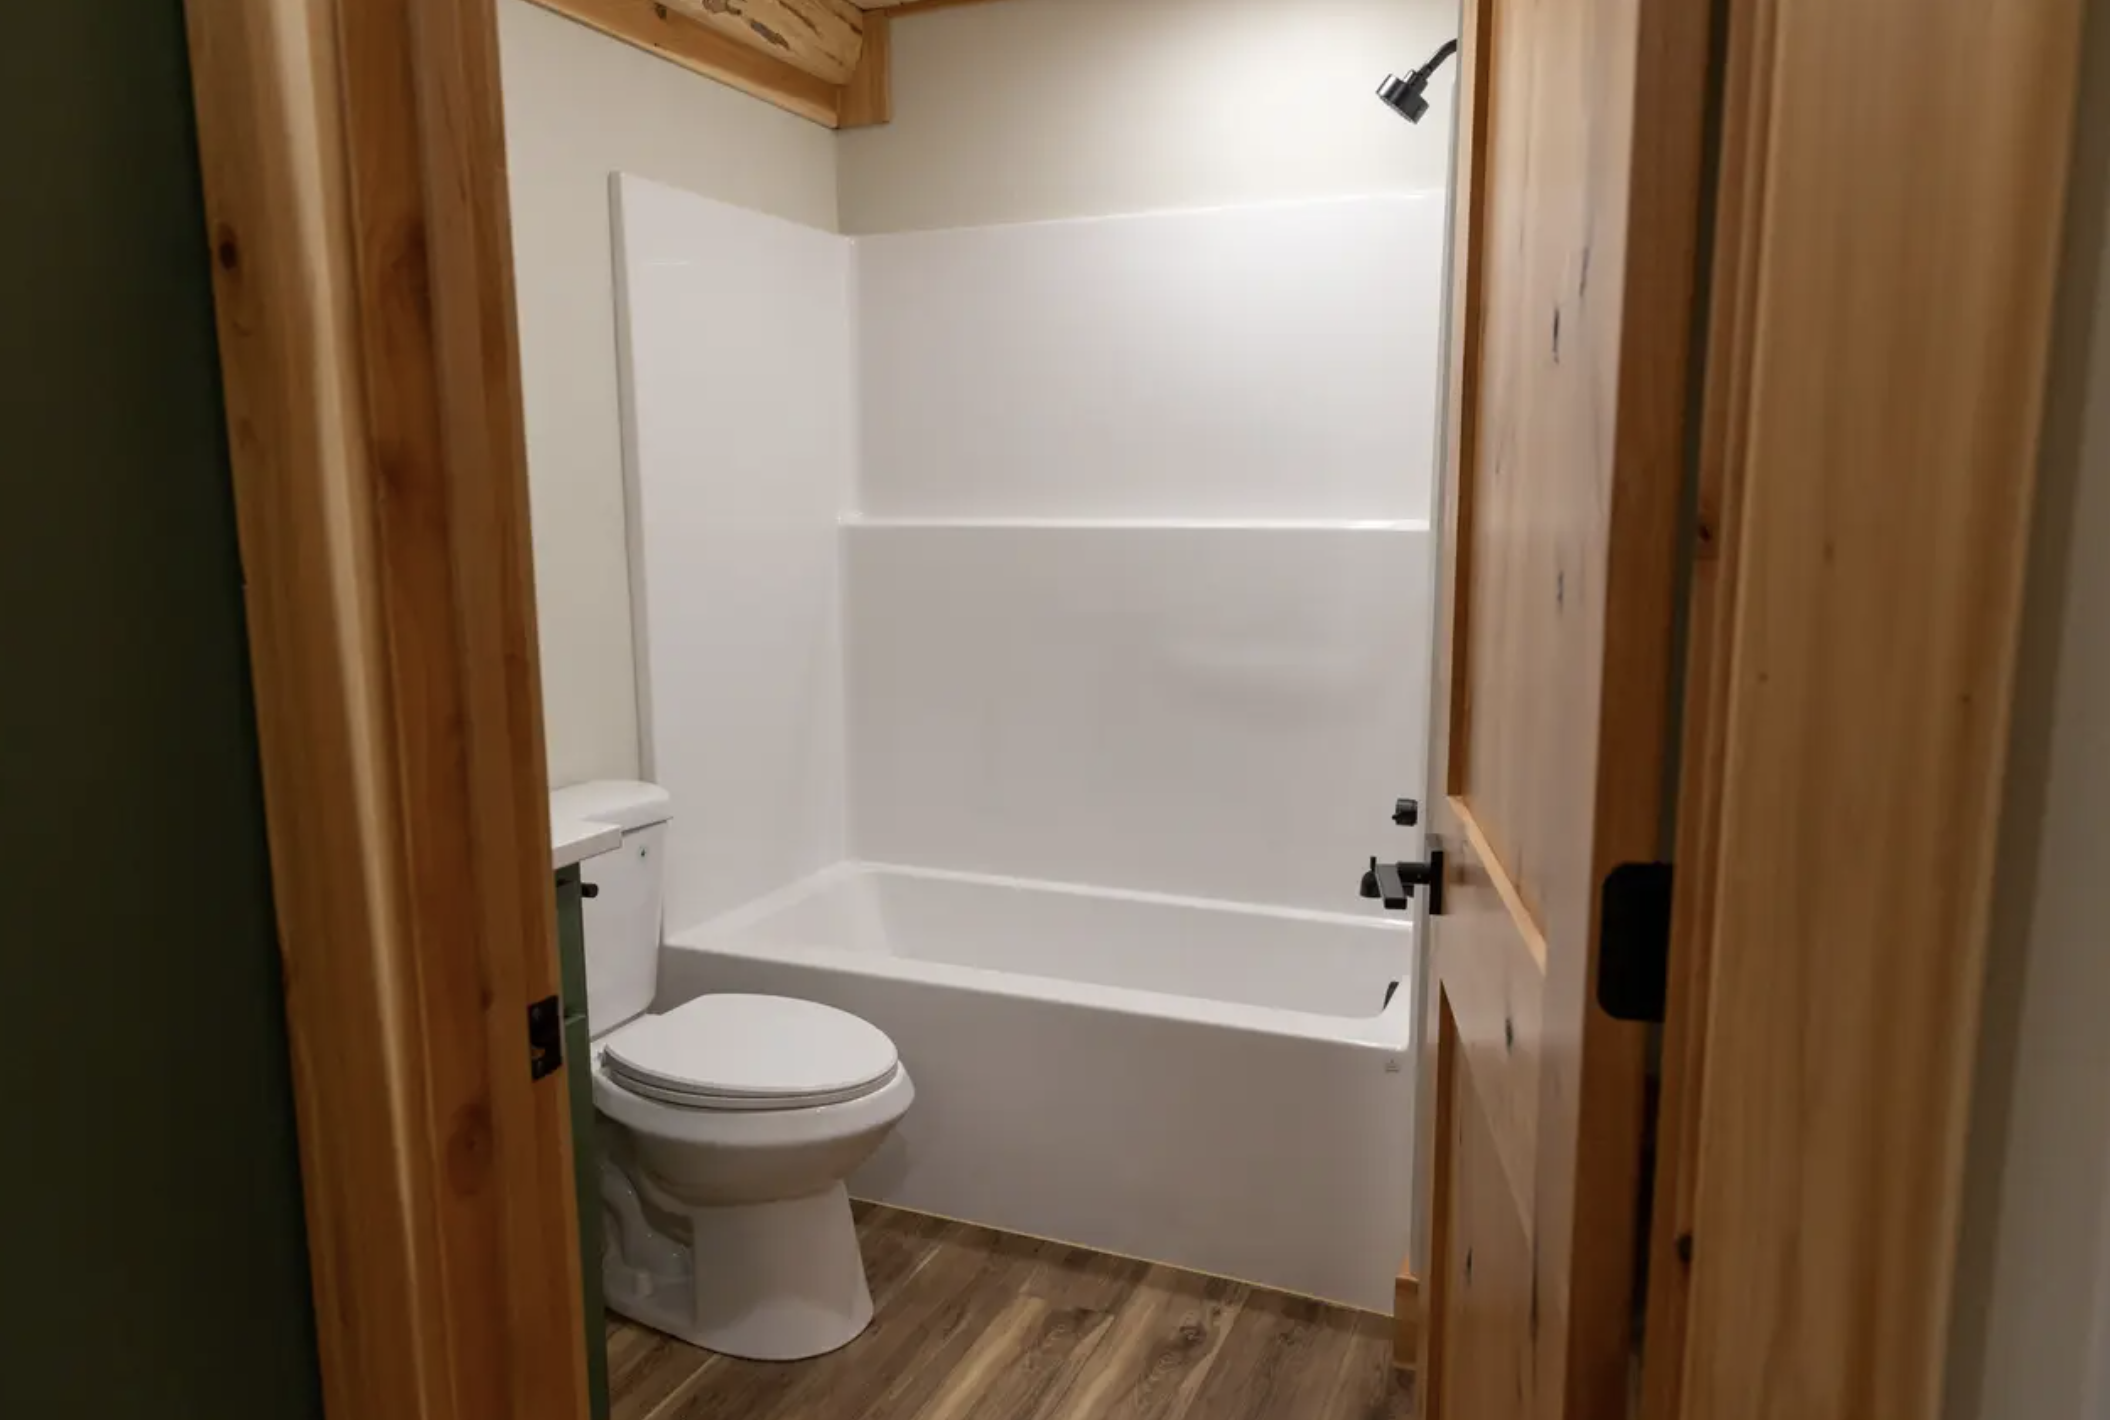
Pricing starts at $113,506 for the base log package. The roof package and any custom changes are quoted separately, and the builder offers add-ons such as railings, dry-in services, and stain, varnish and chinking. Customizations are available, so if you want to adjust the layout or fit the plan to a tricky site, the best move is to talk with the Meadowlark team directly.
Here is a quick look at the essentials:
| Feature | Details |
|---|---|
| Model | Treasure Mountain |
| Size | 1,278 sq ft |
| Bedrooms | 2 |
| Bathrooms | 2 |
| Package type | Log kit |
| Starting price | $113,506 |
| Living space | Open kitchen, dining and great room |
| Main floor | Bedroom and full bath |
| Upstairs | Loft and private bedroom |
| Outdoors | Covered porch spaces |
| Customization | Available through the builder |
You can find this model listed at Meadowlark Log Homes, a builder based in Libby, Montana, where the floor plan and full details are available: Meadowlark Log Homes- Treasure Mountain Log Home Kit.
Treasure Mountain proves that a log home does not need to be enormous to feel special. It offers warmth, practical planning and room to adapt, all wrapped in timber and mountain light. If a cabin has been sitting at the back of your mind, this plan is a strong place to start. Reach out to the builder, ask about customizations, and picture your own porch at sunrise.
Source: Meadowlark Log Homes- Treasure Mountain Log Home Kit