
A well-finished park model cabin can feel complete the day it arrives. The 11’2″ by 40′ Country T Cabin from Hilltop Structures is a turn-key example that combines log-style exterior character with a practical one-bedroom interior. Priced at $69,995 and currently available on display, this park model cabin is built on a steel chassis with three axles and ready for placement.
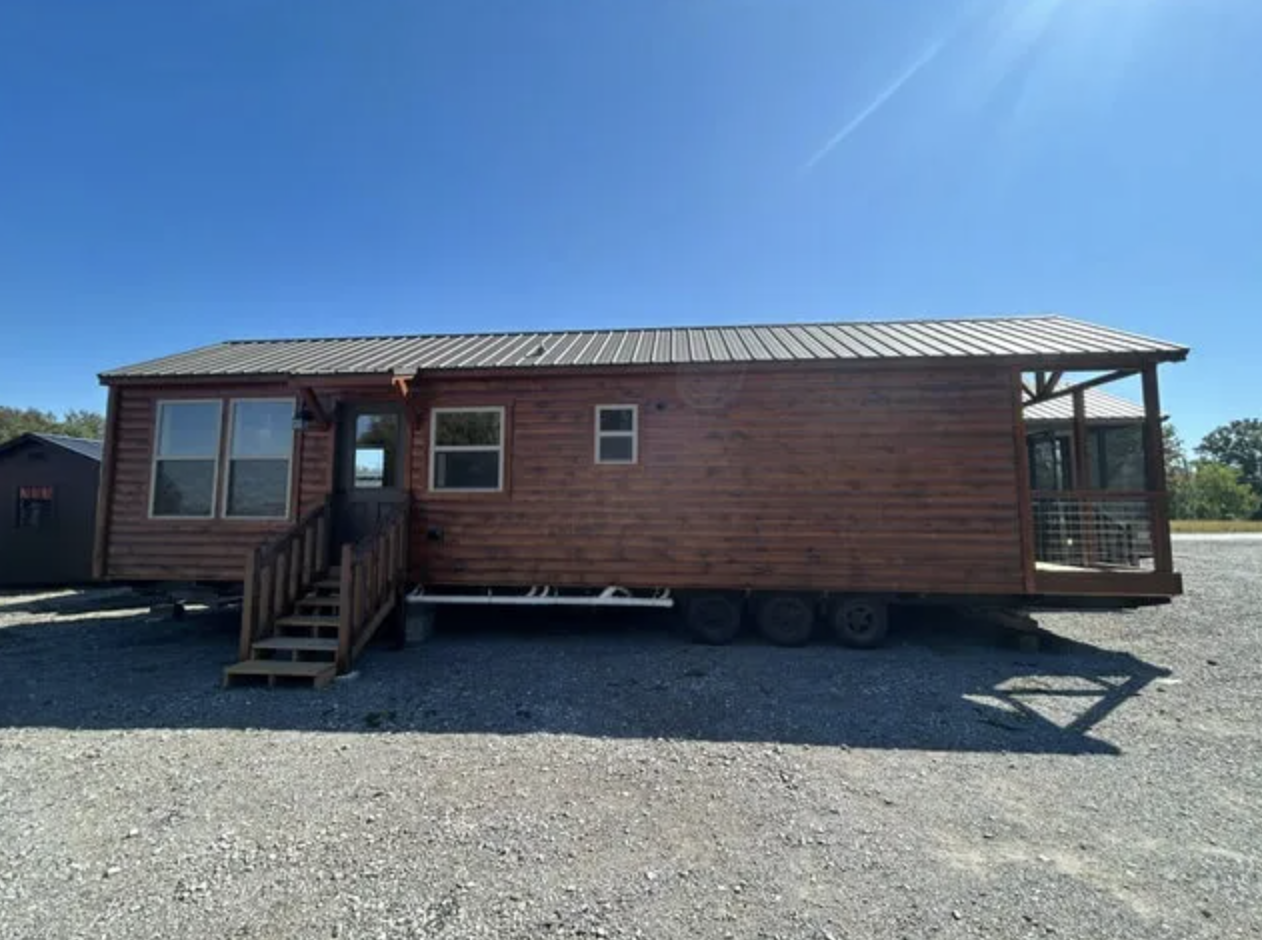
The exterior presents a classic country cabin look. White pine log siding finished in Sashco Mahogany gives the walls natural texture and warmth. A 4-foot-6-inch porch with wire railing creates a simple covered entry that softens the front elevation. The roof is a 40-year Energy Star metal in Textured Bronze, chosen for durability and long-term weather performance. Multiple windows of varying sizes, including a 48-inch gable window, bring light into the structure while maintaining a balanced appearance.
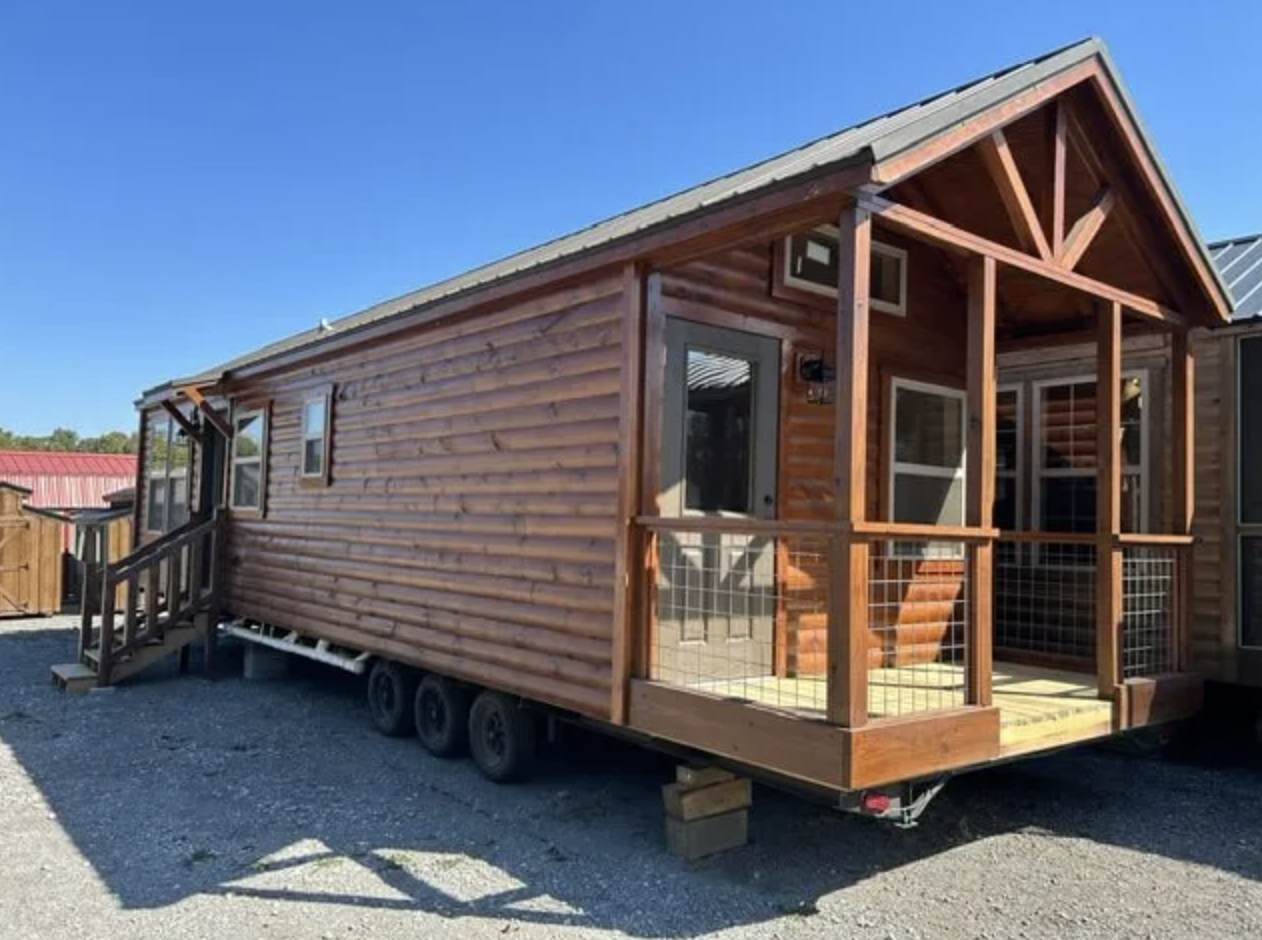
At just over 11 feet wide and 40 feet long, the proportions remain practical for transport and siting while still delivering usable interior volume. Two 36-inch half-glass doors match the roof color and provide clear entry points. The overall form reads as a finished park model cabin rather than a basic utility building. The log siding and metal roof work together to give the exterior a settled, residential character that fits rural lots, recreational property, or quieter residential settings.
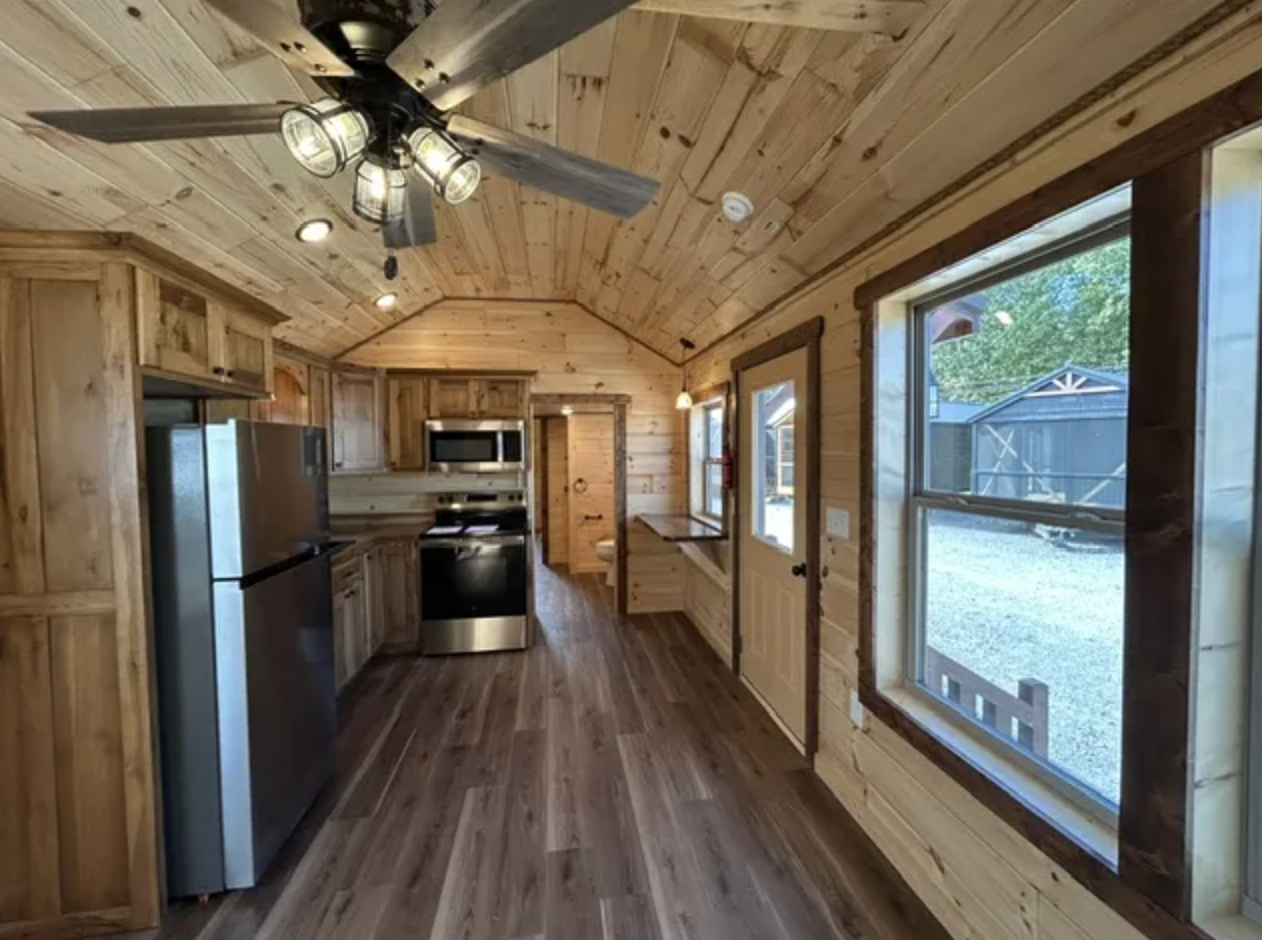
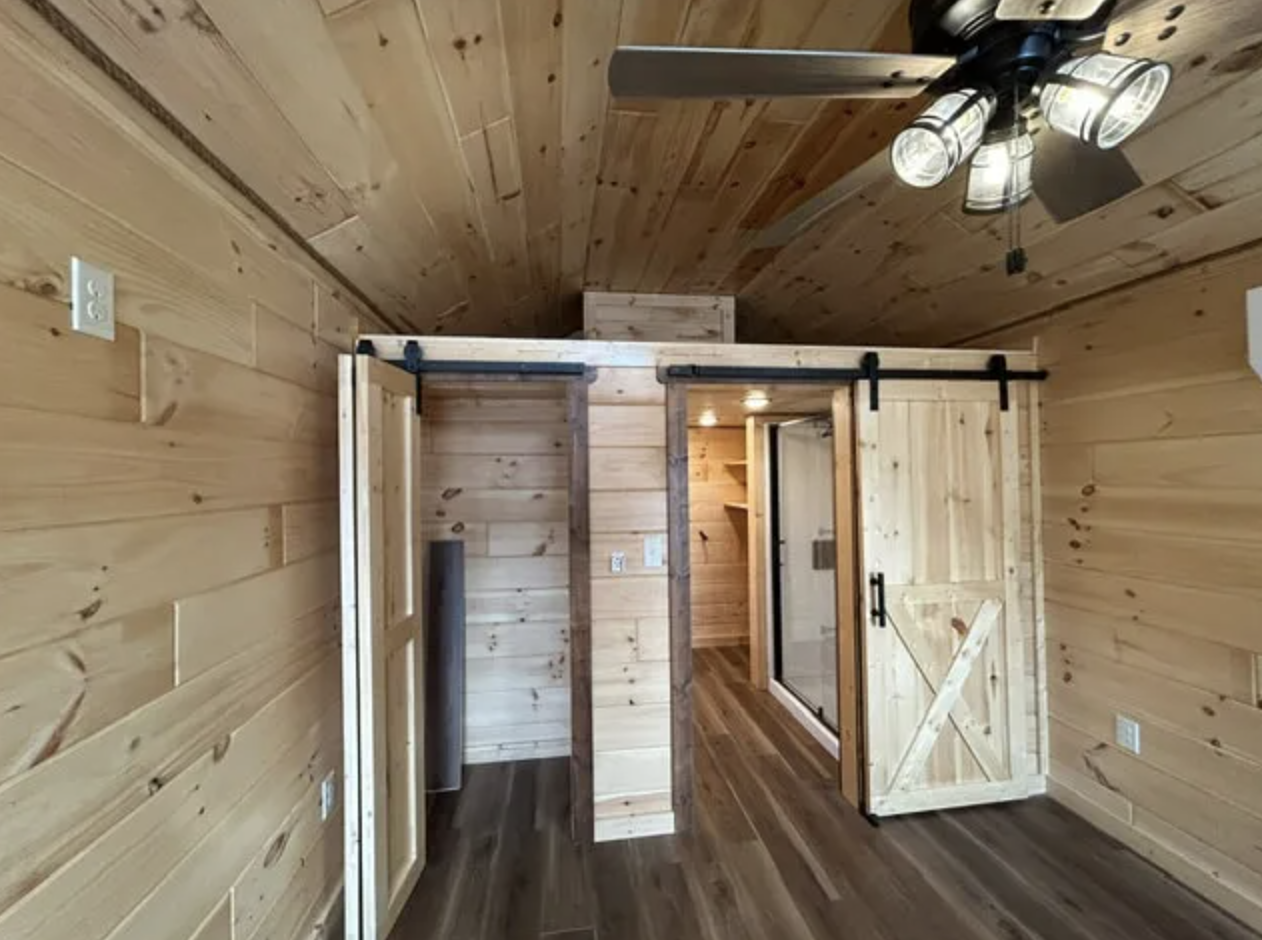
Inside, the layout is arranged for everyday living. A single bedroom and one bathroom form the private core of the cabin. The kitchen features rustic Sealy-stained hickory cabinets, with upgrades that include additional cabinetry and a breakfast bar. Laminate flooring runs throughout, and 1×8 tongue-and-groove white pine boards cover the walls and ceiling, creating a consistent wood interior that reinforces the cabin feel.
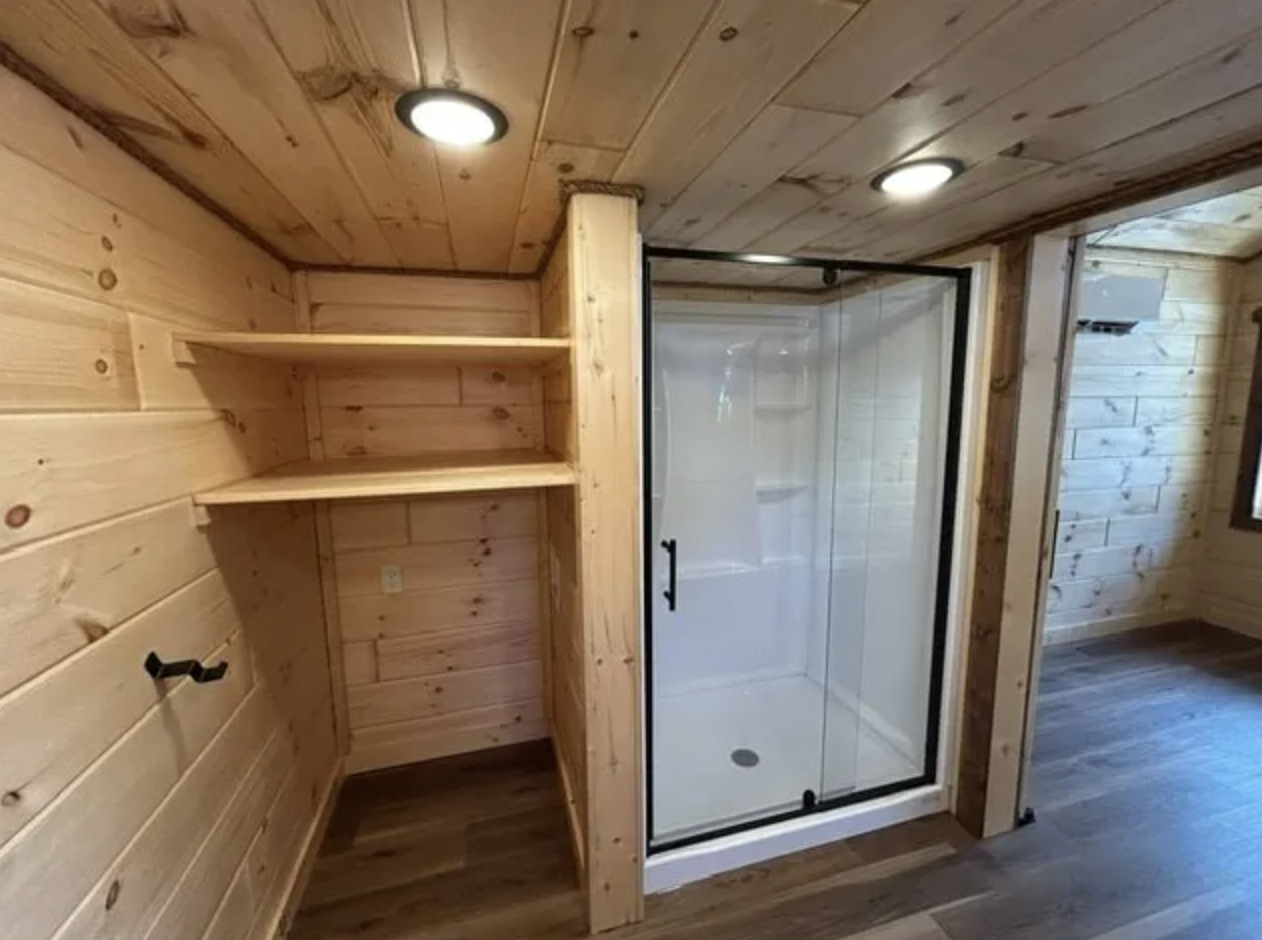
The bathroom includes a 48-inch shower with a glass door upgrade, toilet, vanity, and pine shelving. Washer and dryer hookups are already in place. A storage loft above the bath and master closet adds practical overhead capacity without reducing the main living area. Insulation is solid for a park model of this size: R-13 in the walls, 5.5 inches of open-cell spray foam in the ceiling, and 1 inch of closed-cell foam under the floor. These details support year-round comfort once the cabin is properly sited and connected.
Climate control is handled with MiniSplit systems, including a second head unit in the bedroom. A ceiling fan mounted on a beam in the bedroom provides additional air movement. Light fixtures are installed, and interior trim is complete, including accent stain and rope trim details. The result is a park model cabin that arrives largely finished rather than requiring extensive interior work after delivery.
This cabin works for several different lifestyles. As a full-time small home it offers a complete set of rooms—living space, kitchen, bedroom, and bathroom—within a compact footprint. As a vacation or weekend cabin the wood interior and covered porch create a classic retreat atmosphere. On larger property it can serve as a private guest cabin or a quiet secondary living space. The storage loft and washer/dryer hookups add convenience that many smaller park models lack.
The construction details support long-term use. A steel chassis with three axles provides a stable base. Floor joists are 2×6 treated lumber at 16 inches on center, and the roof uses 2×8 trusses with solid OSB sheathing. Walls are framed with 2×4 studs at 16 inches on center and sheathed with OSB. The 3/4-inch tongue-and-groove subfloor adds rigidity under the finished laminate. These structural choices give the park model cabin a solid foundation for both transport and permanent placement.
What makes this model especially appealing is the balance between exterior character and interior readiness. The white pine log siding and metal roof deliver the look of a traditional cabin, while the finished kitchen, bathroom, flooring, and climate systems mean the interior is already set up for living. The 40-foot length allows the rooms to feel distinct rather than compressed, and the loft adds capacity without expanding the footprint.
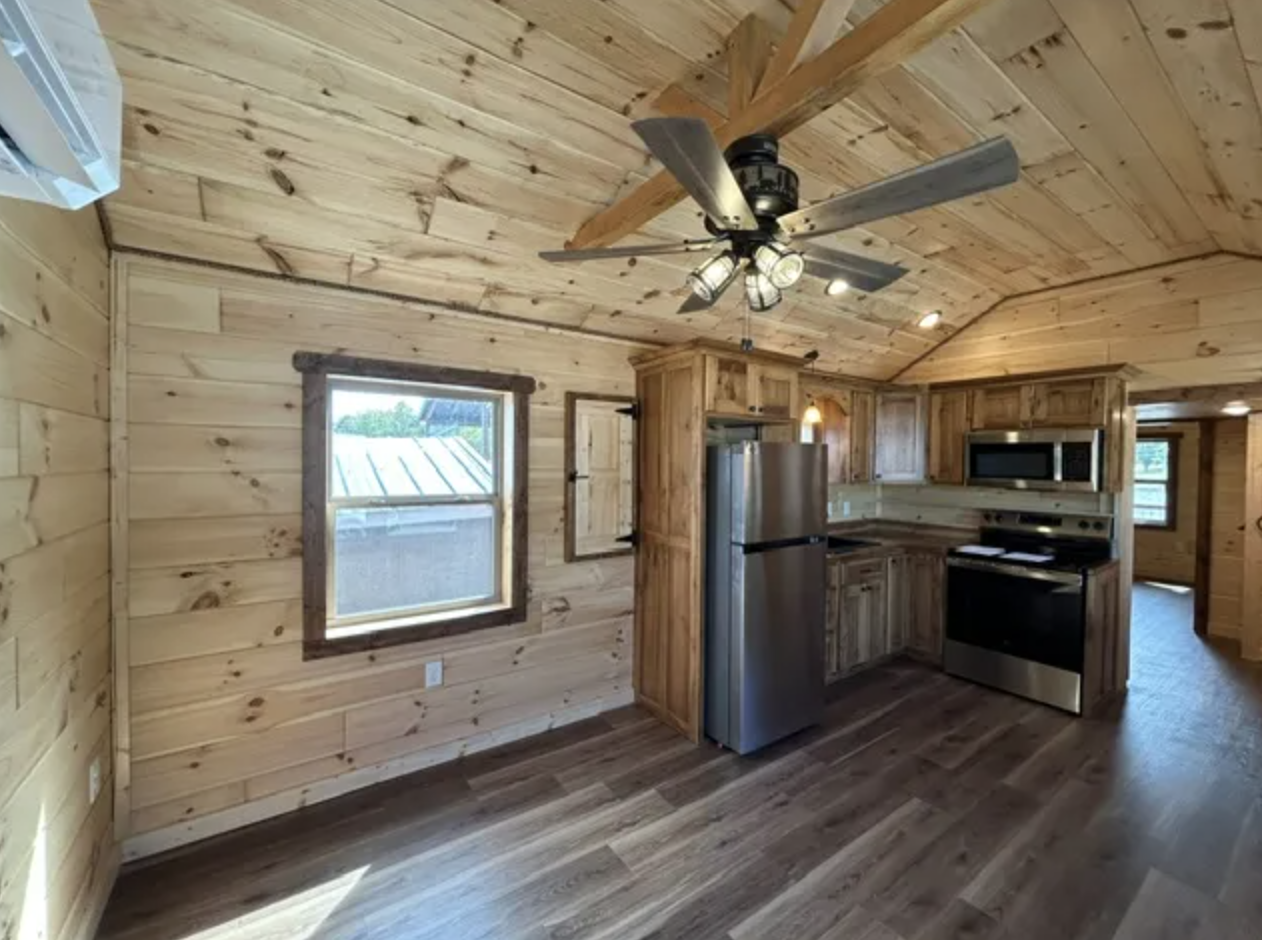
Custom touches such as the breakfast bar, upgraded cabinetry, glass shower door, and second MiniSplit show attention to practical comfort. The accent-stained trim and rope details reinforce the rustic interior theme without overwhelming the space. Because the cabin is offered as a turn-key unit currently on display, buyers can see the finished result before making a decision.
At $69,995 the Country T Cabin represents a clear package: a 11’2″ x 40′ park model with log siding, a covered porch, a complete one-bedroom layout, and a range of interior upgrades already included. The combination of solid construction, finished living spaces, and classic exterior character makes it a strong option for anyone seeking a ready-to-use park model cabin.
Whether placed as a primary small residence, a private retreat, or a guest cabin, this model delivers a coherent and livable interior inside a distinctive log-sided exterior. The practical upgrades and thoughtful finishes help it feel complete rather than basic.
| Feature | Detail |
|---|---|
| Size | 11’2″ x 40′ |
| Type | Country T Cabin Park Model |
| Porch | 4′6″ with wire railing |
| Siding | White Pine Log, Sashco Mahogany |
| Roof | 40-year Energy Star metal, Textured Bronze |
| Bedrooms / Bathrooms | 1 / 1 |
| Kitchen | Hickory cabinets, breakfast bar, upgrades |
| Bathroom | 48″ shower with glass door, vanity, shelving |
| Flooring | Laminate throughout |
| Insulation | R-13 walls, spray foam ceiling, closed cell floor |
| Climate | MiniSplit (including bedroom head) |
| Chassis | Steel with 3 axles |
| Price | $69,995 |
| Status | Turn-key, available now on display |
This cabin is listed on Hilltop Structures. For more detailed information, visit Hilltop Structures- 11’2″x40′ Country T Cabin Park Model.
Source: Hilltop Structures- 11’2″x40′ Country T Cabin Park Model